3843 W LUCERNE WAY #907
SEE ALL PHOTOS
3843 W LUCERNE WAY #907
For Sale

3843 W LUCERNE WAY #907

3843 W LUCERNE WAY #907, Lehi, UT 84043

$847,000
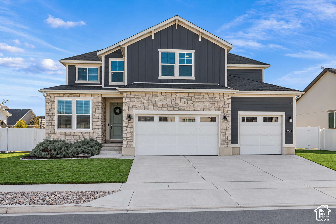
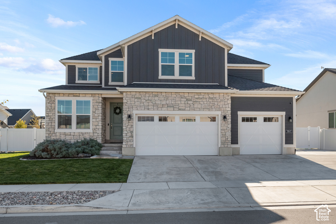
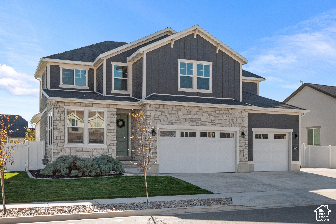
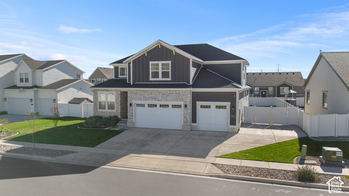
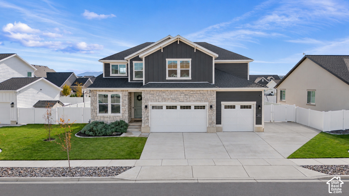
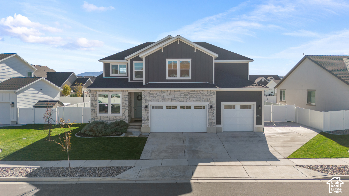
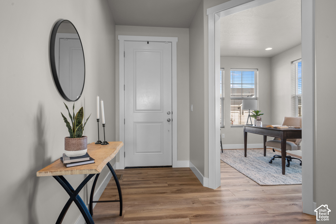
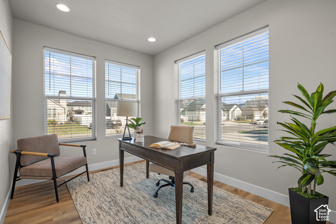
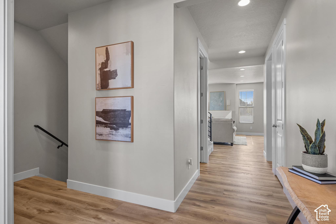
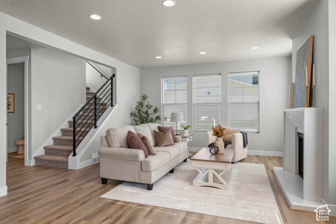
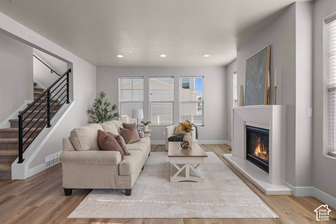
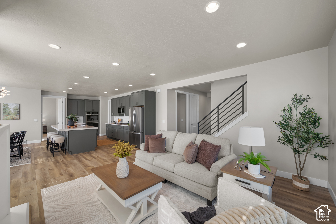
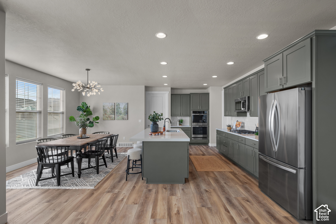
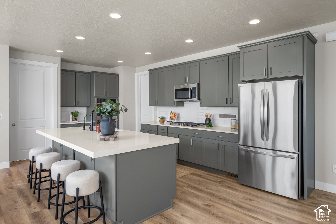
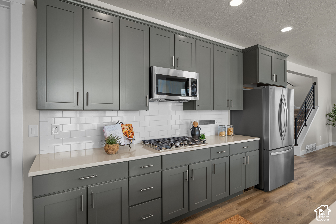
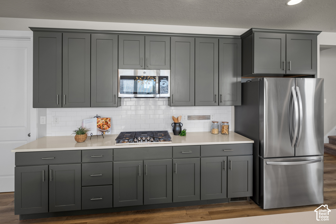
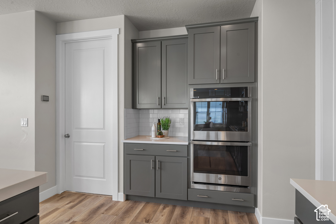
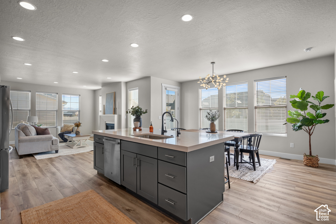
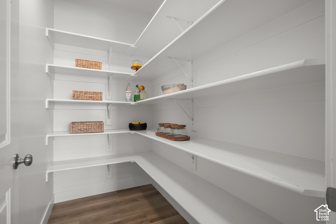
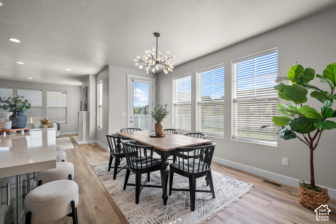
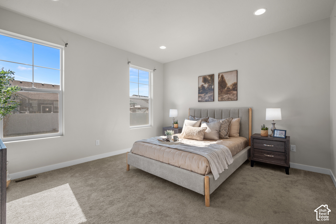
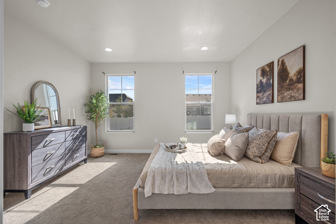
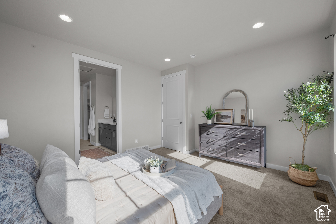
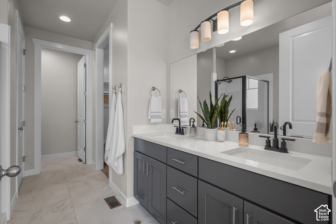
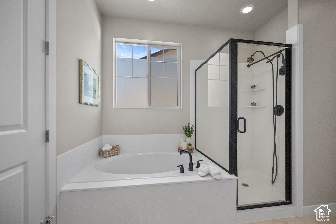
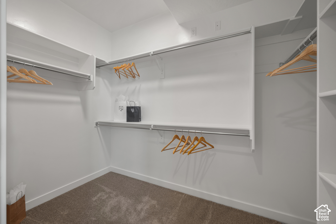
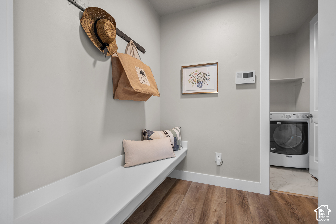
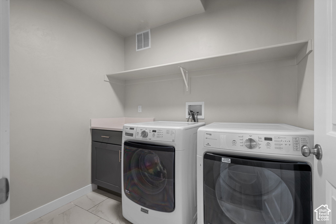
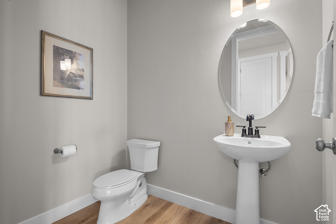
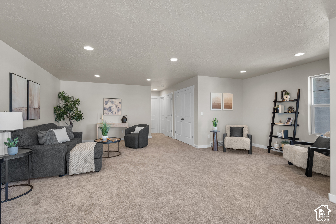
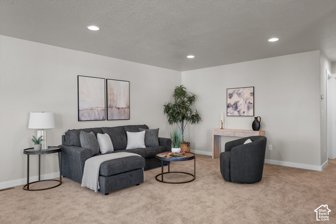
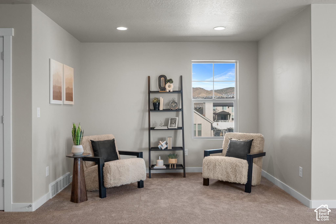
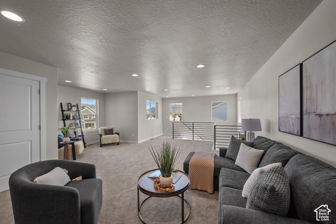
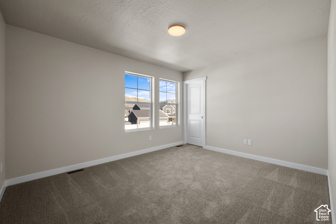
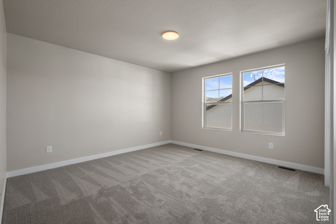
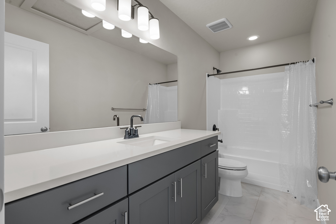
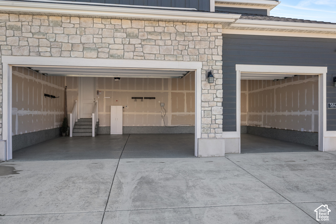
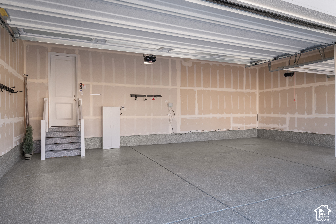
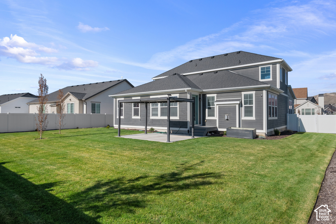
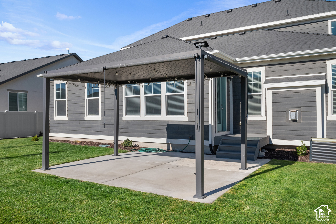
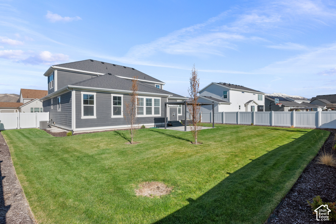
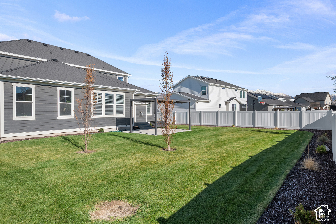
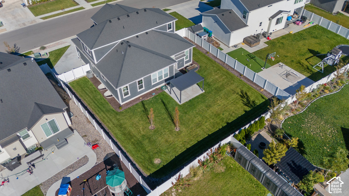
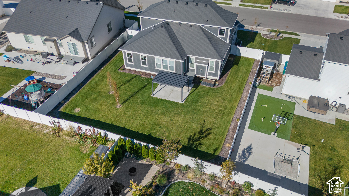
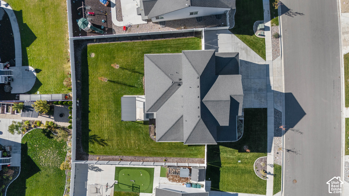
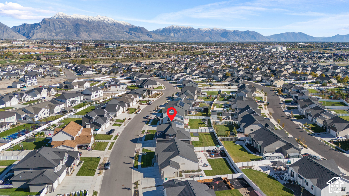
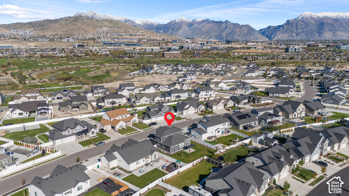
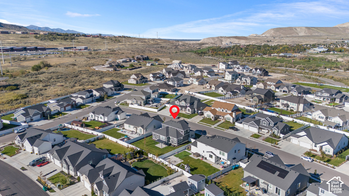
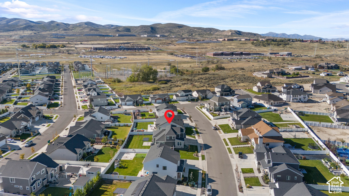
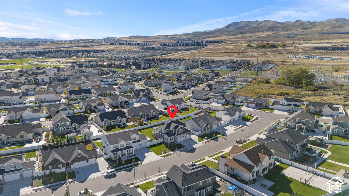
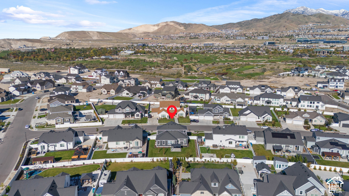
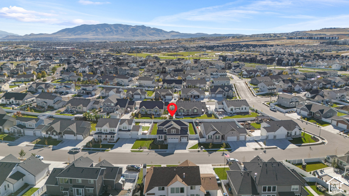
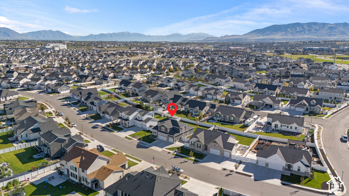
High-end upgrades and an immaculate, like-new feel await in this highly sought-after Holbrook Farms residence! Only 3 years old and meticulously maintained, this pristine home shows like a model. Designed with a highly functional main-floor layout, the home opens into a sun-drenched great room anchored by a beautiful stone fireplace surround. The gourmet kitchen is a chef's dream, boasting double ovens, premium cabinetry with soft-close full-extension drawers, a large pantry, and a stainless steel refrigerator included in the sale. Tucked away on the main level, the private primary suite serves as a quiet, beautiful retreat. Upstairs, a large loft offers the perfect second family room or recreational space along with 2 spacious bedrooms. The washer and dryer are included in addition to a built-in smart Moen Water Detector system. Beautiful epoxy flooring is an extra added plus in the large 3-car garage. The property features a rare large RV parking pad alongside a fully landscaped backyard complete with full fencing and a large patio covered by a custom pergola. Additionally the home features permanent, programmable JellyFish track lighting for customized architectural accents year-round. The fully unfinished basement is ready for customization. This Silicon Slopes home is move-in perfection! Schedule your private showing today!

3
beds

3
baths

4,295 Sq.Ft. LIVING AREA

10,018.8 Sq.Ft. lot

Features & Amenities

Interior

  • total bedrooms3
  • Total bathrooms3
  • full bathrooms2
  • half bathroom1
  • Flooring Carpet, Laminate, Tile
  • Fireplace Fireplace Equipment, Insert
  • APPLIANCES Dryer, Microwave, Refrigerator, Washer, Water Softener Owned
  • other interior Features Disposal, Oven: Wall

Area & Lot

  • Status For Sale
  • Living Area4,295 Sq.Ft.
  • Total Area4,295 Sq.Ft.
  • Lot Area10,018.8 Sq.Ft.
  • MLS® ID2192233
  • TypeResidential
  • YEAR BUILT2023
  • NeighborhoodLehi
  • Architecture StylesStories: 2
  • Elementary SchoolLiberty Hills
  • Middle SchoolWillowcreek
  • High SchoolSkyridge
  • School DistrictAlpine

Exterior

  • STORIES3
  • Garage Space3.0
  • water SourceCulinary
  • utilitiesNatural Gas Connected, Electricity Connected, Sewer Connected, Water Connected
  • roofAsphalt
  • lot featuresCurb Gutter, Fenced: Full, Road: Paved, Sidewalks, Sprinkler: Auto-Full
  • parkingRv Parking, Opener
  • HEAT TYPEForced Air
  • AIR CONDITIONINGCentral Air
  • sewerSewer: Connected
  • HOA AmenitiesPets Permitted, Picnic Area, Playground

Financial

  • Sales Price$847,000
  • Real Estate Tax $3,944/yr
  • HOA $81/3 mos
  • Zoning Single-Family
View Virtual Tour
image

Schedule a Showing

I would love to show you this beautiful property. Please select your preferred date and time below. I will be in touch shortly to confirm your appointment.

Schedule a Showing

I would love to show you this beautiful property. Please select your preferred date and time below. I will be in touch shortly to confirm your appointment.

Thank you for your interest in 3843 W LUCERNE WAY #907, Lehi, UT 84043. We are reviewing your request and will be in touch shortly!

Mortgage Calculator

Estimate your monthly mortgage payment, including the principal and interest, property taxes, and HOA. Adjust the values to generate a more accurate rate.

All estimates are provided for informational purposes only. Actual amounts may vary.
$0,000 Your Payment 20 15 65
$0,000 Your Payment

Lehi

Explore

Experience the Difference

When you work with Jared, you gain a trusted advisor who values transparency, strategy, and long-term relationships. His background in executive finance allows him to provide thoughtful insights that help clients make informed decisions. Whether buying, selling, or investing, Jared is committed to delivering an exceptional real estate experience.

Follow Me on Instagram