Leave a Message

Thank you for your message. I will be in touch with you shortly.

383 S 790 W
383 S 790 W
383 S 790 W
383 S 790 W
383 S 790 W
383 S 790 W
383 S 790 W
383 S 790 W
383 S 790 W
383 S 790 W
383 S 790 W
383 S 790 W
383 S 790 W
383 S 790 W
383 S 790 W
383 S 790 W
383 S 790 W
383 S 790 W
383 S 790 W
383 S 790 W
383 S 790 W
383 S 790 W
383 S 790 W
383 S 790 W
383 S 790 W
383 S 790 W
383 S 790 W
383 S 790 W
383 S 790 W
383 S 790 W
383 S 790 W
383 S 790 W
383 S 790 W
383 S 790 W
383 S 790 W
383 S 790 W
SEE ALL PHOTOS
383 S 790 W
383 S 790 W
383 S 790 W
383 S 790 W
383 S 790 W
383 S 790 W
383 S 790 W
383 S 790 W
383 S 790 W
383 S 790 W
383 S 790 W
383 S 790 W
383 S 790 W
383 S 790 W
383 S 790 W
383 S 790 W
383 S 790 W
383 S 790 W
383 S 790 W
383 S 790 W
383 S 790 W
383 S 790 W
383 S 790 W
383 S 790 W
383 S 790 W
383 S 790 W
383 S 790 W
383 S 790 W
383 S 790 W
383 S 790 W
383 S 790 W
383 S 790 W
383 S 790 W
383 S 790 W
383 S 790 W
383 S 790 W
Sold

383 S 790 W

383 S 790 W, Pleasant Grove, UT 84062

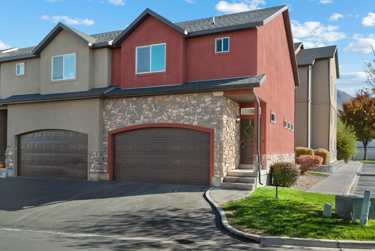
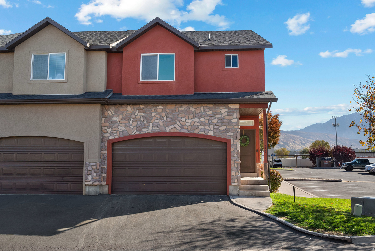
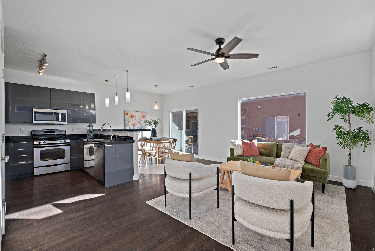
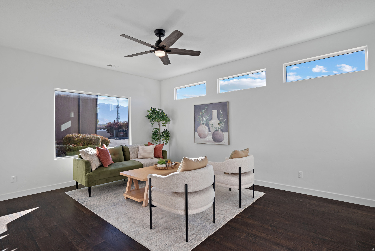
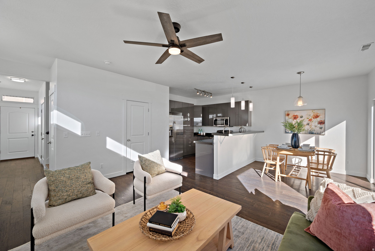
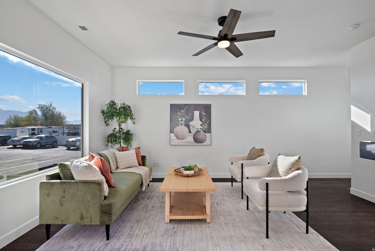
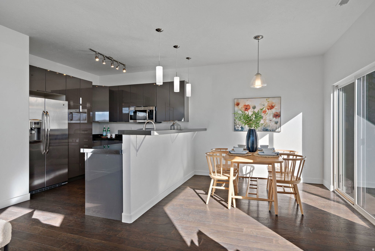
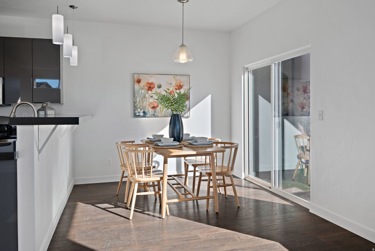
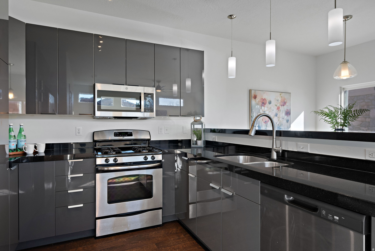
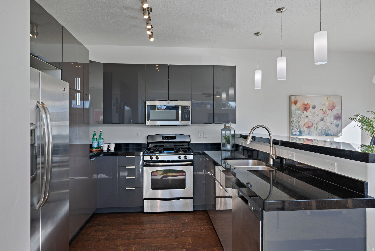
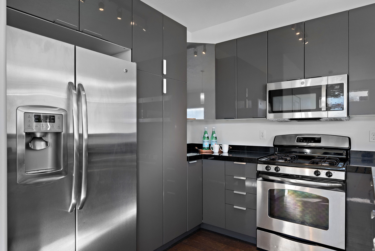
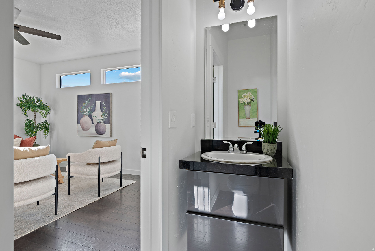
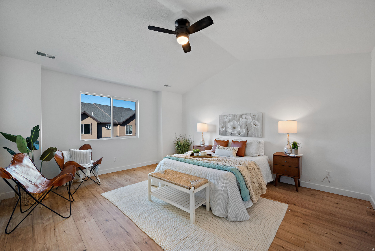
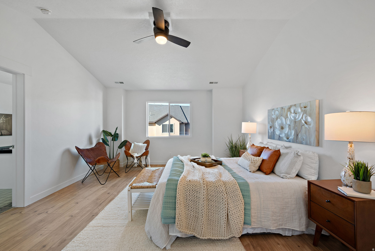
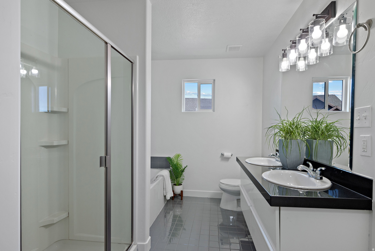
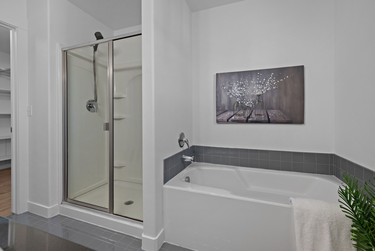
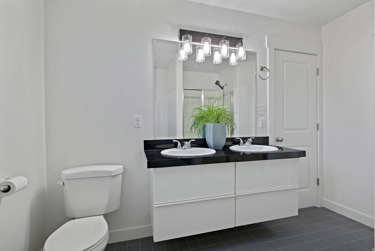
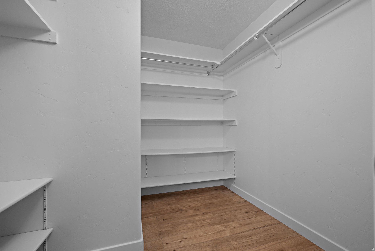
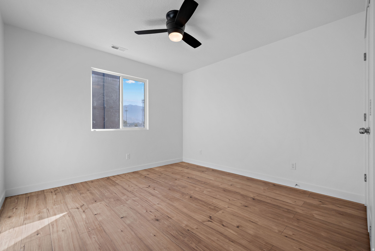
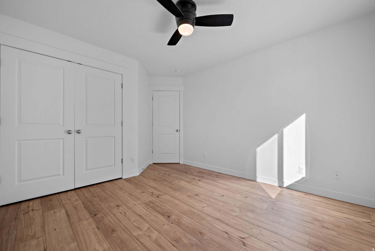
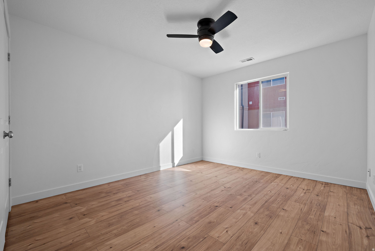
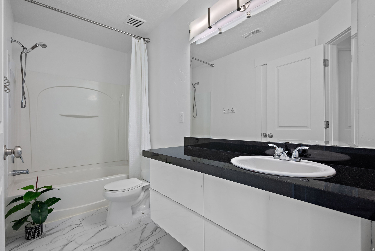
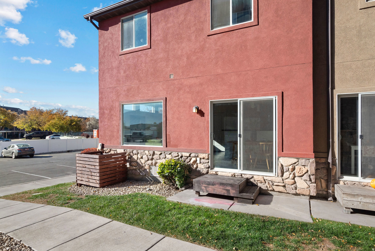
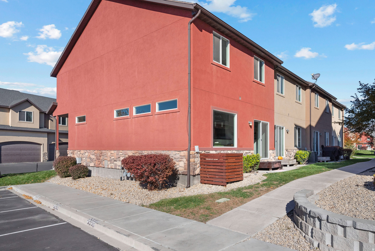
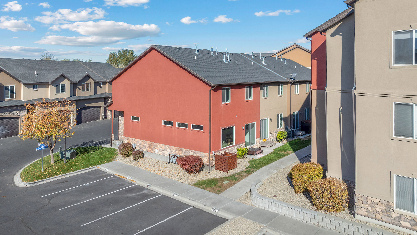
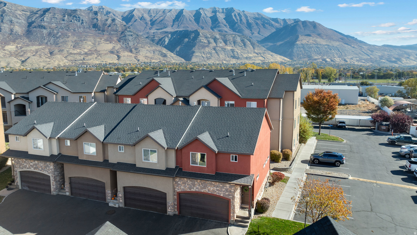
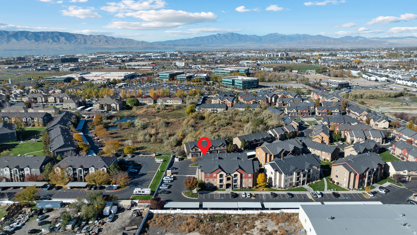
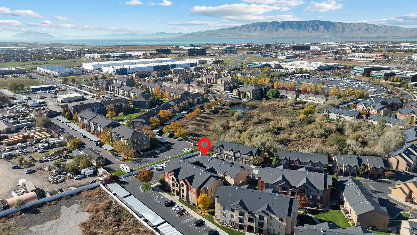
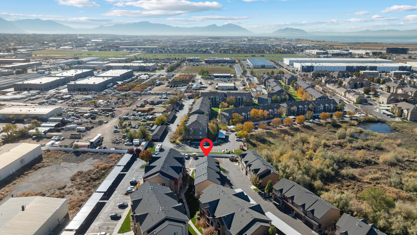
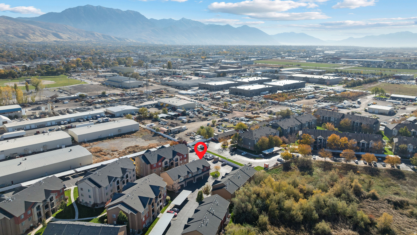
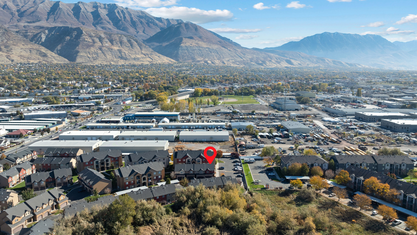
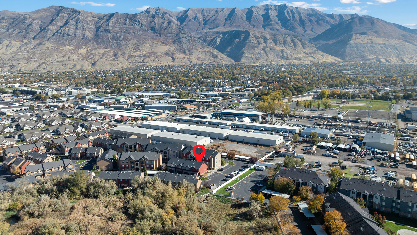
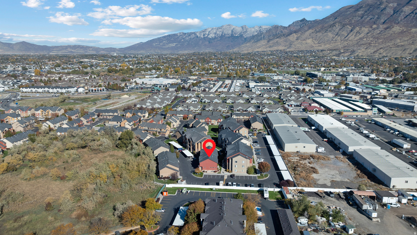
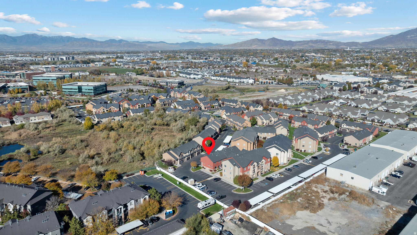
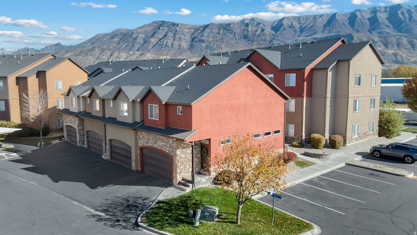
Light, bright, and move-in ready! This beautiful end-unit townhome in the Maplewood community of Pleasant Grove has been freshly painted throughout and features brand-new flooring upstairs. Enjoy the open, sun-filled layout with vaulted ceilings, granite countertops, and a spacious kitchen that flows into the main living area. The primary suite includes a separate tub and shower with a walk-in closet. Additional highlights include a one-year-old A/C unit, attached two-car garage, and crawl space for extra storage. HOA amenities include a pool, gym, clubhouse, and exterior maintenance, plus water, sewer, and garbage are covered-so you can truly enjoy low-maintenance living. Conveniently located near parks, schools, and shopping, this townhome offers both comfort and convenience in the heart of Pleasant Grove!

3
beds

3
baths

1,419 Sq.Ft. LIVING AREA

871.2 Sq.Ft. lot

Features & Amenities

Interior

  • total bedrooms3
  • Total bathrooms3
  • full bathrooms2
  • half bathroom1
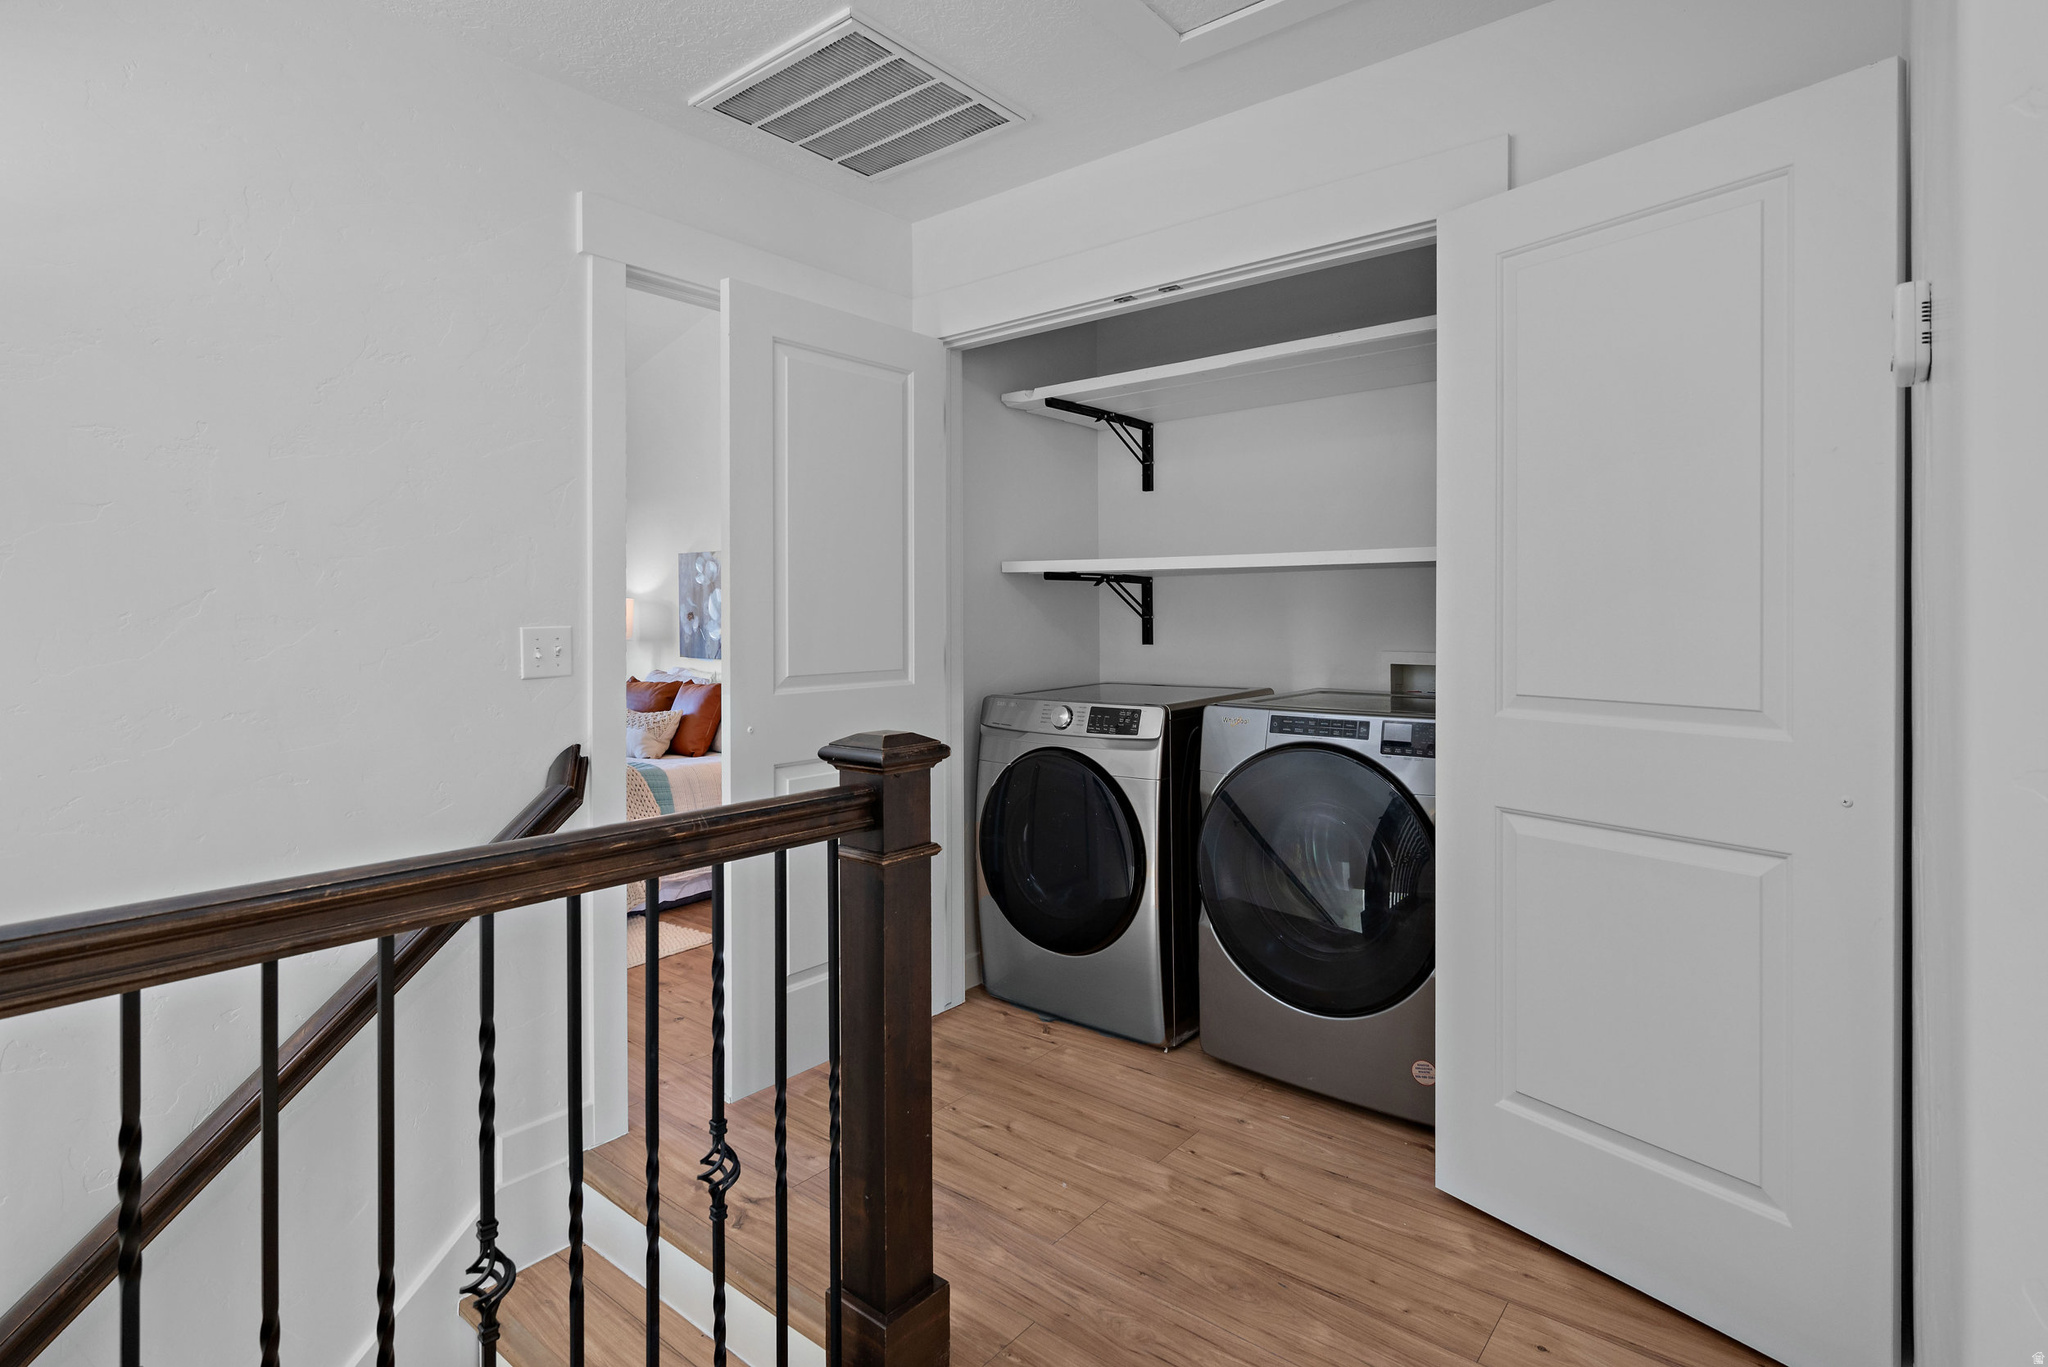
  • Laundry room Electric Dryer Hookup
  • Flooring Laminate, Tile
  • APPLIANCES Microwave, Refrigerator
  • other interior Features Bath: Primary, Bath: Sep Tub/Shower, Closet: Walk-In, Disposal, Range: Gas, Range/Oven: Free Stdng, Vaulted Ceilings, Granite Countertops

Area & Lot

  • Status Sold
  • Date Sold March 17, 2026
  • Living Area1,419 Sq.Ft.
  • Total Area1,419 Sq.Ft.
  • Lot Area871.2 Sq.Ft.
  • MLS® ID2120348
  • TypeTownhouse
  • YEAR BUILT2012
  • NeighborhoodPleasant Grove
  • Architecture StylesTownhouse, Row-end
  • View DescriptionMountain(s)
  • Elementary SchoolMount Mahogany
  • Middle SchoolPleasant Grove
  • High SchoolPleasant Grove
  • School DistrictAlpine

Exterior

  • STORIES2
  • Garage Space2.0
  • water SourceCulinary
  • utilitiesNatural Gas Connected, Electricity Connected, Sewer Connected, Sewer: Public, Water Connected
  • PoolIn Ground, With Spa
  • roofAsphalt
  • lot featuresRoad: Paved, Sidewalks, Sprinkler: Auto-Full, View: Mountain
  • HEAT TYPEForced Air, Gas: Central
  • AIR CONDITIONINGCentral Air
  • sewerSewer: Connected, Sewer: Public
  • HOA AmenitiesClubhouse, Fitness Center, Maintenance, Pool, Sewer Paid, Snow Removal, Trash, Water
  • other exterior FeaturesDouble Pane Windows, Lighting

Financial

  • Price Upon Request
  • Zoning Multi-Family

Pleasant Grove

Explore

Experience the Difference

When you work with Jared, you gain a trusted advisor who values transparency, strategy, and long-term relationships. His background in executive finance allows him to provide thoughtful insights that help clients make informed decisions. Whether buying, selling, or investing, Jared is committed to delivering an exceptional real estate experience.

Follow Me on Instagram