Leave a Message

Thank you for your message. I will be in touch with you shortly.

379 E SALEM HILLS DR
SEE ALL PHOTOS
379 E SALEM HILLS DR
Sold

379 E SALEM HILLS DR

379 E SALEM HILLS DR, Elk Ridge, UT 84651

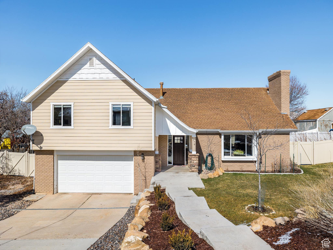
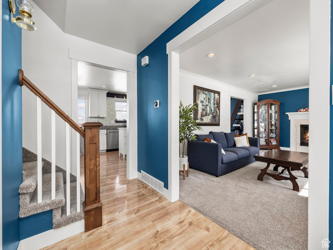
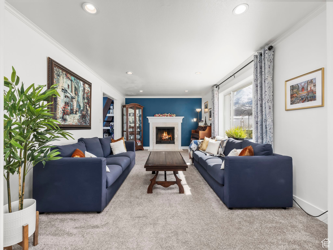
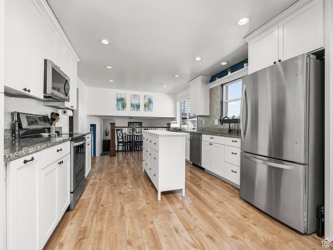
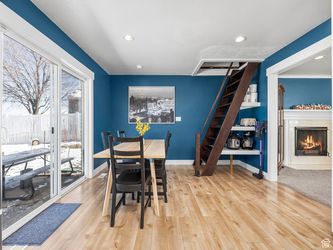
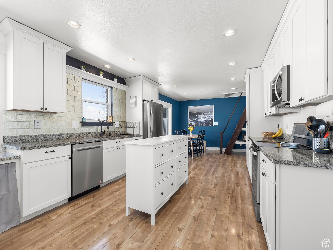
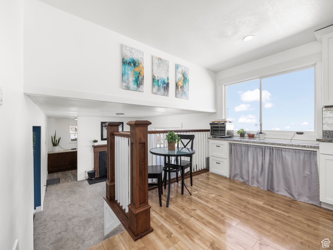
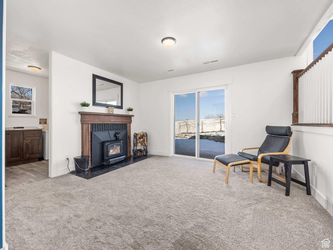
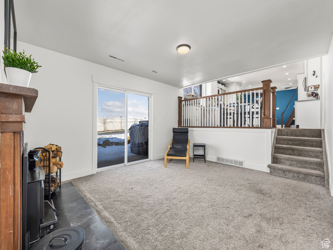
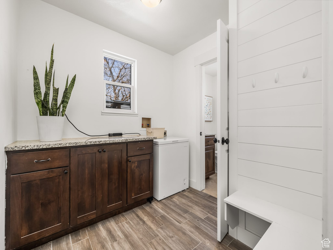
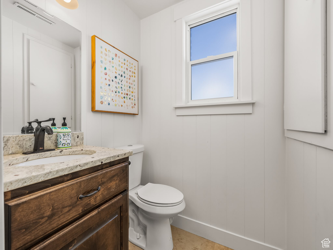
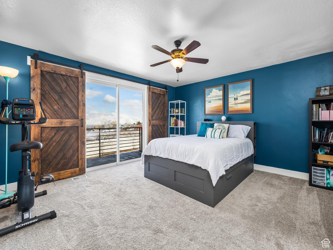
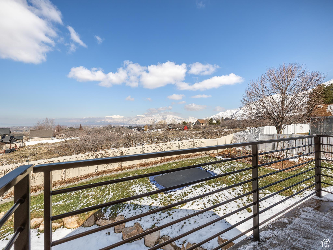
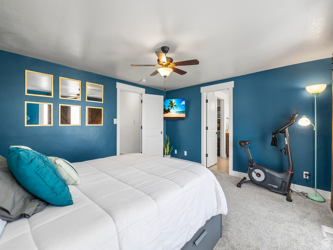
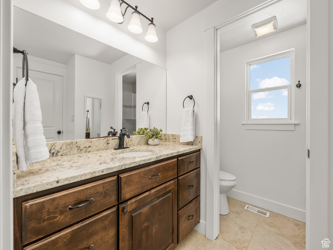
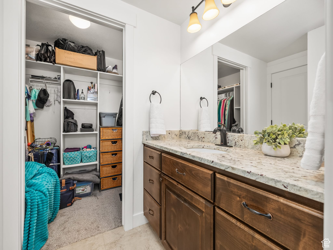
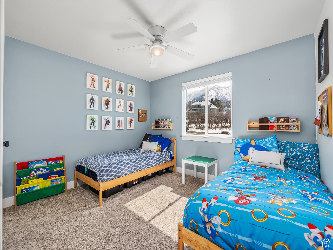
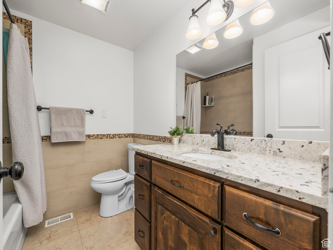
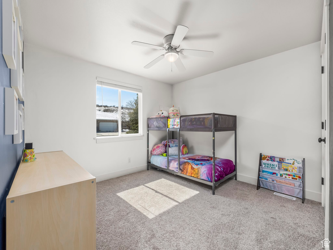
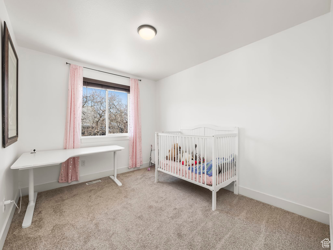
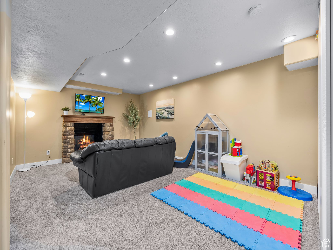
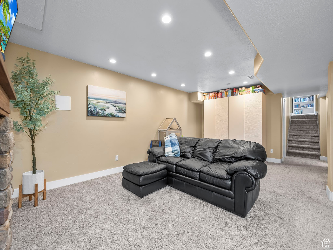
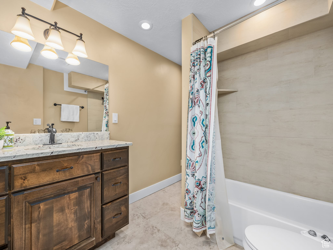
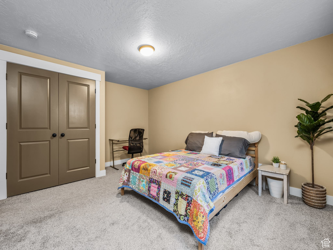
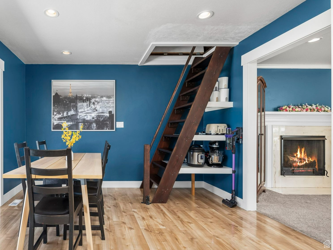
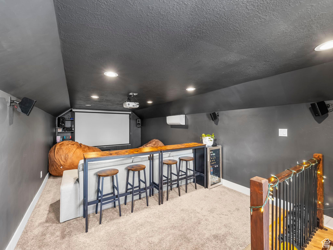
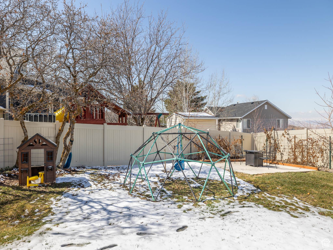
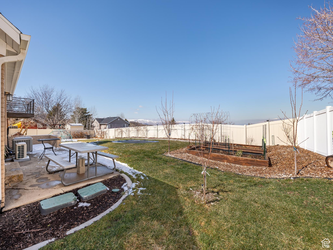
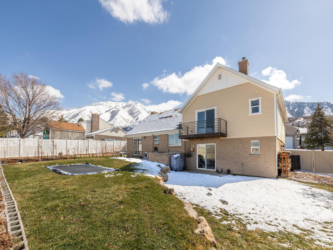
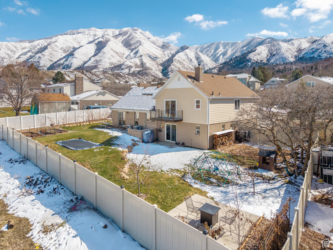
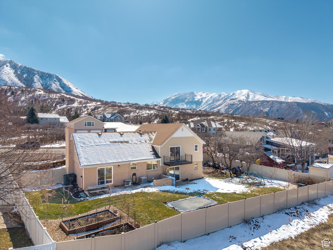
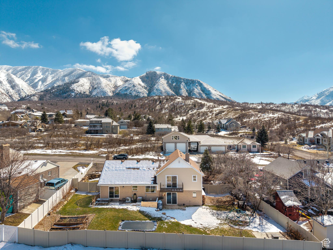
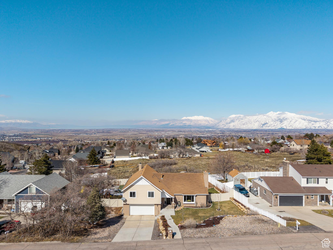
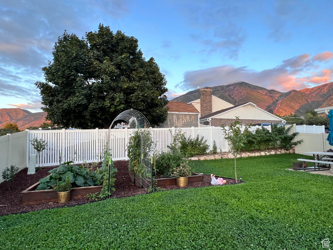
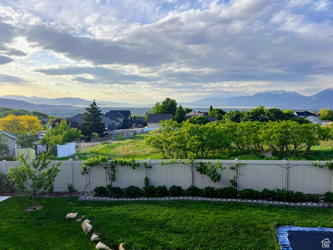
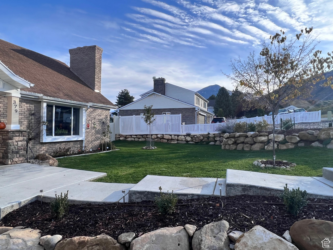
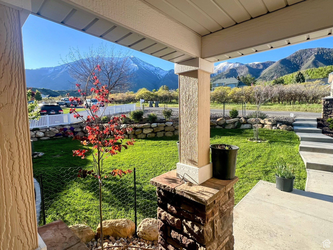
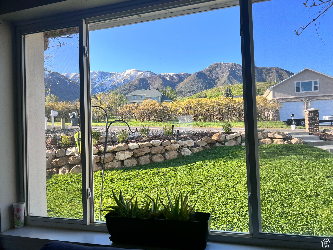
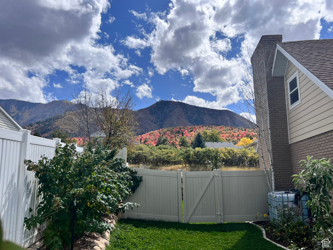
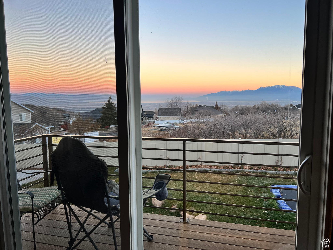
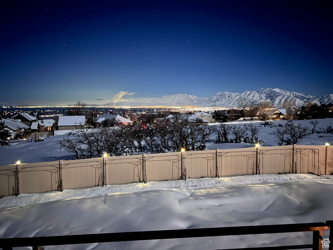
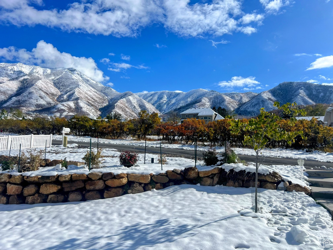
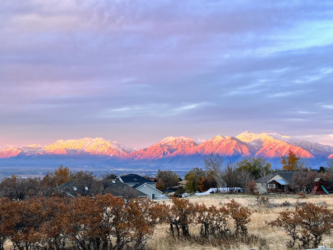
**OPEN HOUSE** Saturday 3/29 from 11 AM1 PM! This stunning home is nestled in a serene Elk Ridge community, offering breathtaking valley views from the beautifully maintained backyard. The outdoor space is a dream, featuring multiple patios, a play gym, garden boxes, and an abundance of mature fruit and berry varieties-including blackberries, grapes, apples, peaches, raspberries, strawberries, and more! Inside, natural light fills the home, highlighting the bright and welcoming kitchen. The thoughtfully designed layout flows effortlessly, featuring a formal living room, family room, and den, all complemented by three fireplaces-creating plenty of cozy spaces to gather and relax. You will find all 4 of the bedrooms off the main living room just a few stairs to the upper floor. The primary suite is a true retreat, boasting floor-to-ceiling views, stylish barn doors, double sinks, and a beautifully tiled shower. With 5 bedrooms, 4 bathrooms, and a second laundry hookup in the mudroom, this home is both spacious and practical. A separate staircase leads to a private theater room, making it the perfect spot to enjoy movie nights without disrupting the main living areas. Don't miss this incredible opportunity to put down roots and see why so many love Elk Ridge! Buyer to verify all.

5
beds

4
baths

3,229 Sq.Ft. LIVING AREA

0.26 Acres lot

Features & Amenities

Interior

  • total bedrooms5
  • Total bathrooms4
  • full bathrooms2
  • three quarter bathroom1
  • half bathroom1
  • Laundry room Electric Dryer Hookup
  • Flooring Carpet, Laminate, Tile
  • Fireplace Fireplace Equipment, Insert
  • APPLIANCES Ceiling Fan, Freezer, Microwave, Water Softener Owned
  • other interior Features Bath: Primary, Disposal, Kitchen: Updated, Range/Oven: Free Stdng, Granite Countertops, Theater Room, Smart Thermostat(s)

Area & Lot

  • Status Sold
  • Date Sold April 25, 2025
  • Living Area3,229 Sq.Ft.
  • Total Area3,229 Sq.Ft.
  • Lot Area0.26 Acres
  • MLS® ID2069444
  • TypeResidential
  • YEAR BUILT1979
  • Architecture StylesTri/Multi-Level
  • View DescriptionLake, Mountain(s), Valley
  • Elementary SchoolFoothills
  • High SchoolSalem Hills
  • School DistrictNebo

Exterior

  • STORIES4
  • Garage Space2.0
  • water SourceCulinary
  • utilitiesNatural Gas Connected, Electricity Connected, Sewer Connected, Sewer: Public, Water Connected
  • roofAsphalt
  • lot featuresFenced: Full, Sprinkler: Auto-Full, Terrain: Grad Slope, View: Lake, View: Mountain, View: Valley
  • HEAT TYPEForced Air
  • AIR CONDITIONINGCentral Air
  • sewerSewer: Connected, Sewer: Public
  • other exterior FeaturesDouble Pane Windows, Porch: Open, Sliding Glass Doors, Walkout, Patio: Open

Financial

  • Price Upon Request
  • Zoning Single-Family
View Virtual Tour

Experience the Difference

When you work with Jared, you gain a trusted advisor who values transparency, strategy, and long-term relationships. His background in executive finance allows him to provide thoughtful insights that help clients make informed decisions. Whether buying, selling, or investing, Jared is committed to delivering an exceptional real estate experience.

Follow Me on Instagram