Leave a Message

Thank you for your message. I will be in touch with you shortly.

3781 E PINEHURST DR
3781 E PINEHURST DR
3781 E PINEHURST DR
3781 E PINEHURST DR
3781 E PINEHURST DR
3781 E PINEHURST DR
3781 E PINEHURST DR
3781 E PINEHURST DR
3781 E PINEHURST DR
3781 E PINEHURST DR
3781 E PINEHURST DR
3781 E PINEHURST DR
3781 E PINEHURST DR
3781 E PINEHURST DR
3781 E PINEHURST DR
3781 E PINEHURST DR
3781 E PINEHURST DR
3781 E PINEHURST DR
3781 E PINEHURST DR
3781 E PINEHURST DR
3781 E PINEHURST DR
3781 E PINEHURST DR
3781 E PINEHURST DR
3781 E PINEHURST DR
3781 E PINEHURST DR
3781 E PINEHURST DR
3781 E PINEHURST DR
3781 E PINEHURST DR
3781 E PINEHURST DR
3781 E PINEHURST DR
3781 E PINEHURST DR
3781 E PINEHURST DR
3781 E PINEHURST DR
3781 E PINEHURST DR
3781 E PINEHURST DR
3781 E PINEHURST DR
3781 E PINEHURST DR
3781 E PINEHURST DR
3781 E PINEHURST DR
3781 E PINEHURST DR
3781 E PINEHURST DR
3781 E PINEHURST DR
3781 E PINEHURST DR
3781 E PINEHURST DR
3781 E PINEHURST DR
3781 E PINEHURST DR
3781 E PINEHURST DR
3781 E PINEHURST DR
3781 E PINEHURST DR
3781 E PINEHURST DR
3781 E PINEHURST DR
3781 E PINEHURST DR
3781 E PINEHURST DR
3781 E PINEHURST DR
3781 E PINEHURST DR
3781 E PINEHURST DR
3781 E PINEHURST DR
3781 E PINEHURST DR
3781 E PINEHURST DR
3781 E PINEHURST DR
3781 E PINEHURST DR
3781 E PINEHURST DR
3781 E PINEHURST DR
SEE ALL PHOTOS
3781 E PINEHURST DR
3781 E PINEHURST DR
3781 E PINEHURST DR
3781 E PINEHURST DR
3781 E PINEHURST DR
3781 E PINEHURST DR
3781 E PINEHURST DR
3781 E PINEHURST DR
3781 E PINEHURST DR
3781 E PINEHURST DR
3781 E PINEHURST DR
3781 E PINEHURST DR
3781 E PINEHURST DR
3781 E PINEHURST DR
3781 E PINEHURST DR
3781 E PINEHURST DR
3781 E PINEHURST DR
3781 E PINEHURST DR
3781 E PINEHURST DR
3781 E PINEHURST DR
3781 E PINEHURST DR
3781 E PINEHURST DR
3781 E PINEHURST DR
3781 E PINEHURST DR
3781 E PINEHURST DR
3781 E PINEHURST DR
3781 E PINEHURST DR
3781 E PINEHURST DR
3781 E PINEHURST DR
3781 E PINEHURST DR
3781 E PINEHURST DR
3781 E PINEHURST DR
3781 E PINEHURST DR
3781 E PINEHURST DR
3781 E PINEHURST DR
3781 E PINEHURST DR
3781 E PINEHURST DR
3781 E PINEHURST DR
3781 E PINEHURST DR
3781 E PINEHURST DR
3781 E PINEHURST DR
3781 E PINEHURST DR
3781 E PINEHURST DR
3781 E PINEHURST DR
3781 E PINEHURST DR
3781 E PINEHURST DR
3781 E PINEHURST DR
3781 E PINEHURST DR
3781 E PINEHURST DR
3781 E PINEHURST DR
3781 E PINEHURST DR
3781 E PINEHURST DR
3781 E PINEHURST DR
3781 E PINEHURST DR
3781 E PINEHURST DR
3781 E PINEHURST DR
3781 E PINEHURST DR
3781 E PINEHURST DR
3781 E PINEHURST DR
3781 E PINEHURST DR
3781 E PINEHURST DR
3781 E PINEHURST DR
3781 E PINEHURST DR
Pending

3781 E PINEHURST DR

3781 E PINEHURST DR, Eagle Mountain, UT 84005

$599,900
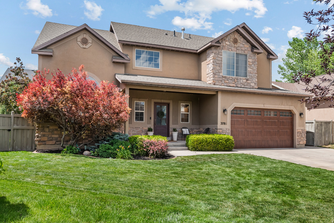
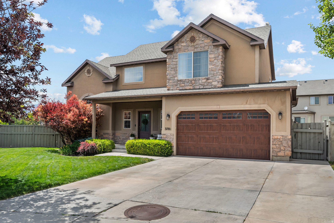
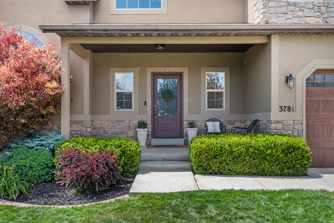
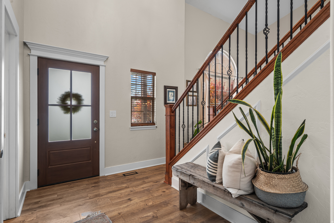
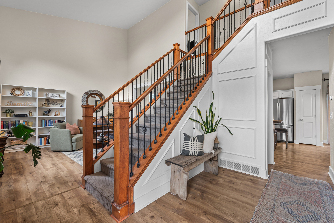
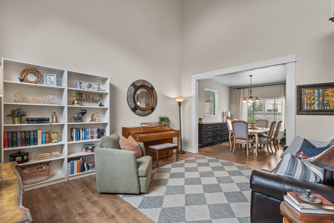
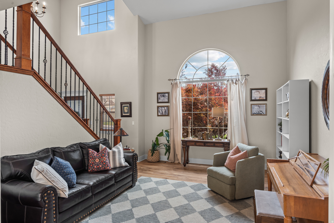
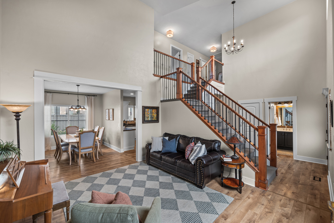
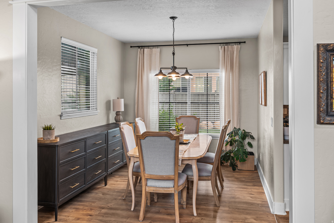
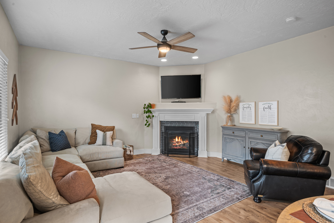
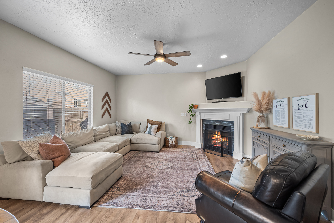
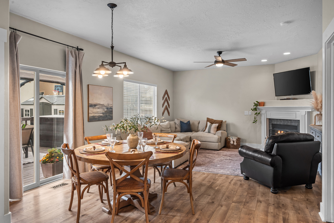
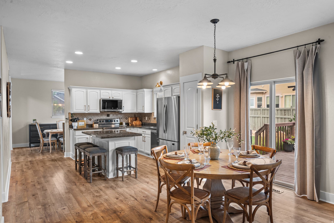
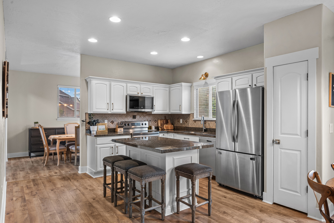
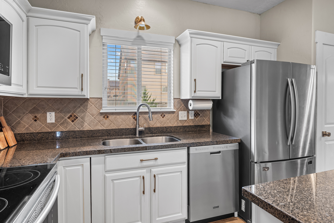
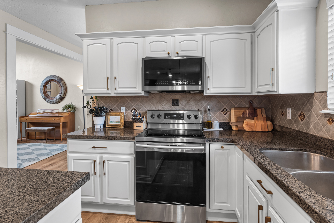
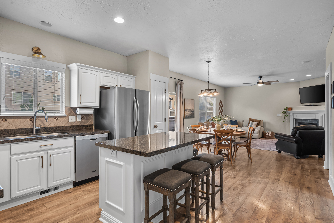
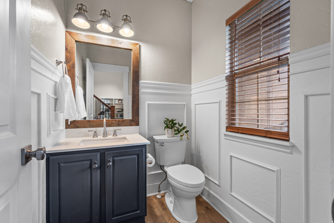
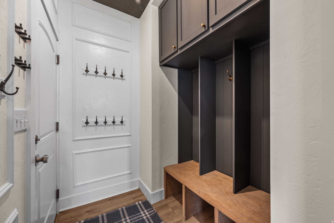
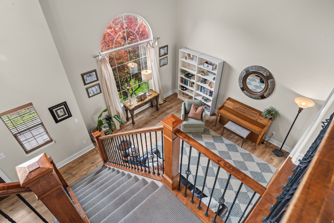
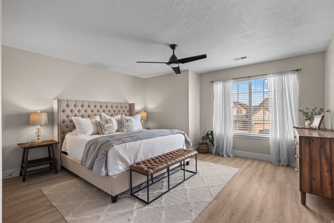
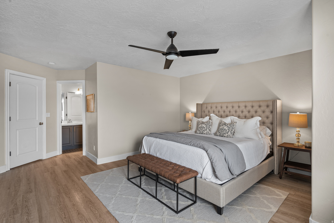
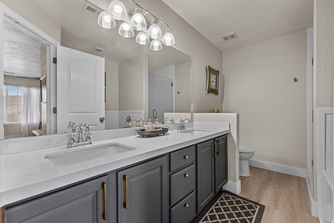
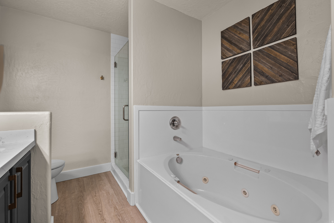
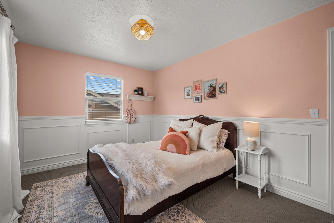
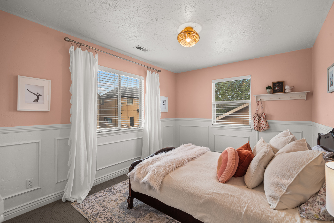
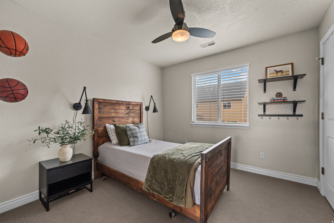
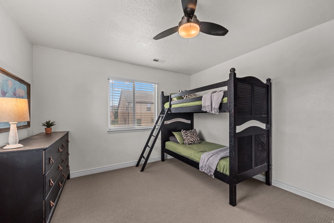
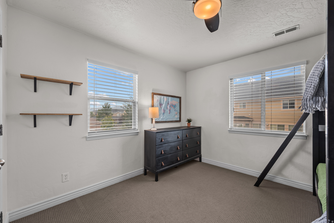
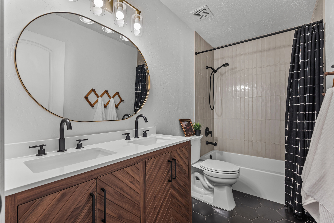
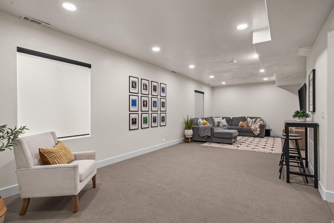
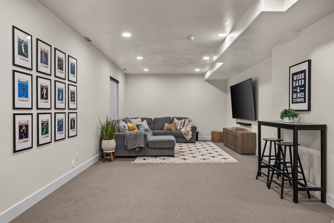
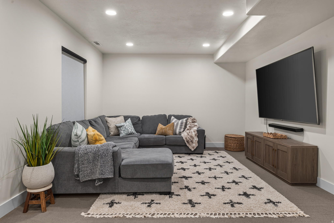
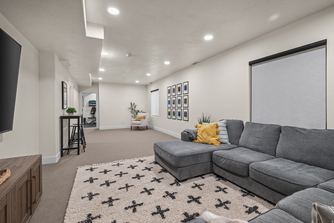
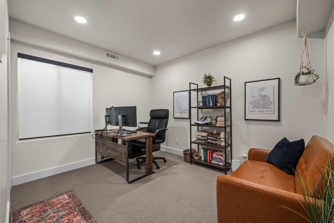
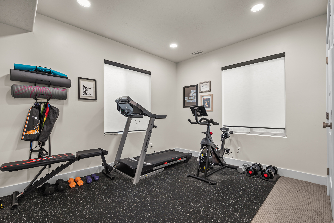
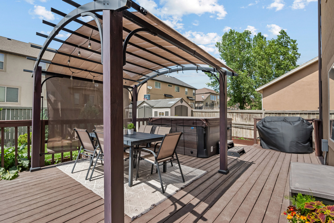
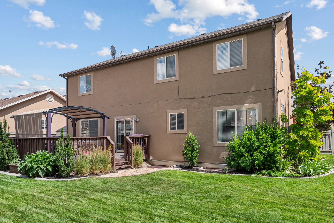
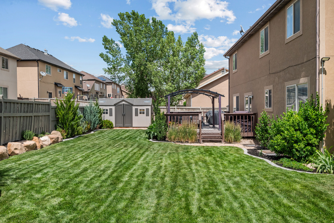
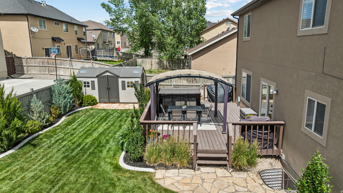
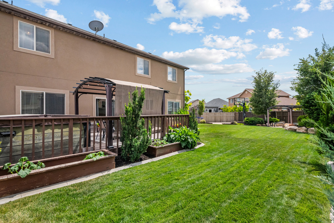
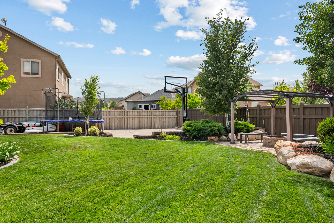
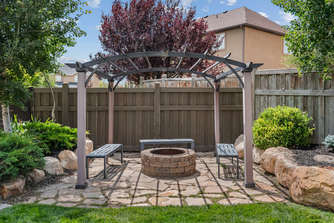
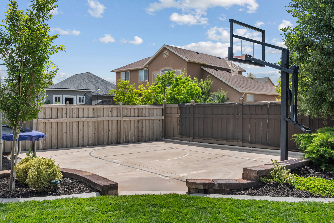
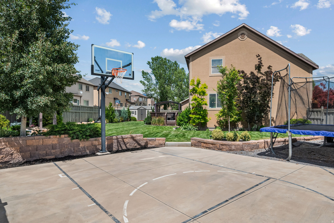
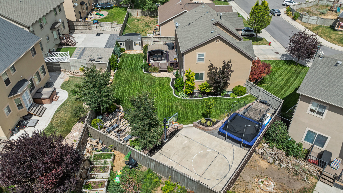
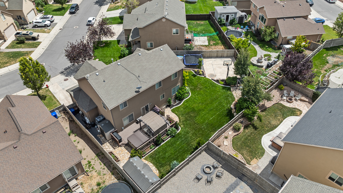
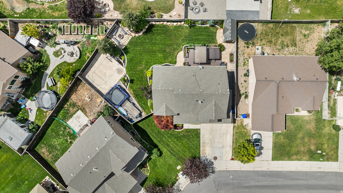
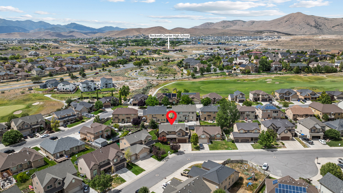
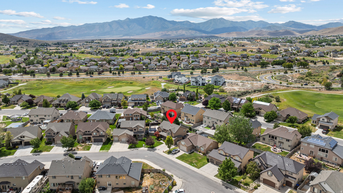
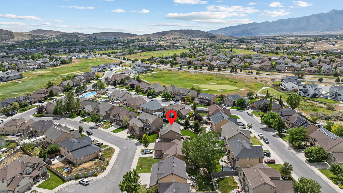
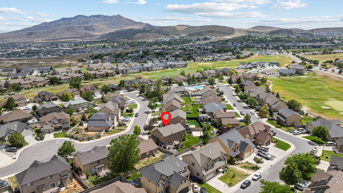
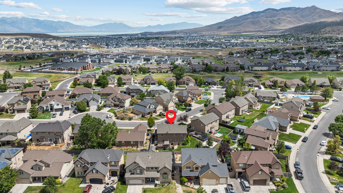
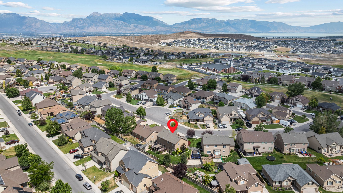
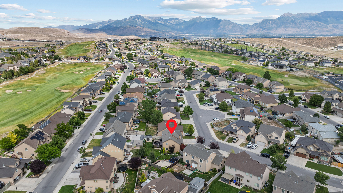
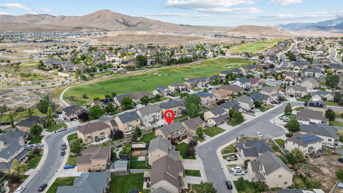
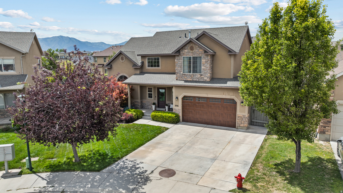
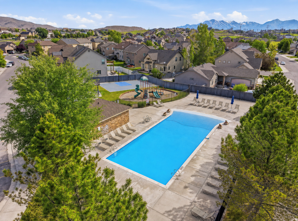
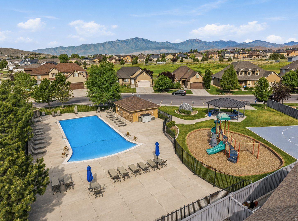
Some homes are designed to be lived in. Others become the place everyone wants to gather. This one was made for both. From the moment you arrive, there's a warmth to this home that goes beyond its thoughtful design. Located in one of Eagle Mountain's most established neighborhoods, this beautifully maintained residence offers inviting spaces, flexible living, and a backyard designed for the moments that bring people together. Inside, 3,410 square feet unfolds with an open, light-filled floor plan that balances connection and comfort. The spacious kitchen opens seamlessly to the dining and living areas, creating the natural gathering place for everything from weekday dinners and holiday celebrations to game nights with friends. It's a home designed to bring people together while still offering room for everyone to spread out. The flexible layout includes six bedrooms, four bathrooms, and a fully finished basement, providing space for guests, a home office, fitness room, playroom, or whatever life calls for next. Thoughtful updates throughout create a home that feels fresh, comfortable, and ready to be enjoyed from the day you move in. Step outside and the lifestyle continues. The fully landscaped backyard offers room to relax, entertain, and play, while the half basketball court creates the kind of space where friendly games often turn into conversations long after the sun goes down. RV parking provides room for the boats, trailers, and weekend adventures that become part of everyday life, while the generous outdoor living space invites everything from quiet mornings with coffee to summer barbecues with neighbors. Life here extends beyond your property lines. Residents enjoy access to the neighborhood pool, nearby parks, trails, and schools, creating even more opportunities to connect with neighbors, spend time outdoors, and enjoy the community that makes this neighborhood so special. Located just minutes from shopping and everyday conveniences, this home offers the comfort of an established neighborhood, the flexibility to adapt through every stage of life, and the kind of spaces that naturally bring people together. Some homes are designed to hold your life. The best ones become the place everyone wants to come back to. Welcome home. Square footage figures are provided as a courtesy estimate only and were obtained from Utah . Buyer is advised to obtain an independent measurement.

6
beds

4
baths

3,410 Sq.Ft. LIVING AREA

8,712 Sq.Ft. lot

Features & Amenities

Interior

  • total bedrooms6
  • Total bathrooms4
  • full bathrooms2
  • three quarter bathroom1
  • half bathroom1
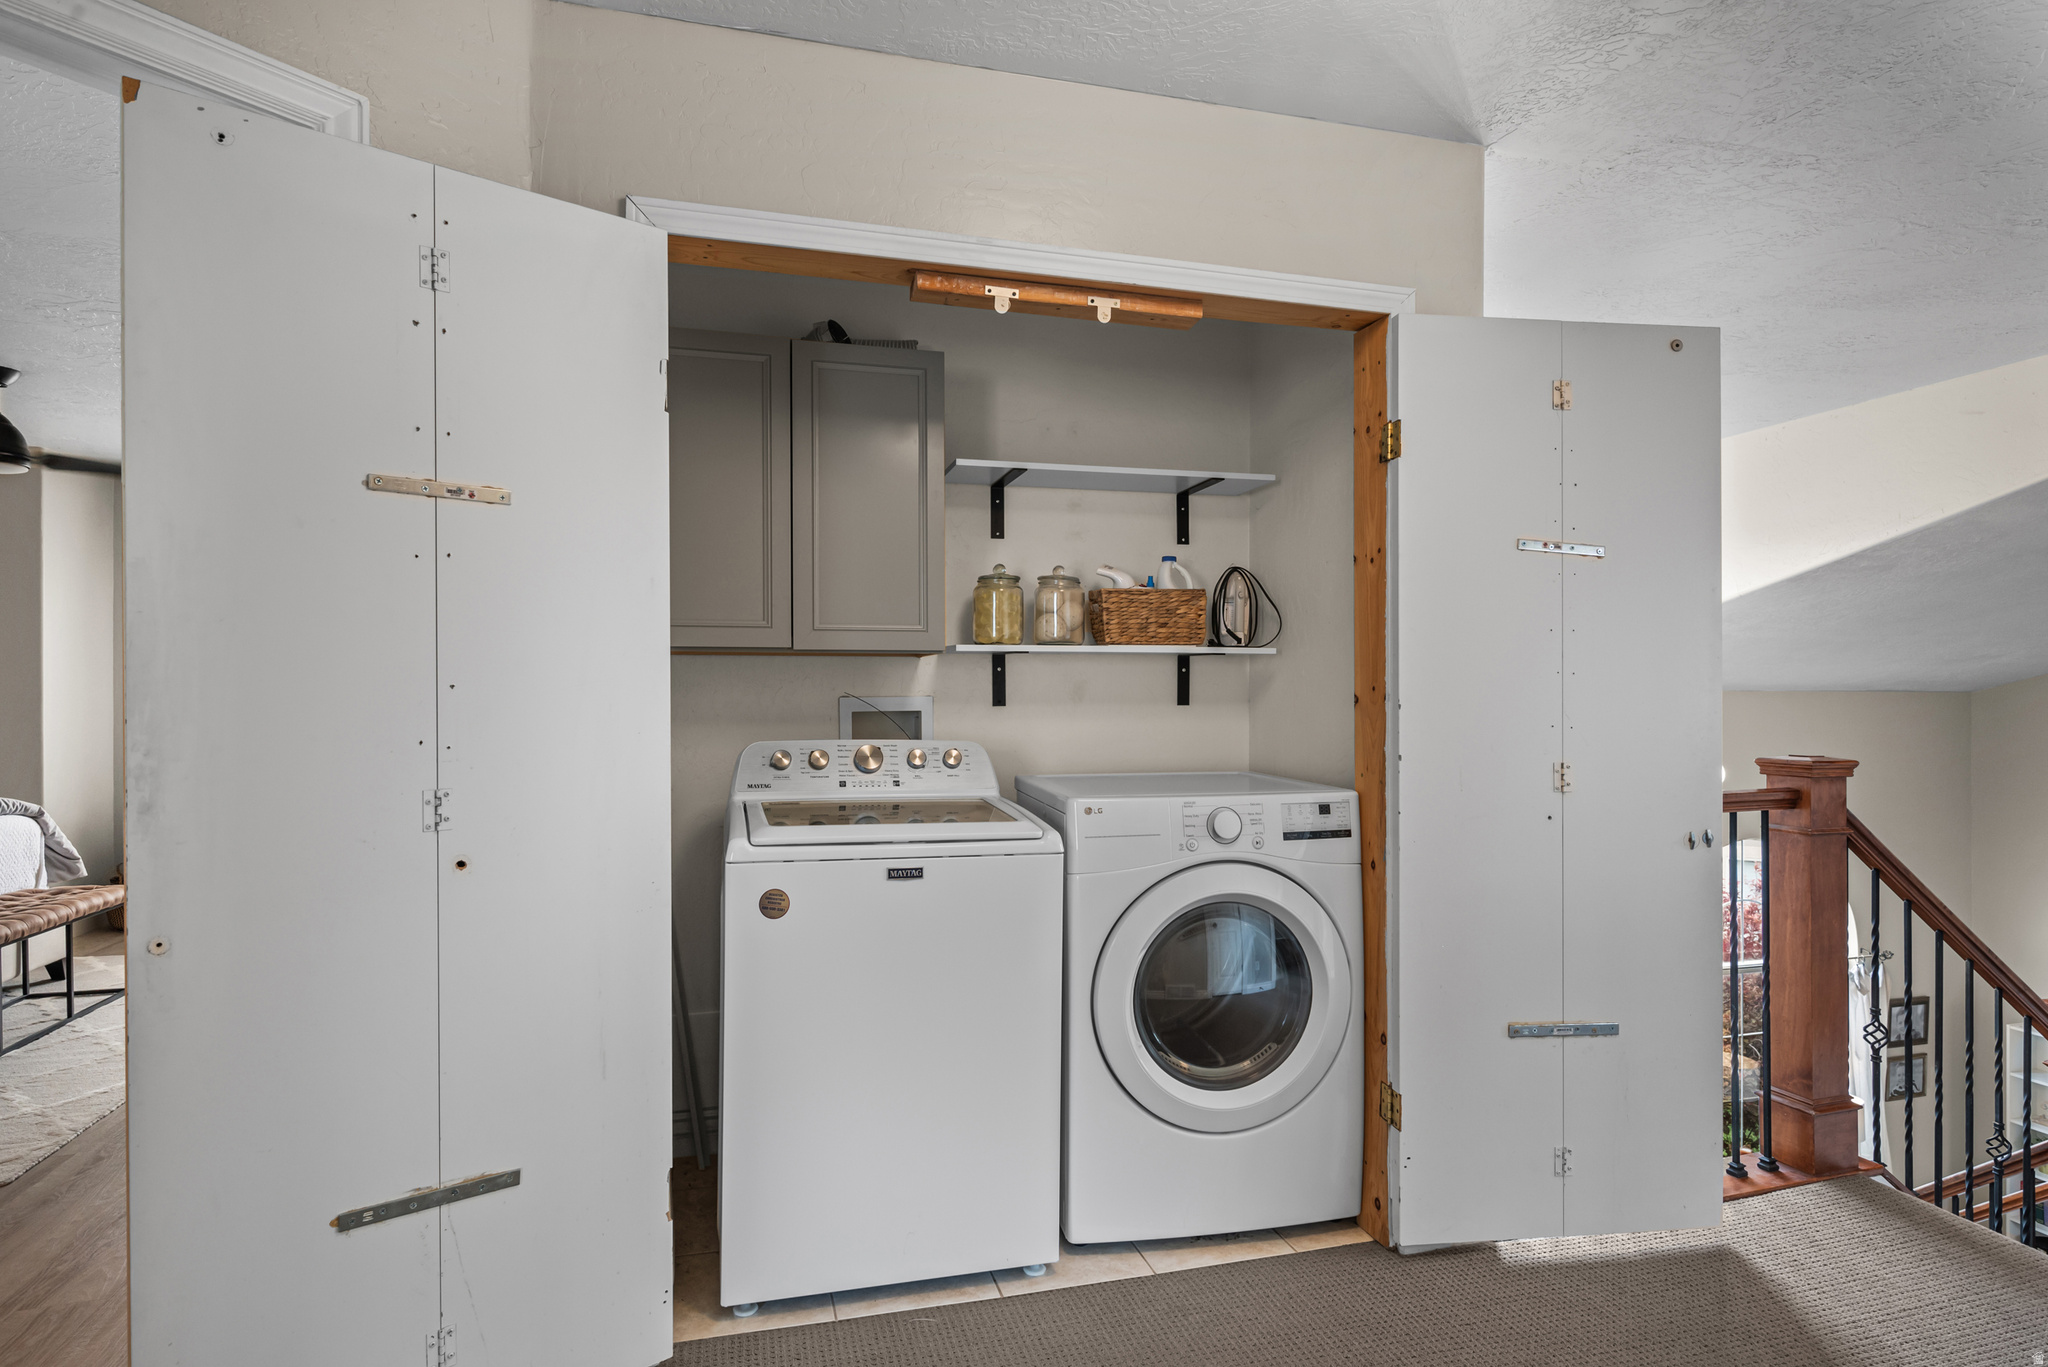
  • Laundry room Electric Dryer Hookup
  • Flooring Carpet, Laminate, Tile
  • Fireplace Insert
  • APPLIANCES Microwave
  • other interior Features Bath: Primary, Bath: Sep Tub/Shower, Closet: Walk-In, Disposal, Kitchen: Updated, Range/Oven: Free Stdng, Vaulted Ceilings, Granite Countertops

Area & Lot

  • Status Pending
  • Living Area3,410 Sq.Ft.
  • Total Area3,410 Sq.Ft.
  • Lot Area8,712 Sq.Ft.
  • MLS® ID2170002
  • TypeResidential
  • YEAR BUILT2006
  • NeighborhoodSaratoga Springs
  • Architecture StylesStories: 2
  • View DescriptionMountain(s)
  • Elementary SchoolBlack Ridge
  • High SchoolCedar Valley
  • School DistrictAlpine

Exterior

  • STORIES3
  • Garage Space2.0
  • water SourceCulinary
  • utilitiesNatural Gas Connected, Electricity Connected, Sewer Connected, Water Connected
  • roofAsphalt
  • lot featuresCul-De-Sac, Curb Gutter, Fenced: Full, Road: Paved, Sidewalks, Sprinkler: Auto-Full, View: Mountain, Drip Irrigation: Auto-Part
  • parkingParking: Uncovered, Rv Parking
  • HEAT TYPEForced Air
  • AIR CONDITIONINGCentral Air
  • sewerSewer: Connected
  • HOA AmenitiesBarbecue, Pets Permitted, Picnic Area, Playground, Pool
  • other exterior FeaturesLighting, Porch: Open, Sliding Glass Doors

Financial

  • Sales Price$599,900
  • Real Estate Tax $2,646/yr
  • HOA $40/mo
  • Zoning Single-Family
image

Schedule a Showing

I would love to show you this beautiful property. Please select your preferred date and time below. I will be in touch shortly to confirm your appointment.

Schedule a Showing

I would love to show you this beautiful property. Please select your preferred date and time below. I will be in touch shortly to confirm your appointment.

Thank you for your interest in 3781 E PINEHURST DR, Eagle Mountain, UT 84005. We are reviewing your request and will be in touch shortly!

Mortgage Calculator

Estimate your monthly mortgage payment, including the principal and interest, property taxes, and HOA. Adjust the values to generate a more accurate rate.

All estimates are provided for informational purposes only. Actual amounts may vary.
$0,000 Your Payment 20 15 65
$0,000 Your Payment

Saratoga Springs

Explore

Experience the Difference

When you work with Jared, you gain a trusted advisor who values transparency, strategy, and long-term relationships. His background in executive finance allows him to provide thoughtful insights that help clients make informed decisions. Whether buying, selling, or investing, Jared is committed to delivering an exceptional real estate experience.

Follow Me on Instagram