Leave a Message

Thank you for your message. I will be in touch with you shortly.

3726 E NAVAJO DR
3726 E NAVAJO DR
3726 E NAVAJO DR
3726 E NAVAJO DR
3726 E NAVAJO DR
3726 E NAVAJO DR
3726 E NAVAJO DR
3726 E NAVAJO DR
3726 E NAVAJO DR
3726 E NAVAJO DR
3726 E NAVAJO DR
3726 E NAVAJO DR
3726 E NAVAJO DR
3726 E NAVAJO DR
3726 E NAVAJO DR
3726 E NAVAJO DR
3726 E NAVAJO DR
3726 E NAVAJO DR
3726 E NAVAJO DR
3726 E NAVAJO DR
3726 E NAVAJO DR
3726 E NAVAJO DR
3726 E NAVAJO DR
3726 E NAVAJO DR
SEE ALL PHOTOS
3726 E NAVAJO DR
3726 E NAVAJO DR
3726 E NAVAJO DR
3726 E NAVAJO DR
3726 E NAVAJO DR
3726 E NAVAJO DR
3726 E NAVAJO DR
3726 E NAVAJO DR
3726 E NAVAJO DR
3726 E NAVAJO DR
3726 E NAVAJO DR
3726 E NAVAJO DR
3726 E NAVAJO DR
3726 E NAVAJO DR
3726 E NAVAJO DR
3726 E NAVAJO DR
3726 E NAVAJO DR
3726 E NAVAJO DR
3726 E NAVAJO DR
3726 E NAVAJO DR
3726 E NAVAJO DR
3726 E NAVAJO DR
3726 E NAVAJO DR
3726 E NAVAJO DR
Sold

3726 E NAVAJO DR

3726 E NAVAJO DR, Eagle Mountain, UT 84005

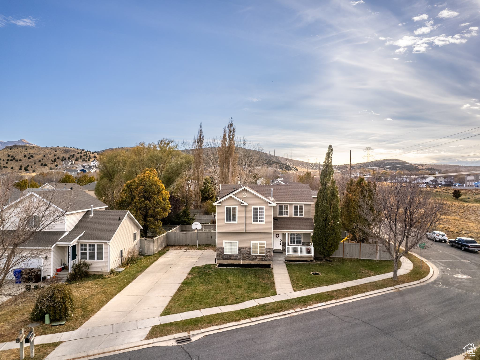
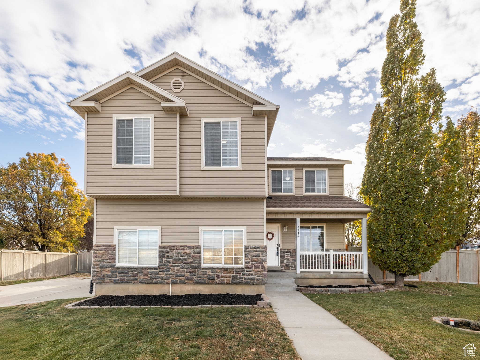
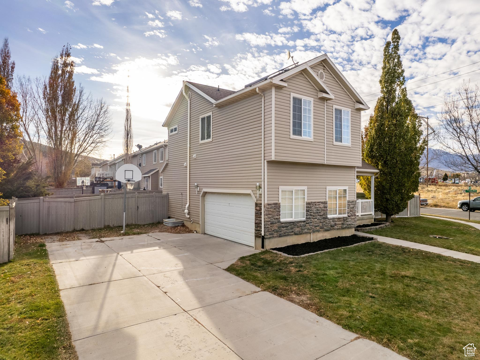
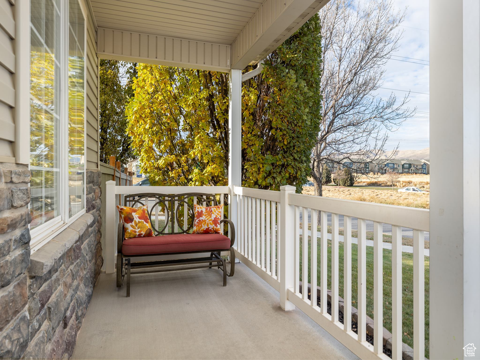
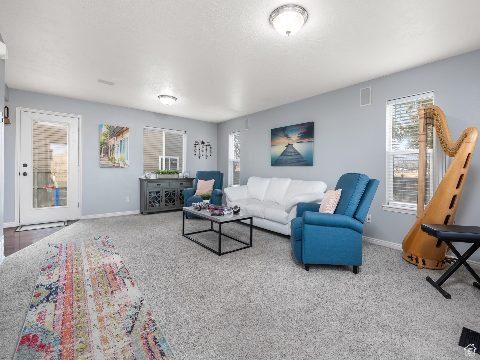
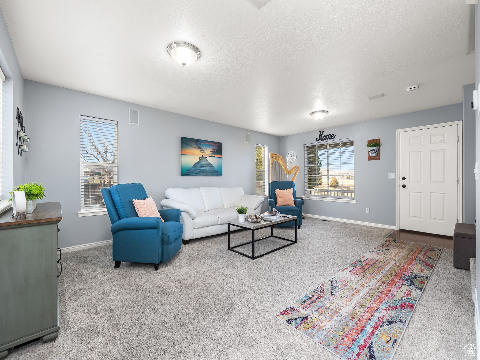
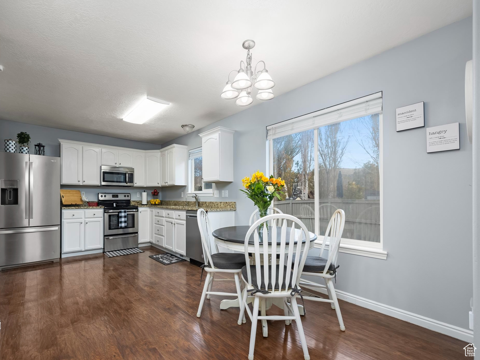
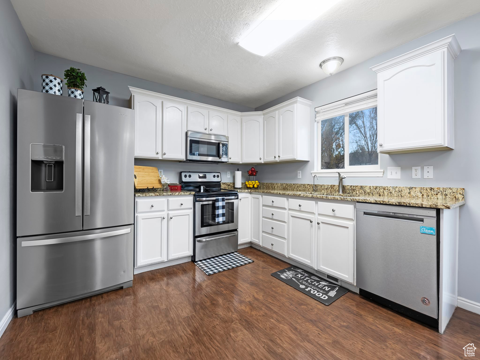
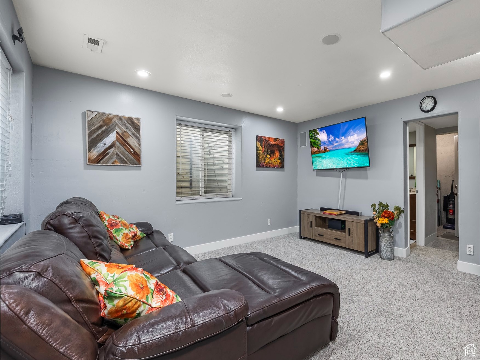
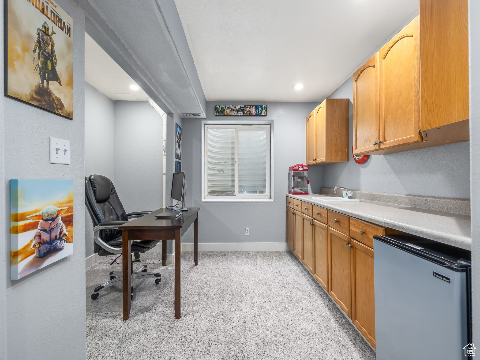
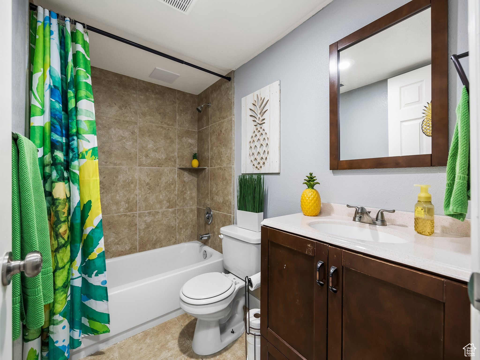
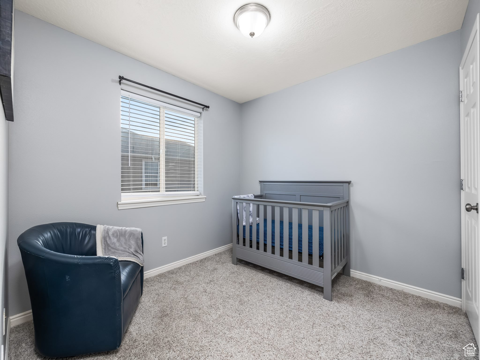
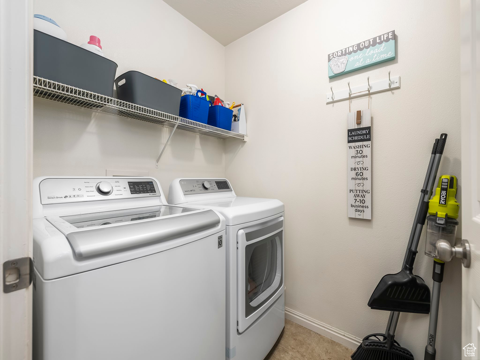
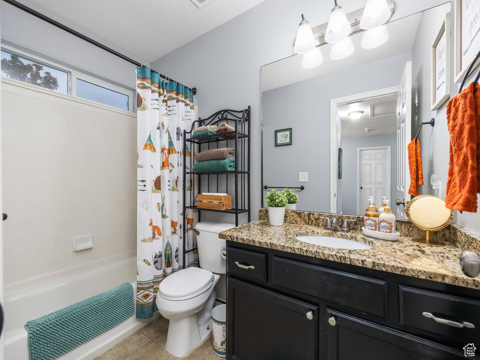
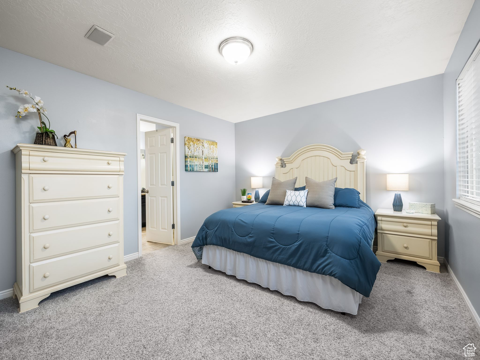
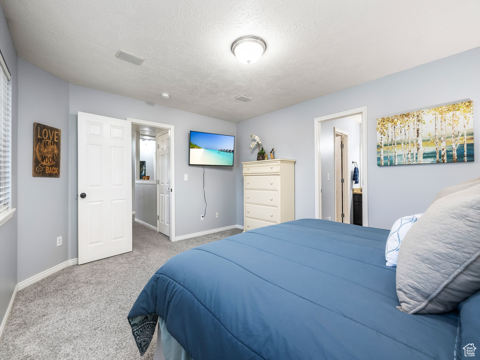
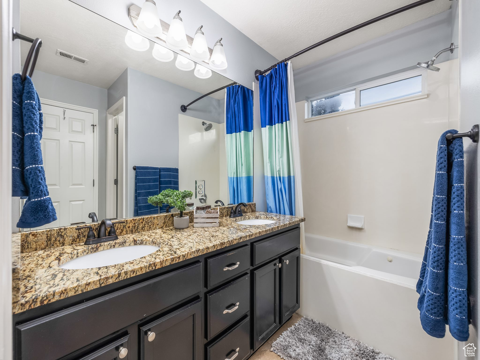
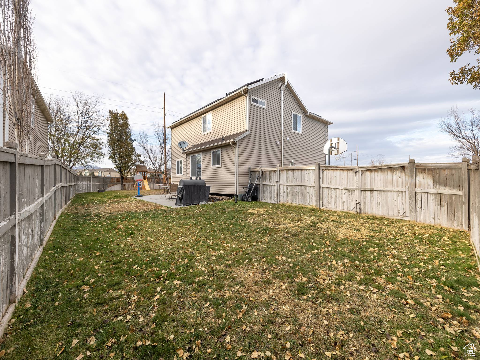
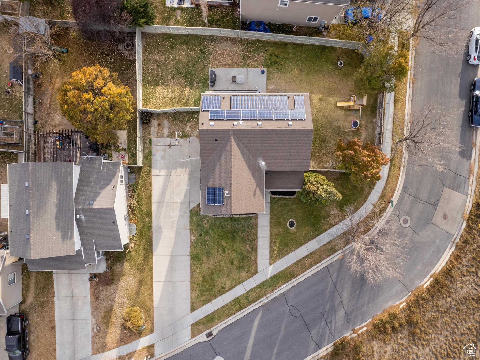
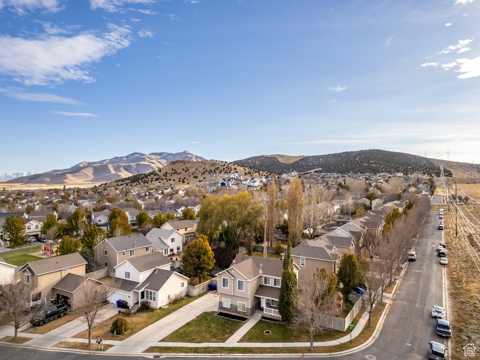
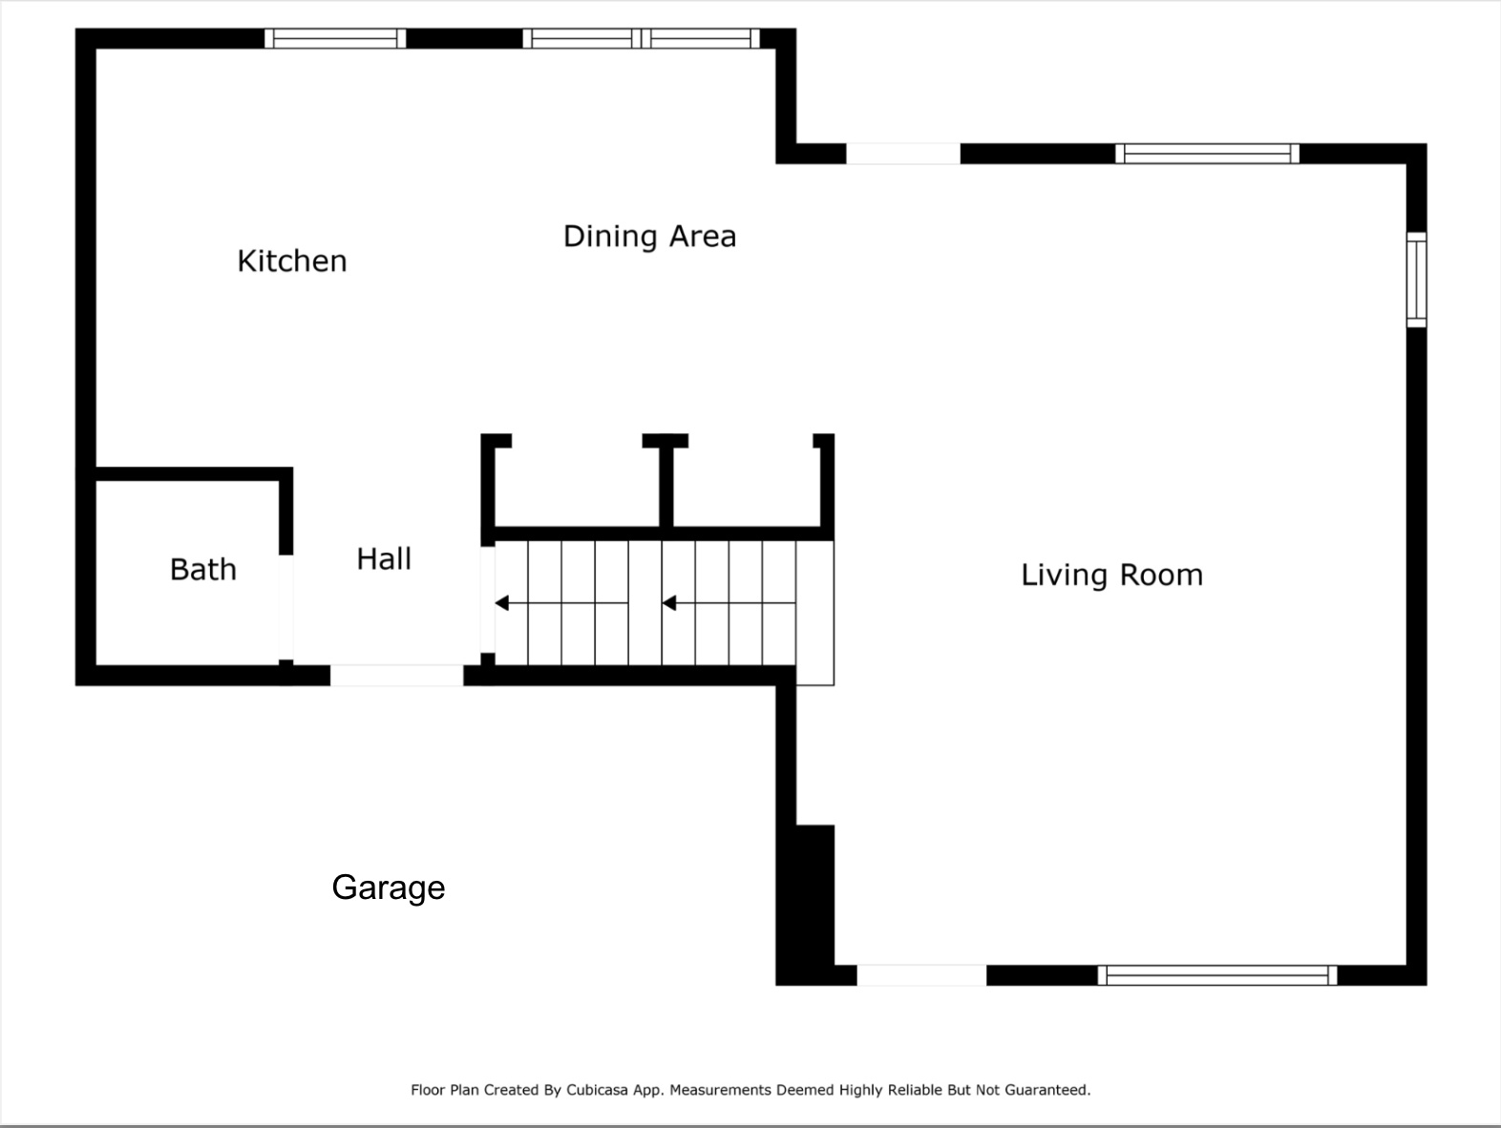
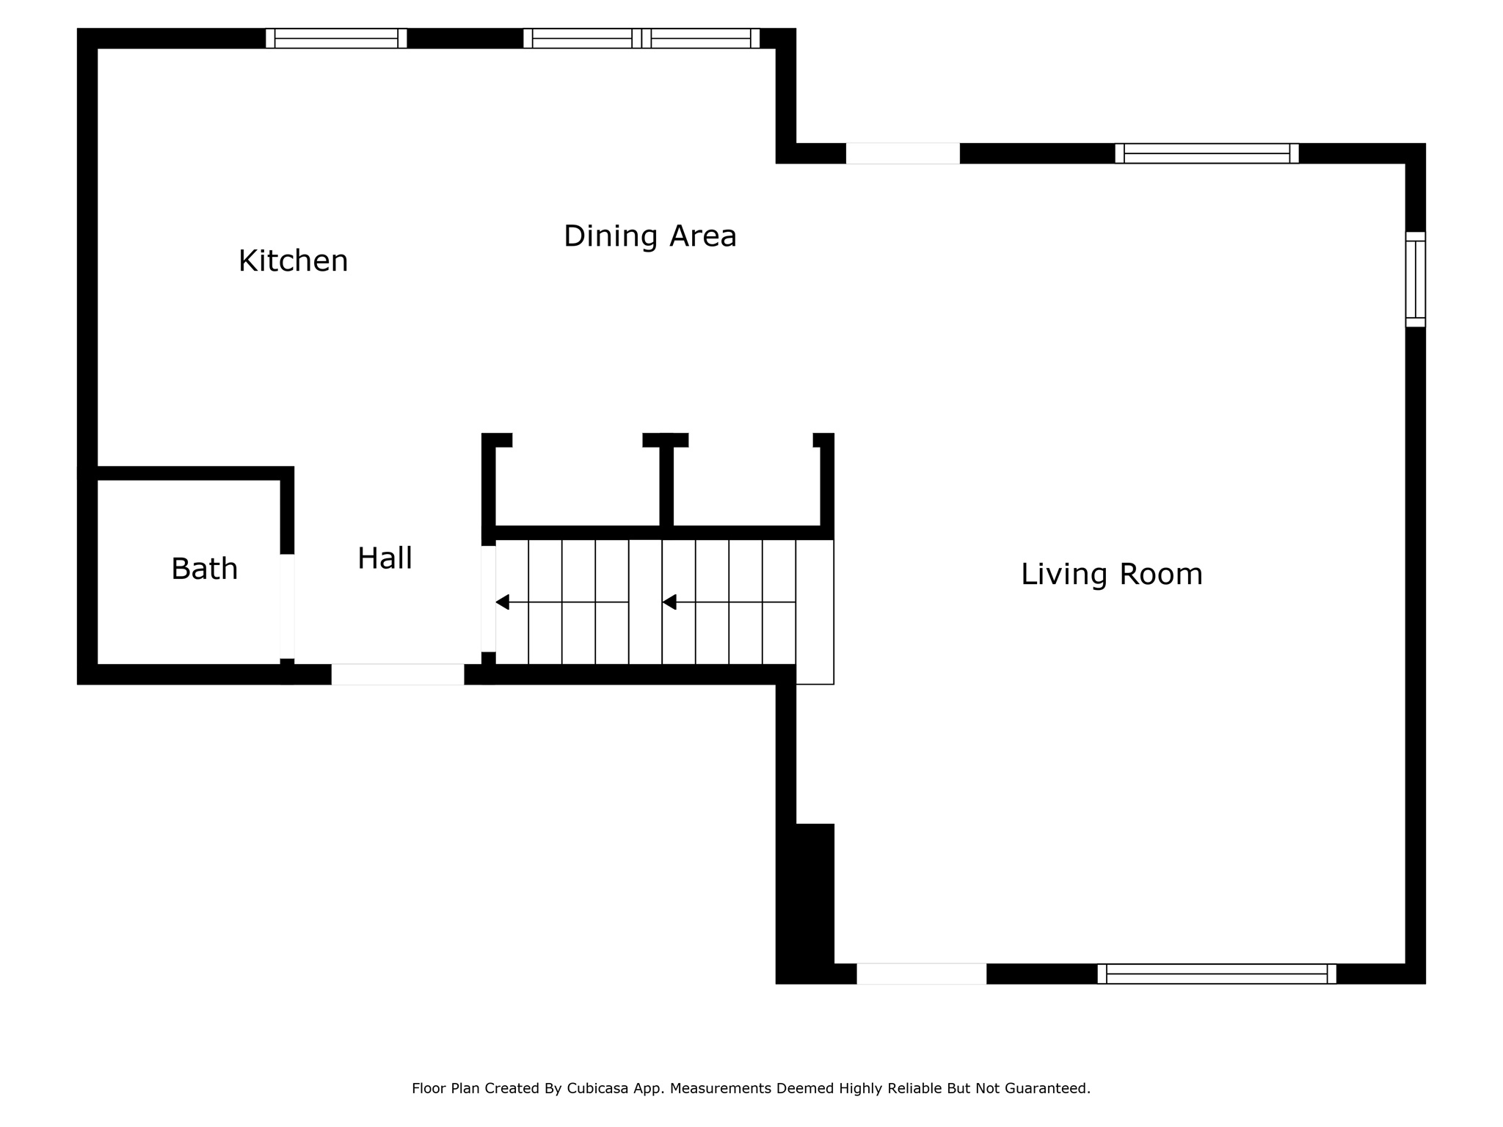
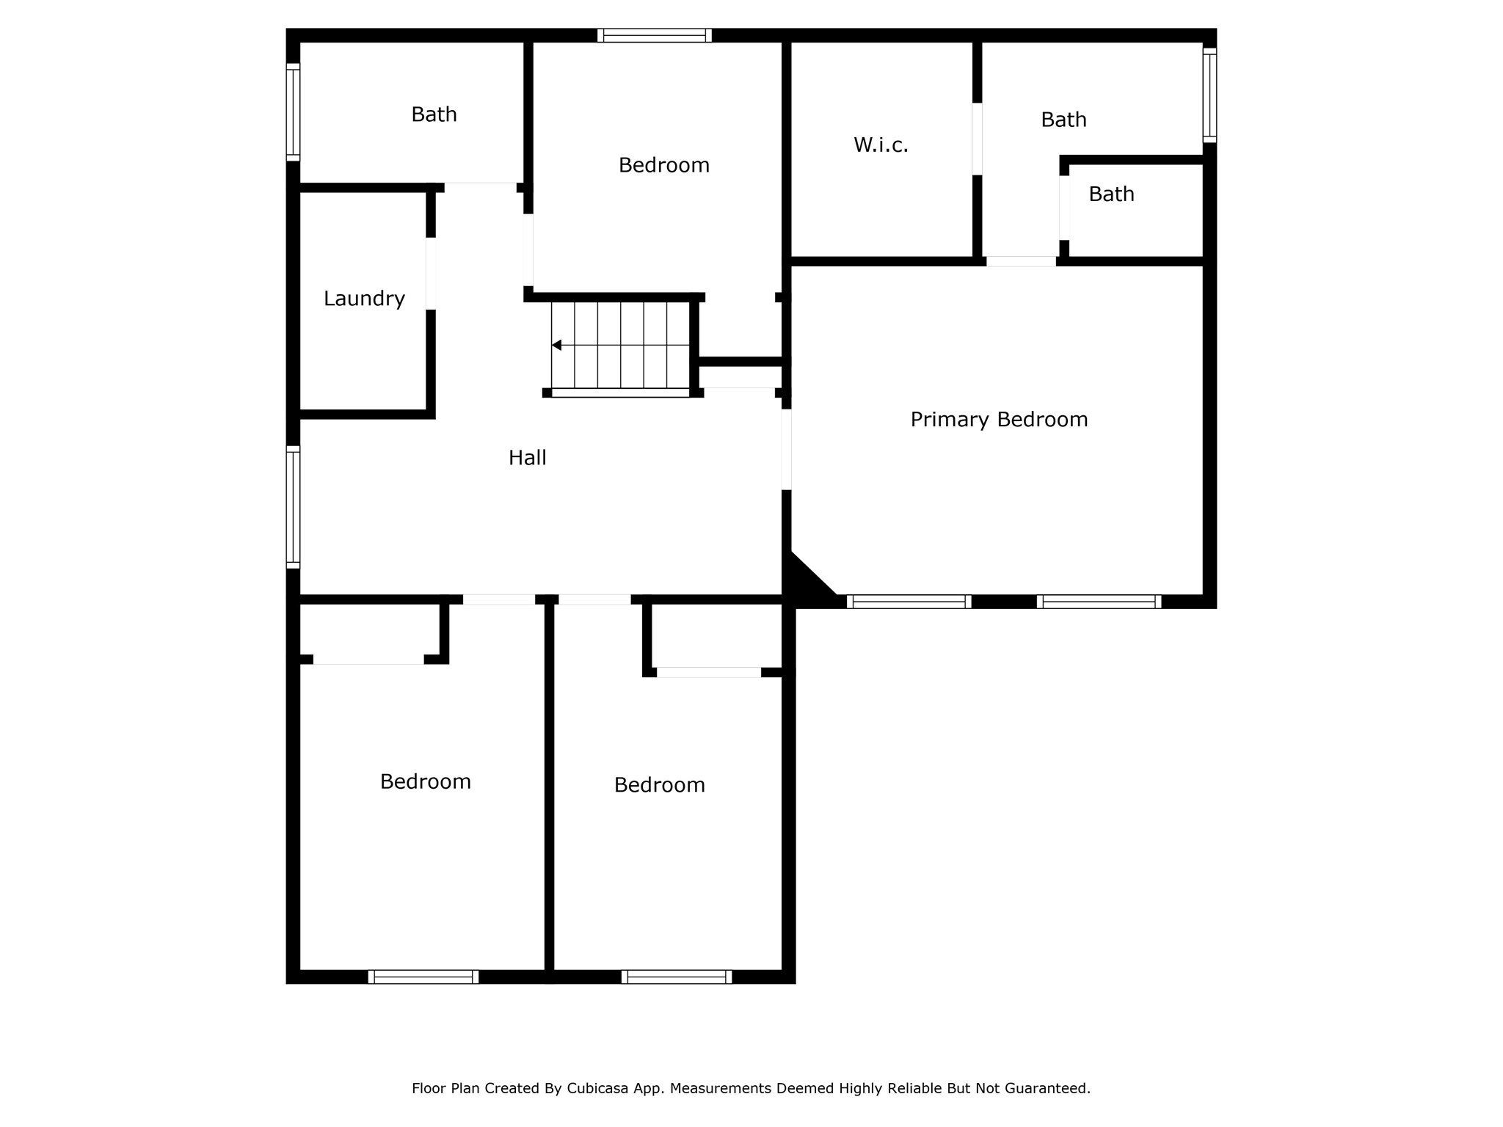
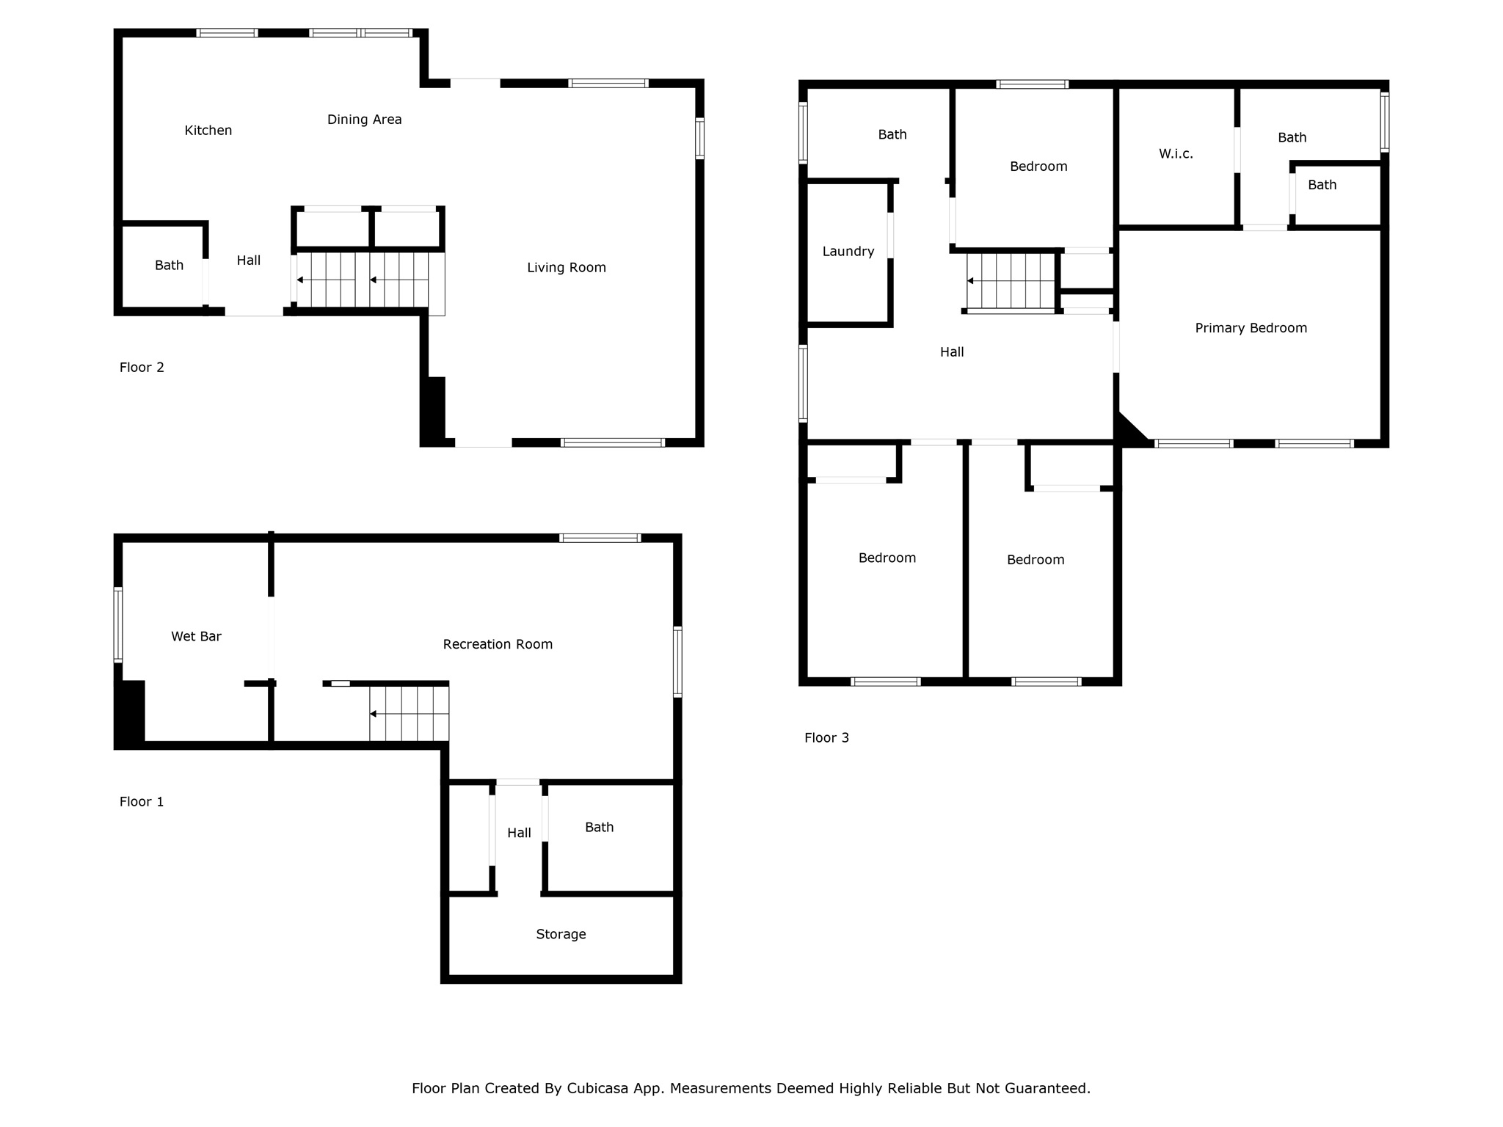
Nestled in the sought-after Ranches community, this 4-bedroom home on a desirable corner lot offers style, comfort, and convenience. Enjoy a large fully fenced yard with mature trees, a covered porch, and a side-entry garage. Upstairs are 4 spacious bedrooms, a loft and laundry room! This home is clean and bright! The fully owned solar panels help significantly reduce utility costs. Conveniently located near schools, Ridley's, and major shopping/dining spots, this vibrant neighborhood combines community charm with modern amenities.

4
beds

4
baths

2,412 Sq.Ft. LIVING AREA

8,276.4 Sq.Ft. lot

Features & Amenities

Interior

  • total bedrooms4
  • Total bathrooms4
  • full bathrooms3
  • half bathroom1
  • Laundry room Electric Dryer Hookup
  • Flooring Carpet, Tile
  • APPLIANCES Microwave, Refrigerator, Water Softener Owned
  • other interior Features Bar: Wet, Bath: Primary, Closet: Walk-In, Disposal, Jetted Tub, Range/Oven: Free Stdng, Granite Countertops, Smart Thermostat(s)

Area & Lot

  • Status Sold
  • Date Sold March 27, 2025
  • Living Area2,412 Sq.Ft.
  • Total Area2,412 Sq.Ft.
  • Lot Area8,276.4 Sq.Ft.
  • MLS® ID2051595
  • TypeResidential
  • YEAR BUILT2002
  • NeighborhoodSaratoga Springs
  • Architecture StylesStories: 2
  • View DescriptionMountain(s)
  • Elementary SchoolPony Express
  • Middle SchoolVista Heights Middle School
  • High SchoolWestlake
  • School DistrictAlpine

Exterior

  • STORIES3
  • Garage Space2.0
  • water SourceCulinary
  • utilitiesNatural Gas Connected, Electricity Connected, Sewer Connected, Water Connected
  • roofAsphalt, Pitched
  • lot featuresCorner Lot, Curb Gutter, Fenced: Full, Sprinkler: Auto-Full, View: Mountain
  • HEAT TYPEForced Air, Gas: Central
  • AIR CONDITIONINGCentral Air
  • sewerSewer: Connected
  • Disability FeaturesAccessible Doors, Accessible Hallway(s), Accessible Electrical and Environmental Controls, Fully Accessible
  • Green featuresSolar
  • other exterior FeaturesDouble Pane Windows, Lighting, Porch: Open

Financial

  • Price Upon Request
  • Zoning Single-Family

Saratoga Springs

Explore

Experience the Difference

When you work with Jared, you gain a trusted advisor who values transparency, strategy, and long-term relationships. His background in executive finance allows him to provide thoughtful insights that help clients make informed decisions. Whether buying, selling, or investing, Jared is committed to delivering an exceptional real estate experience.

Follow Me on Instagram