Leave a Message

Thank you for your message. I will be in touch with you shortly.

3698 E 1520 S #1338
3698 E 1520 S #1338
3698 E 1520 S #1338
3698 E 1520 S #1338
3698 E 1520 S #1338
3698 E 1520 S #1338
3698 E 1520 S #1338
3698 E 1520 S #1338
3698 E 1520 S #1338
3698 E 1520 S #1338
3698 E 1520 S #1338
3698 E 1520 S #1338
3698 E 1520 S #1338
3698 E 1520 S #1338
3698 E 1520 S #1338
3698 E 1520 S #1338
3698 E 1520 S #1338
3698 E 1520 S #1338
3698 E 1520 S #1338
3698 E 1520 S #1338
3698 E 1520 S #1338
3698 E 1520 S #1338
3698 E 1520 S #1338
3698 E 1520 S #1338
3698 E 1520 S #1338
3698 E 1520 S #1338
3698 E 1520 S #1338
3698 E 1520 S #1338
3698 E 1520 S #1338
3698 E 1520 S #1338
3698 E 1520 S #1338
3698 E 1520 S #1338
3698 E 1520 S #1338
3698 E 1520 S #1338
SEE ALL PHOTOS
3698 E 1520 S #1338
3698 E 1520 S #1338
3698 E 1520 S #1338
3698 E 1520 S #1338
3698 E 1520 S #1338
3698 E 1520 S #1338
3698 E 1520 S #1338
3698 E 1520 S #1338
3698 E 1520 S #1338
3698 E 1520 S #1338
3698 E 1520 S #1338
3698 E 1520 S #1338
3698 E 1520 S #1338
3698 E 1520 S #1338
3698 E 1520 S #1338
3698 E 1520 S #1338
3698 E 1520 S #1338
3698 E 1520 S #1338
3698 E 1520 S #1338
3698 E 1520 S #1338
3698 E 1520 S #1338
3698 E 1520 S #1338
3698 E 1520 S #1338
3698 E 1520 S #1338
3698 E 1520 S #1338
3698 E 1520 S #1338
3698 E 1520 S #1338
3698 E 1520 S #1338
3698 E 1520 S #1338
3698 E 1520 S #1338
3698 E 1520 S #1338
3698 E 1520 S #1338
3698 E 1520 S #1338
3698 E 1520 S #1338
Sold

3698 E 1520 S #1338

3698 E 1520 S #1338, Spanish Fork, UT 84660

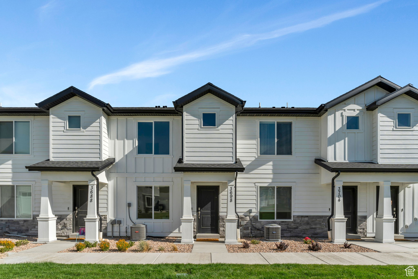
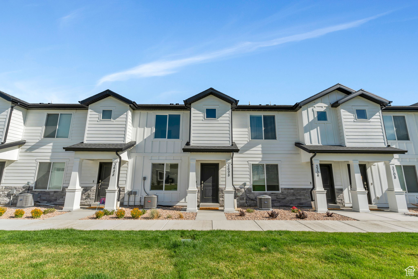
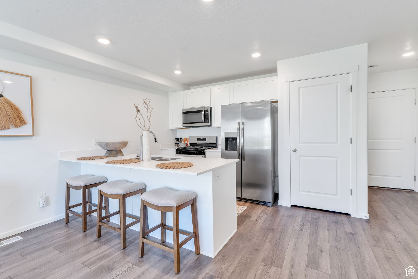
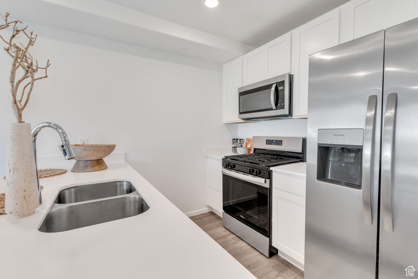
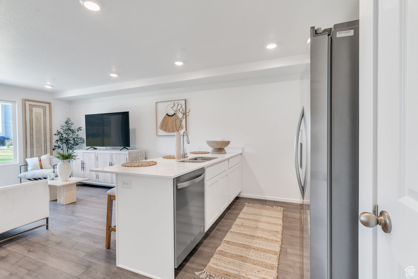
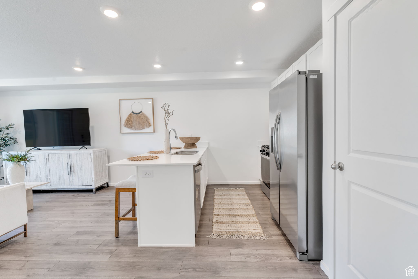
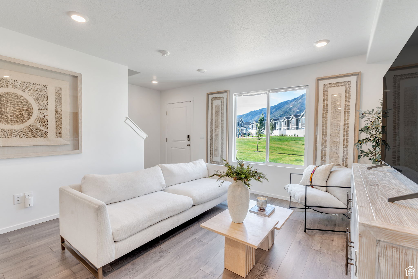
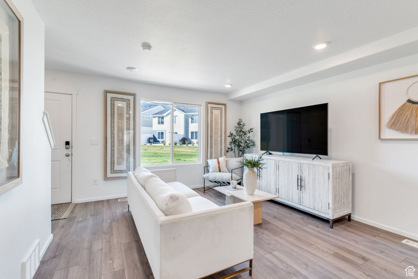
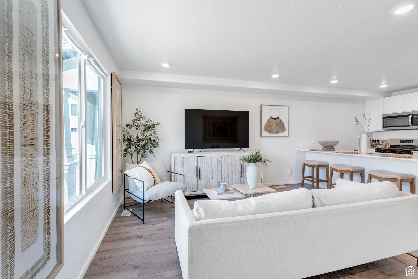
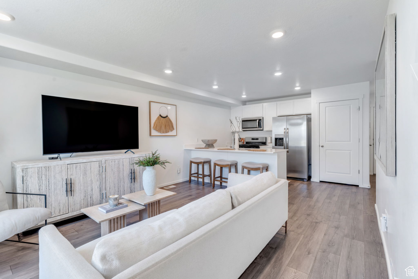
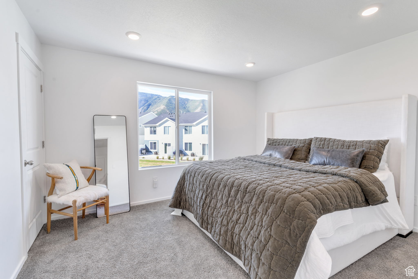
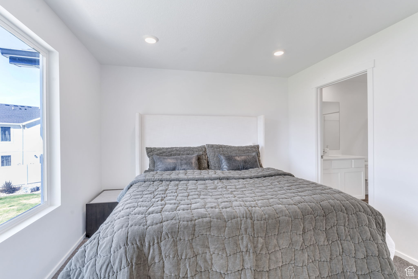
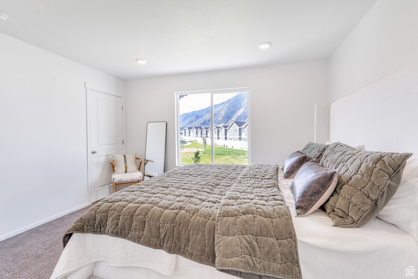
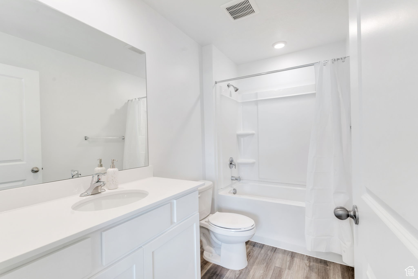
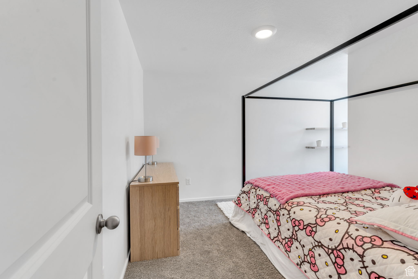
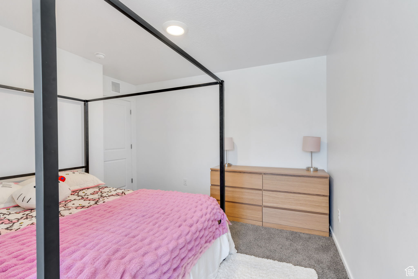
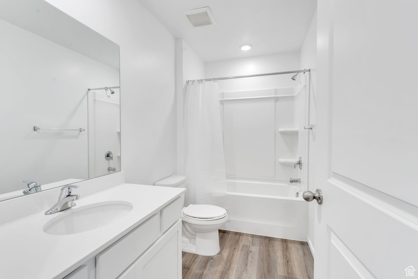
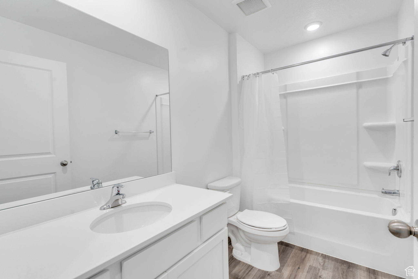
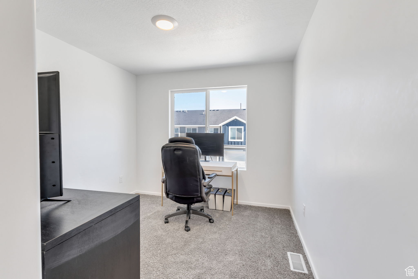
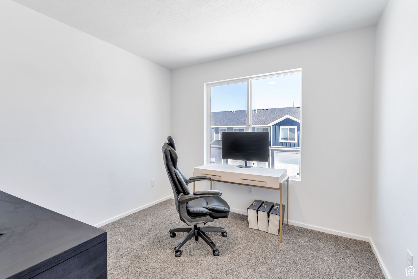
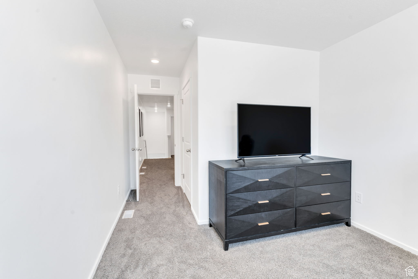
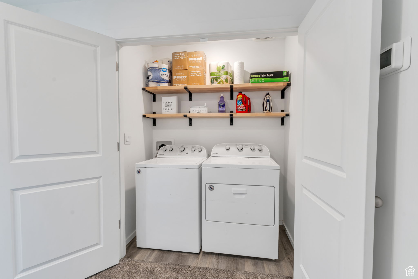
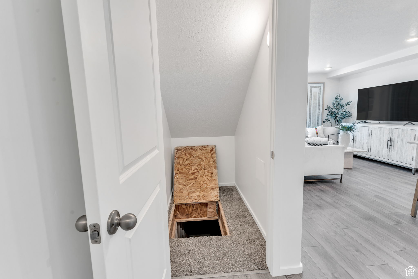
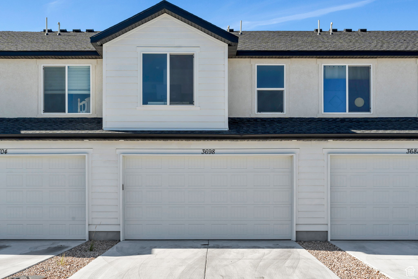
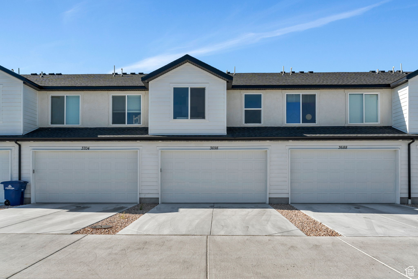
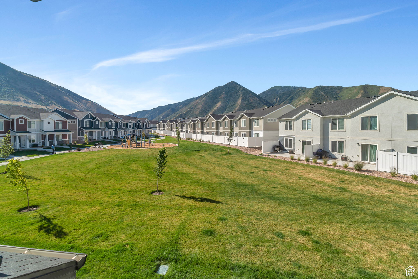
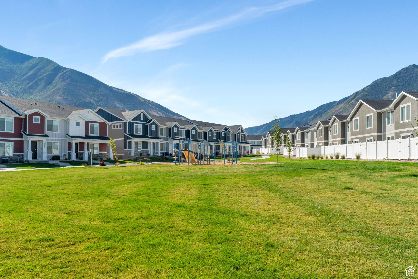
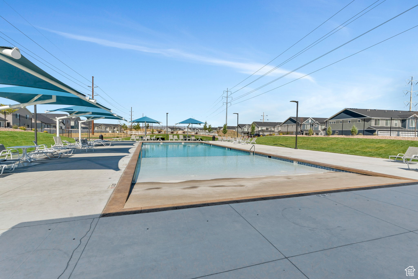
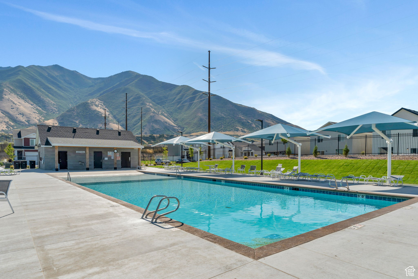
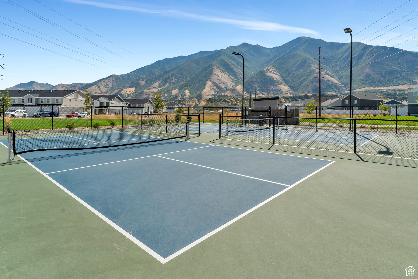
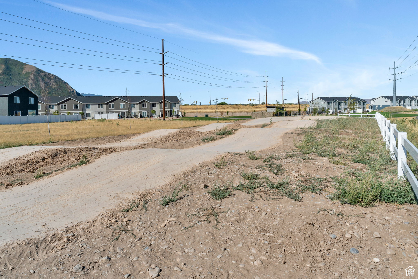
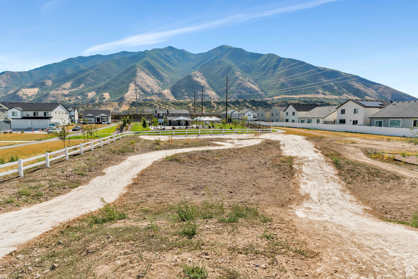
Modern 2023-build Townhouse in Spanish Fork's Quiet Valley Community. This move-in-ready home blends style, convenience, and community living. The kitchen boasts sleek white cabinetry, a gas range, built-in dishwasher, and a large kitchen island with seating. The open-concept layout flows seamlessly into the bright living area, perfect for entertaining. The primary suite includes an ensuite bathroom and picturesque mountain views. This home also features a 8' high crawl space, ideal for storage or a potential movie room. Enjoy premium community amenities, including a beach-entry pool, pickleball courts, pump track, playgrounds, and walking trails. Ideally located just minutes from Walmart, the All Abilities Park, restaurants, shopping, and a movie theater. All furniture and artwork in the home is available for purchase. Don't miss the chance to own a like-new home in one of Spanish Fork's most desirable communities. Measurements provided as a courtesy only, buyer to verify all info.

3
beds

2
baths

1,310 Sq.Ft. LIVING AREA

1,306.8 Sq.Ft. lot

Features & Amenities

Interior

  • total bedrooms3
  • Total bathrooms2
  • full bathrooms2
  • Flooring Carpet, Laminate
  • other interior Features Bath: Primary, Closet: Walk-In, Disposal, Oven: Gas, Range: Gas, Range/Oven: Free Stdng

Area & Lot

  • Status Sold
  • Date Sold October 20, 2025
  • Living Area1,310 Sq.Ft.
  • Total Area1,310 Sq.Ft.
  • Lot Area1,306.8 Sq.Ft.
  • MLS® ID2104800
  • TypeTownhouse
  • YEAR BUILT2023
  • Architecture StylesTownhouse, Row-mid
  • View DescriptionMountain(s)
  • Elementary SchoolMaple Ridge
  • Middle SchoolMapleton Jr
  • High SchoolMaple Mountain
  • School DistrictNebo

Exterior

  • STORIES2
  • Garage Space2.0
  • water SourceCulinary
  • utilitiesNatural Gas Connected, Electricity Connected, Sewer Connected, Sewer: Public, Water Connected
  • roofAsphalt
  • lot featuresCurb Gutter, Road: Paved, Sidewalks, View: Mountain
  • HEAT TYPEForced Air, Gas: Central
  • AIR CONDITIONINGCentral Air
  • sewerSewer: Connected, Sewer: Public
  • HOA AmenitiesBiking Trails, Pets Permitted, Picnic Area, Playground, Pool
  • other exterior FeaturesPorch: Open

Financial

  • Price Upon Request
  • Zoning Multi-Family

Experience the Difference

When you work with Jared, you gain a trusted advisor who values transparency, strategy, and long-term relationships. His background in executive finance allows him to provide thoughtful insights that help clients make informed decisions. Whether buying, selling, or investing, Jared is committed to delivering an exceptional real estate experience.

Follow Me on Instagram