Leave a Message

Thank you for your message. I will be in touch with you shortly.

3679 S 2200 W #50
3679 S 2200 W #50
3679 S 2200 W #50
3679 S 2200 W #50
3679 S 2200 W #50
3679 S 2200 W #50
3679 S 2200 W #50
3679 S 2200 W #50
3679 S 2200 W #50
3679 S 2200 W #50
3679 S 2200 W #50
3679 S 2200 W #50
3679 S 2200 W #50
3679 S 2200 W #50
3679 S 2200 W #50
3679 S 2200 W #50
3679 S 2200 W #50
3679 S 2200 W #50
3679 S 2200 W #50
3679 S 2200 W #50
SEE ALL PHOTOS
3679 S 2200 W #50
3679 S 2200 W #50
3679 S 2200 W #50
3679 S 2200 W #50
3679 S 2200 W #50
3679 S 2200 W #50
3679 S 2200 W #50
3679 S 2200 W #50
3679 S 2200 W #50
3679 S 2200 W #50
3679 S 2200 W #50
3679 S 2200 W #50
3679 S 2200 W #50
3679 S 2200 W #50
3679 S 2200 W #50
3679 S 2200 W #50
3679 S 2200 W #50
3679 S 2200 W #50
3679 S 2200 W #50
3679 S 2200 W #50
Sold

3679 S 2200 W #50

3679 S 2200 W #50, West Valley City, UT 84119

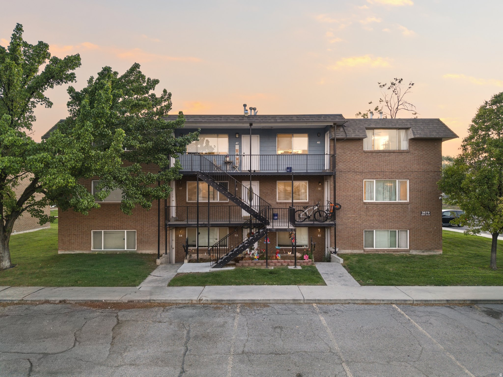
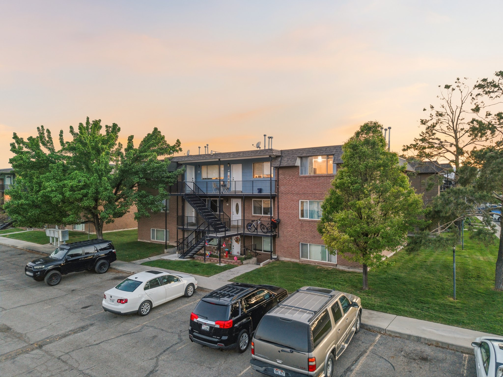
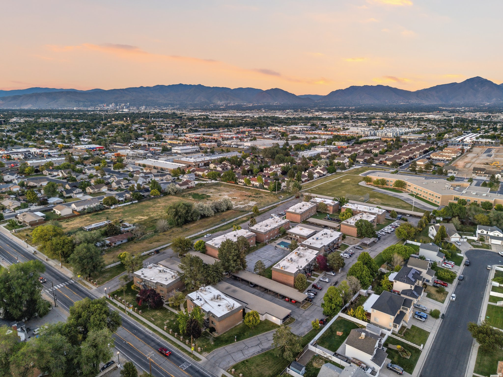
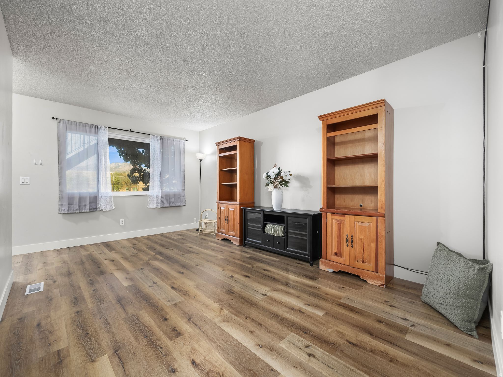
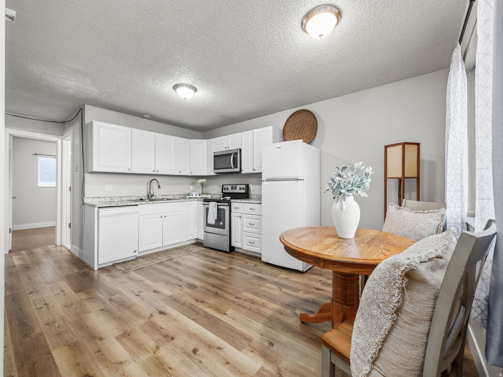
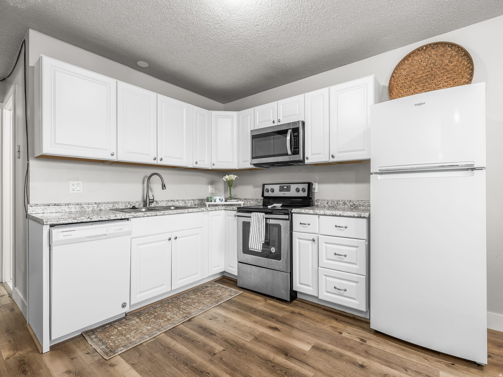
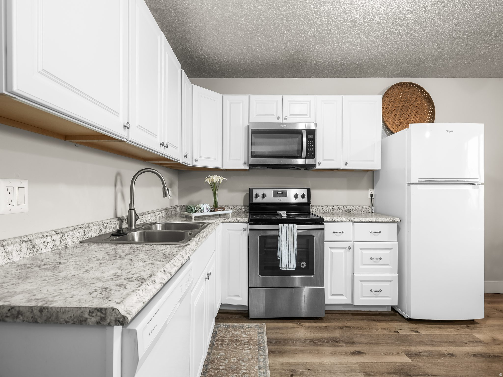
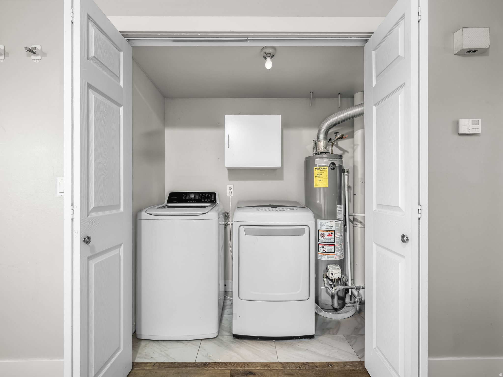
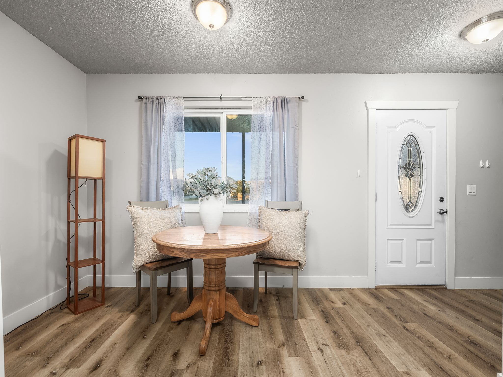
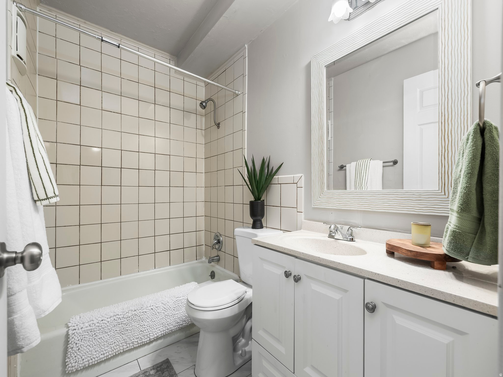
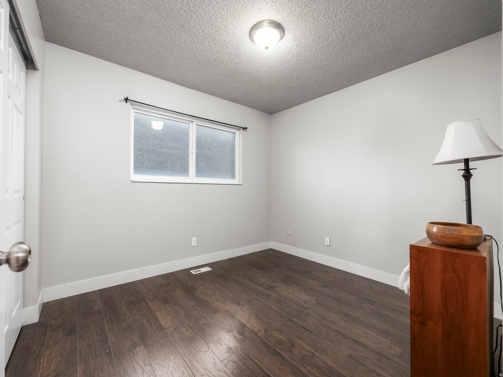
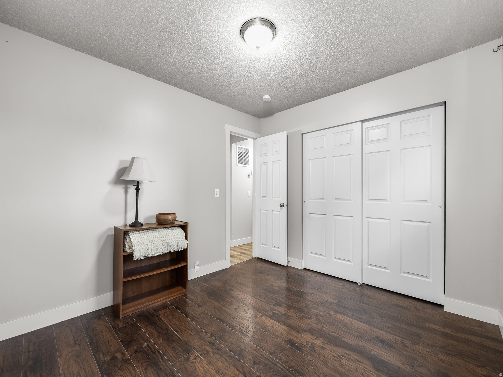
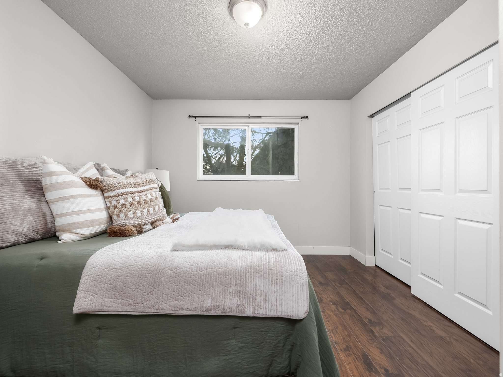
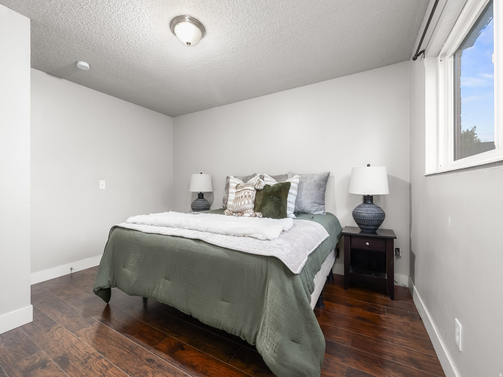
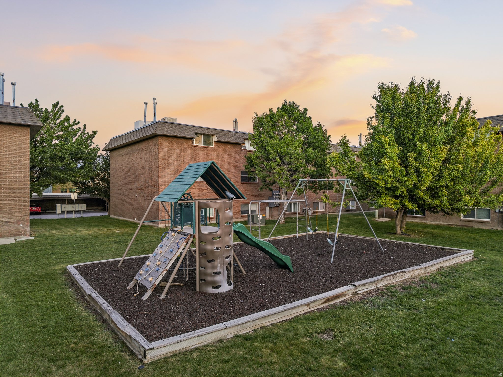
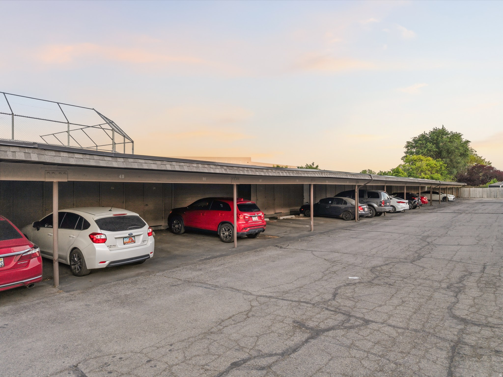
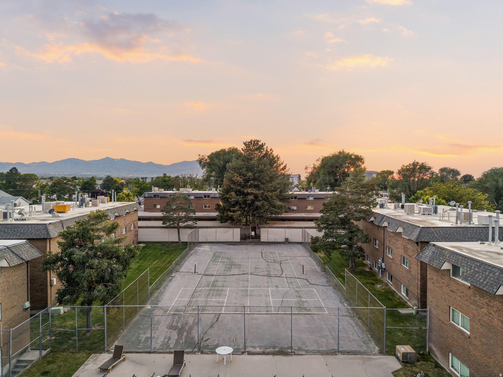
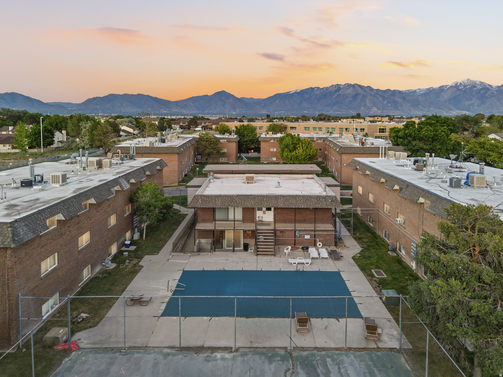
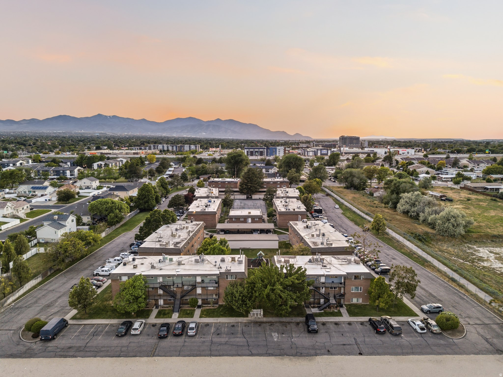
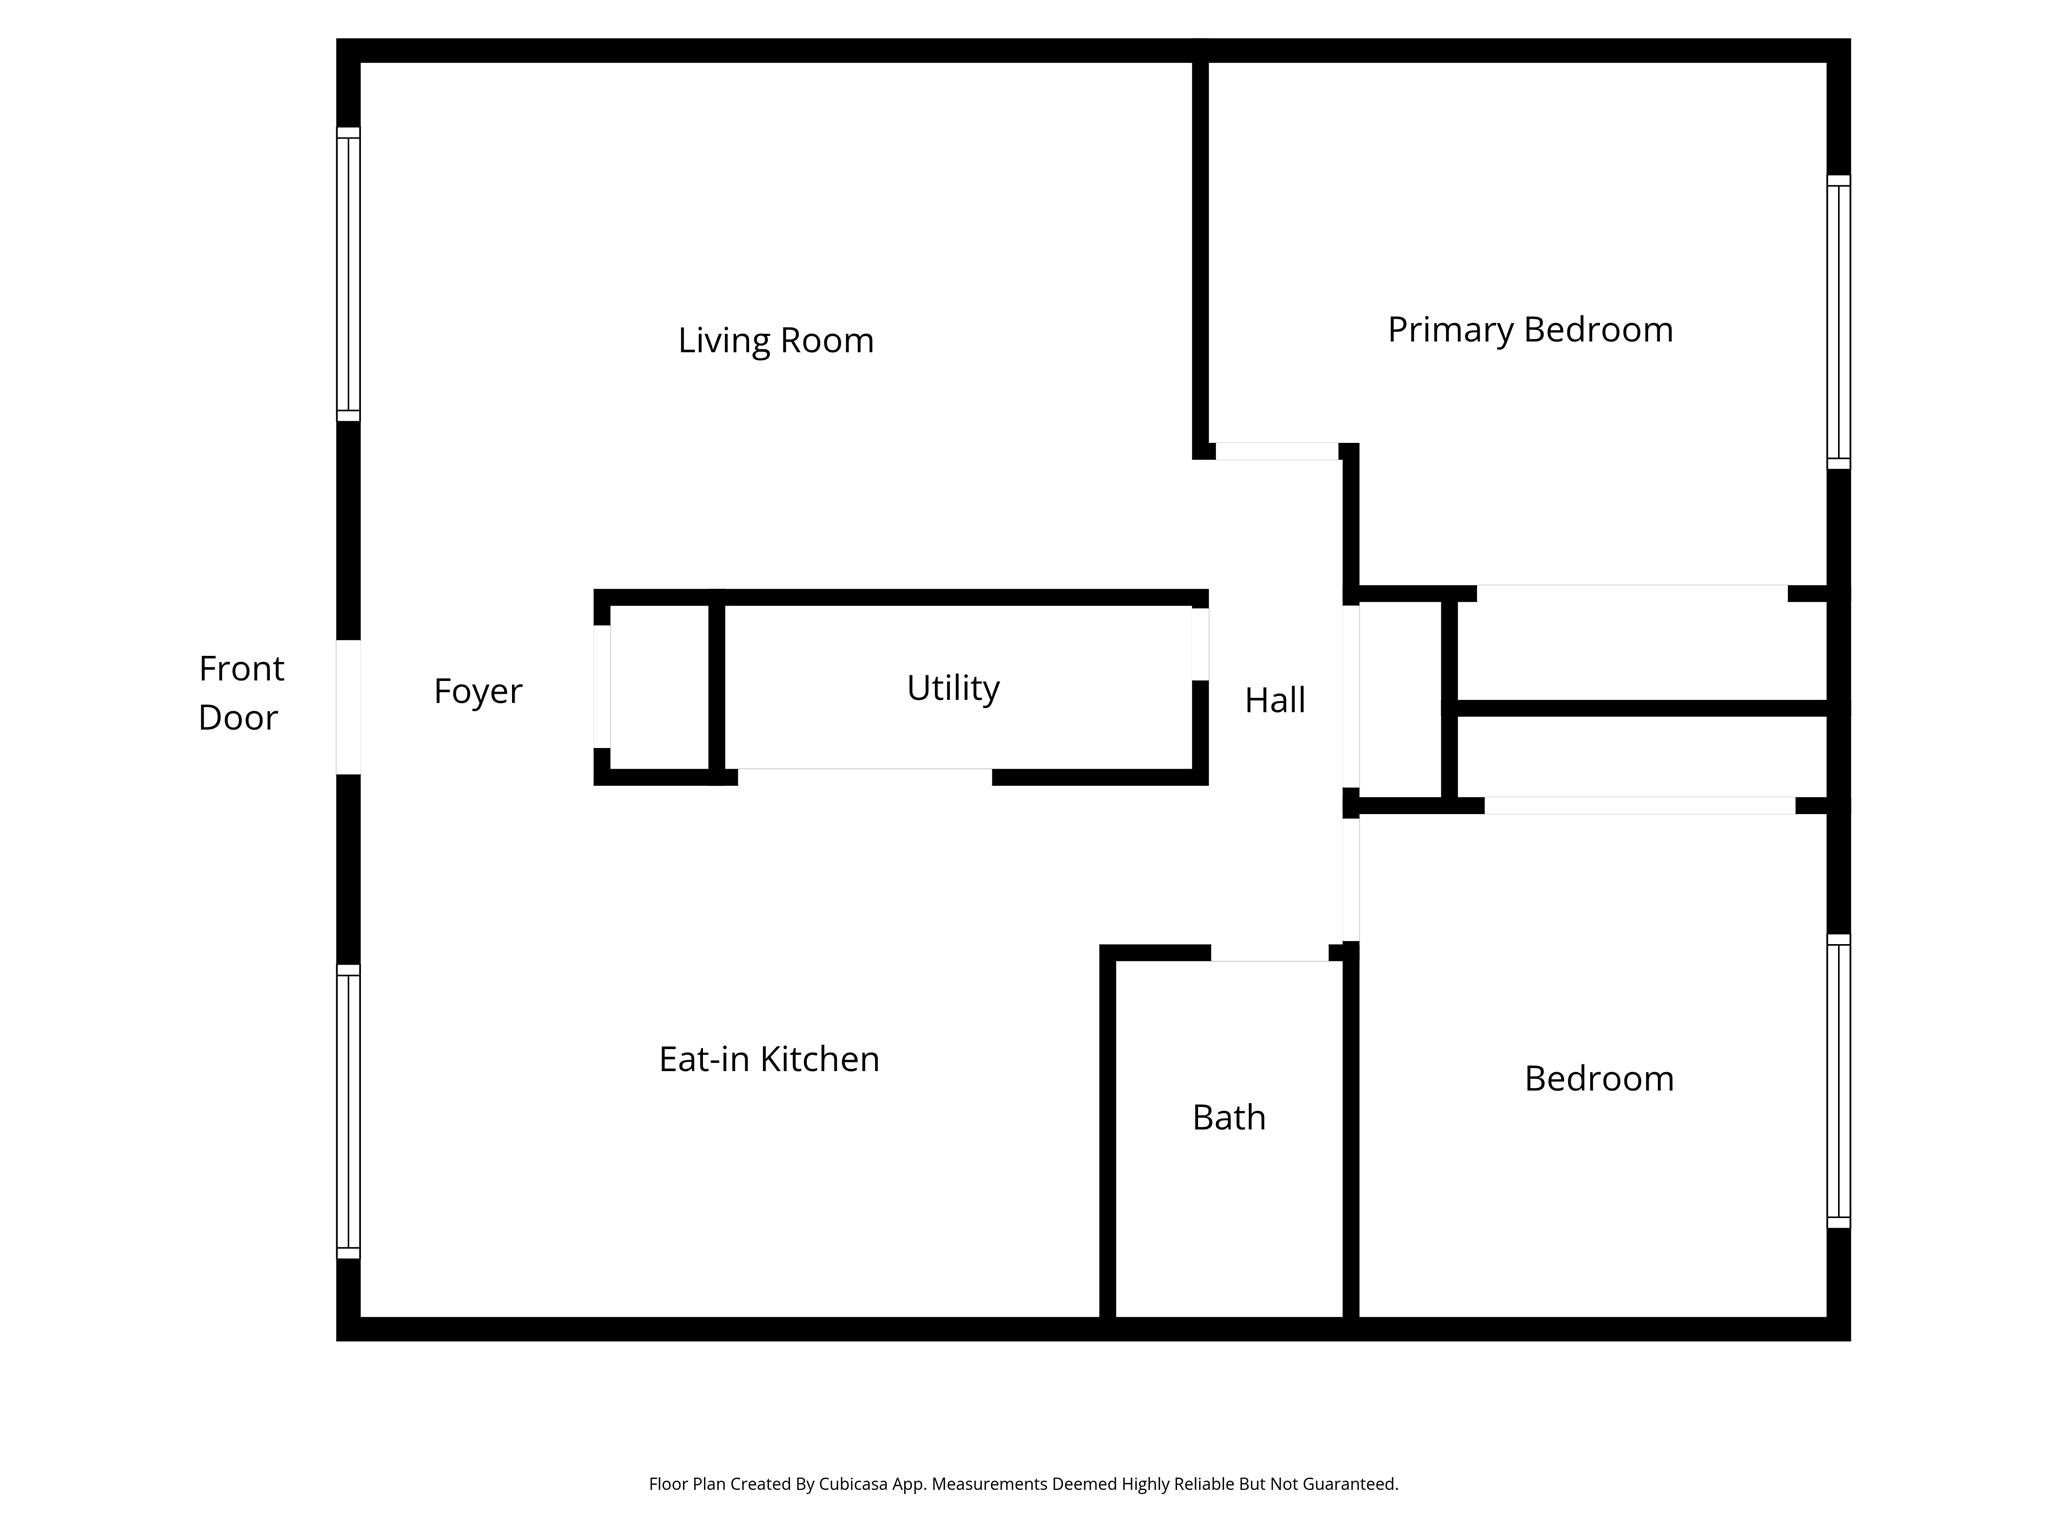
Mountain views, modern updates, and a community you'll love - this move-in-ready 2 bedroom condo checks every box. This middle-floor unit has been completely updated: newer kitchen, newer furnace and A/C, fresh laminate and tile floors, newer paint, and new interior doors. All appliances are included so you can settle in immediately. Step outside to a quiet, friendly neighborhood with a pool, clubhouse, tot-lot, and covered carport - all maintained by the HOA. Your private exterior storage closet and abundant parking add even more convenience. Low utility costs and a well-managed HOA keep your monthly expenses predictable. Located adjacent to a local school, this unit enjoys rare unobstructed views of the Wasatch Mountains. Shopping, dining, theaters, and fast freeway access are all just minutes away. This is the kind of place that feels like home from the moment you walk in.

2
beds

1
bath

887 Sq.Ft. LIVING AREA

435.6 Sq.Ft. lot

Features & Amenities

Interior

  • total bedrooms2
  • Total bathroom1
  • full bathroom1
  • Flooring Laminate, Tile
  • APPLIANCES Microwave
  • other interior Features Disposal

Area & Lot

  • Status Sold
  • Date Sold July 31, 2026
  • Living Area887 Sq.Ft.
  • Total Area887 Sq.Ft.
  • Lot Area435.6 Sq.Ft.
  • MLS® ID2156088
  • TypeCondo
  • YEAR BUILT1975
  • Architecture StylesCondo, Middle Level
  • Elementary SchoolGranger
  • Middle SchoolEisenhower
  • High SchoolGranger
  • School DistrictGranite

Exterior

  • STORIES1
  • water SourceCulinary
  • utilitiesNatural Gas Connected, Electricity Connected, Sewer Connected, Water Connected
  • PoolIn Ground
  • roofAsphalt
  • lot featuresRoad: Paved, Sidewalks
  • parkingCovered
  • HEAT TYPEForced Air, Gas: Central
  • AIR CONDITIONINGEvaporative Cooling
  • sewerSewer: Connected
  • HOA AmenitiesClubhouse, Gas, Fitness Center, Pet Rules, Pets Not Permitted, Playground, Pool, Sauna, Tennis Court(s), Trash, Water
  • other exterior FeaturesDouble Pane Windows, Lighting

Financial

  • Price Upon Request
  • Zoning Single-Family, Multi-Family

Experience the Difference

When you work with Jared, you gain a trusted advisor who values transparency, strategy, and long-term relationships. His background in executive finance allows him to provide thoughtful insights that help clients make informed decisions. Whether buying, selling, or investing, Jared is committed to delivering an exceptional real estate experience.

Follow Me on Instagram