Leave a Message

Thank you for your message. I will be in touch with you shortly.

356 N 230 W
356 N 230 W
356 N 230 W
356 N 230 W
356 N 230 W
356 N 230 W
356 N 230 W
356 N 230 W
356 N 230 W
356 N 230 W
356 N 230 W
356 N 230 W
356 N 230 W
356 N 230 W
356 N 230 W
356 N 230 W
356 N 230 W
356 N 230 W
356 N 230 W
356 N 230 W
356 N 230 W
356 N 230 W
356 N 230 W
356 N 230 W
356 N 230 W
356 N 230 W
356 N 230 W
356 N 230 W
356 N 230 W
356 N 230 W
356 N 230 W
356 N 230 W
356 N 230 W
356 N 230 W
356 N 230 W
356 N 230 W
356 N 230 W
356 N 230 W
356 N 230 W
356 N 230 W
356 N 230 W
356 N 230 W
356 N 230 W
356 N 230 W
356 N 230 W
356 N 230 W
356 N 230 W
SEE ALL PHOTOS
356 N 230 W
356 N 230 W
356 N 230 W
356 N 230 W
356 N 230 W
356 N 230 W
356 N 230 W
356 N 230 W
356 N 230 W
356 N 230 W
356 N 230 W
356 N 230 W
356 N 230 W
356 N 230 W
356 N 230 W
356 N 230 W
356 N 230 W
356 N 230 W
356 N 230 W
356 N 230 W
356 N 230 W
356 N 230 W
356 N 230 W
356 N 230 W
356 N 230 W
356 N 230 W
356 N 230 W
356 N 230 W
356 N 230 W
356 N 230 W
356 N 230 W
356 N 230 W
356 N 230 W
356 N 230 W
356 N 230 W
356 N 230 W
356 N 230 W
356 N 230 W
356 N 230 W
356 N 230 W
356 N 230 W
356 N 230 W
356 N 230 W
356 N 230 W
356 N 230 W
356 N 230 W
356 N 230 W
Sold

356 N 230 W

356 N 230 W, Payson, UT 84651

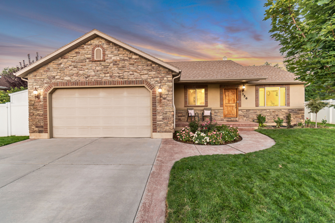
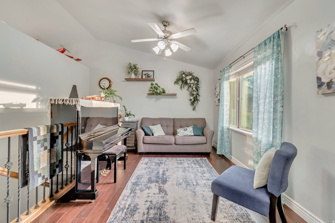
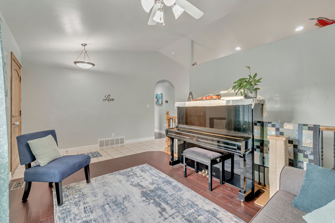
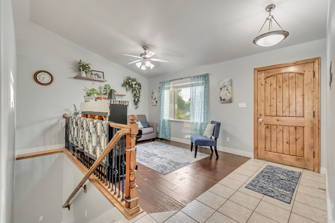
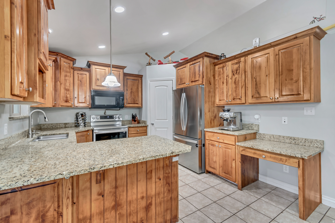
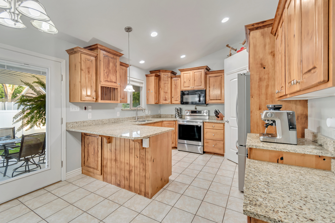
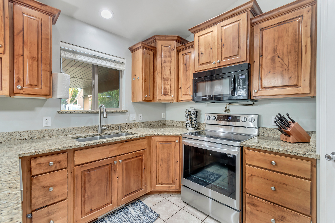
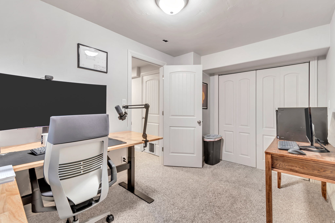
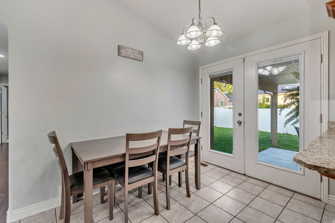
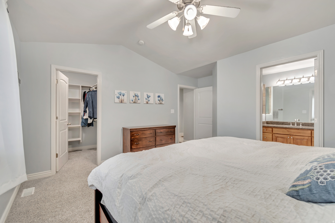
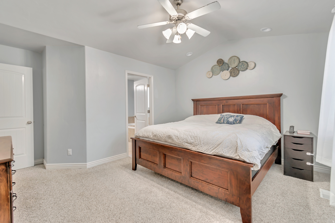
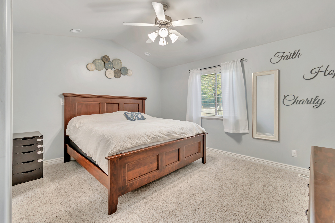
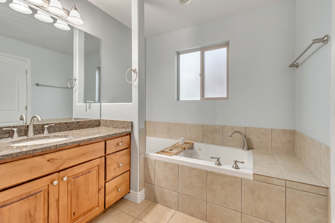
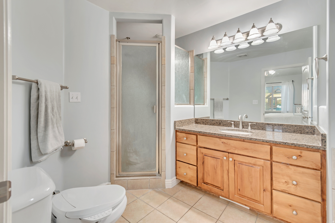
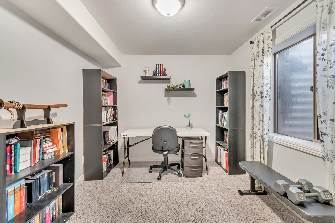
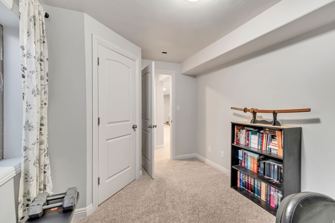
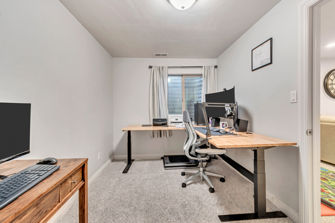
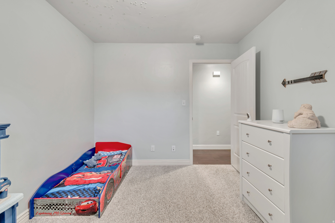
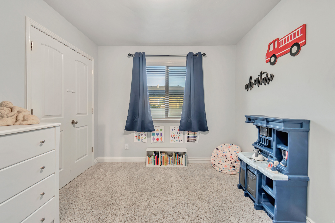
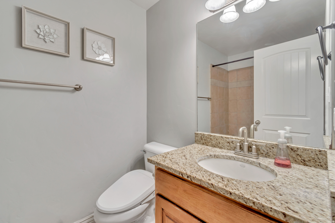
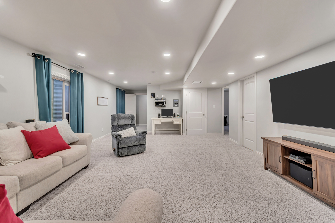
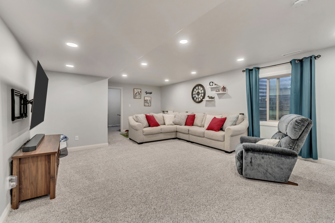
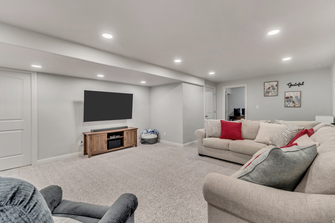
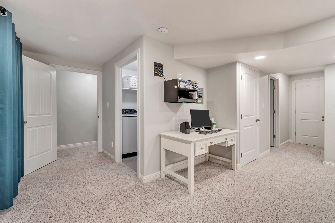
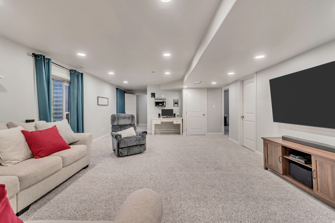
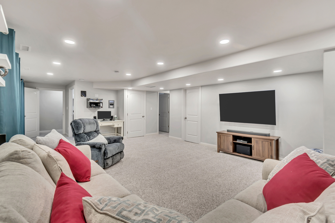
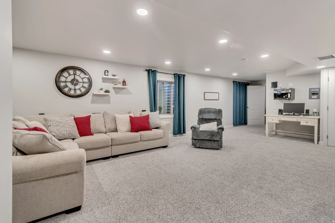
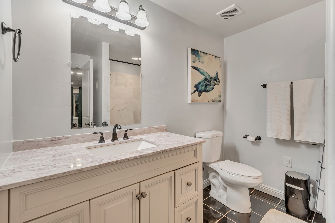
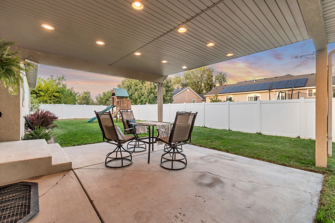
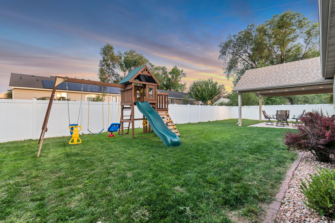
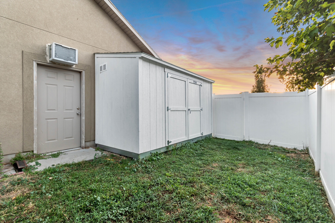
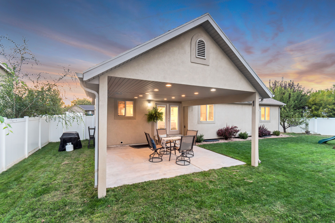
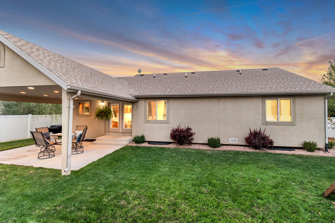
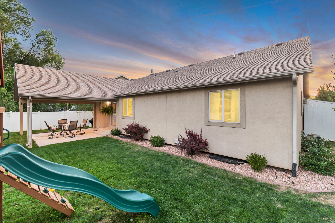
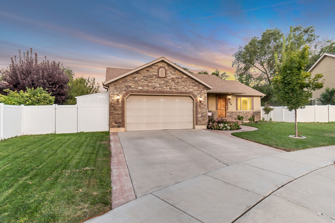
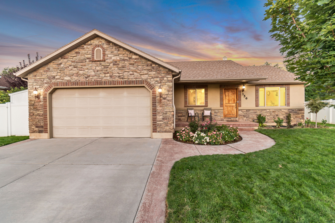
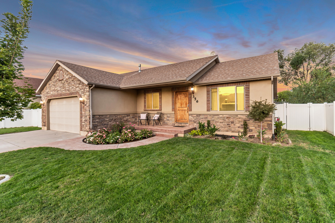
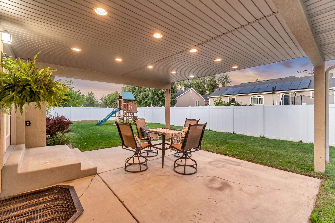
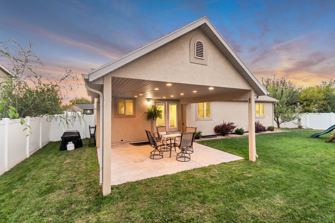
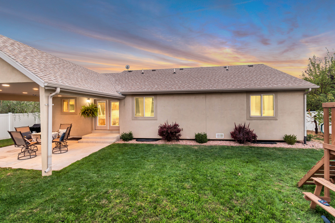
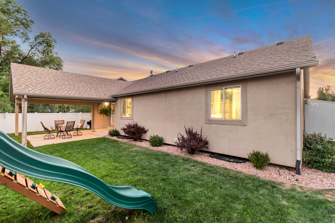
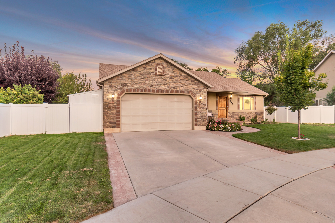
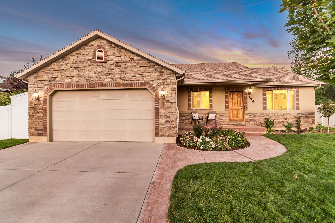
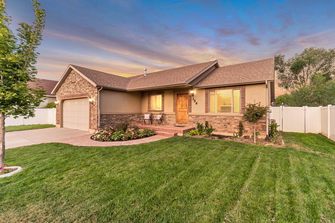
This is the home you have been looking for. Located in a quiet cul-de-sac. West facing. The backyard has a beautiful covered patio and enjoys the evening shade. Fruit trees. New vinyl fence with gates on both sides of the house. New roof. 6x12 storage shed. The kitchen has newer appliances. The primary bedroom has a shower with 4 shower heads. That's correct, a full shower experience! All bathroom have a jetted tub. The basement is large and fully finished with a family room, two bedrooms, and a bath. The home has had an extra electric panel installed as well. All information is provided as a courtesy. Buyer to verify all information including, but not limited to, sq. ft., room sizes, etc.

5
beds

3
baths

2,852 Sq.Ft. LIVING AREA

7,405.2 Sq.Ft. lot

Features & Amenities

Interior

  • total bedrooms5
  • Total bathrooms3
  • full bathrooms3
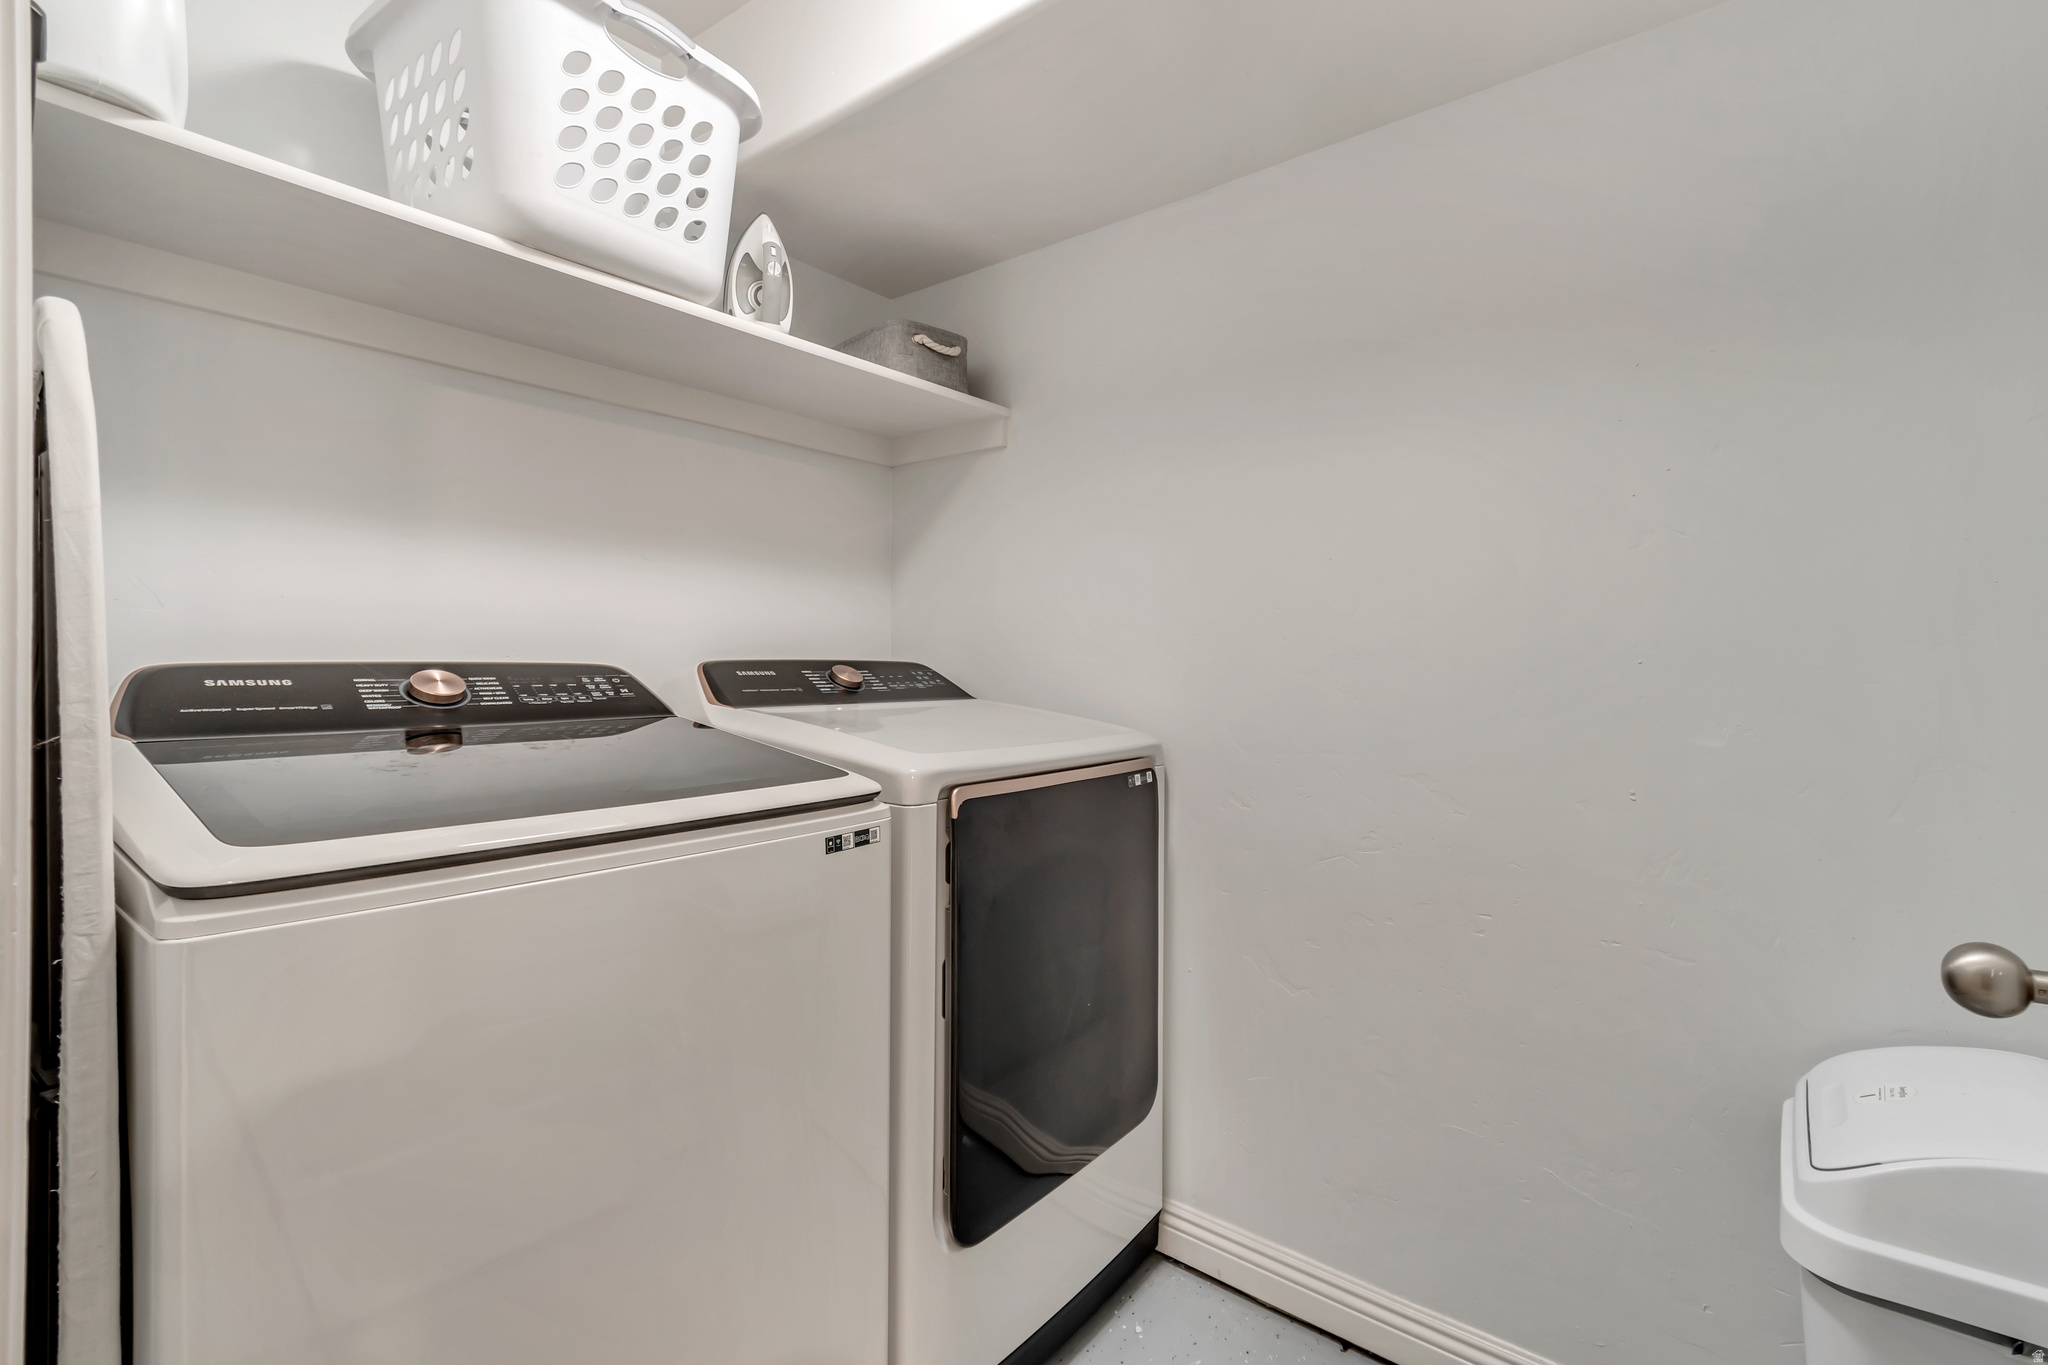
  • Laundry room Electric Dryer Hookup
  • Flooring Carpet, Tile
  • other interior Features Bath: Primary, Bath: Sep Tub/Shower, Closet: Walk-In, Jetted Tub, Range/Oven: Free Stdng, Vaulted Ceilings, Granite Countertops

Area & Lot

  • Status Sold
  • Date Sold August 18, 2026
  • Living Area2,852 Sq.Ft.
  • Total Area2,852 Sq.Ft.
  • Lot Area7,405.2 Sq.Ft.
  • MLS® ID2165306
  • TypeResidential
  • YEAR BUILT2005
  • Architecture StylesRambler/Ranch
  • Elementary SchoolBarnett
  • Middle SchoolMt. Nebo
  • High SchoolPayson
  • School DistrictNebo

Exterior

  • STORIES2
  • Garage Space2.0
  • water SourceCulinary, Irrigation: Pressure
  • utilitiesNatural Gas Connected, Electricity Connected, Sewer Connected, Sewer: Public, Water Connected
  • roofAsphalt
  • lot featuresCul-De-Sac, Curb Gutter, Fenced: Part, Road: Paved, Sidewalks, Sprinkler: Auto-Full
  • HEAT TYPEForced Air, Gas: Central
  • AIR CONDITIONINGCentral Air
  • sewerSewer: Connected, Sewer: Public
  • Disability FeaturesAccessible Doors, Accessible Hallway(s)
  • other exterior FeaturesDouble Pane Windows, Patio: Covered, Porch: Open

Financial

  • Price Upon Request
  • Zoning Single-Family

Experience the Difference

When you work with Jared, you gain a trusted advisor who values transparency, strategy, and long-term relationships. His background in executive finance allows him to provide thoughtful insights that help clients make informed decisions. Whether buying, selling, or investing, Jared is committed to delivering an exceptional real estate experience.

Follow Me on Instagram