Leave a Message

Thank you for your message. I will be in touch with you shortly.

356 E BRIGHAM RD
356 E BRIGHAM RD
356 E BRIGHAM RD
356 E BRIGHAM RD
356 E BRIGHAM RD
356 E BRIGHAM RD
356 E BRIGHAM RD
356 E BRIGHAM RD
356 E BRIGHAM RD
356 E BRIGHAM RD
356 E BRIGHAM RD
356 E BRIGHAM RD
356 E BRIGHAM RD
356 E BRIGHAM RD
356 E BRIGHAM RD
356 E BRIGHAM RD
356 E BRIGHAM RD
356 E BRIGHAM RD
356 E BRIGHAM RD
356 E BRIGHAM RD
356 E BRIGHAM RD
356 E BRIGHAM RD
356 E BRIGHAM RD
356 E BRIGHAM RD
356 E BRIGHAM RD
356 E BRIGHAM RD
SEE ALL PHOTOS
356 E BRIGHAM RD
356 E BRIGHAM RD
356 E BRIGHAM RD
356 E BRIGHAM RD
356 E BRIGHAM RD
356 E BRIGHAM RD
356 E BRIGHAM RD
356 E BRIGHAM RD
356 E BRIGHAM RD
356 E BRIGHAM RD
356 E BRIGHAM RD
356 E BRIGHAM RD
356 E BRIGHAM RD
356 E BRIGHAM RD
356 E BRIGHAM RD
356 E BRIGHAM RD
356 E BRIGHAM RD
356 E BRIGHAM RD
356 E BRIGHAM RD
356 E BRIGHAM RD
356 E BRIGHAM RD
356 E BRIGHAM RD
356 E BRIGHAM RD
356 E BRIGHAM RD
356 E BRIGHAM RD
356 E BRIGHAM RD
Sold

356 E BRIGHAM RD

356 E BRIGHAM RD, Stansbury Park, UT 84074

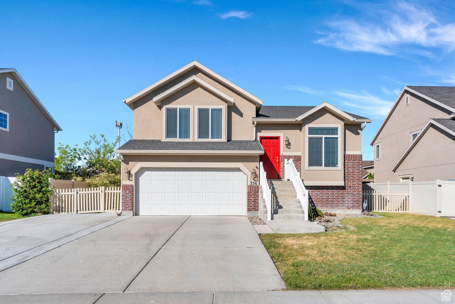
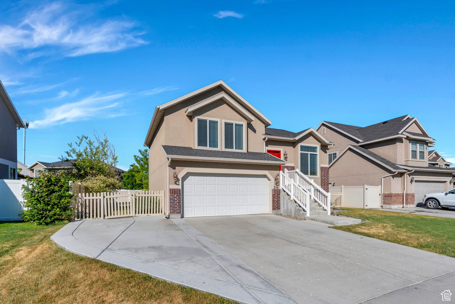
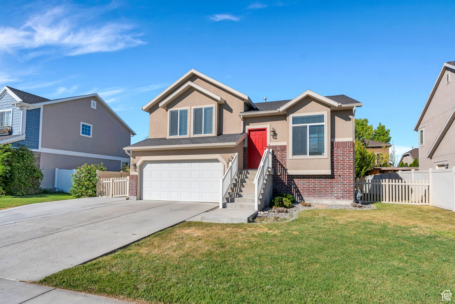
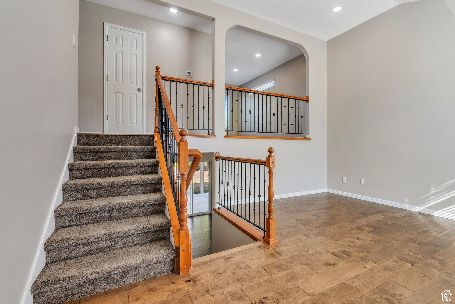
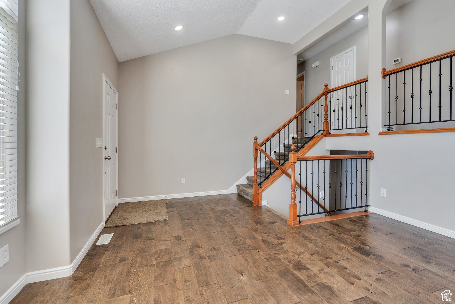
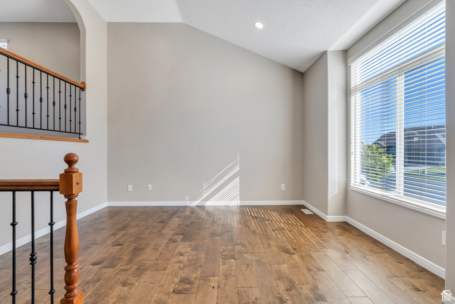
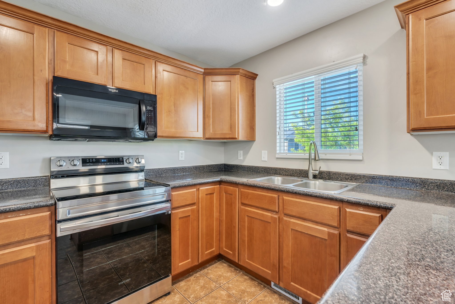
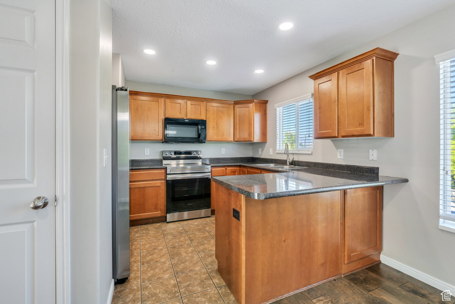
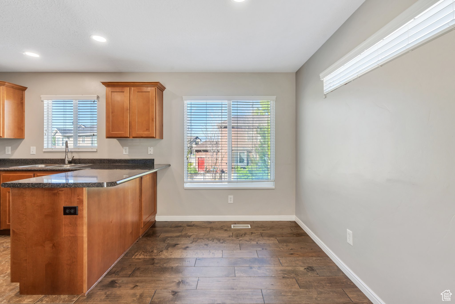
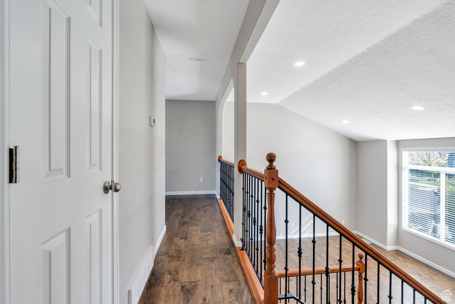
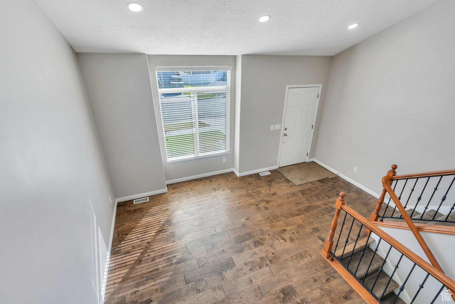
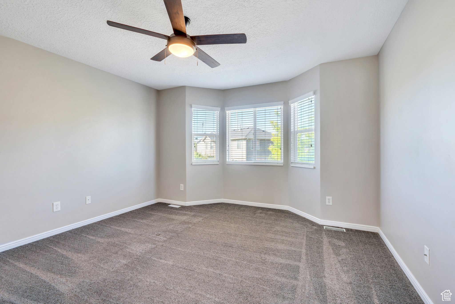
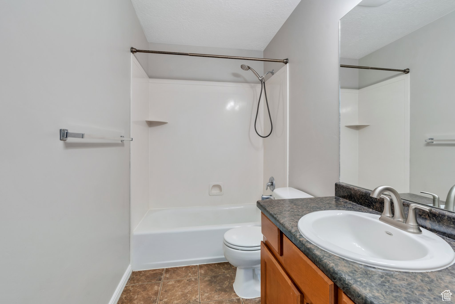
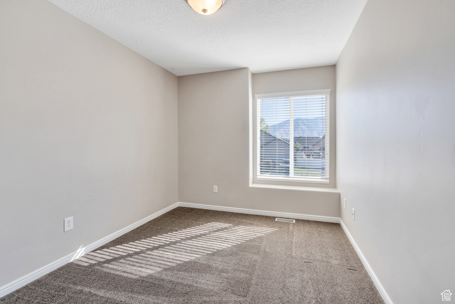
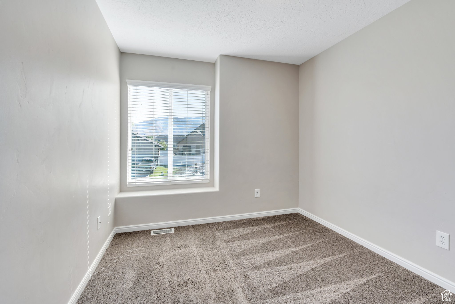
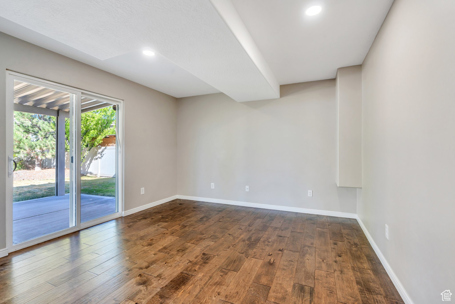
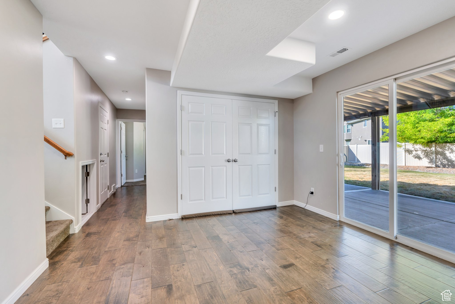
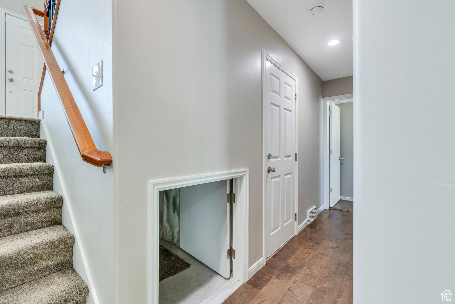
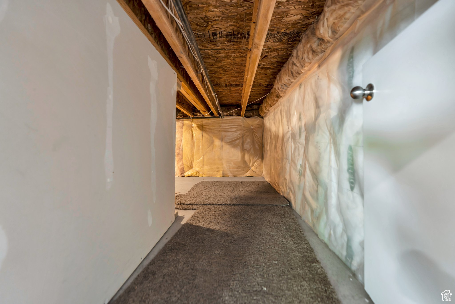
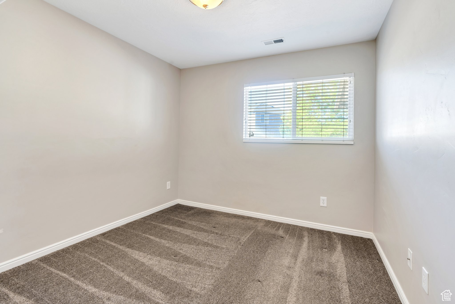
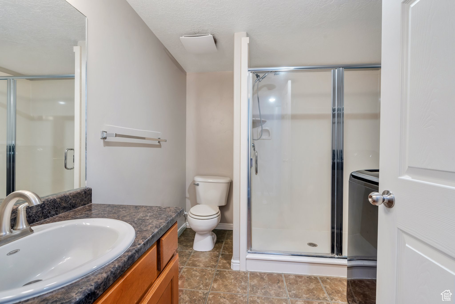
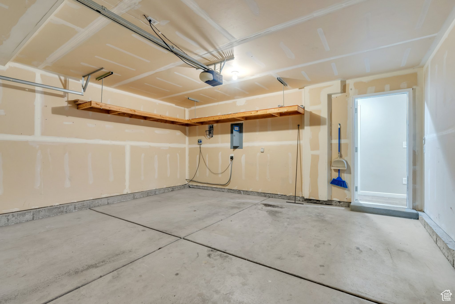
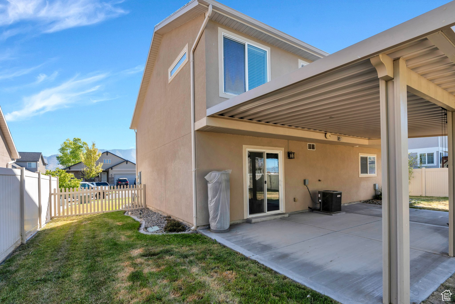
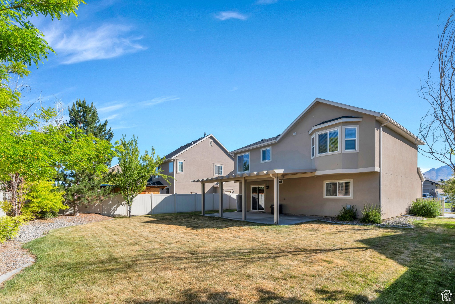
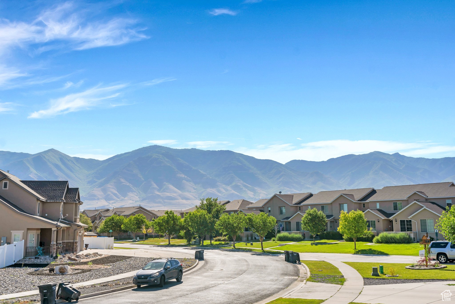
Beautiful Ivory Home in immaculate condition in the desirable community of Benson Mill Crossing. Enjoy the summers in the large, fully fenced backyard featuring an extended covered patio with roll down shades, complete with automatic sprinklers, shade trees and a plum/peach fruit tree. The home features vaulted ceilings, additional storage space in the large crawl space under the stairs and hanging shelves in the garage. Updated three years ago with fresh paint, new carpet, fans, faucets, stainless steel fridge and dishwasher, canned lighting and blinds. In a vibrant community just minutes from many parks, restaurants and the beautiful Stansbury Lake. Conveniently located just 25 minutes to the SLC Airport and 30 minutes to downtown SLC. Enjoy peaceful living in the beautiful city of Stansbury Park!

4
beds

2
baths

1,571 Sq.Ft. LIVING AREA

6,534 Sq.Ft. lot

Features & Amenities

Interior

  • total bedrooms4
  • Total bathrooms2
  • full bathrooms2
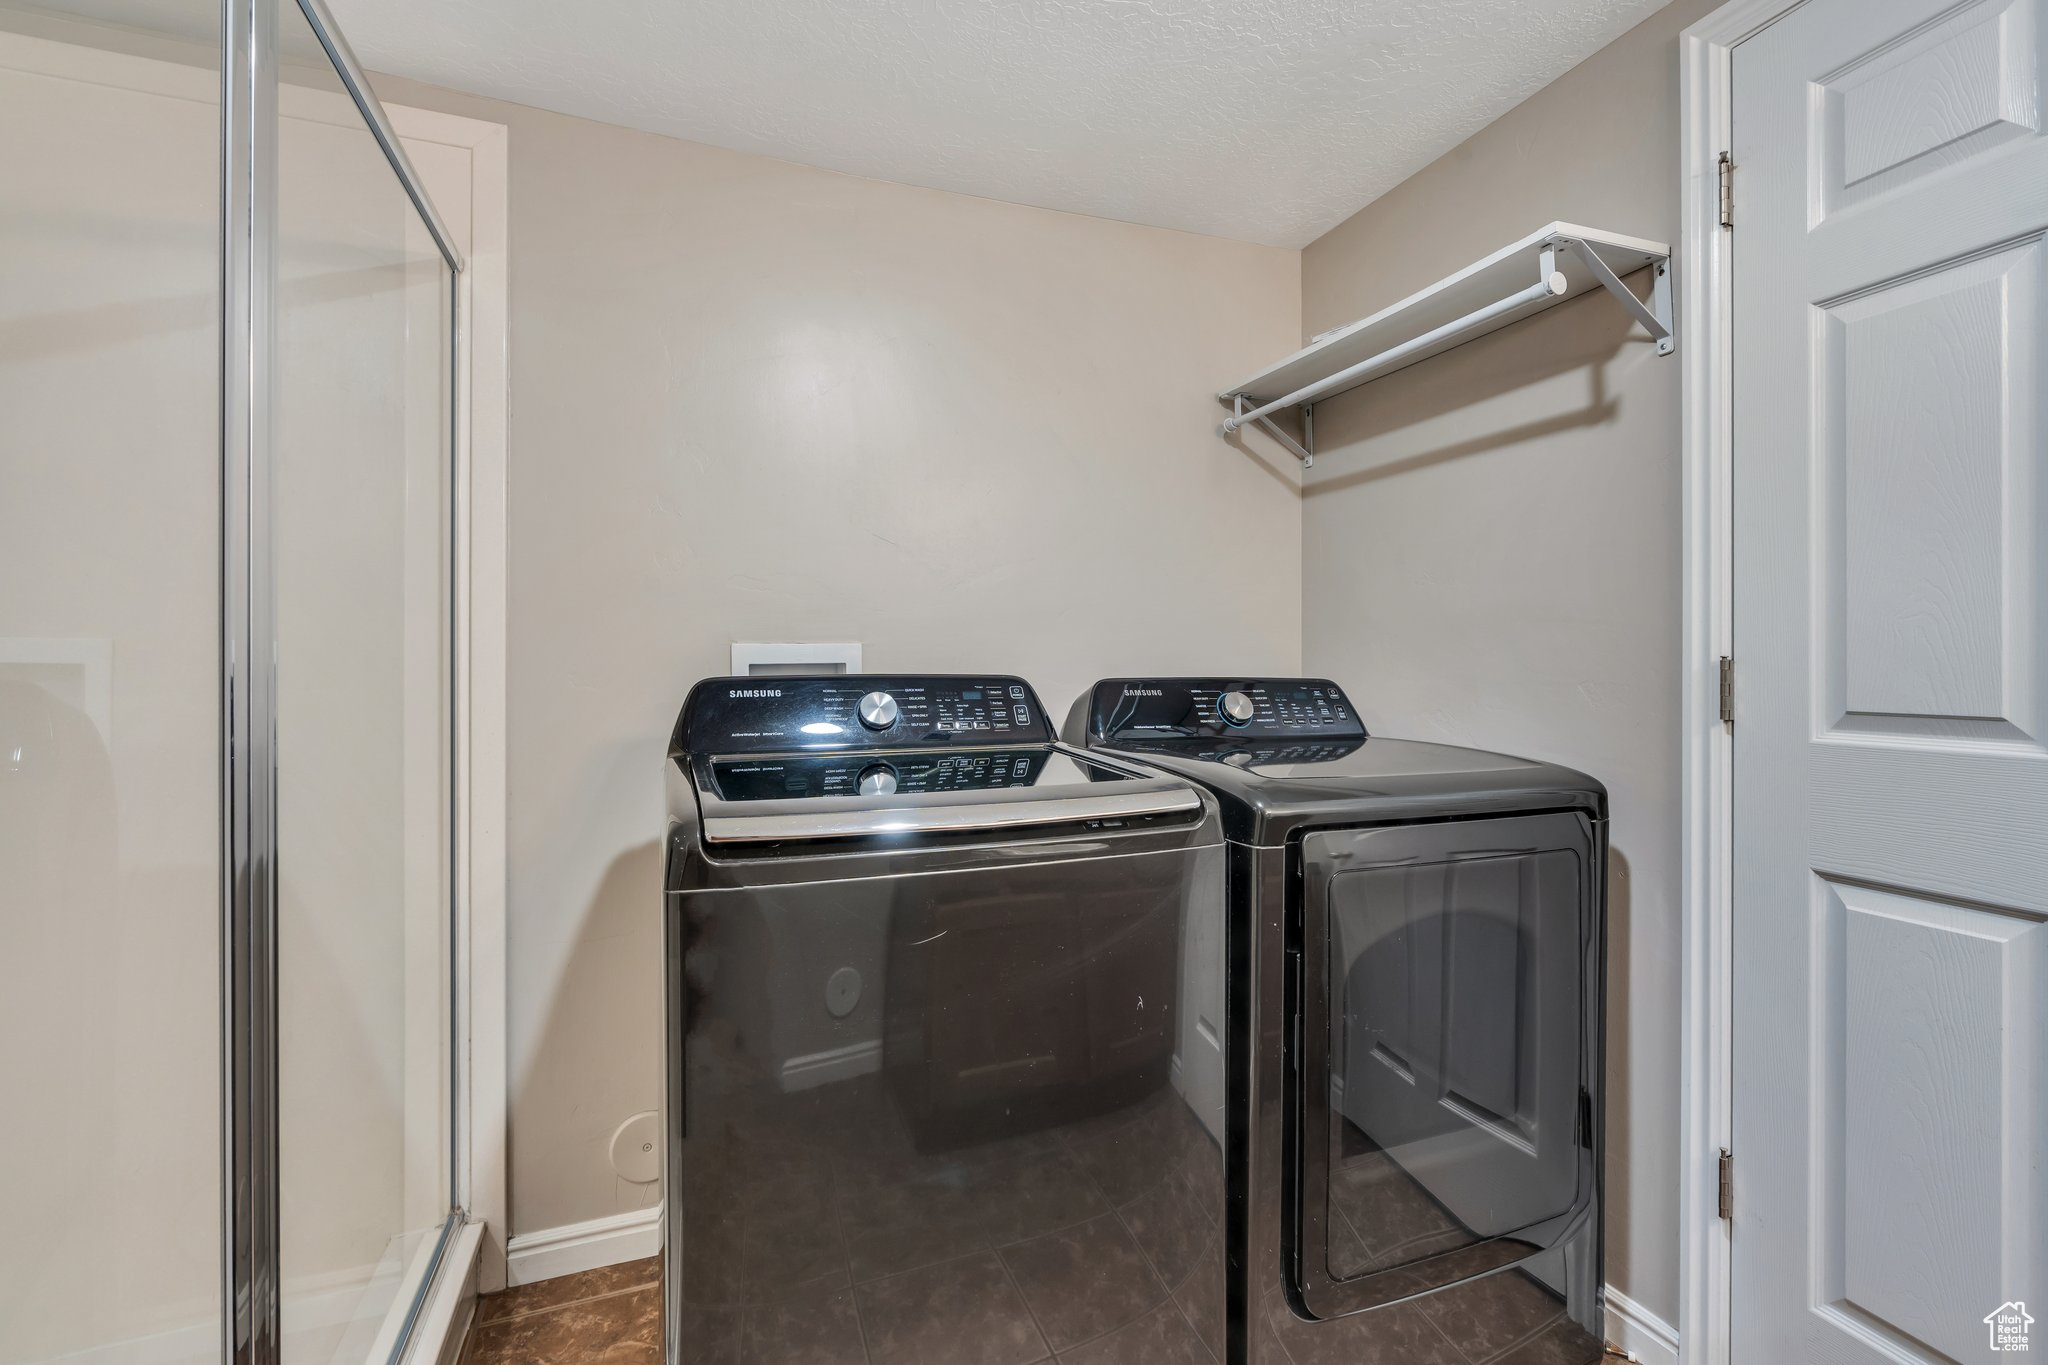
  • Laundry room Electric Dryer Hookup
  • Flooring Carpet, Hardwood, Tile
  • APPLIANCES Ceiling Fan, Dryer, Microwave, Refrigerator, Washer, Water Softener Owned
  • other interior Features Alarm: Security, Closet: Walk-In, Disposal, Kitchen: Updated, Oven: Gas, Vaulted Ceilings

Area & Lot

  • Status Sold
  • Date Sold July 14, 2025
  • Living Area1,571 Sq.Ft.
  • Total Area1,571 Sq.Ft.
  • Lot Area6,534 Sq.Ft.
  • MLS® ID2091153
  • TypeResidential
  • YEAR BUILT2009
  • Architecture StylesSplit-Entry/Bi-Level
  • View DescriptionLake, Mountain(s)
  • Elementary SchoolOld Mill
  • Middle SchoolClarke N Johnsen
  • High SchoolStansbury
  • School DistrictTooele

Exterior

  • STORIES2
  • Garage Space2.0
  • water SourceCulinary
  • utilitiesNatural Gas Connected, Electricity Connected, Sewer Connected, Sewer: Public, Water Connected
  • roofAsphalt
  • lot featuresCurb Gutter, Fenced: Full, Road: Paved, Sidewalks, Sprinkler: Auto-Full, View: Lake, View: Mountain, Drip Irrigation: Auto-Part
  • parkingRv Parking
  • HEAT TYPEForced Air, Gas: Central
  • AIR CONDITIONINGCentral Air
  • sewerSewer: Connected, Sewer: Public
  • HOA AmenitiesPicnic Area, Playground, Snow Removal
  • other exterior FeaturesBasement Entrance, Double Pane Windows, Lighting, Patio: Covered, Porch: Screened, Sliding Glass Doors

Financial

  • Price Upon Request
  • Zoning Single-Family

Experience the Difference

When you work with Jared, you gain a trusted advisor who values transparency, strategy, and long-term relationships. His background in executive finance allows him to provide thoughtful insights that help clients make informed decisions. Whether buying, selling, or investing, Jared is committed to delivering an exceptional real estate experience.

Follow Me on Instagram