Leave a Message

Thank you for your message. I will be in touch with you shortly.

3544 S GARIBALDI WAY
SEE ALL PHOTOS
3544 S GARIBALDI WAY
Sold

3544 S GARIBALDI WAY

3544 S GARIBALDI WAY, Saratoga Springs, UT 84045

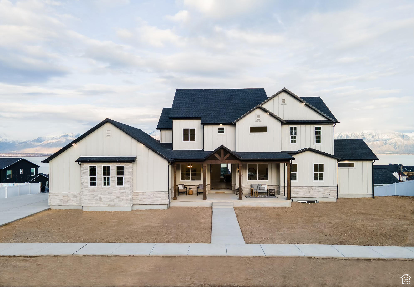
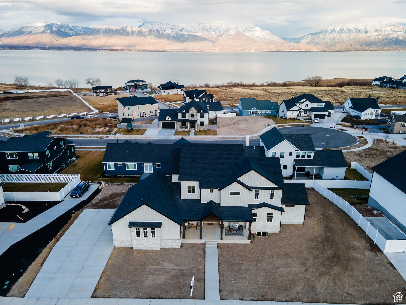
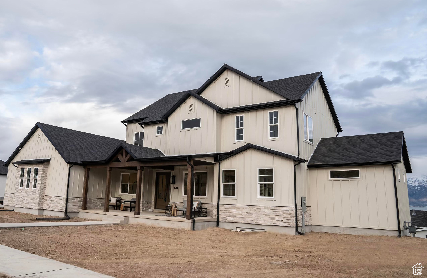
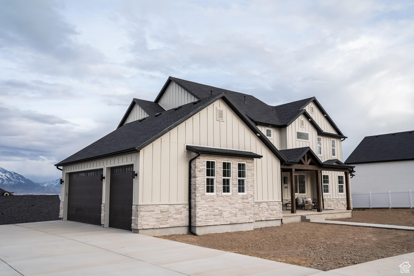
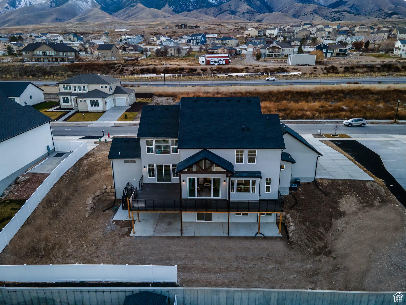
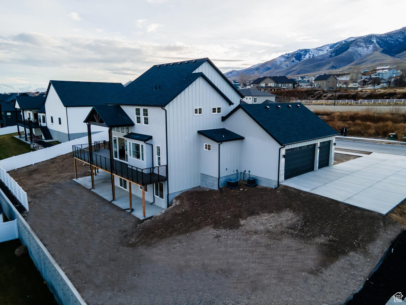
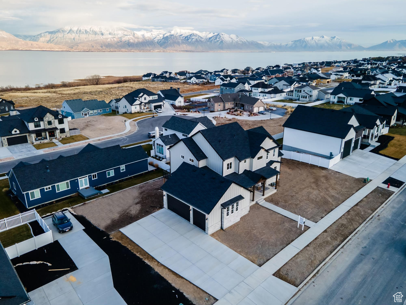
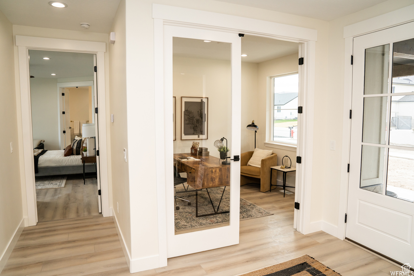
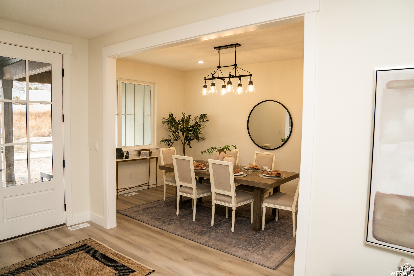
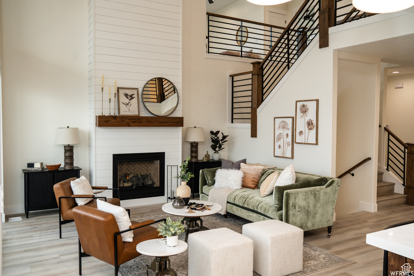
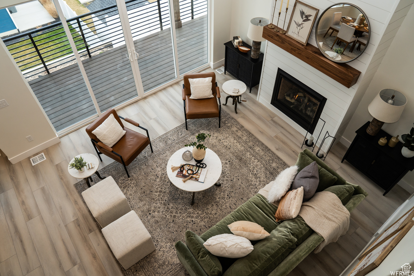
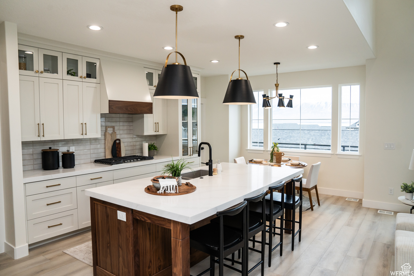
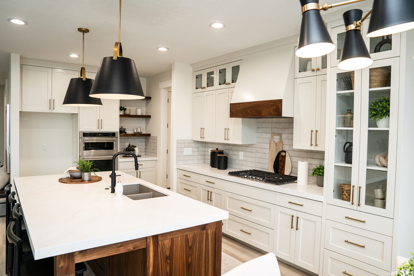
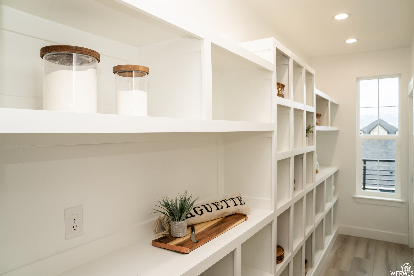
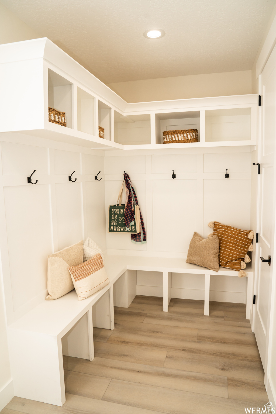
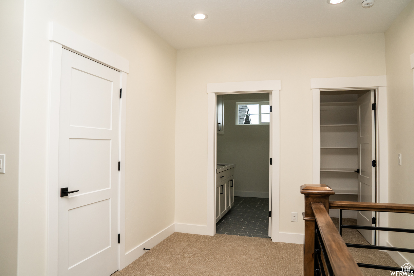
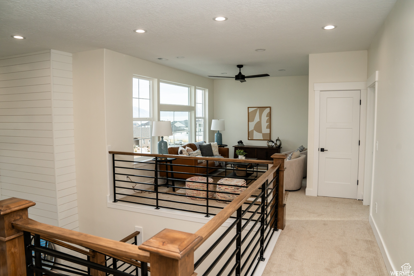
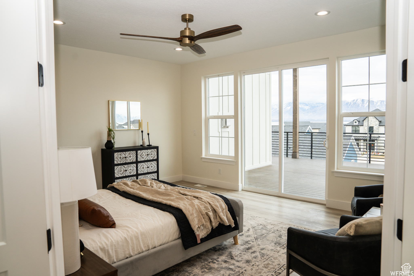
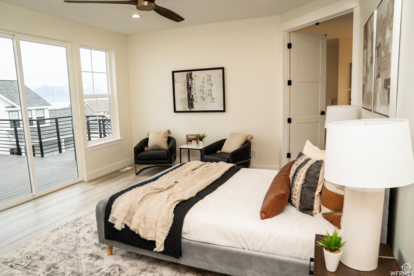
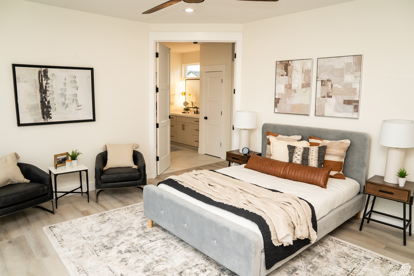
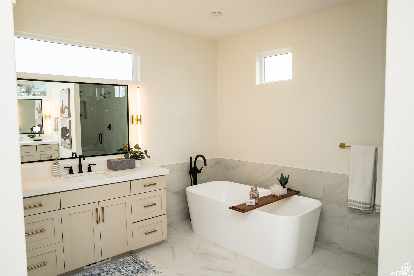
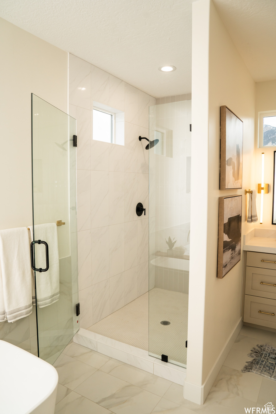
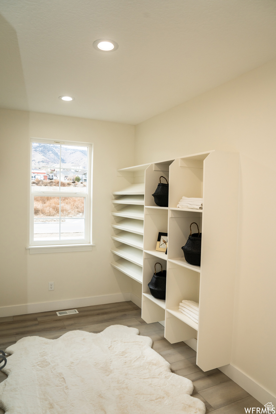
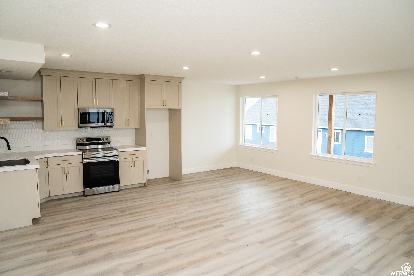
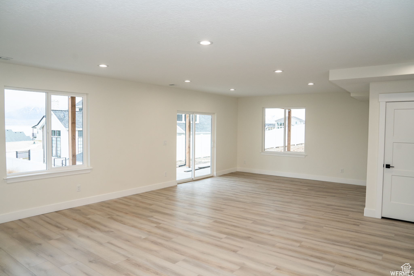
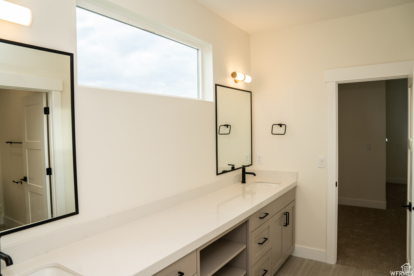
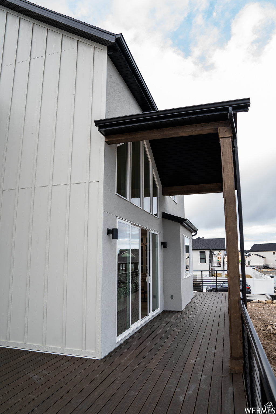
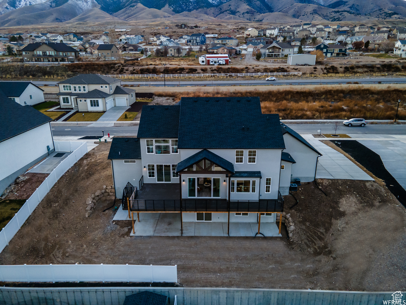
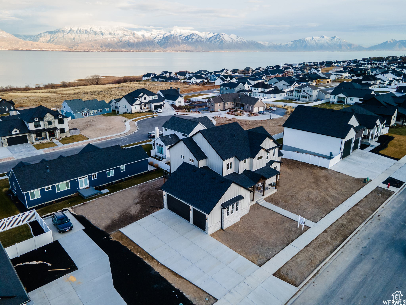
*Special Seller Financing & Lease Options Available variable interest rate. Welcome to the Catalina Bay community. This stunning custom spec home offers a massive covered deck perfect for entertaining bbq's with views of Utah lake and Valley mountain range. The property is located along the west edge of Utah lake and with minutes of Talons Cove golf course. A beautiful exterior with double opening doors and the primary bedroom is located on the main floor with a deluxe bathroom featuring a walk in shower, double sinks, a stand alone tub, including his and her closets with a stackable laundry area. On the main level you will also notice a formal dining room, office space, and a beautiful custom kitchen with a double entry large pantry, an additional dining space and mudroom entry from the garage. A great room with 20' ceiling height and 2 sliding doors leading out to the deck. The 2nd floor features 3 bedrooms with a shared Jack & Jill bathroom and 1 on-suite bathroom. A loft area with exposed railing and another laundry room including laundry cabinets and sink. The finished walkout basement will have a wet bar and an oversized Rec room with sliding doors leading out to the backyard. 2 additional bedrooms with 1 bathroom, and a 2 large cold storage along with another area that could be turned into a gym/theater room, or additional storage. Square footage figures are provided as a courtesy estimate only and were obtained from architectural plans. Buyer is advised to obtain an independent measurement.

6
beds

5
baths

4,847 Sq.Ft. LIVING AREA

0.34 Acres lot

Features & Amenities

Interior

  • total bedrooms6
  • Total bathrooms5
  • full bathrooms2
  • three quarter bathrooms2
  • half bathroom1
  • Laundry room Electric Dryer Hookup
  • Flooring Carpet, Tile
  • Fireplace Fireplace Equipment
  • APPLIANCES Range Hood, Water Softener Owned
  • other interior Features Bar: Wet, Bath: Sep Tub/Shower, Closet: Walk-In, Den/Office, Oven: Gas, Range: Gas, Range/Oven: Built-In

Area & Lot

  • Status Sold
  • Date Sold March 18, 2025
  • Living Area4,847 Sq.Ft.
  • Total Area4,847 Sq.Ft.
  • Lot Area0.34 Acres
  • MLS® ID2001112
  • TypeResidential
  • YEAR BUILT2023
  • NeighborhoodSaratoga Springs
  • Architecture StylesStories: 2
  • View DescriptionLake, Mountain(s)
  • Elementary SchoolSage Hills
  • Middle SchoolLake Mountain
  • High SchoolWestlake
  • School DistrictAlpine

Exterior

  • STORIES3
  • Garage Space3.0
  • water SourceCulinary
  • utilitiesNatural Gas Connected, Electricity Connected, Sewer Connected, Sewer: Public, Water Connected
  • roofAsphalt
  • lot featuresCurb Gutter, Terrain: Grad Slope, View: Lake, View: Mountain
  • HEAT TYPEForced Air
  • AIR CONDITIONINGCentral Air
  • sewerSewer: Connected, Sewer: Public
  • Disability FeaturesAccessible Hallway(s)
  • HOA AmenitiesPets Permitted, Picnic Area, Playground
  • other exterior FeaturesBasement Entrance, Deck, Covered, Double Pane Windows, Patio: Covered, Sliding Glass Doors, Walkout

Financial

  • Price Upon Request
  • Zoning Single-Family

Saratoga Springs

Explore

Experience the Difference

When you work with Jared, you gain a trusted advisor who values transparency, strategy, and long-term relationships. His background in executive finance allows him to provide thoughtful insights that help clients make informed decisions. Whether buying, selling, or investing, Jared is committed to delivering an exceptional real estate experience.

Follow Me on Instagram