Leave a Message

Thank you for your message. I will be in touch with you shortly.

3528 N WILLY WAY
3528 N WILLY WAY
3528 N WILLY WAY
3528 N WILLY WAY
3528 N WILLY WAY
3528 N WILLY WAY
3528 N WILLY WAY
3528 N WILLY WAY
3528 N WILLY WAY
3528 N WILLY WAY
3528 N WILLY WAY
3528 N WILLY WAY
3528 N WILLY WAY
3528 N WILLY WAY
3528 N WILLY WAY
3528 N WILLY WAY
3528 N WILLY WAY
3528 N WILLY WAY
3528 N WILLY WAY
3528 N WILLY WAY
3528 N WILLY WAY
3528 N WILLY WAY
3528 N WILLY WAY
3528 N WILLY WAY
3528 N WILLY WAY
3528 N WILLY WAY
3528 N WILLY WAY
3528 N WILLY WAY
3528 N WILLY WAY
3528 N WILLY WAY
3528 N WILLY WAY
3528 N WILLY WAY
3528 N WILLY WAY
3528 N WILLY WAY
3528 N WILLY WAY
3528 N WILLY WAY
3528 N WILLY WAY
3528 N WILLY WAY
3528 N WILLY WAY
3528 N WILLY WAY
3528 N WILLY WAY
3528 N WILLY WAY
3528 N WILLY WAY
3528 N WILLY WAY
3528 N WILLY WAY
3528 N WILLY WAY
3528 N WILLY WAY
SEE ALL PHOTOS
3528 N WILLY WAY
3528 N WILLY WAY
3528 N WILLY WAY
3528 N WILLY WAY
3528 N WILLY WAY
3528 N WILLY WAY
3528 N WILLY WAY
3528 N WILLY WAY
3528 N WILLY WAY
3528 N WILLY WAY
3528 N WILLY WAY
3528 N WILLY WAY
3528 N WILLY WAY
3528 N WILLY WAY
3528 N WILLY WAY
3528 N WILLY WAY
3528 N WILLY WAY
3528 N WILLY WAY
3528 N WILLY WAY
3528 N WILLY WAY
3528 N WILLY WAY
3528 N WILLY WAY
3528 N WILLY WAY
3528 N WILLY WAY
3528 N WILLY WAY
3528 N WILLY WAY
3528 N WILLY WAY
3528 N WILLY WAY
3528 N WILLY WAY
3528 N WILLY WAY
3528 N WILLY WAY
3528 N WILLY WAY
3528 N WILLY WAY
3528 N WILLY WAY
3528 N WILLY WAY
3528 N WILLY WAY
3528 N WILLY WAY
3528 N WILLY WAY
3528 N WILLY WAY
3528 N WILLY WAY
3528 N WILLY WAY
3528 N WILLY WAY
3528 N WILLY WAY
3528 N WILLY WAY
3528 N WILLY WAY
3528 N WILLY WAY
3528 N WILLY WAY
Sold

3528 N WILLY WAY

3528 N WILLY WAY, Eagle Mountain, UT 84005

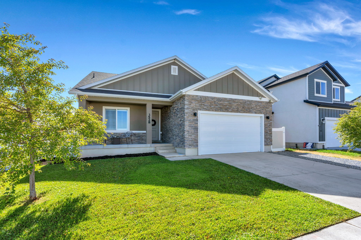
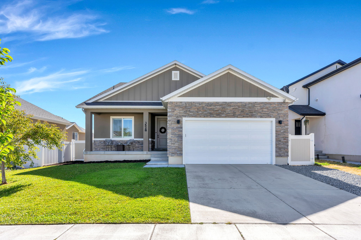
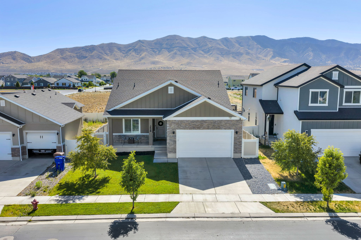
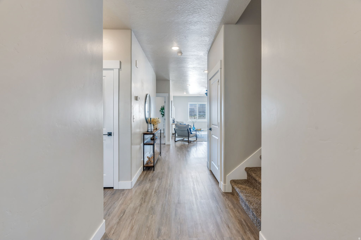
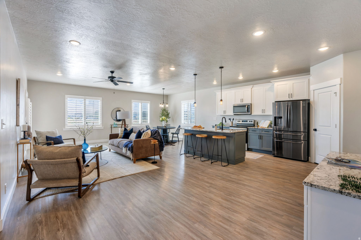
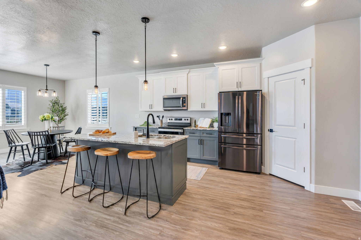
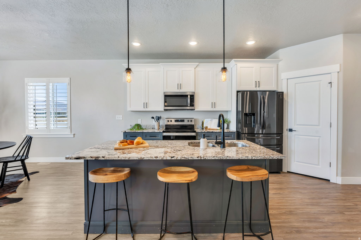
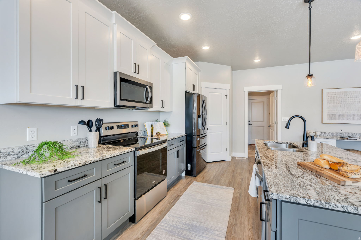
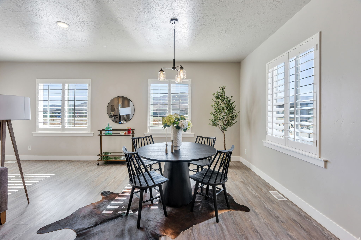
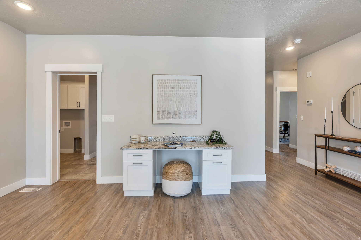
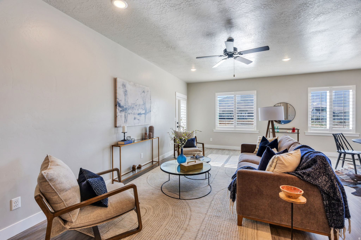
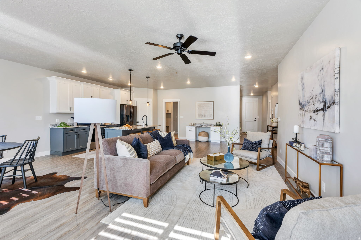
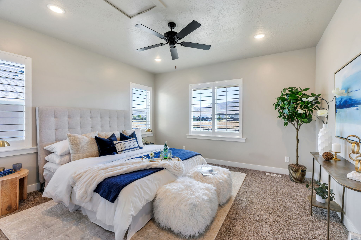
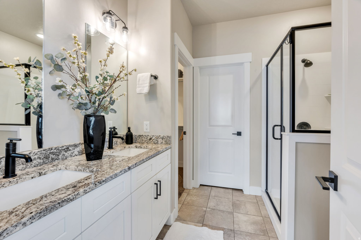
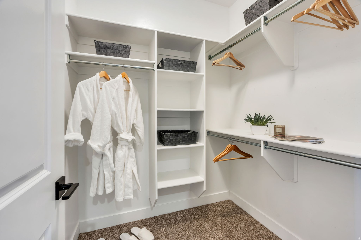
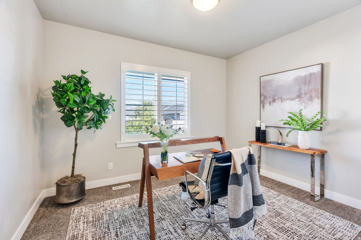
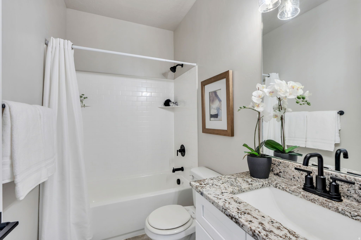
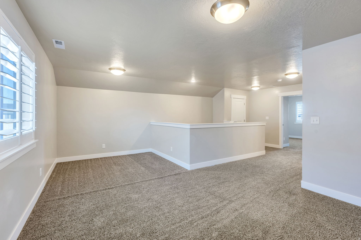
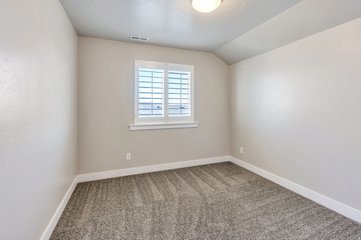
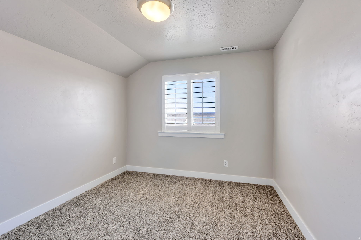
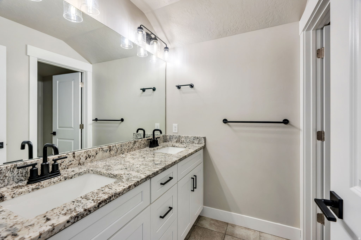
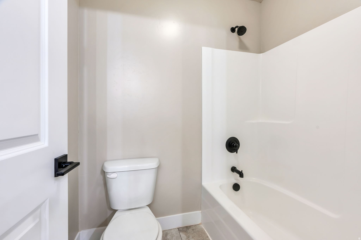
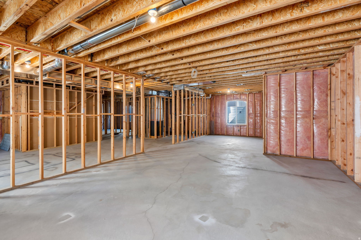
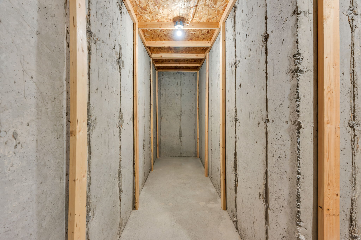
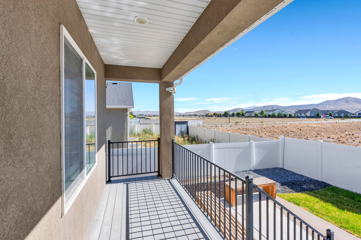
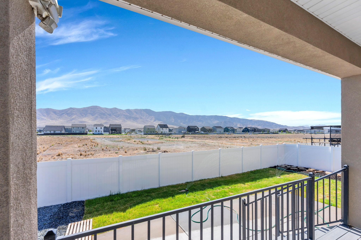
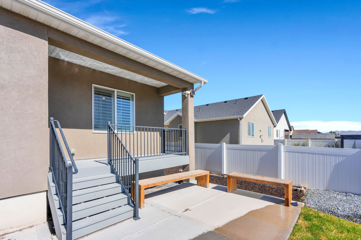
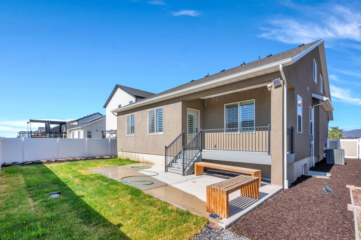
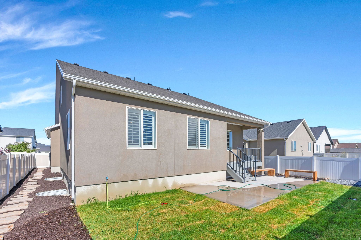
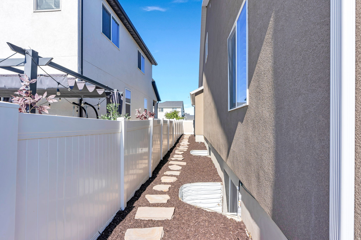
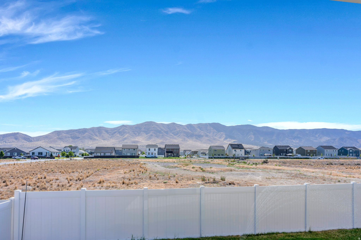
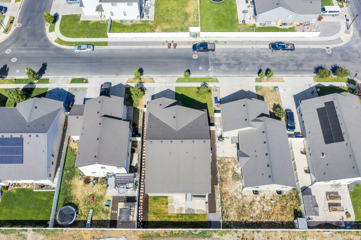
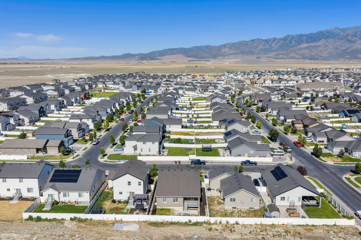
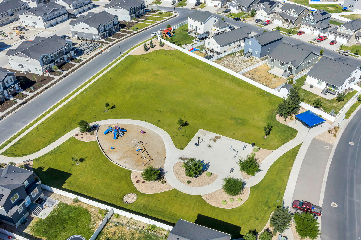
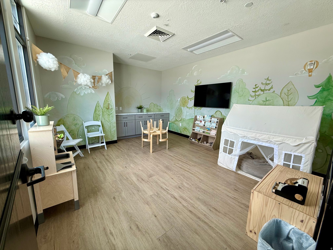
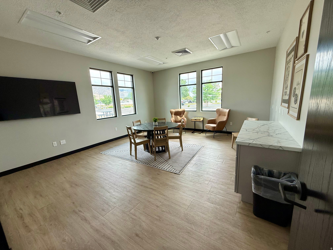
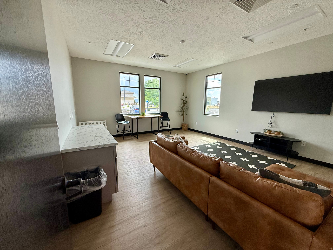
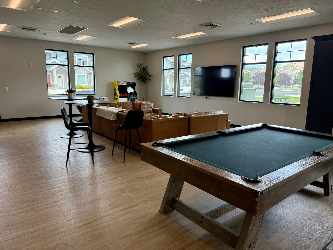
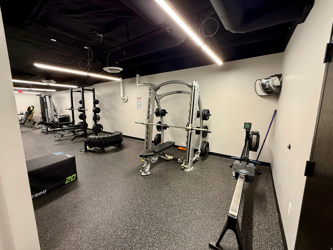
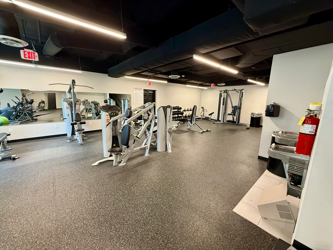
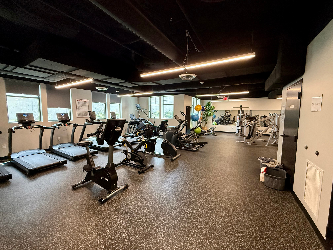
Beautifully finished and move-in ready, this 4,000+ sq ft home offers incredible value in one of Eagle Mountain's most desirable neighborhoods. Enjoy the rare convenience of a main-floor primary suite, dedicated office, and two full bathrooms. The spacious open kitchen, dining, and living area is perfect for entertaining with granite countertops, soft-close two-tone cabinetry, plantation shutters, and 9' ceilings. The west-facing backyard offers evening shade, a deck, patio, new sod, and no neighbors directly behind for added privacy. The basement is already framed with electrical completed, making it easy to finish and build instant equity with space for additional bedrooms, bathrooms, a large family room, or even a second kitchen. Enjoy nearby parks, trails, schools, shopping, and exceptional HOA amenities including a clubhouse, fitness center, arcade, and playground. Square footage figures are provided as a courtesy estimate only and were obtained from county records. Buyer is advised to obtain an independent measurement.

4
beds

3
baths

4,097 Sq.Ft. LIVING AREA

5,662.8 Sq.Ft. lot

Features & Amenities

Interior

  • total bedrooms4
  • Total bathrooms3
  • full bathrooms3
  • Flooring Carpet, Tile
  • APPLIANCES Ceiling Fan, Microwave
  • other interior Features Bath: Primary, Closet: Walk-In, Range/Oven: Free Stdng, Vaulted Ceilings, Granite Countertops, Video Door Bell(s)

Area & Lot

  • Status Sold
  • Date Sold September 11, 2026
  • Living Area4,097 Sq.Ft.
  • Total Area4,097 Sq.Ft.
  • Lot Area5,662.8 Sq.Ft.
  • MLS® ID2171114
  • TypeResidential
  • YEAR BUILT2020
  • Architecture StylesStories: 2
  • View DescriptionMountain(s), Valley
  • Elementary SchoolMountain Trails
  • Middle SchoolFrontier
  • High SchoolCedar Valley
  • School DistrictAlpine

Exterior

  • STORIES3
  • Garage Space2.0
  • water SourceCulinary
  • utilitiesNatural Gas Connected, Electricity Connected, Sewer Connected, Sewer: Public, Water Connected
  • roofAsphalt
  • lot featuresCurb Gutter, Fenced: Full, Road: Paved, Sidewalks, Sprinkler: Auto-Full, View: Mountain, View: Valley
  • parkingParking: Uncovered, Attached, Extra Height
  • HEAT TYPEForced Air, Gas: Central
  • AIR CONDITIONINGCentral Air
  • sewerSewer: Connected, Sewer: Public
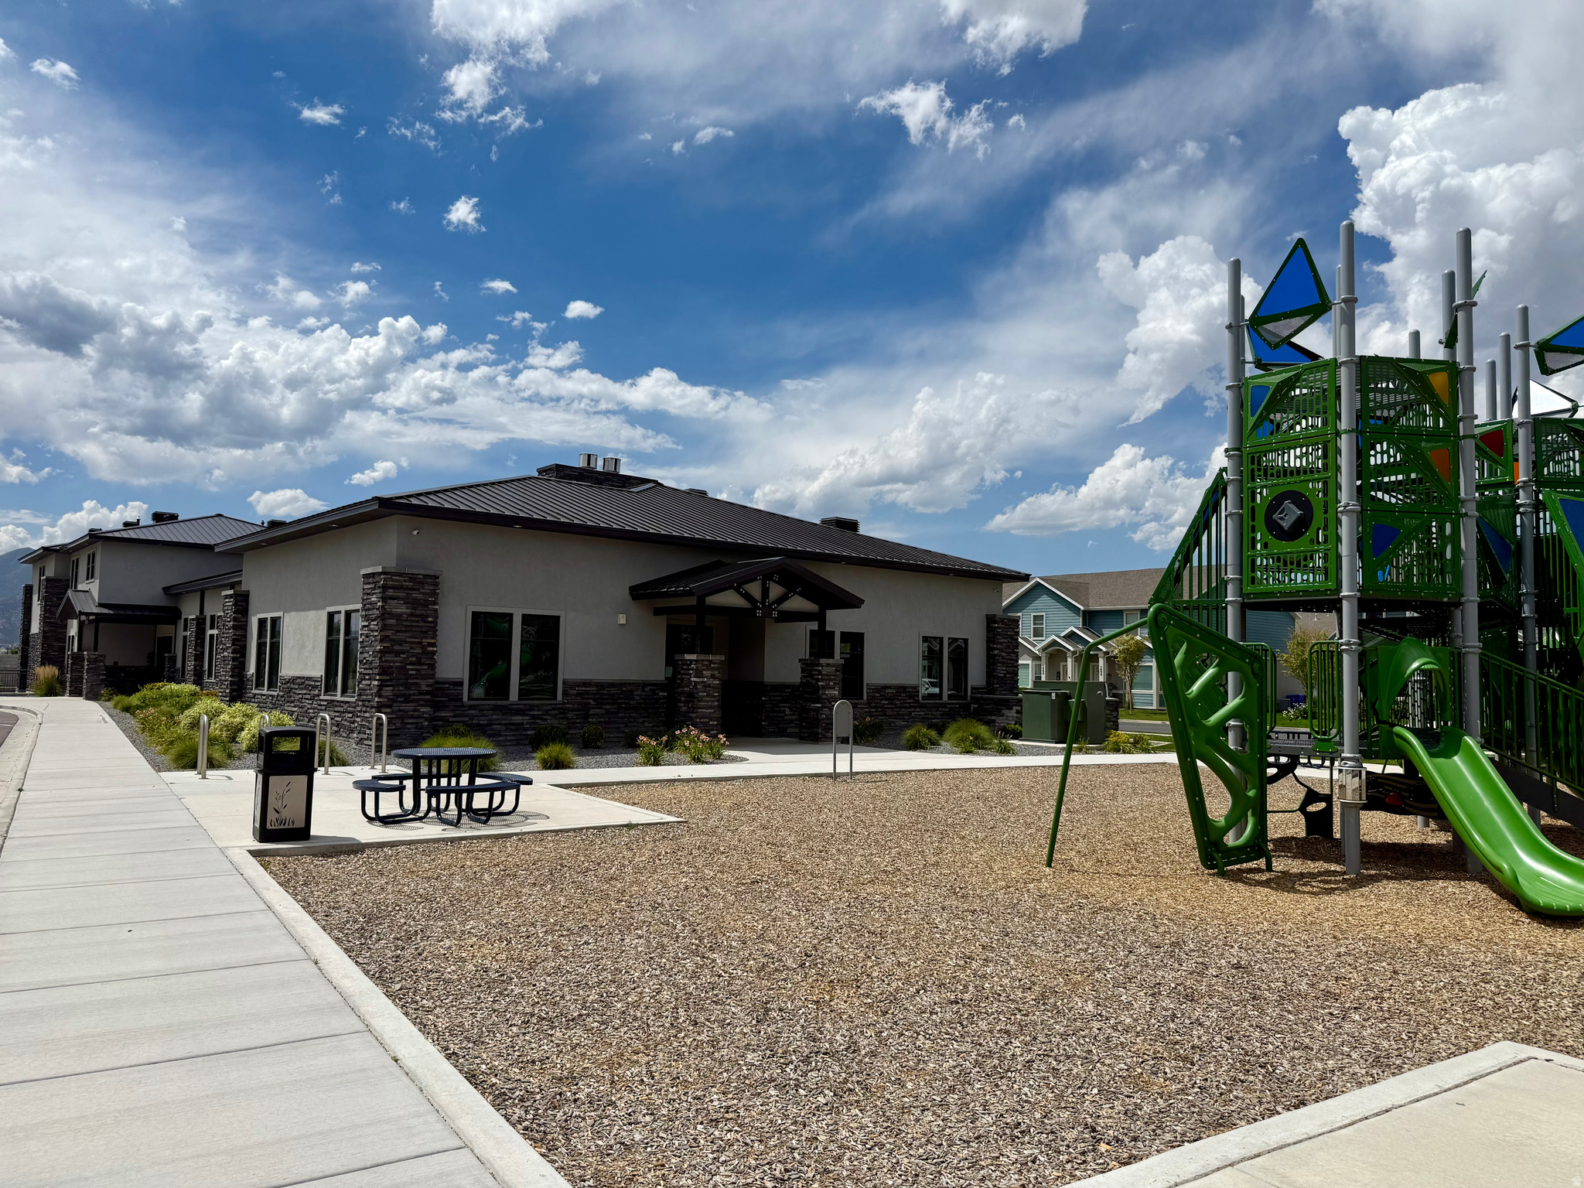
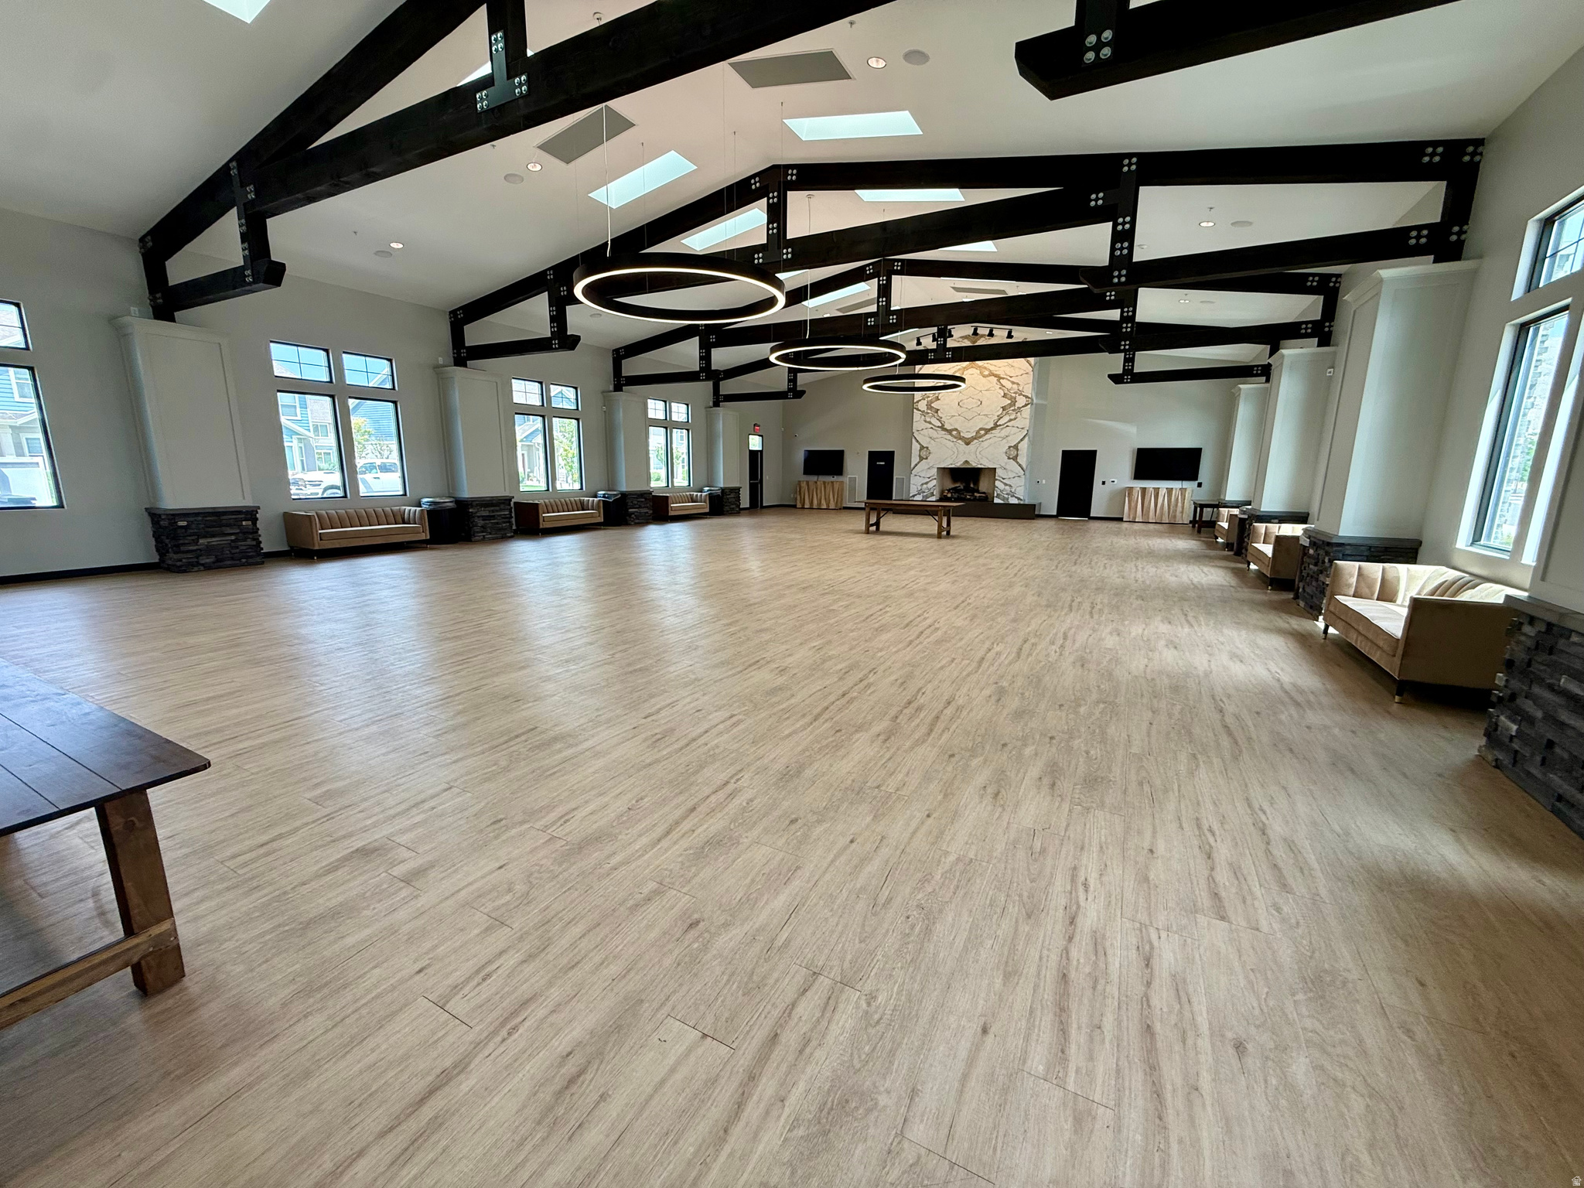
  • HOA AmenitiesClubhouse, Fitness Center, Picnic Area, Playground, Snow Removal
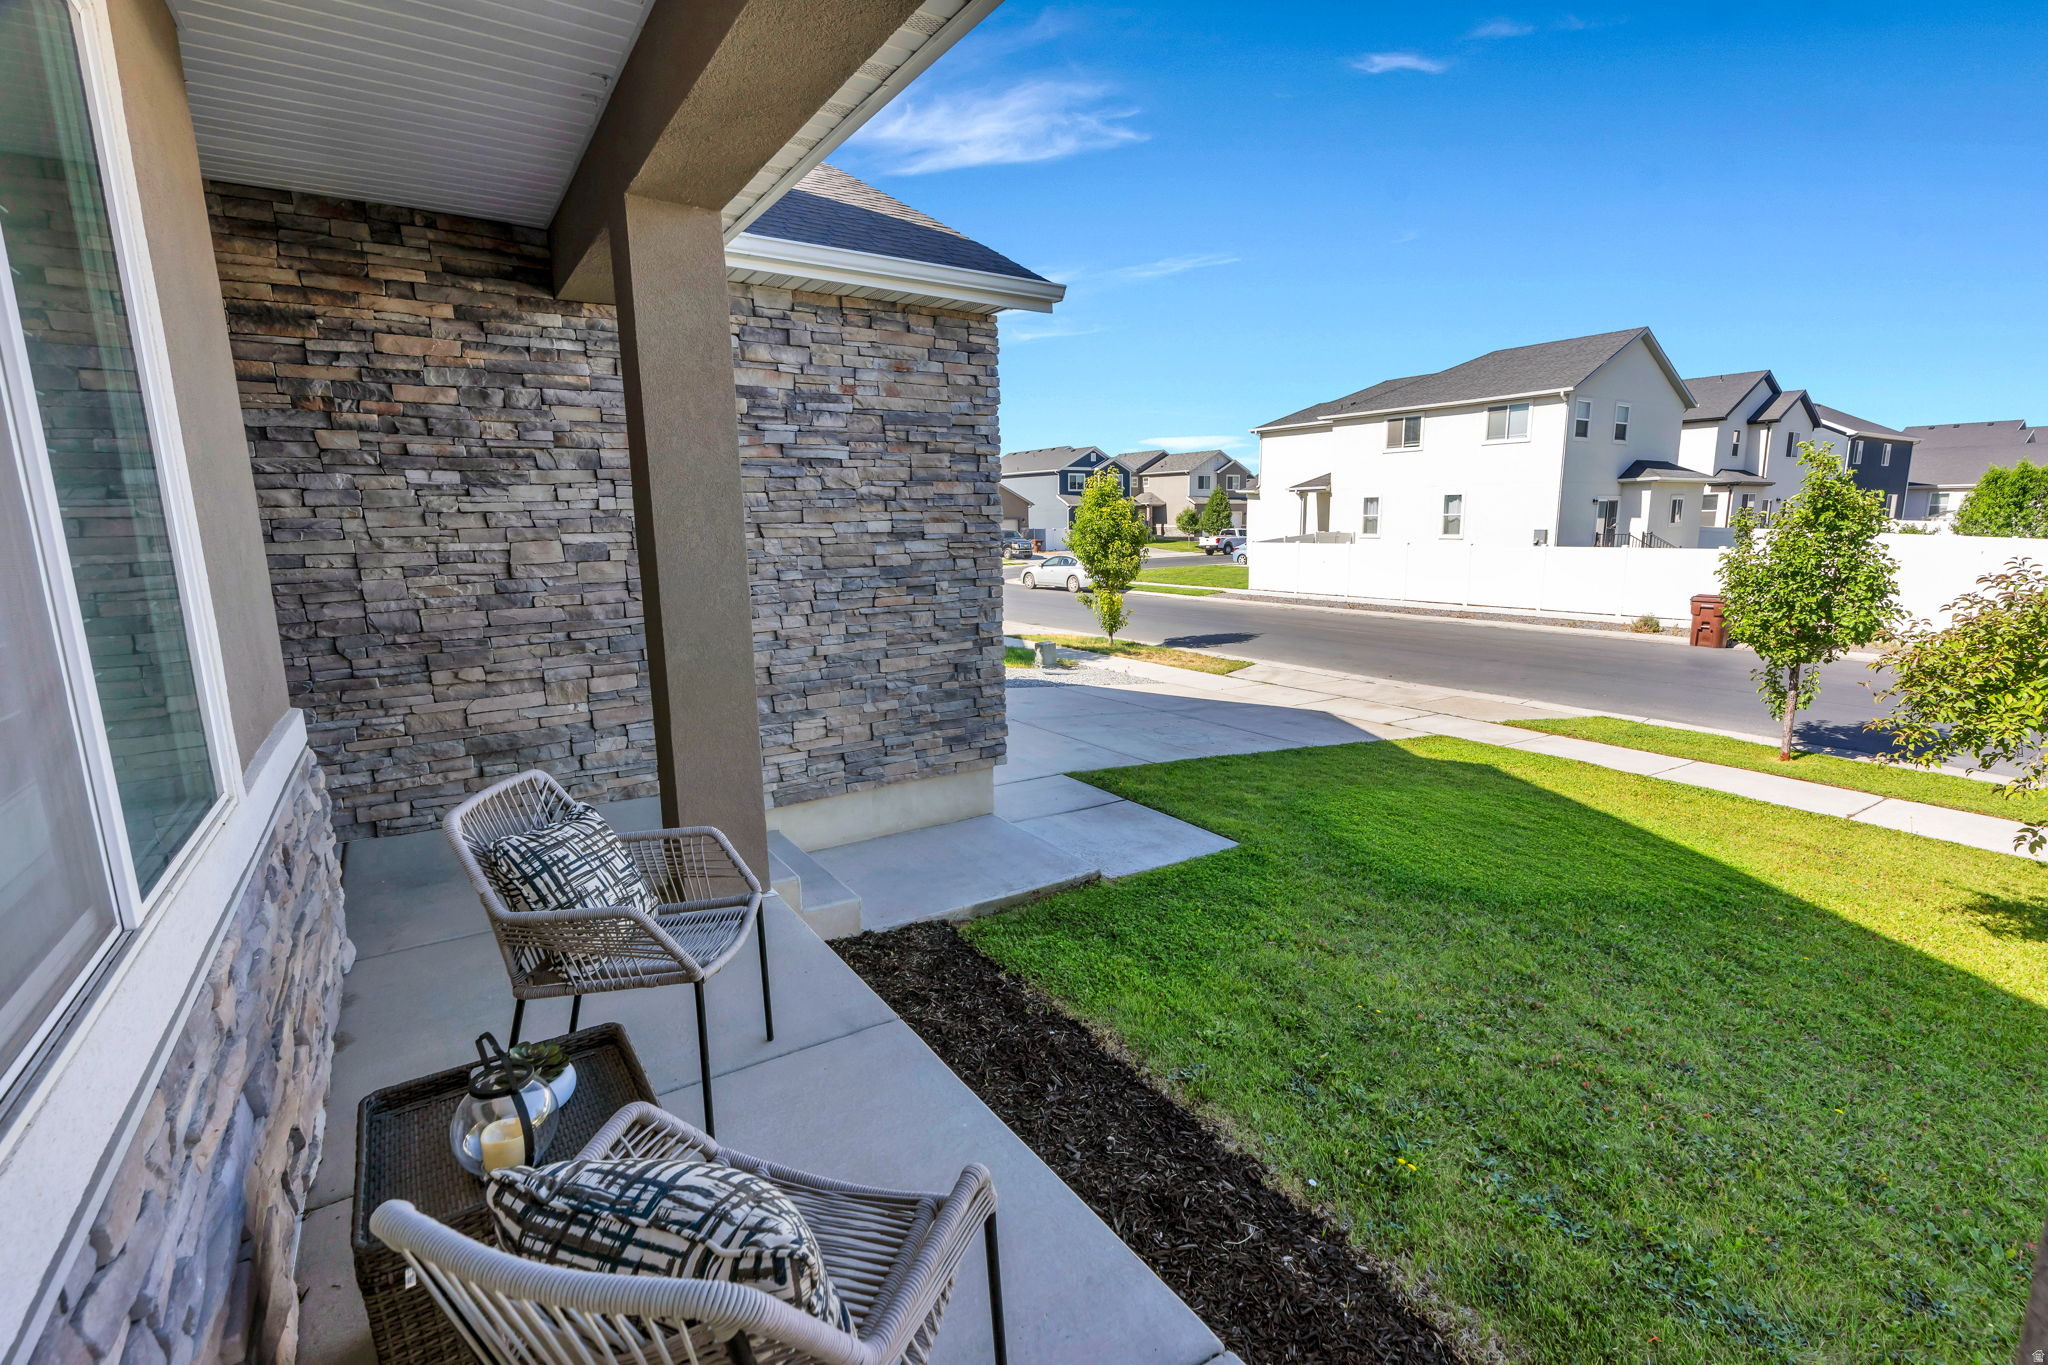
  • other exterior FeaturesDeck, Covered, Double Pane Windows, Patio: Covered, Porch: Open

Financial

  • Price Upon Request
  • Zoning Single-Family

Experience the Difference

When you work with Jared, you gain a trusted advisor who values transparency, strategy, and long-term relationships. His background in executive finance allows him to provide thoughtful insights that help clients make informed decisions. Whether buying, selling, or investing, Jared is committed to delivering an exceptional real estate experience.

Follow Me on Instagram