Leave a Message

Thank you for your message. I will be in touch with you shortly.

346 E 170 N
346 E 170 N
346 E 170 N
346 E 170 N
346 E 170 N
346 E 170 N
346 E 170 N
346 E 170 N
346 E 170 N
346 E 170 N
346 E 170 N
346 E 170 N
346 E 170 N
346 E 170 N
346 E 170 N
346 E 170 N
346 E 170 N
346 E 170 N
346 E 170 N
346 E 170 N
346 E 170 N
346 E 170 N
346 E 170 N
346 E 170 N
346 E 170 N
346 E 170 N
346 E 170 N
346 E 170 N
346 E 170 N
346 E 170 N
346 E 170 N
346 E 170 N
SEE ALL PHOTOS
346 E 170 N
346 E 170 N
346 E 170 N
346 E 170 N
346 E 170 N
346 E 170 N
346 E 170 N
346 E 170 N
346 E 170 N
346 E 170 N
346 E 170 N
346 E 170 N
346 E 170 N
346 E 170 N
346 E 170 N
346 E 170 N
346 E 170 N
346 E 170 N
346 E 170 N
346 E 170 N
346 E 170 N
346 E 170 N
346 E 170 N
346 E 170 N
346 E 170 N
346 E 170 N
346 E 170 N
346 E 170 N
346 E 170 N
346 E 170 N
346 E 170 N
346 E 170 N
Sold

346 E 170 N

346 E 170 N, Vineyard, UT 84059

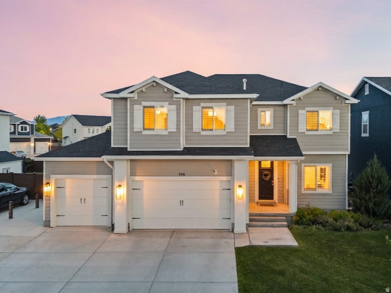
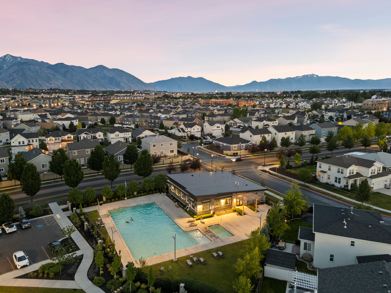
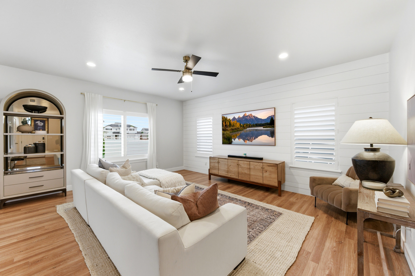
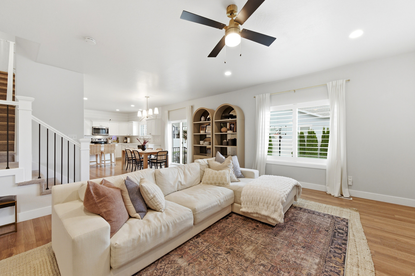
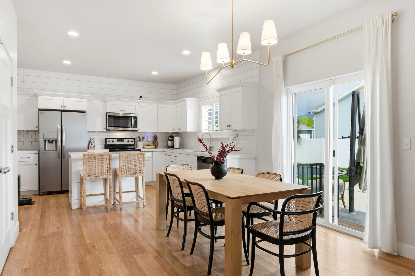
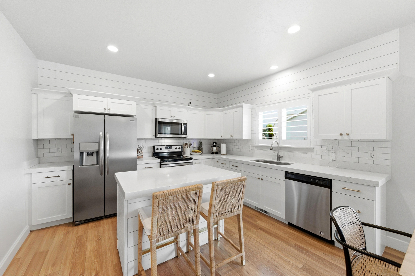
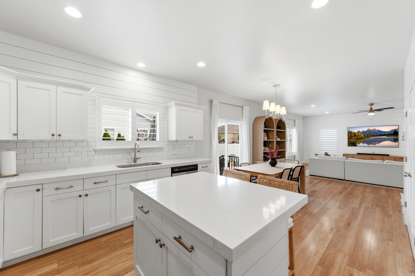
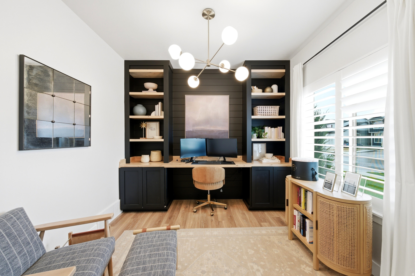
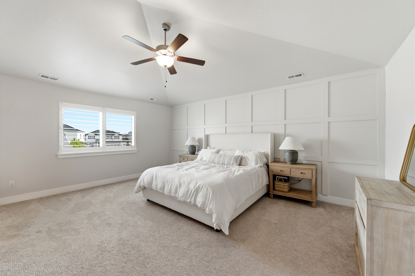
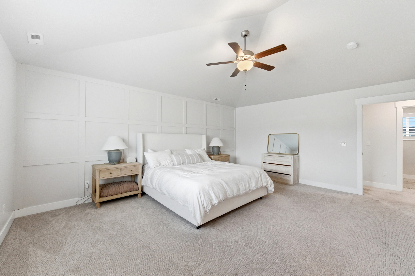
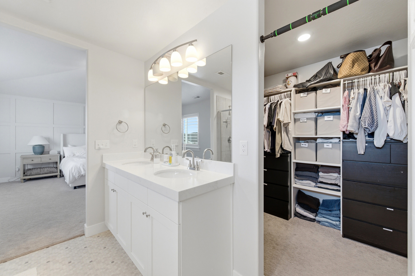
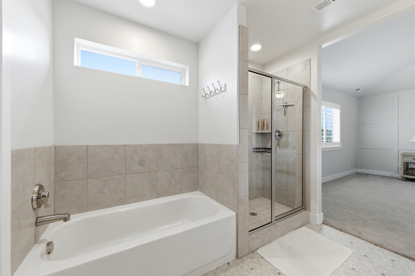
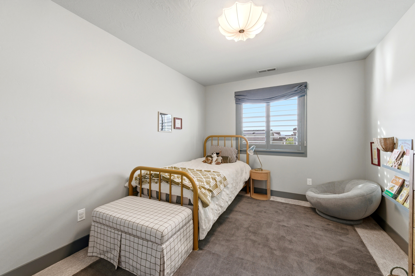
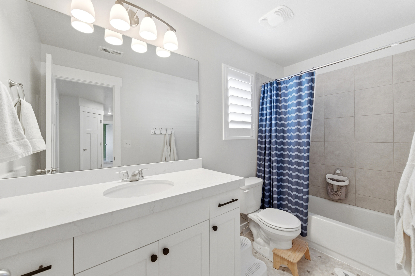
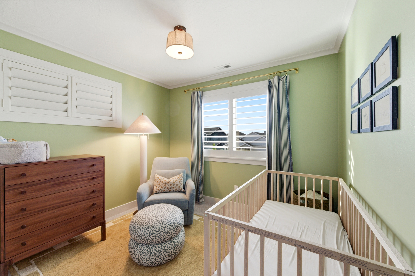
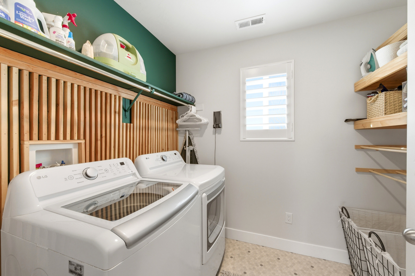
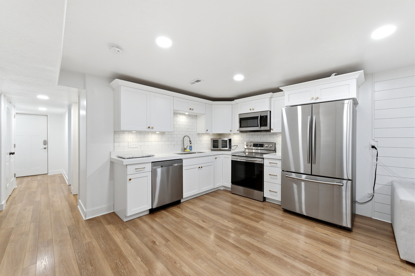
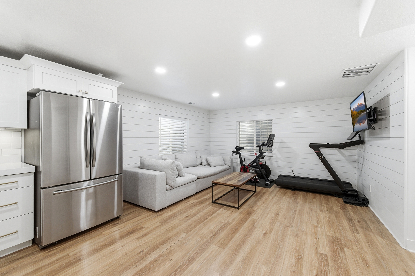
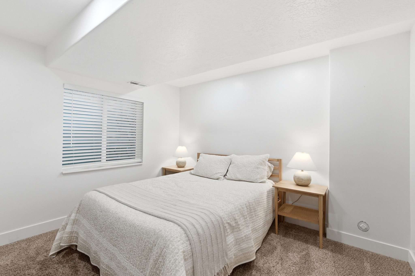
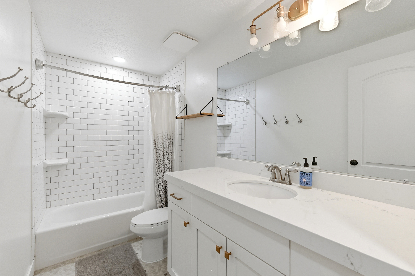
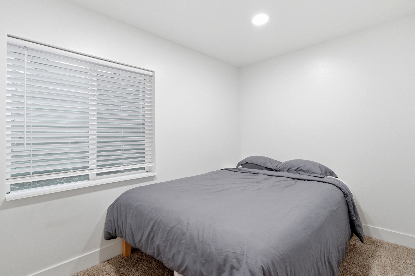
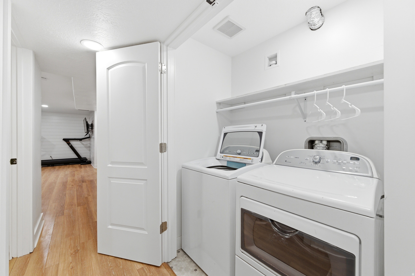
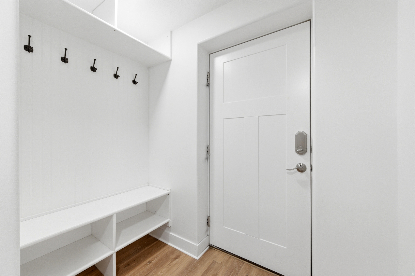
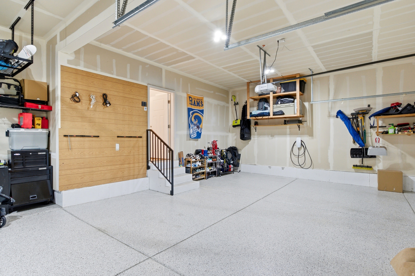
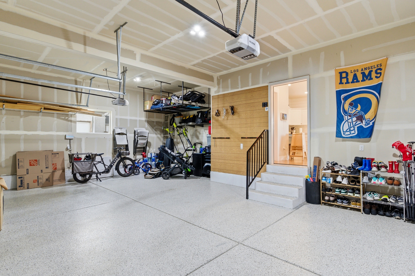
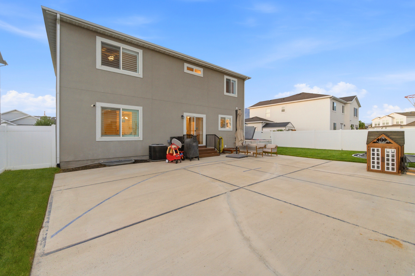
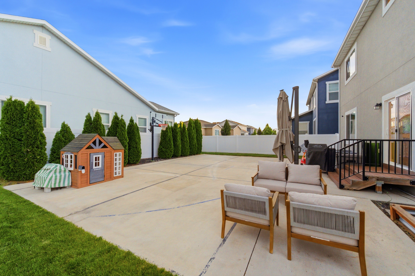
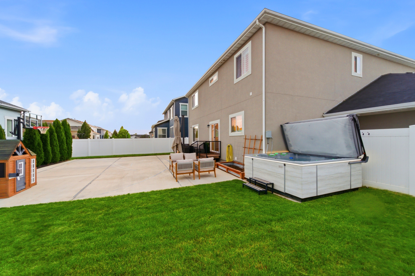
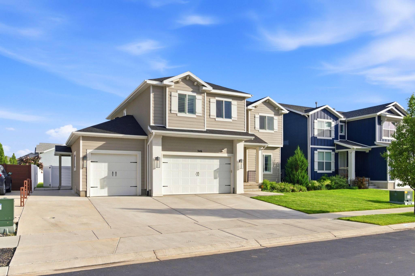
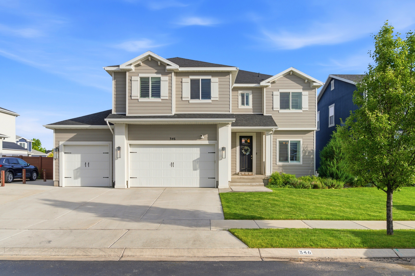
When you ask ChatGPT what the perfect Vineyard Utah home looks like, THIS is the house it generates! It has all the essentials a buyer wants in a home like an ADU basement apartment ($1,800/mo rental income history - currently vacant), backyard pickleball court, friendly neighborhood atmosphere, and community pool, spa, gym and grassy park just a few seconds down the street. The home is dialed with upgraded finishes like built-in-shelves in the home office, designer light fixtures, epoxy garage floors, plantation shutter window coverings and custom finished carpentry on walls throughout the home. The 3-car garage gives you all the room you need for your vehicles, toys and storage while the basement apartment has its dedicated parking spot right in front of the separate basement entrance. The fully fenced backyard has the perfect blend of grass, mature trees and concrete scooter area. You deserve this Vineyard home! Call/text the listing agent anytime for a private tour!

6
beds

4
baths

3,466 Sq.Ft. LIVING AREA

6,534 Sq.Ft. lot

Features & Amenities

Interior

  • total bedrooms6
  • Total bathrooms4
  • full bathrooms3
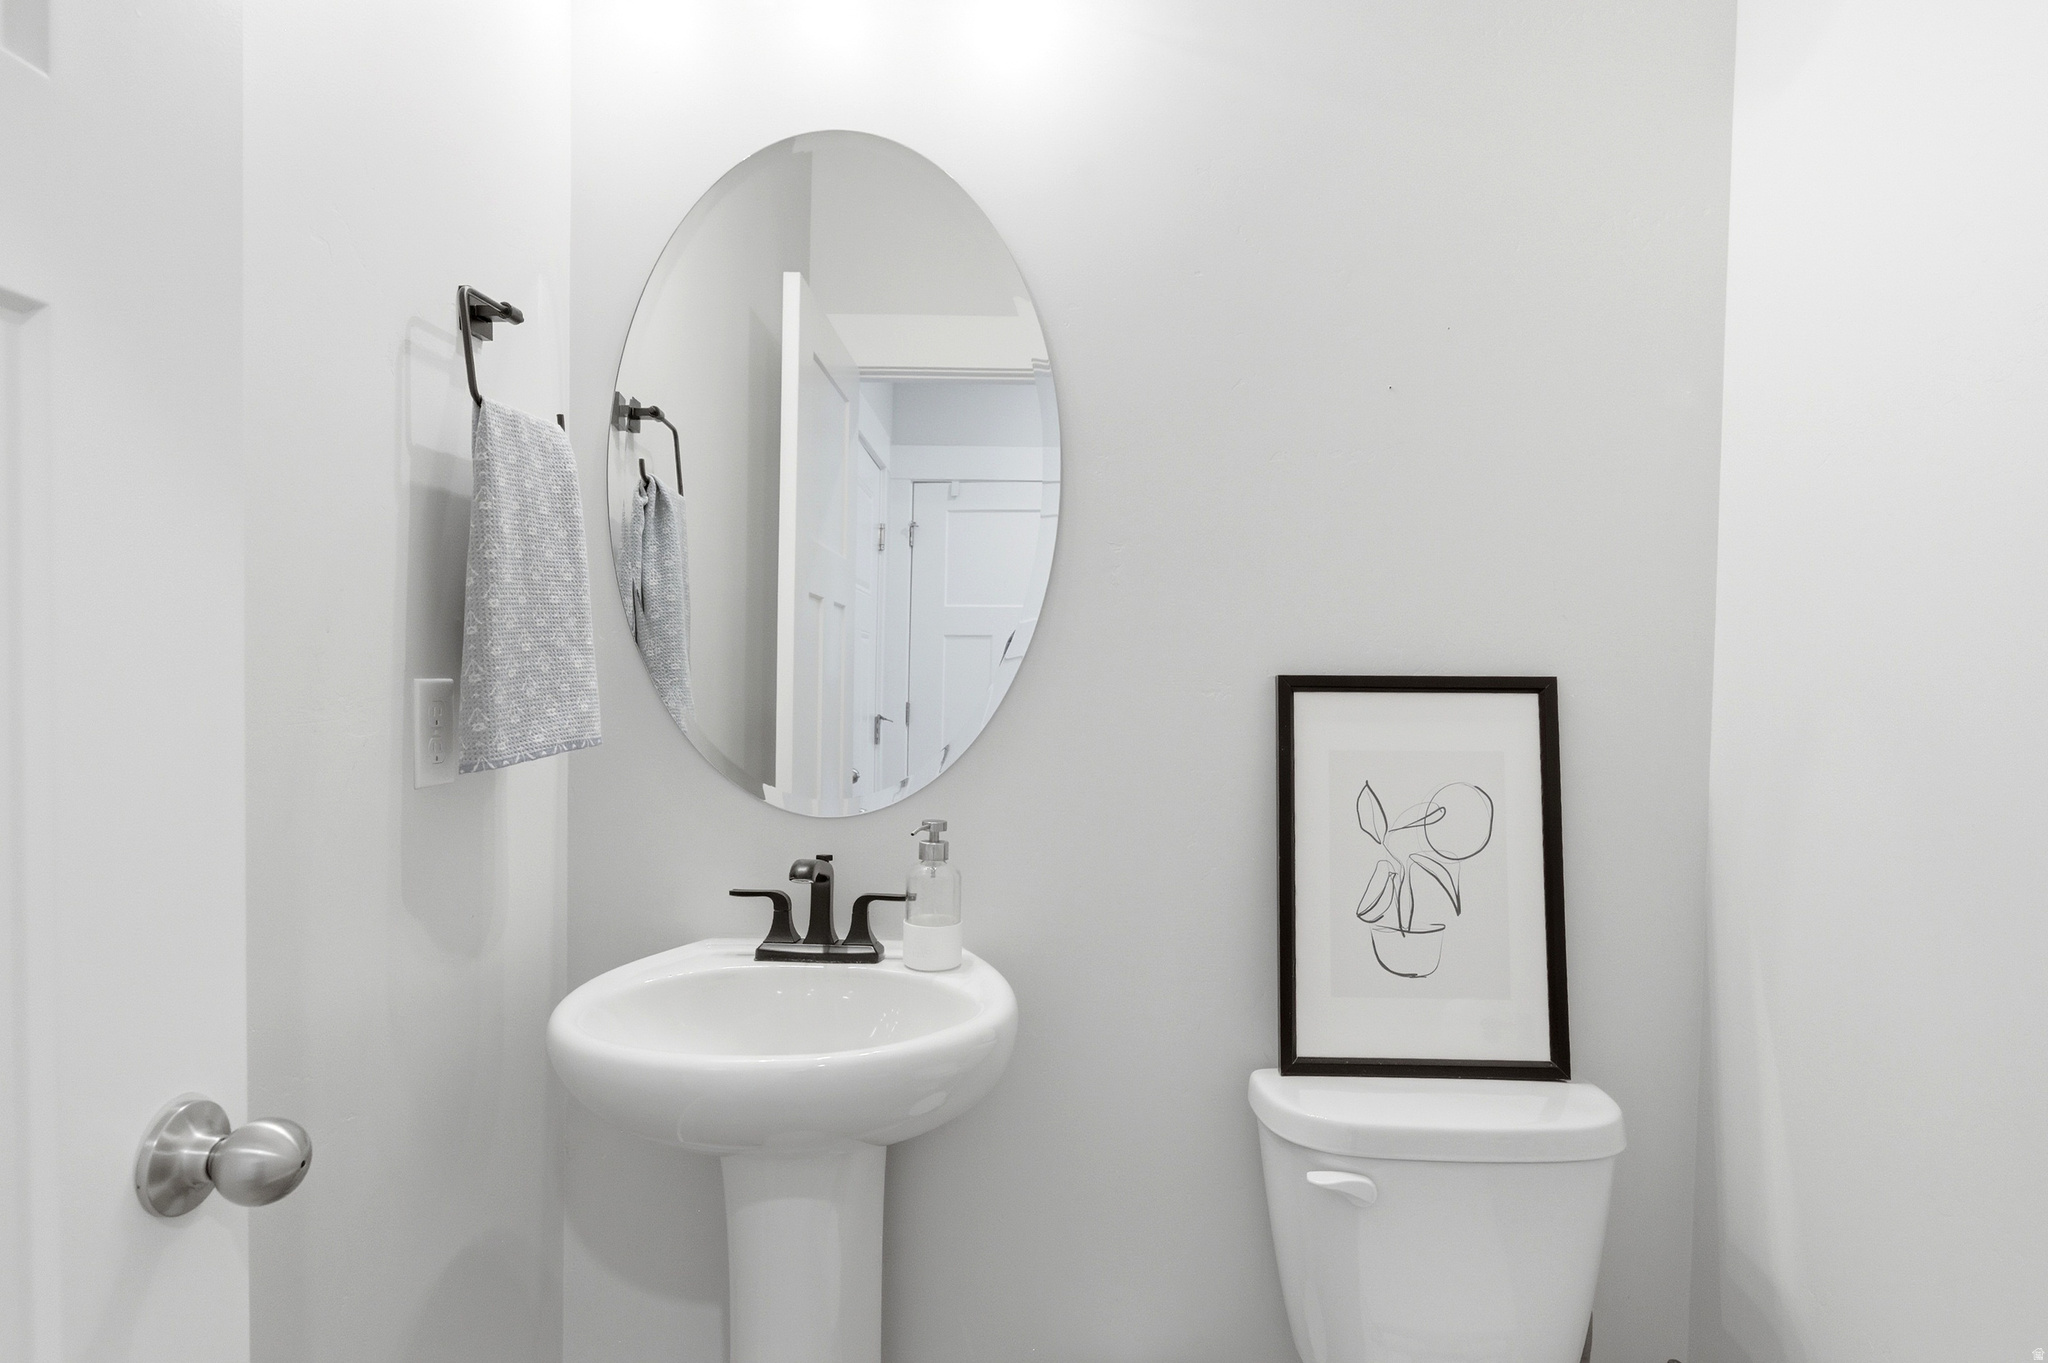
  • half bathroom1
  • Flooring Carpet, Tile
  • APPLIANCES Trash Compactor
  • other interior Features Accessory Apt, Alarm: Security, Basement Apartment, Closet: Walk-In, Den/Office, Kitchen: Second, Mother-in-Law Apt, Vaulted Ceilings, Video Door Bell(s), Video Camera(s), Smart Thermostat(s)

Area & Lot

  • Status Sold
  • Date Sold July 30, 2026
  • Living Area3,466 Sq.Ft.
  • Total Area3,466 Sq.Ft.
  • Lot Area6,534 Sq.Ft.
  • MLS® ID2161362
  • TypeResidential
  • YEAR BUILT2019
  • NeighborhoodVineyard
  • Architecture StylesStories: 2
  • Elementary SchoolVineyard
  • Middle SchoolLakeridge
  • High SchoolMountain View
  • School DistrictAlpine

Exterior

  • STORIES3
  • Garage Space3.0
  • water SourceCulinary
  • utilitiesNatural Gas Connected, Electricity Connected, Sewer Connected, Sewer: Public, Water Connected
  • roofAsphalt
  • lot featuresCurb Gutter, Fenced: Full, Sidewalks, Sprinkler: Auto-Full, Drip Irrigation: Auto-Full
  • parkingParking: Uncovered, Rv Parking
  • HEAT TYPEGas: Central
  • AIR CONDITIONINGCentral Air
  • sewerSewer: Connected, Sewer: Public
  • HOA AmenitiesClubhouse, Gated, Fitness Center, Pool, Sauna, Spa/Hot Tub
  • other exterior FeaturesBasement Entrance, Double Pane Windows, Sliding Glass Doors

Financial

  • Price Upon Request
  • Zoning Single-Family

Vineyard

Explore

Experience the Difference

When you work with Jared, you gain a trusted advisor who values transparency, strategy, and long-term relationships. His background in executive finance allows him to provide thoughtful insights that help clients make informed decisions. Whether buying, selling, or investing, Jared is committed to delivering an exceptional real estate experience.

Follow Me on Instagram