Leave a Message

Thank you for your message. I will be in touch with you shortly.

3436 S SNOWBERRY DR
3436 S SNOWBERRY DR
3436 S SNOWBERRY DR
3436 S SNOWBERRY DR
3436 S SNOWBERRY DR
3436 S SNOWBERRY DR
3436 S SNOWBERRY DR
3436 S SNOWBERRY DR
3436 S SNOWBERRY DR
3436 S SNOWBERRY DR
3436 S SNOWBERRY DR
3436 S SNOWBERRY DR
3436 S SNOWBERRY DR
3436 S SNOWBERRY DR
3436 S SNOWBERRY DR
3436 S SNOWBERRY DR
3436 S SNOWBERRY DR
3436 S SNOWBERRY DR
3436 S SNOWBERRY DR
3436 S SNOWBERRY DR
3436 S SNOWBERRY DR
3436 S SNOWBERRY DR
3436 S SNOWBERRY DR
3436 S SNOWBERRY DR
3436 S SNOWBERRY DR
3436 S SNOWBERRY DR
3436 S SNOWBERRY DR
3436 S SNOWBERRY DR
3436 S SNOWBERRY DR
3436 S SNOWBERRY DR
3436 S SNOWBERRY DR
3436 S SNOWBERRY DR
3436 S SNOWBERRY DR
3436 S SNOWBERRY DR
3436 S SNOWBERRY DR
3436 S SNOWBERRY DR
3436 S SNOWBERRY DR
3436 S SNOWBERRY DR
3436 S SNOWBERRY DR
3436 S SNOWBERRY DR
3436 S SNOWBERRY DR
3436 S SNOWBERRY DR
3436 S SNOWBERRY DR
3436 S SNOWBERRY DR
3436 S SNOWBERRY DR
3436 S SNOWBERRY DR
3436 S SNOWBERRY DR
3436 S SNOWBERRY DR
3436 S SNOWBERRY DR
3436 S SNOWBERRY DR
3436 S SNOWBERRY DR
3436 S SNOWBERRY DR
3436 S SNOWBERRY DR
3436 S SNOWBERRY DR
SEE ALL PHOTOS
3436 S SNOWBERRY DR
3436 S SNOWBERRY DR
3436 S SNOWBERRY DR
3436 S SNOWBERRY DR
3436 S SNOWBERRY DR
3436 S SNOWBERRY DR
3436 S SNOWBERRY DR
3436 S SNOWBERRY DR
3436 S SNOWBERRY DR
3436 S SNOWBERRY DR
3436 S SNOWBERRY DR
3436 S SNOWBERRY DR
3436 S SNOWBERRY DR
3436 S SNOWBERRY DR
3436 S SNOWBERRY DR
3436 S SNOWBERRY DR
3436 S SNOWBERRY DR
3436 S SNOWBERRY DR
3436 S SNOWBERRY DR
3436 S SNOWBERRY DR
3436 S SNOWBERRY DR
3436 S SNOWBERRY DR
3436 S SNOWBERRY DR
3436 S SNOWBERRY DR
3436 S SNOWBERRY DR
3436 S SNOWBERRY DR
3436 S SNOWBERRY DR
3436 S SNOWBERRY DR
3436 S SNOWBERRY DR
3436 S SNOWBERRY DR
3436 S SNOWBERRY DR
3436 S SNOWBERRY DR
3436 S SNOWBERRY DR
3436 S SNOWBERRY DR
3436 S SNOWBERRY DR
3436 S SNOWBERRY DR
3436 S SNOWBERRY DR
3436 S SNOWBERRY DR
3436 S SNOWBERRY DR
3436 S SNOWBERRY DR
3436 S SNOWBERRY DR
3436 S SNOWBERRY DR
3436 S SNOWBERRY DR
3436 S SNOWBERRY DR
3436 S SNOWBERRY DR
3436 S SNOWBERRY DR
3436 S SNOWBERRY DR
3436 S SNOWBERRY DR
3436 S SNOWBERRY DR
3436 S SNOWBERRY DR
3436 S SNOWBERRY DR
3436 S SNOWBERRY DR
3436 S SNOWBERRY DR
3436 S SNOWBERRY DR
Sold

3436 S SNOWBERRY DR

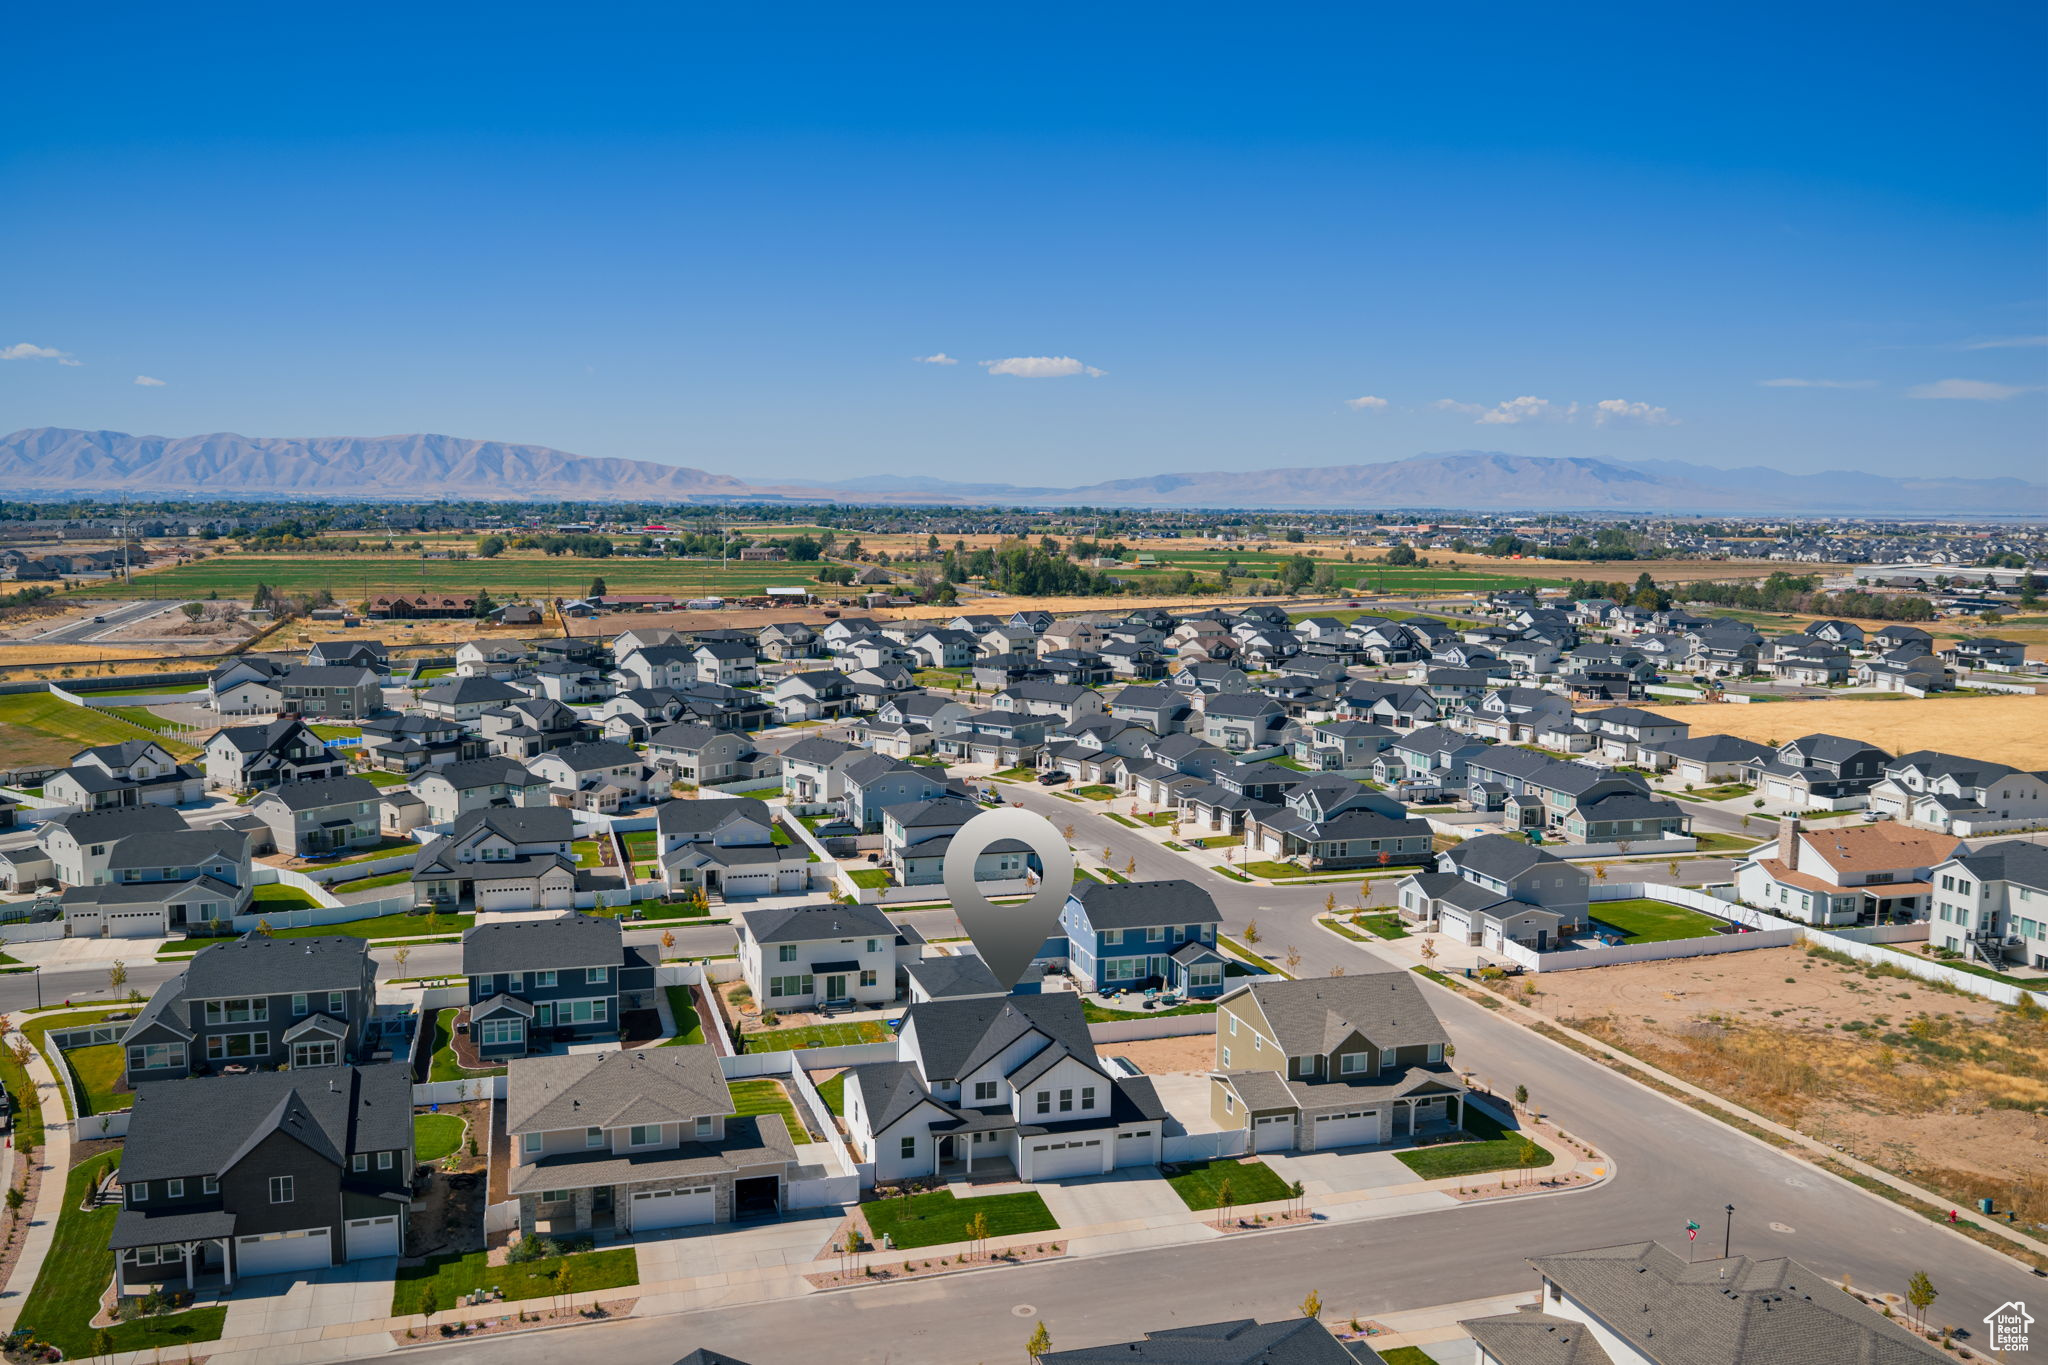
3436 S SNOWBERRY DR, Mapleton, UT 84664

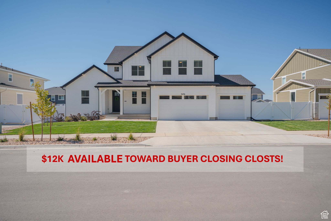
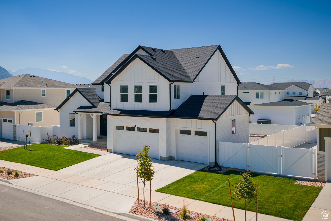
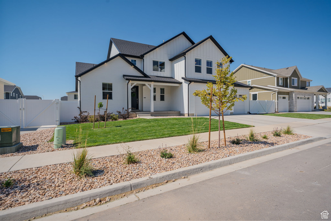
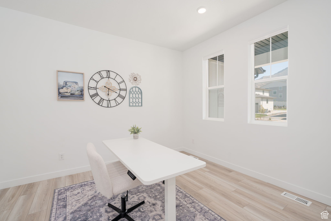
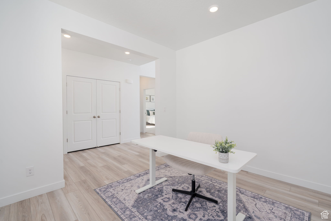
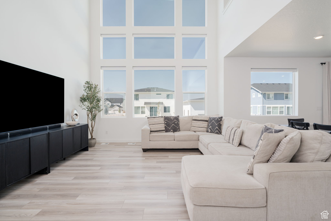
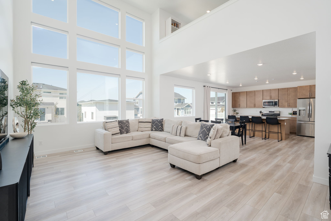
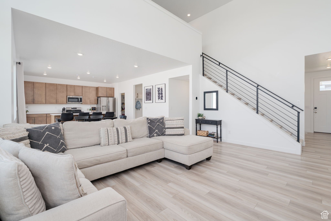
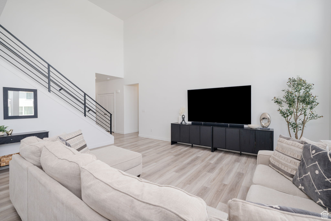
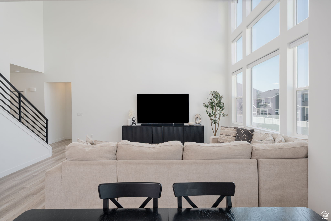
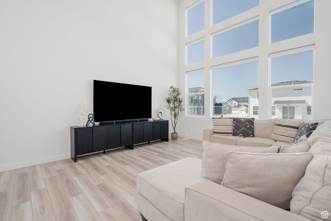
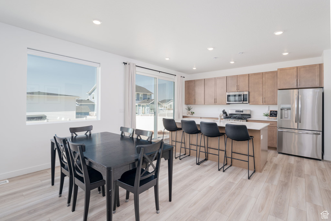
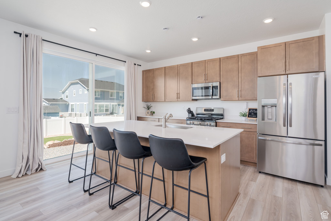
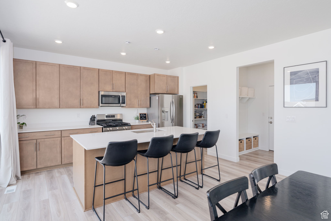
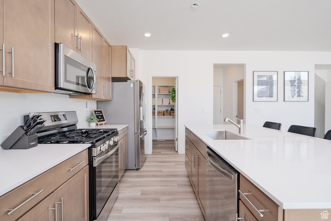
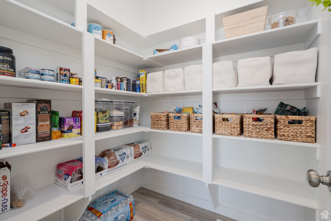
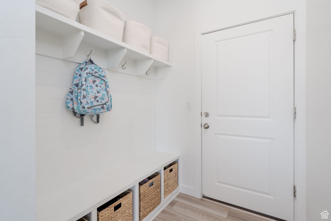
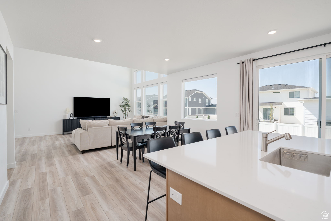
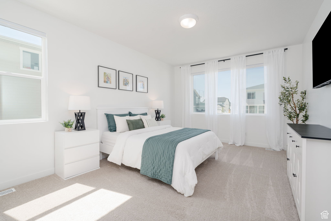
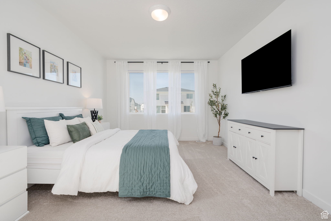
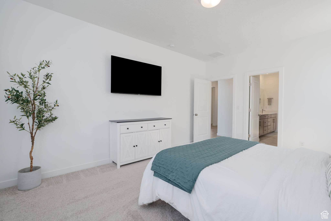
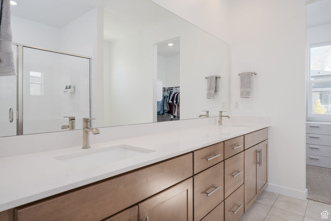
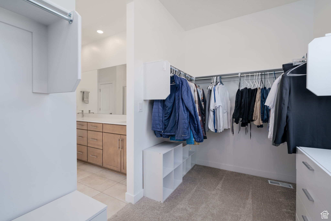
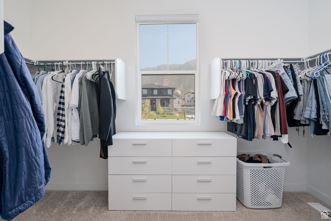
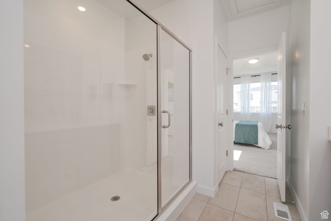
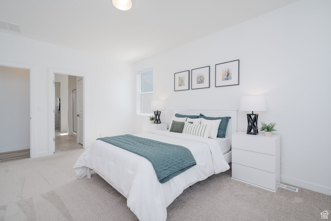
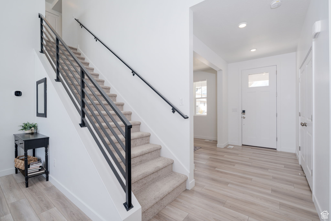
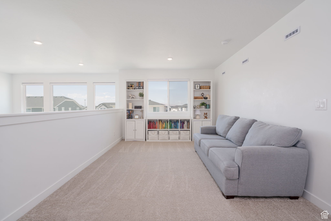
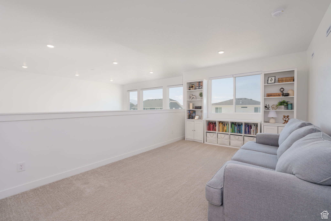
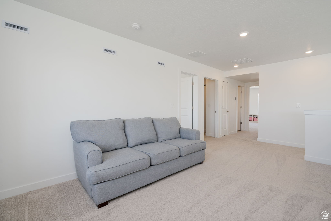
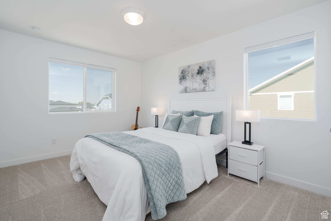
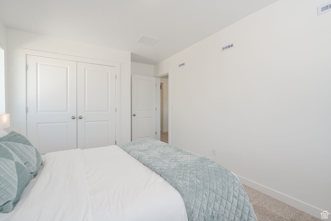
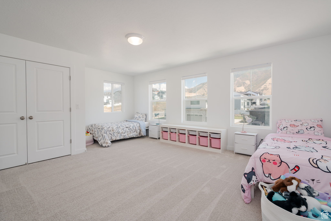
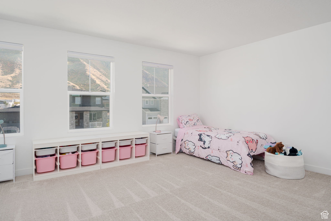
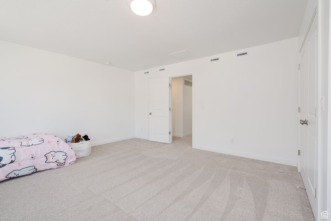
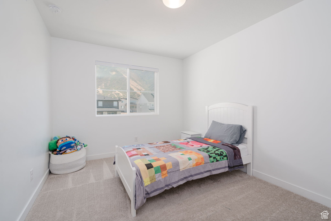
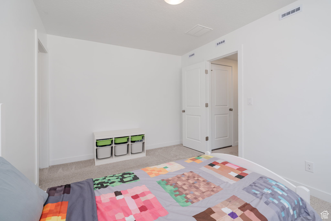
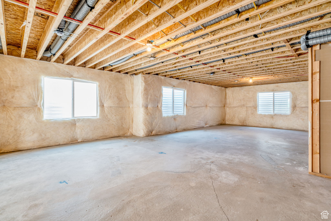
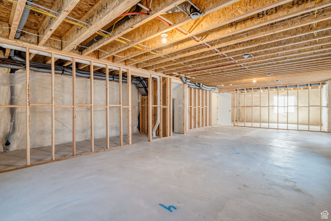
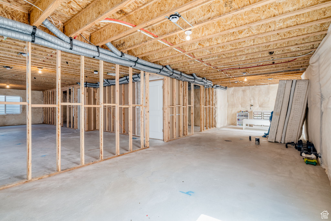
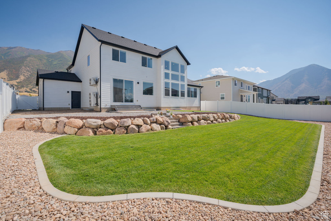
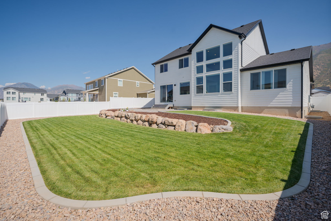
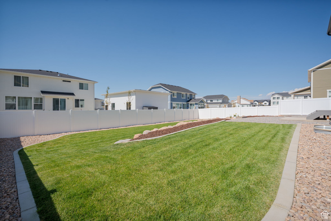
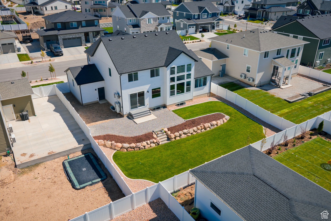
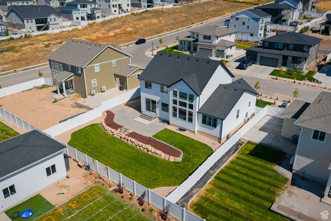
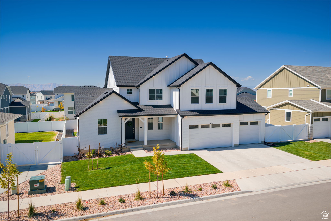
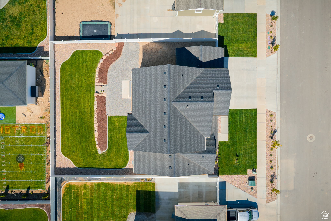
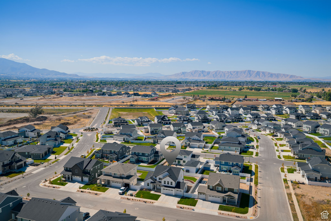
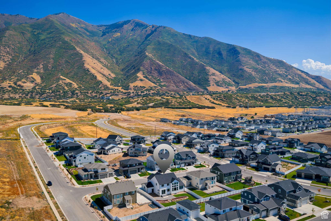
**12K AVAILABLE TOWARD BUYER CLOSING COSTS** SIMPLY STUNNING! Situated in the perfect environment of privacy and convenience, this home is the embodiment of your home ownership dreams. From the welcoming farmhouse exterior to the luxurious grand ceilings inside, you will experience the ideal in home design, comfort, and a feeling of being right at home. Boasting of over $30K in interior and exterior improvements, this home is better than new! No guesswork. No waiting. No landscaping or fencing to add. No window coverings needed as this home features remote controlled, light filtering shades that allow you to control your comfort level of privacy and natural light. Come in and gather in the large family room or relax and unwind to a book in the loft while enjoying serene sunsets. This home features: a deluxe owner's suite; a flex room that offers the versatility of a home office or formal living space; a loft; three additional bedrooms with one of those bedrooms allowing ample space for multiple beds; 3 car garage showcasing high ceilings; and so much more. WELCOME HOME. Square footage figures are provided as a courtesy estimate only and were obtained from prior appraisal. Buyer is advised to obtain an independent measurement.

4
beds

3
baths

4,289 Sq.Ft. LIVING AREA

9,147.6 Sq.Ft. lot

Features & Amenities

Interior

  • total bedrooms4
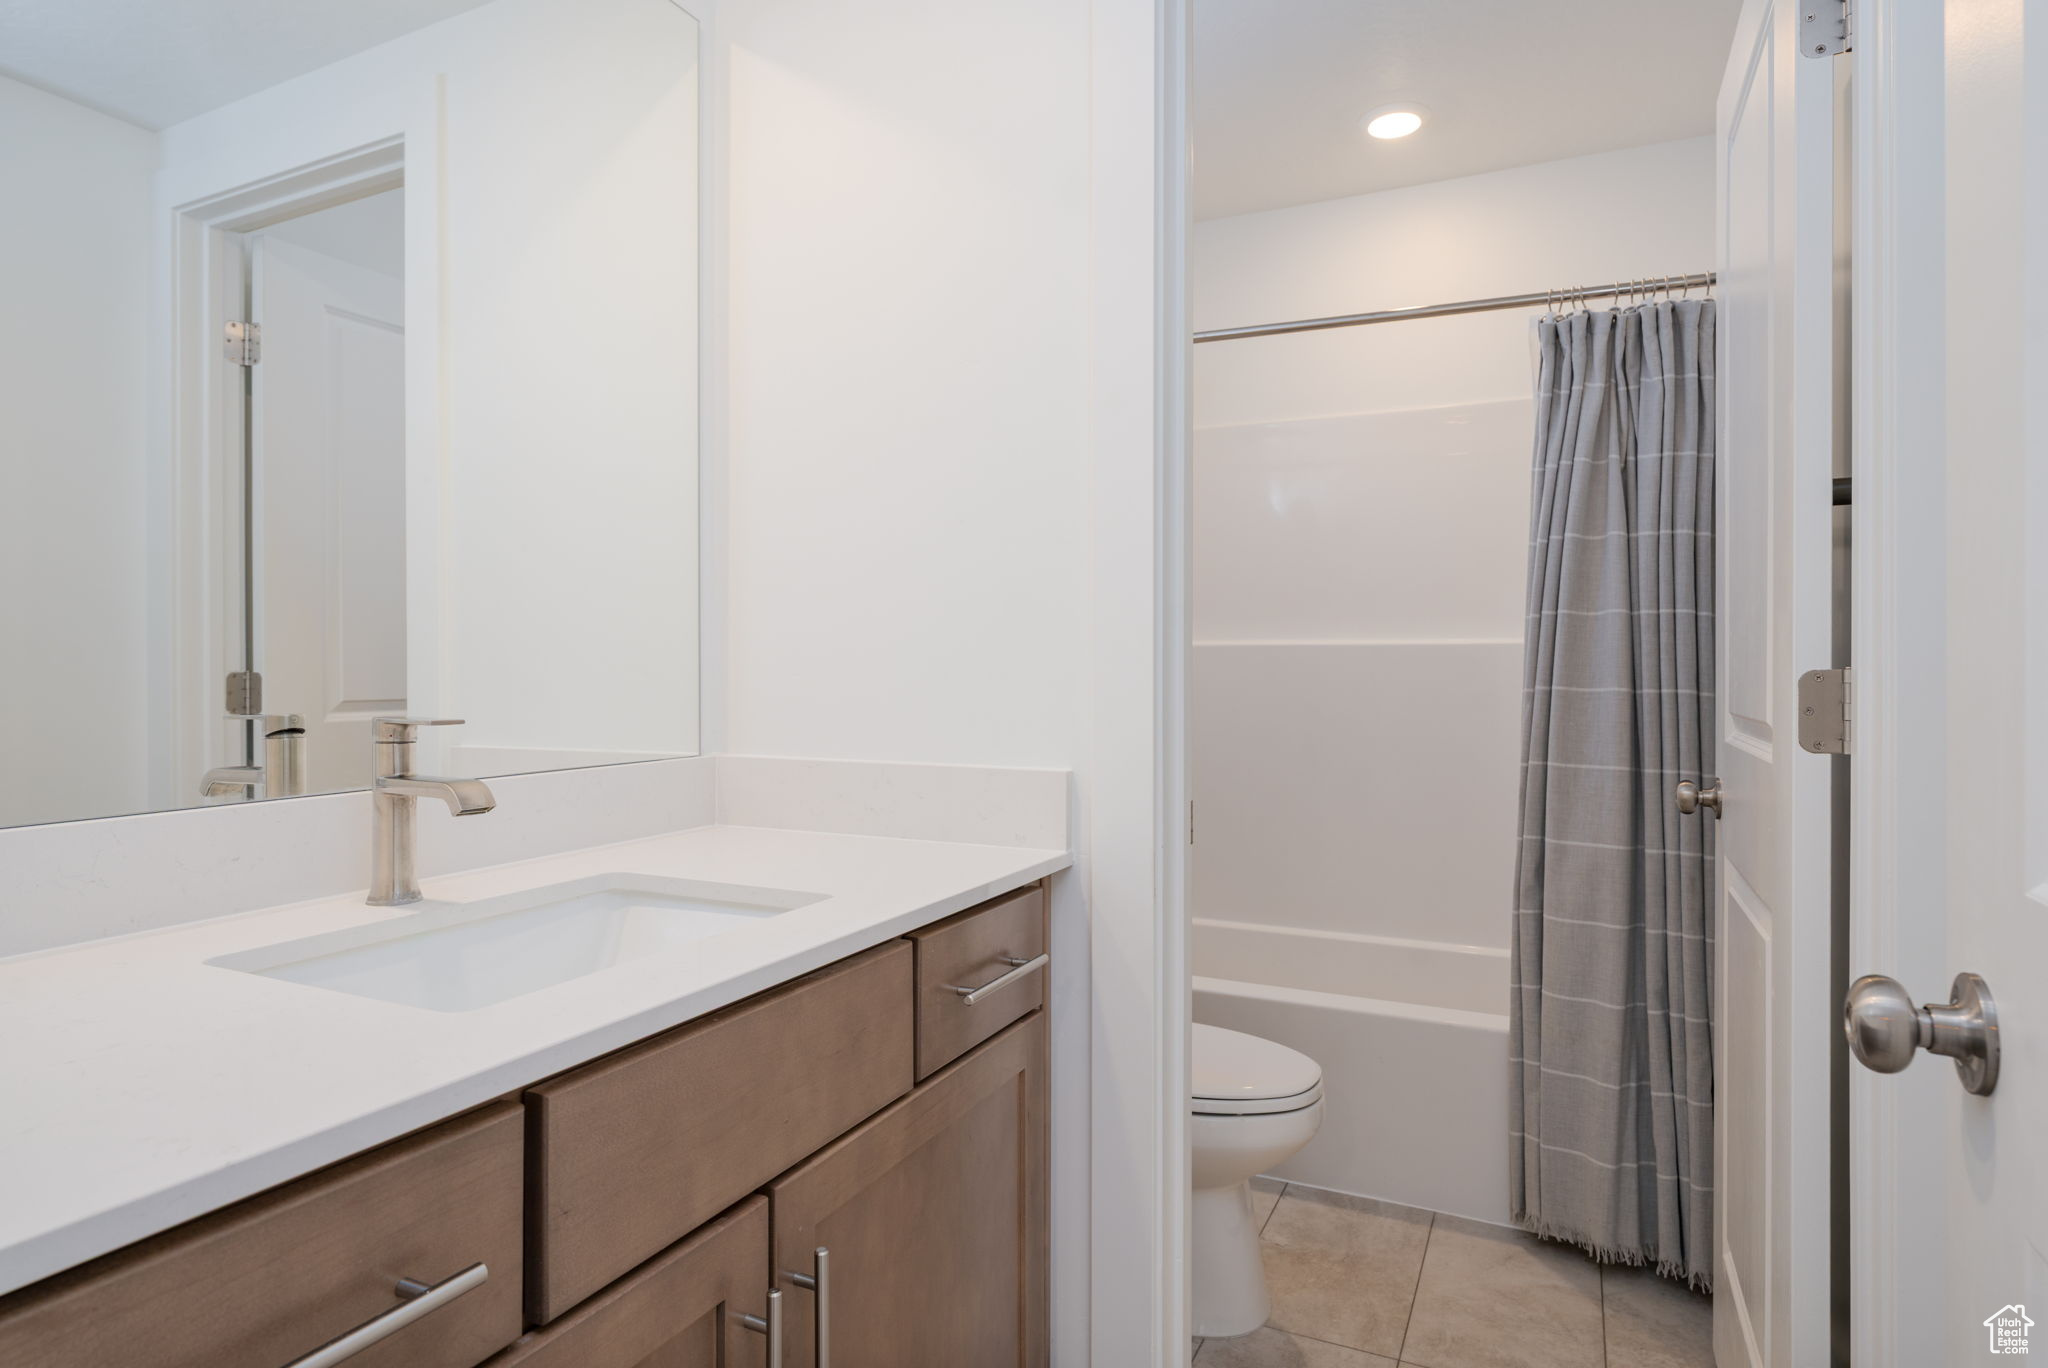
  • Total bathrooms3
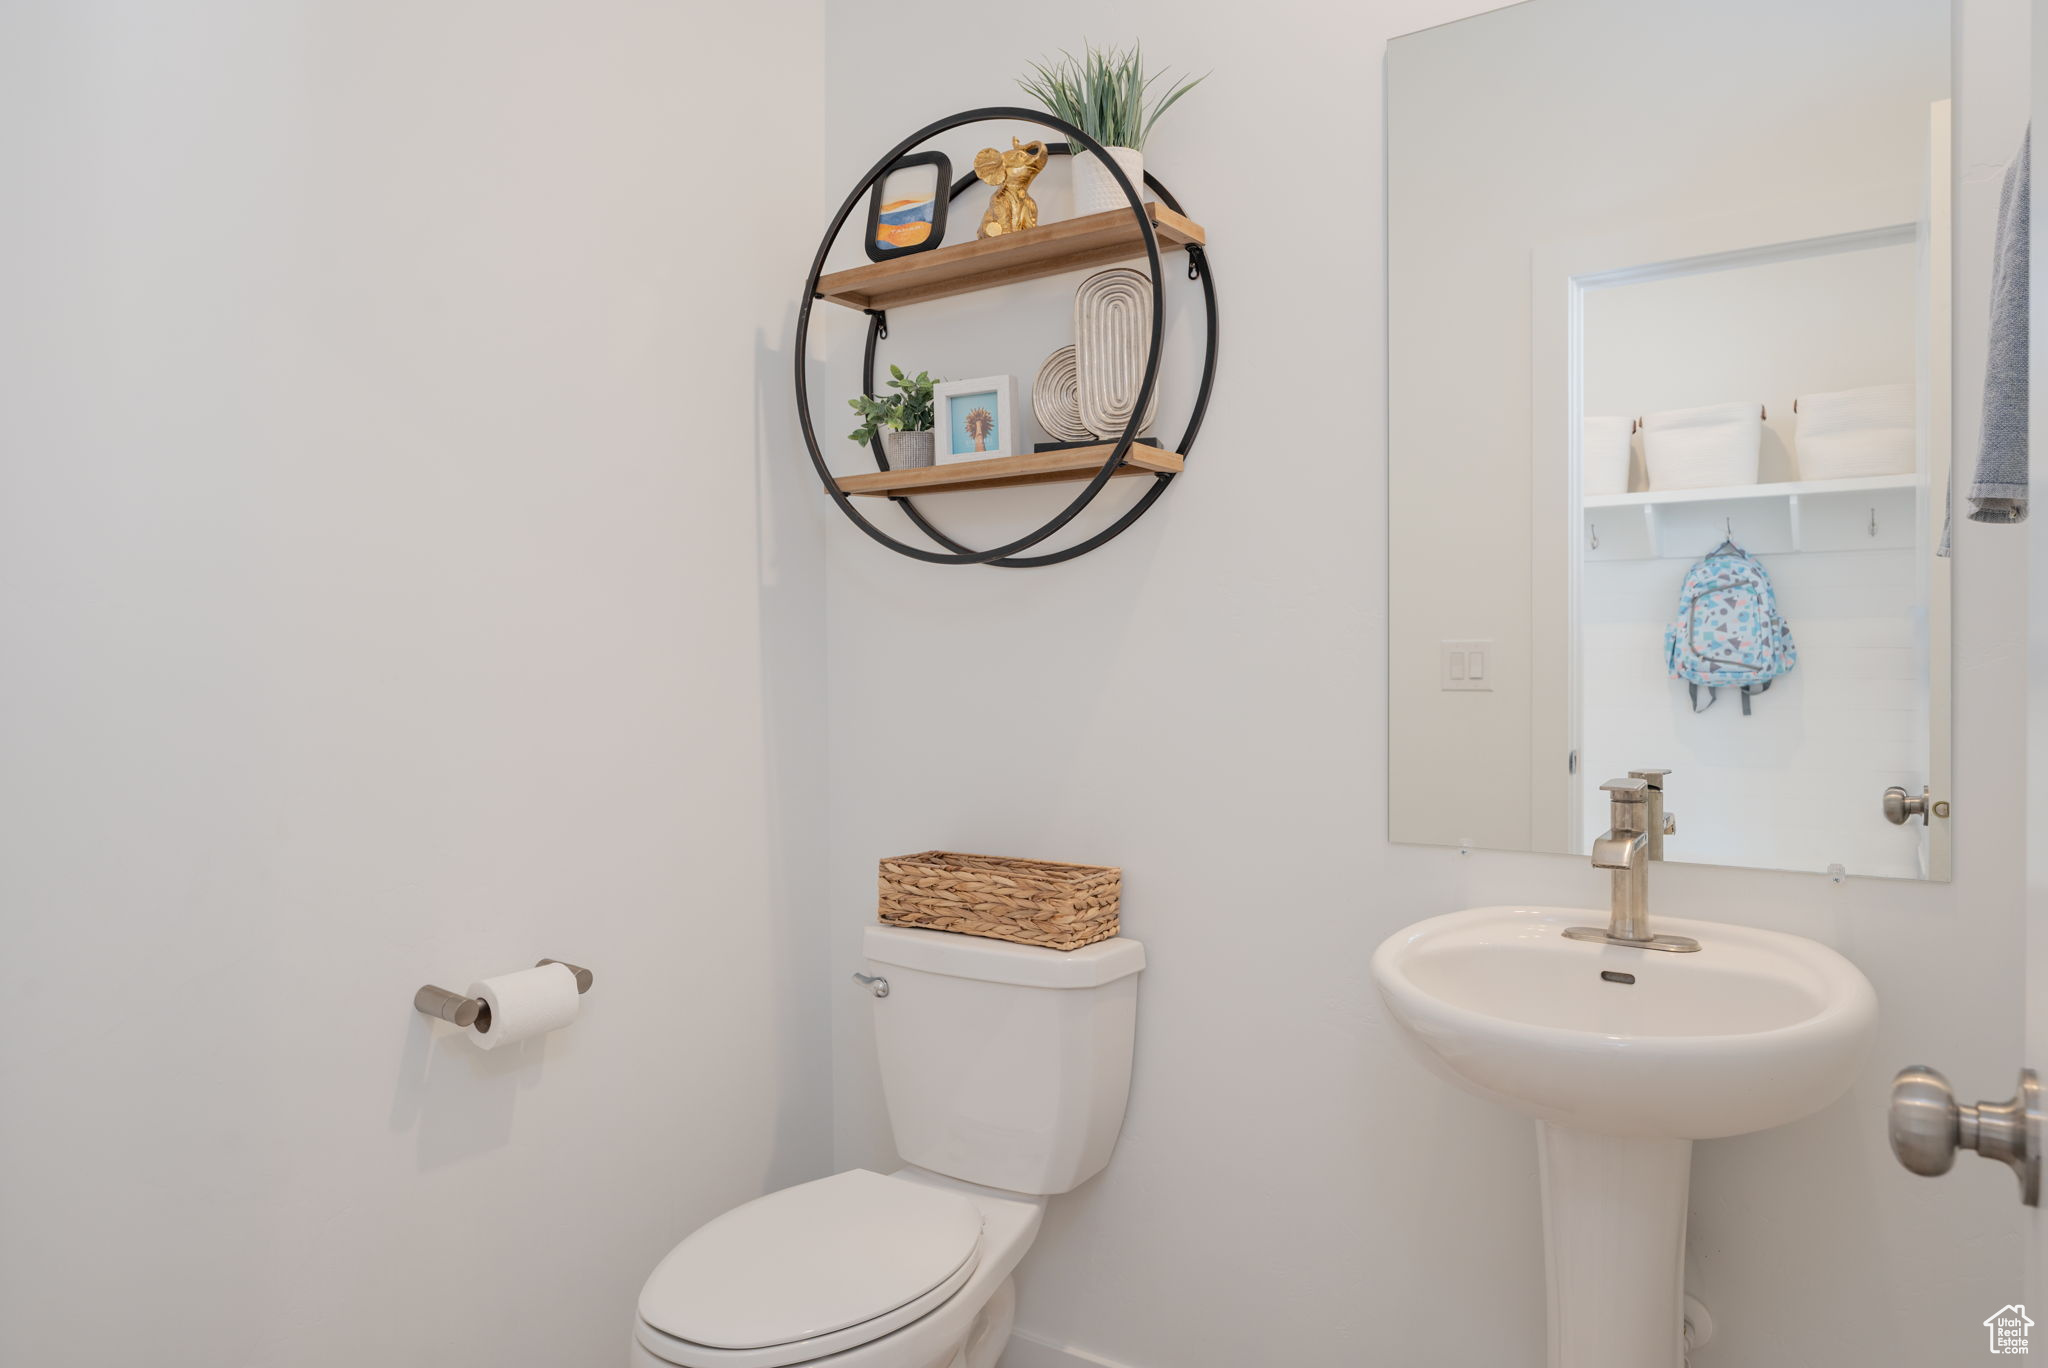
  • full bathroom1
  • three quarter bathroom1
  • half bathroom1
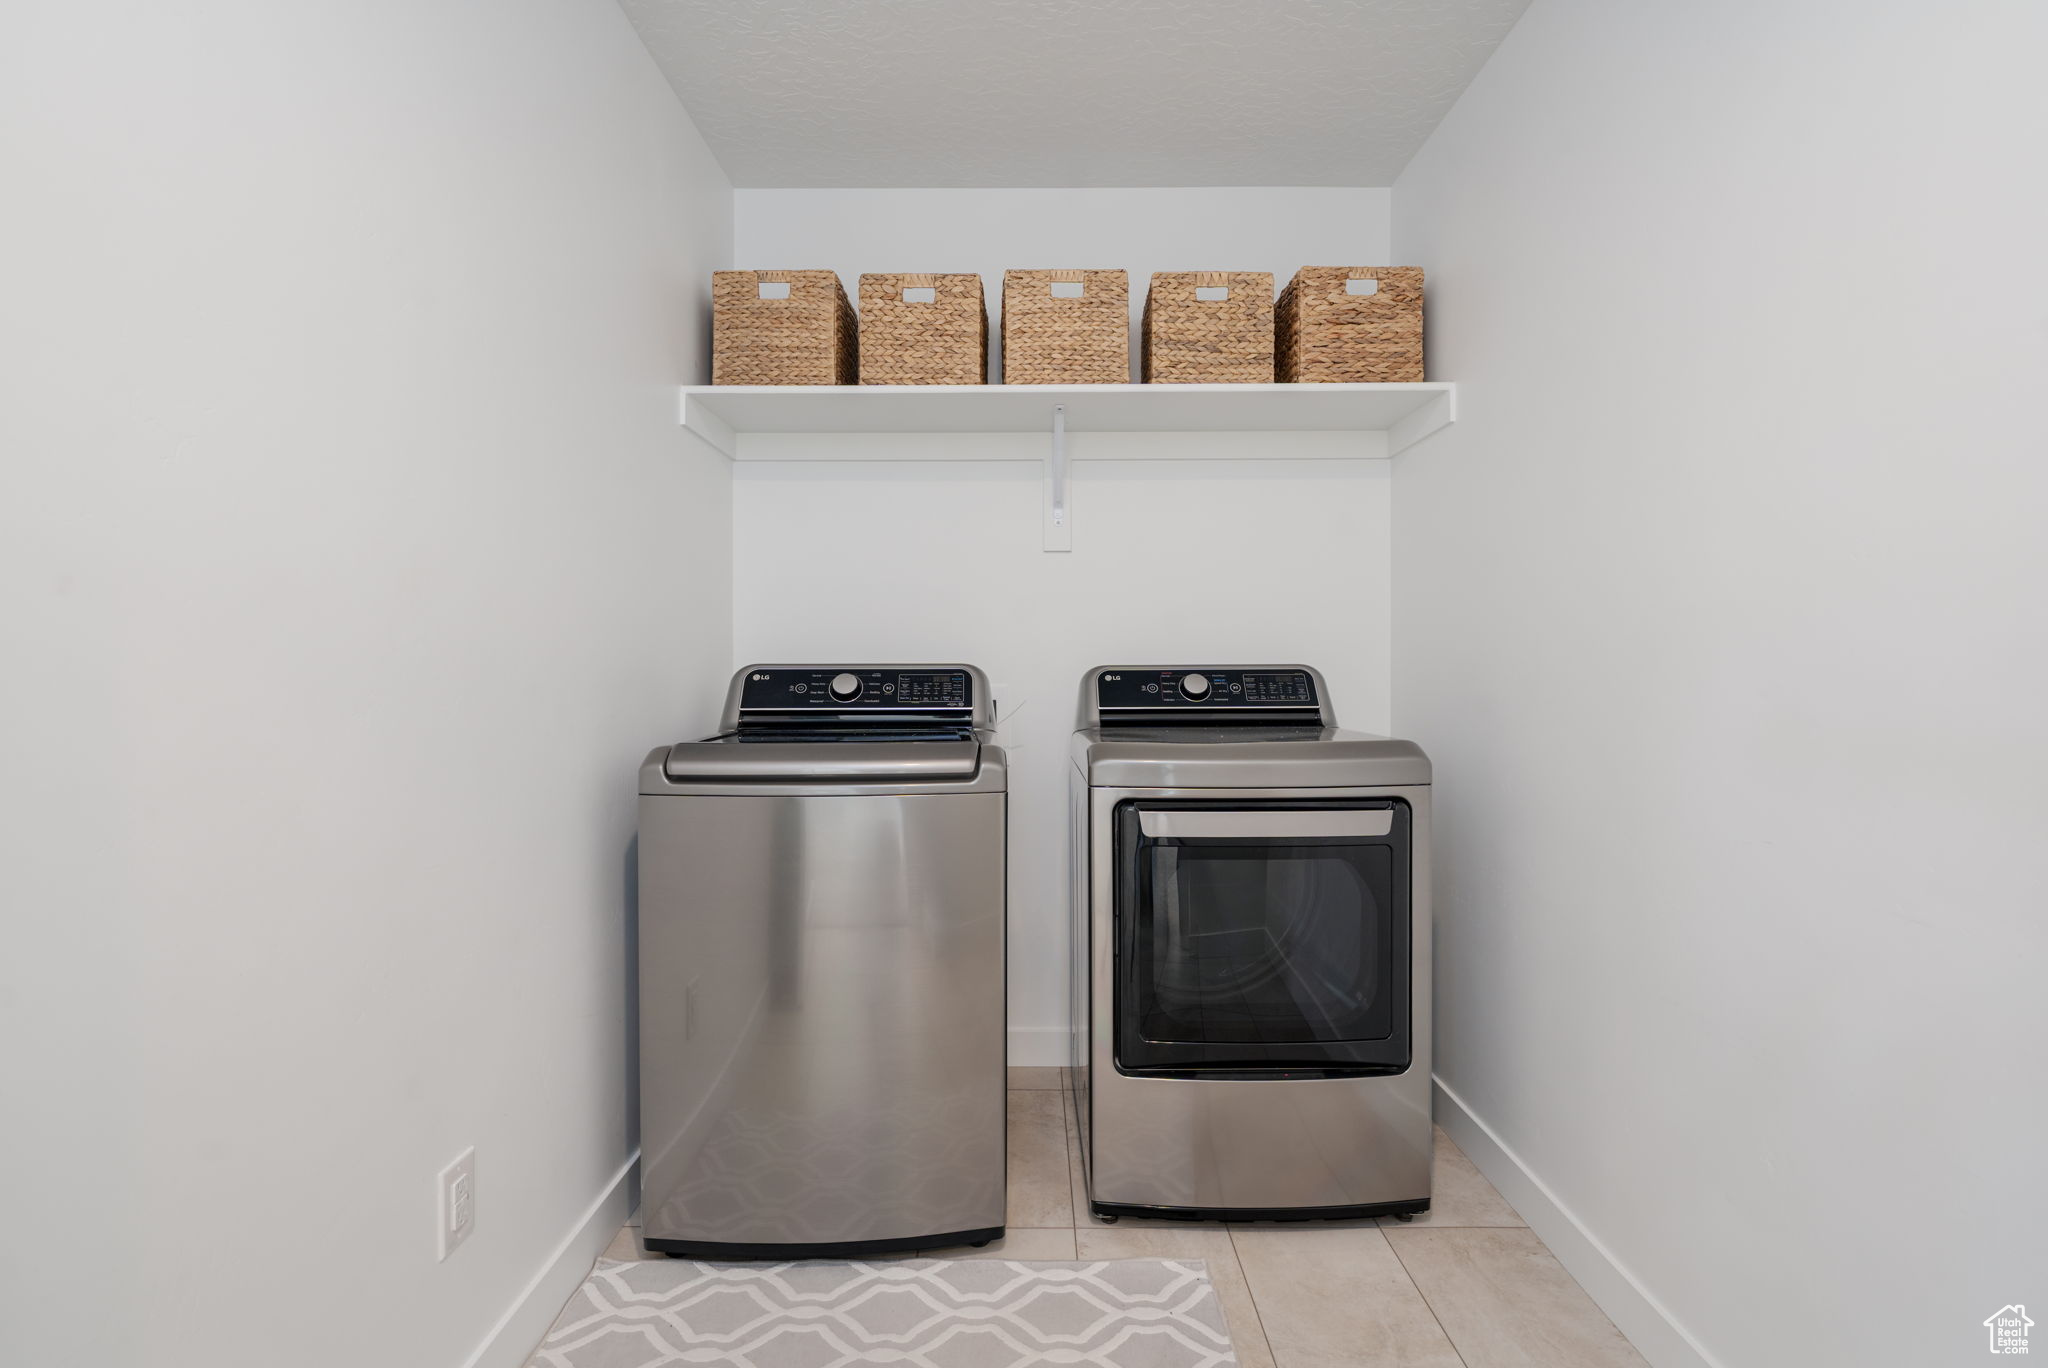
  • Laundry room Electric Dryer Hookup
  • Flooring Carpet, Laminate, Tile
  • APPLIANCES Range Hood, Refrigerator
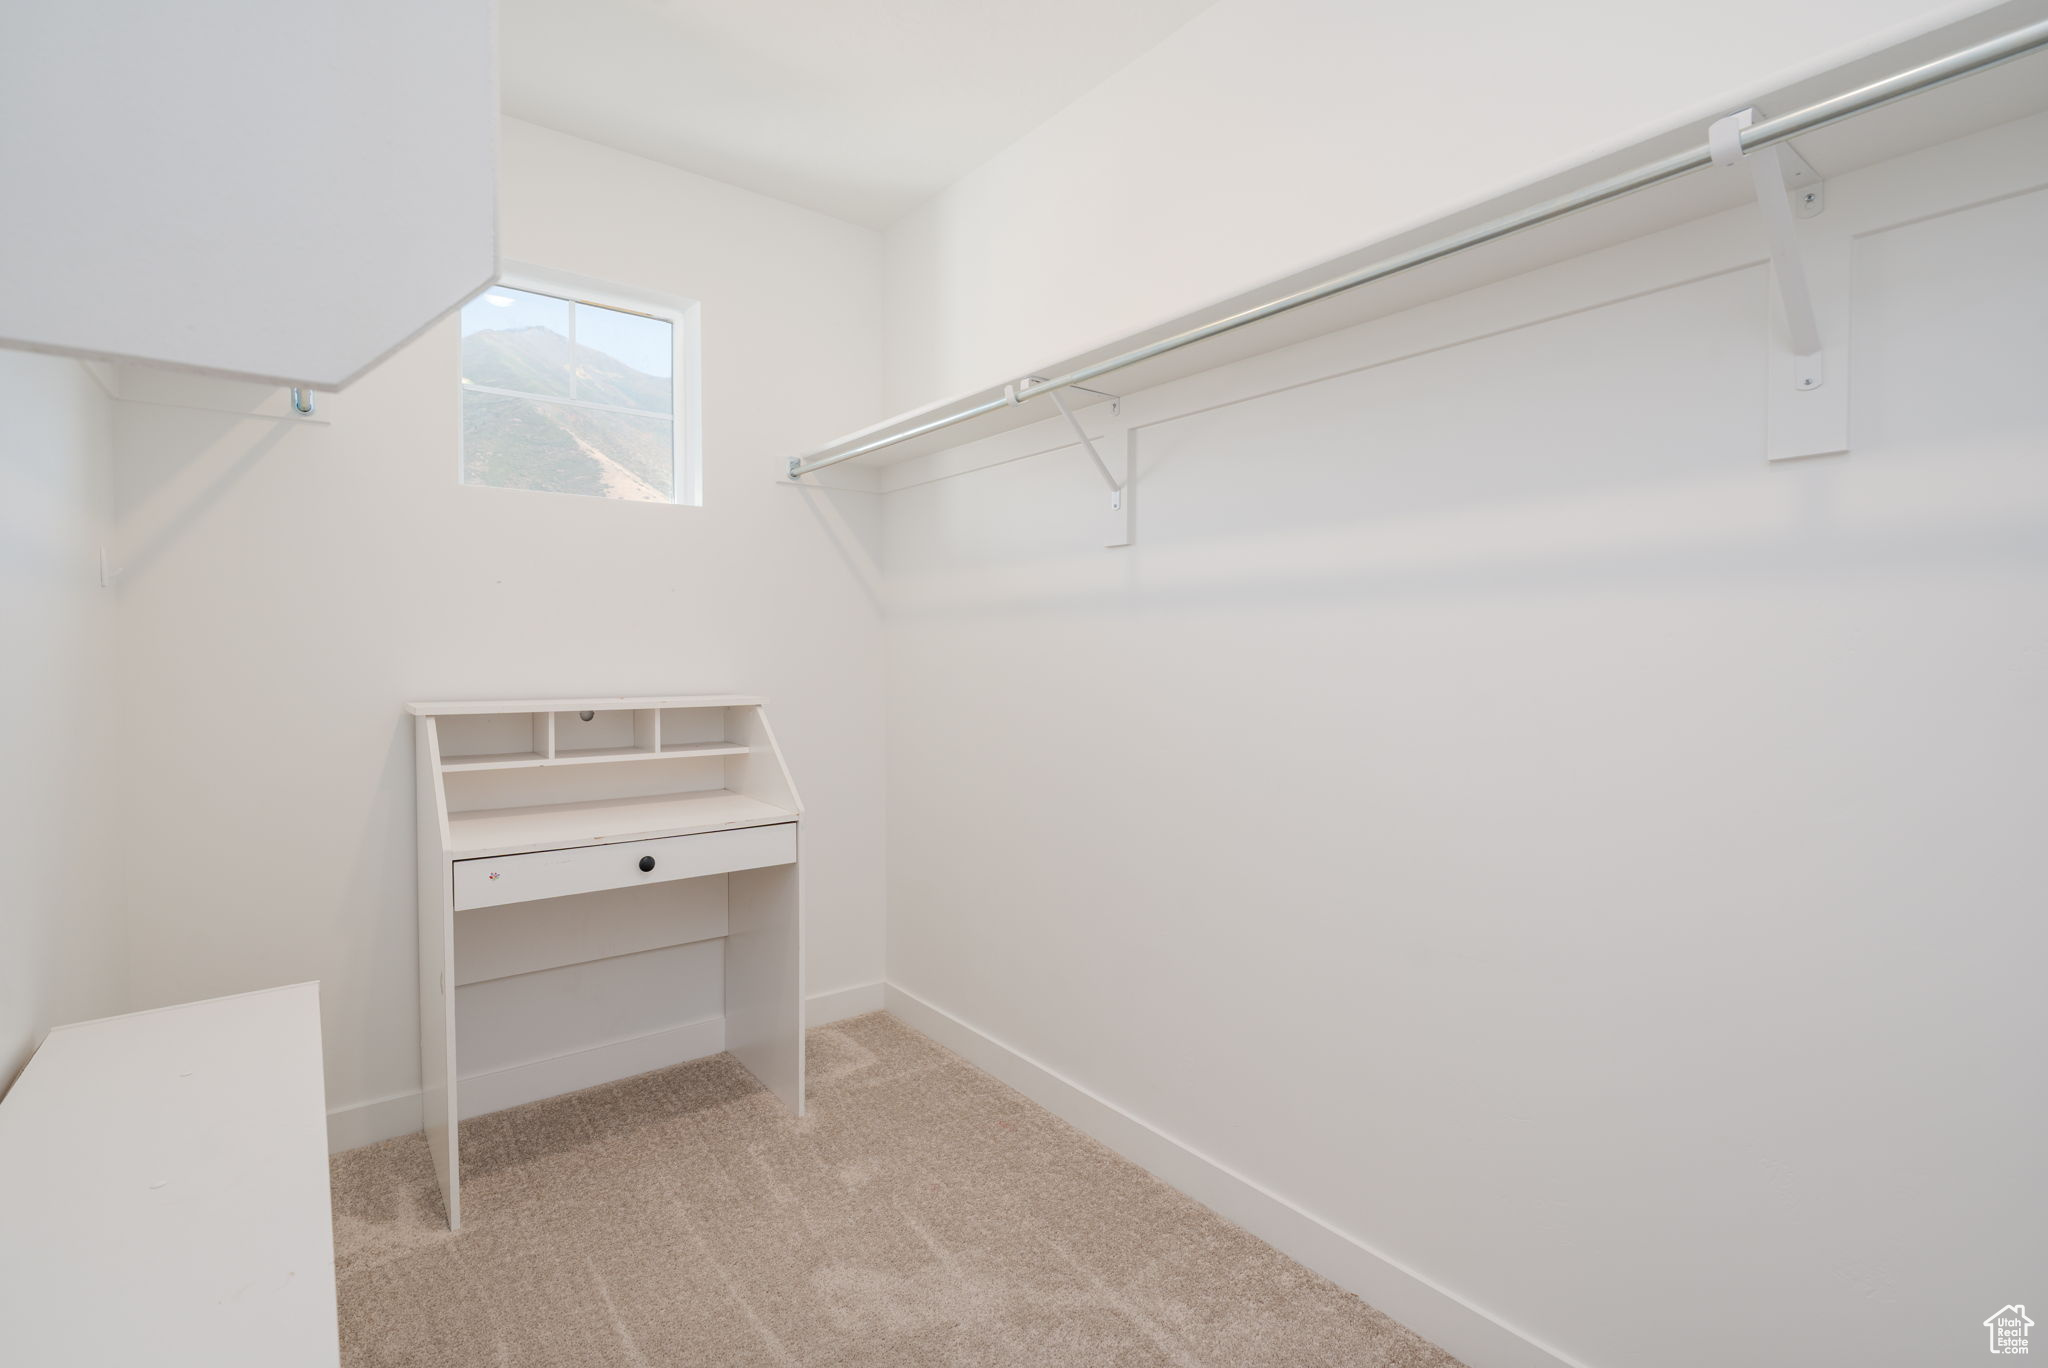
  • other interior Features Closet: Walk-In, Den/Office, Disposal, Range: Gas, Range/Oven: Free Stdng

Area & Lot

  • Status Sold
  • Date Sold October 28, 2025
  • Living Area4,289 Sq.Ft.
  • Total Area4,289 Sq.Ft.
  • Lot Area9,147.6 Sq.Ft.
  • MLS® ID2112329
  • TypeResidential
  • YEAR BUILT2024
  • Architecture StylesStories: 2
  • View DescriptionMountain(s)
  • Elementary SchoolMaple Ridge
  • Middle SchoolMapleton Jr
  • High SchoolMaple Mountain
  • School DistrictNebo

Exterior

  • STORIES3
  • Garage Space3.0
  • water SourceCulinary
  • utilitiesNatural Gas Connected, Electricity Connected, Sewer Connected, Sewer: Public, Water Connected
  • roofAsphalt
  • lot featuresCurb Gutter, Fenced: Full, Road: Paved, Sidewalks, Sprinkler: Auto-Full, View: Mountain, Drip Irrigation: Auto-Part
  • HEAT TYPEForced Air, Gas: Central
  • AIR CONDITIONINGCentral Air
  • sewerSewer: Connected, Sewer: Public
  • HOA AmenitiesSnow Removal
  • other exterior FeaturesDouble Pane Windows, Lighting, Porch: Open, Sliding Glass Doors, Patio: Open

Financial

  • Price Upon Request
  • Zoning Single-Family

Experience the Difference

When you work with Jared, you gain a trusted advisor who values transparency, strategy, and long-term relationships. His background in executive finance allows him to provide thoughtful insights that help clients make informed decisions. Whether buying, selling, or investing, Jared is committed to delivering an exceptional real estate experience.

Follow Me on Instagram