Leave a Message

Thank you for your message. I will be in touch with you shortly.

3428 W CHATEL DR
3428 W CHATEL DR
3428 W CHATEL DR
3428 W CHATEL DR
3428 W CHATEL DR
3428 W CHATEL DR
3428 W CHATEL DR
3428 W CHATEL DR
3428 W CHATEL DR
3428 W CHATEL DR
3428 W CHATEL DR
3428 W CHATEL DR
3428 W CHATEL DR
3428 W CHATEL DR
3428 W CHATEL DR
3428 W CHATEL DR
3428 W CHATEL DR
3428 W CHATEL DR
3428 W CHATEL DR
3428 W CHATEL DR
3428 W CHATEL DR
3428 W CHATEL DR
3428 W CHATEL DR
3428 W CHATEL DR
3428 W CHATEL DR
3428 W CHATEL DR
3428 W CHATEL DR
3428 W CHATEL DR
3428 W CHATEL DR
3428 W CHATEL DR
3428 W CHATEL DR
3428 W CHATEL DR
3428 W CHATEL DR
3428 W CHATEL DR
SEE ALL PHOTOS
3428 W CHATEL DR
3428 W CHATEL DR
3428 W CHATEL DR
3428 W CHATEL DR
3428 W CHATEL DR
3428 W CHATEL DR
3428 W CHATEL DR
3428 W CHATEL DR
3428 W CHATEL DR
3428 W CHATEL DR
3428 W CHATEL DR
3428 W CHATEL DR
3428 W CHATEL DR
3428 W CHATEL DR
3428 W CHATEL DR
3428 W CHATEL DR
3428 W CHATEL DR
3428 W CHATEL DR
3428 W CHATEL DR
3428 W CHATEL DR
3428 W CHATEL DR
3428 W CHATEL DR
3428 W CHATEL DR
3428 W CHATEL DR
3428 W CHATEL DR
3428 W CHATEL DR
3428 W CHATEL DR
3428 W CHATEL DR
3428 W CHATEL DR
3428 W CHATEL DR
3428 W CHATEL DR
3428 W CHATEL DR
3428 W CHATEL DR
3428 W CHATEL DR
Sold

3428 W CHATEL DR

3428 W CHATEL DR, Riverton, UT 84065

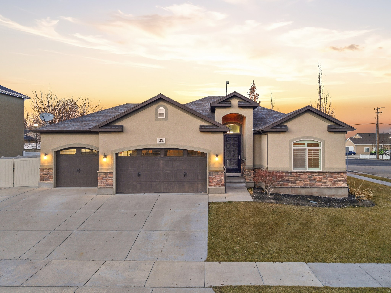
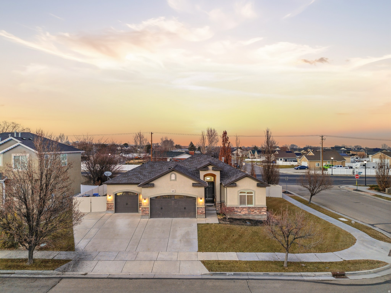
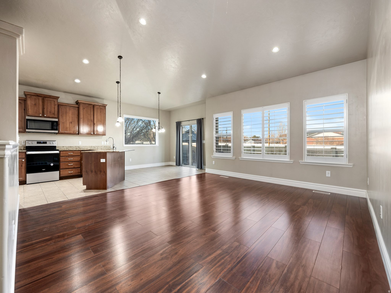
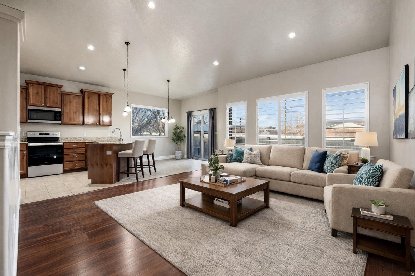
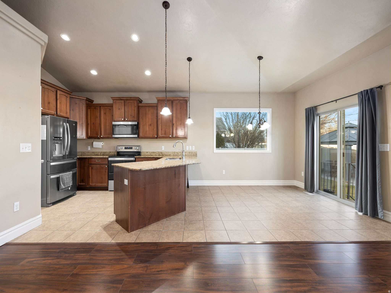
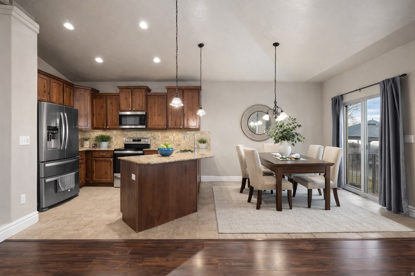
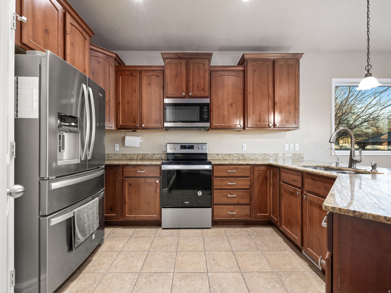
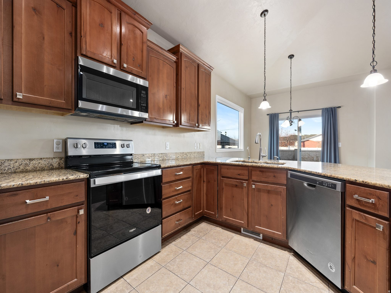
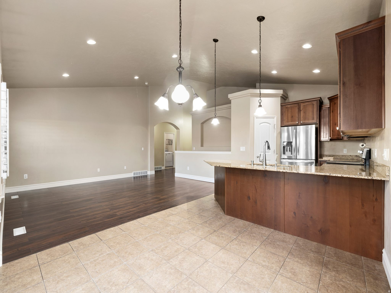
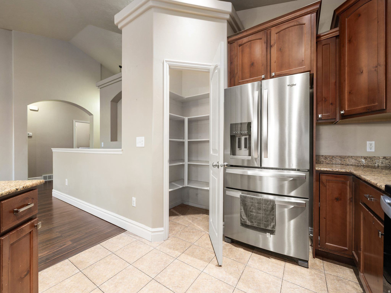
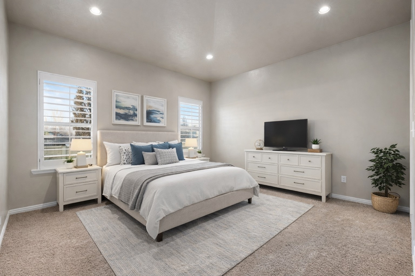
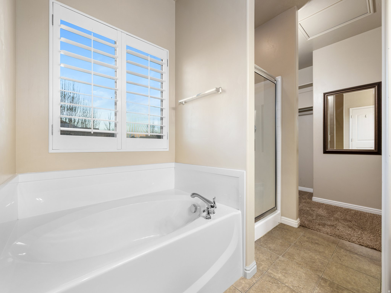
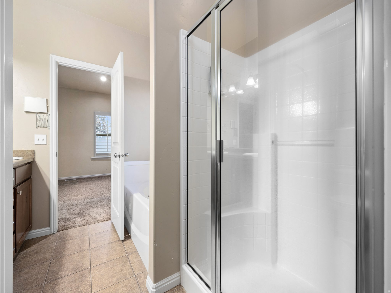
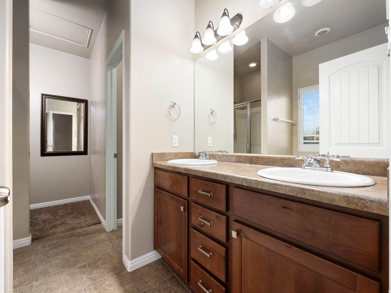
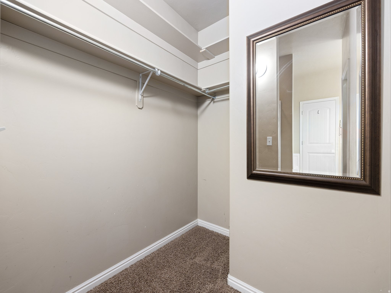
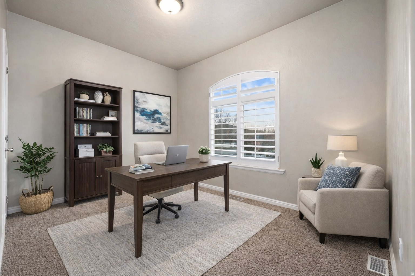
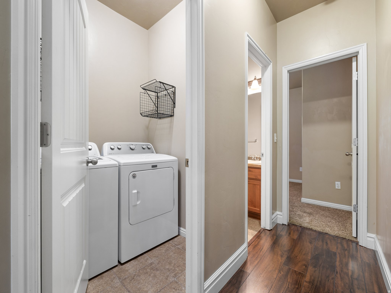
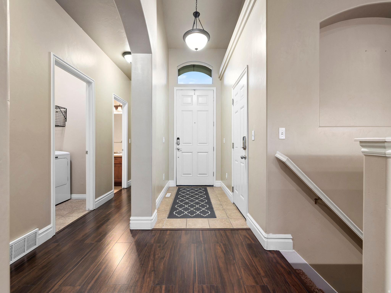
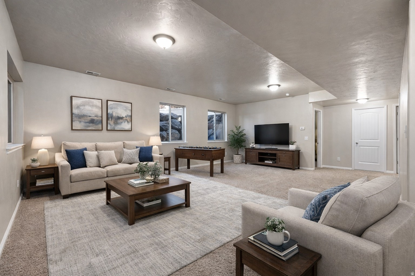
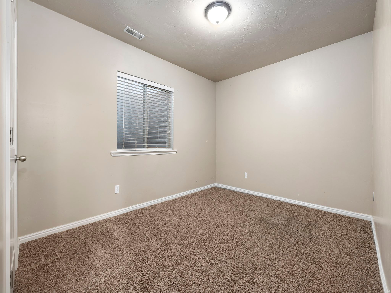
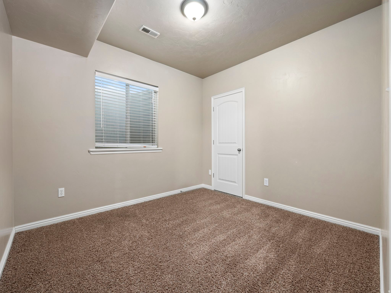
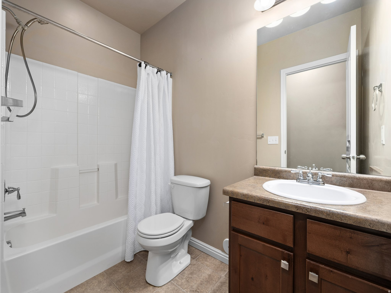
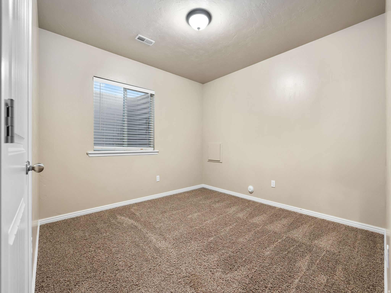
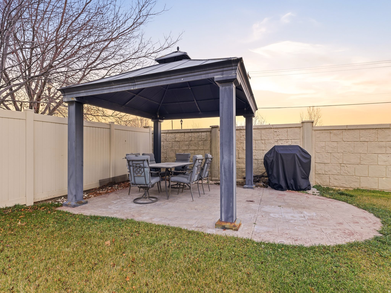
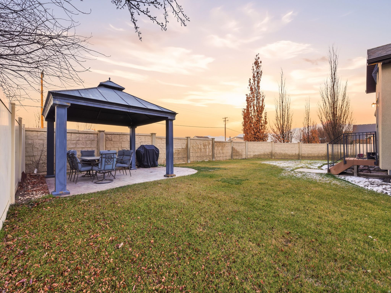
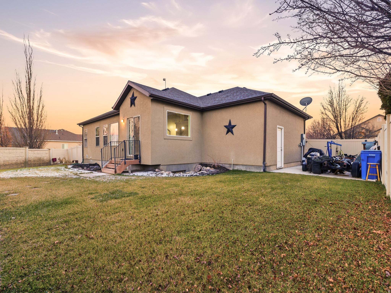
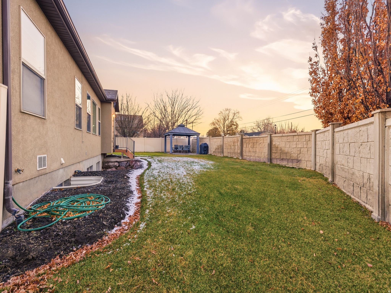
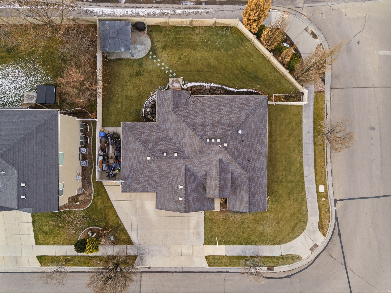
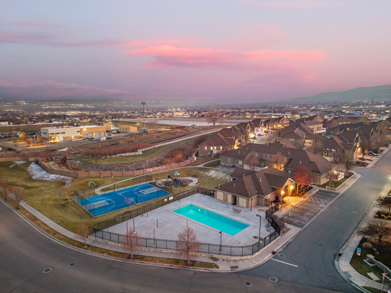
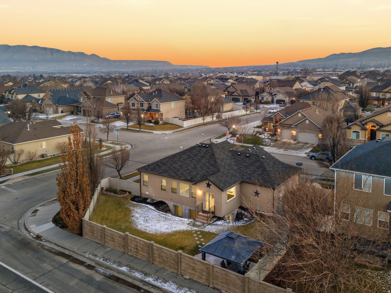
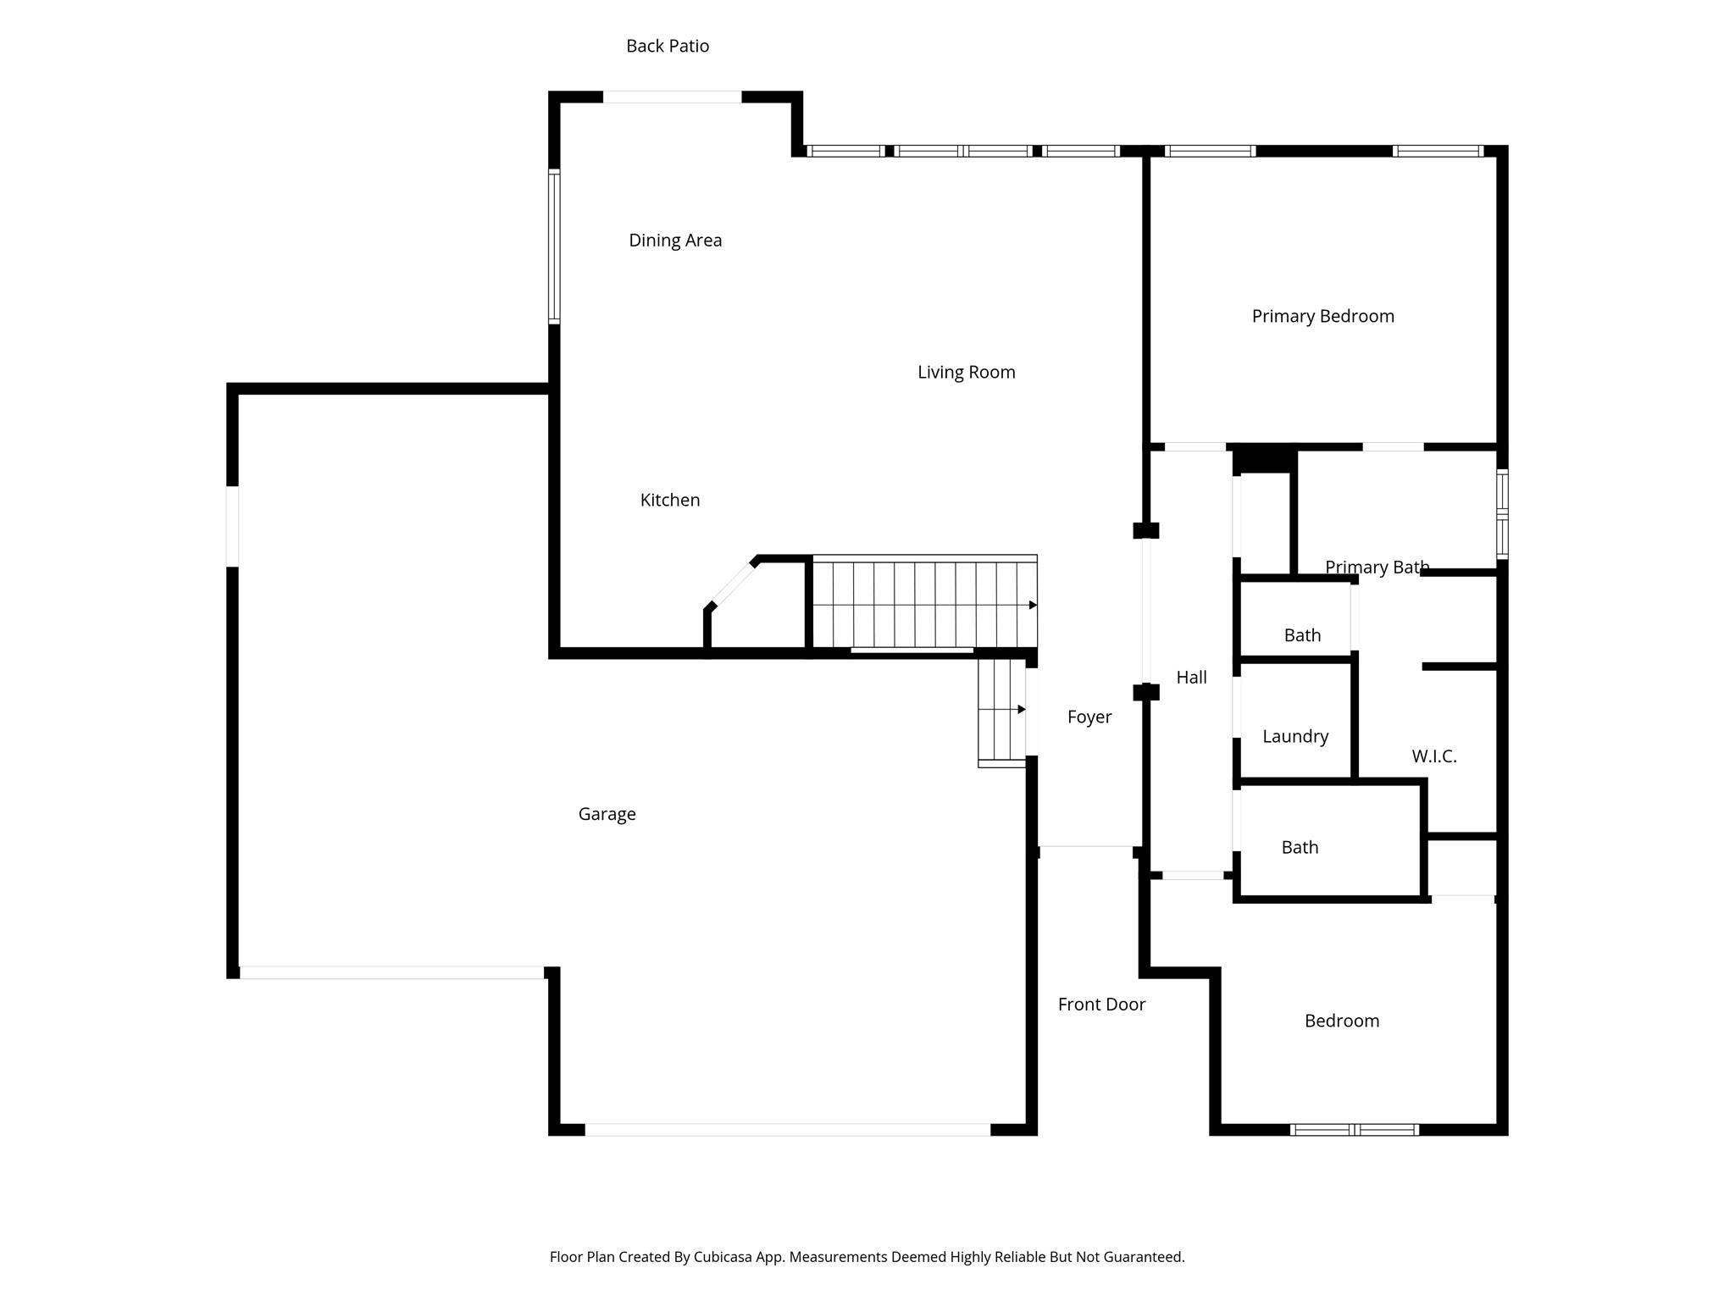
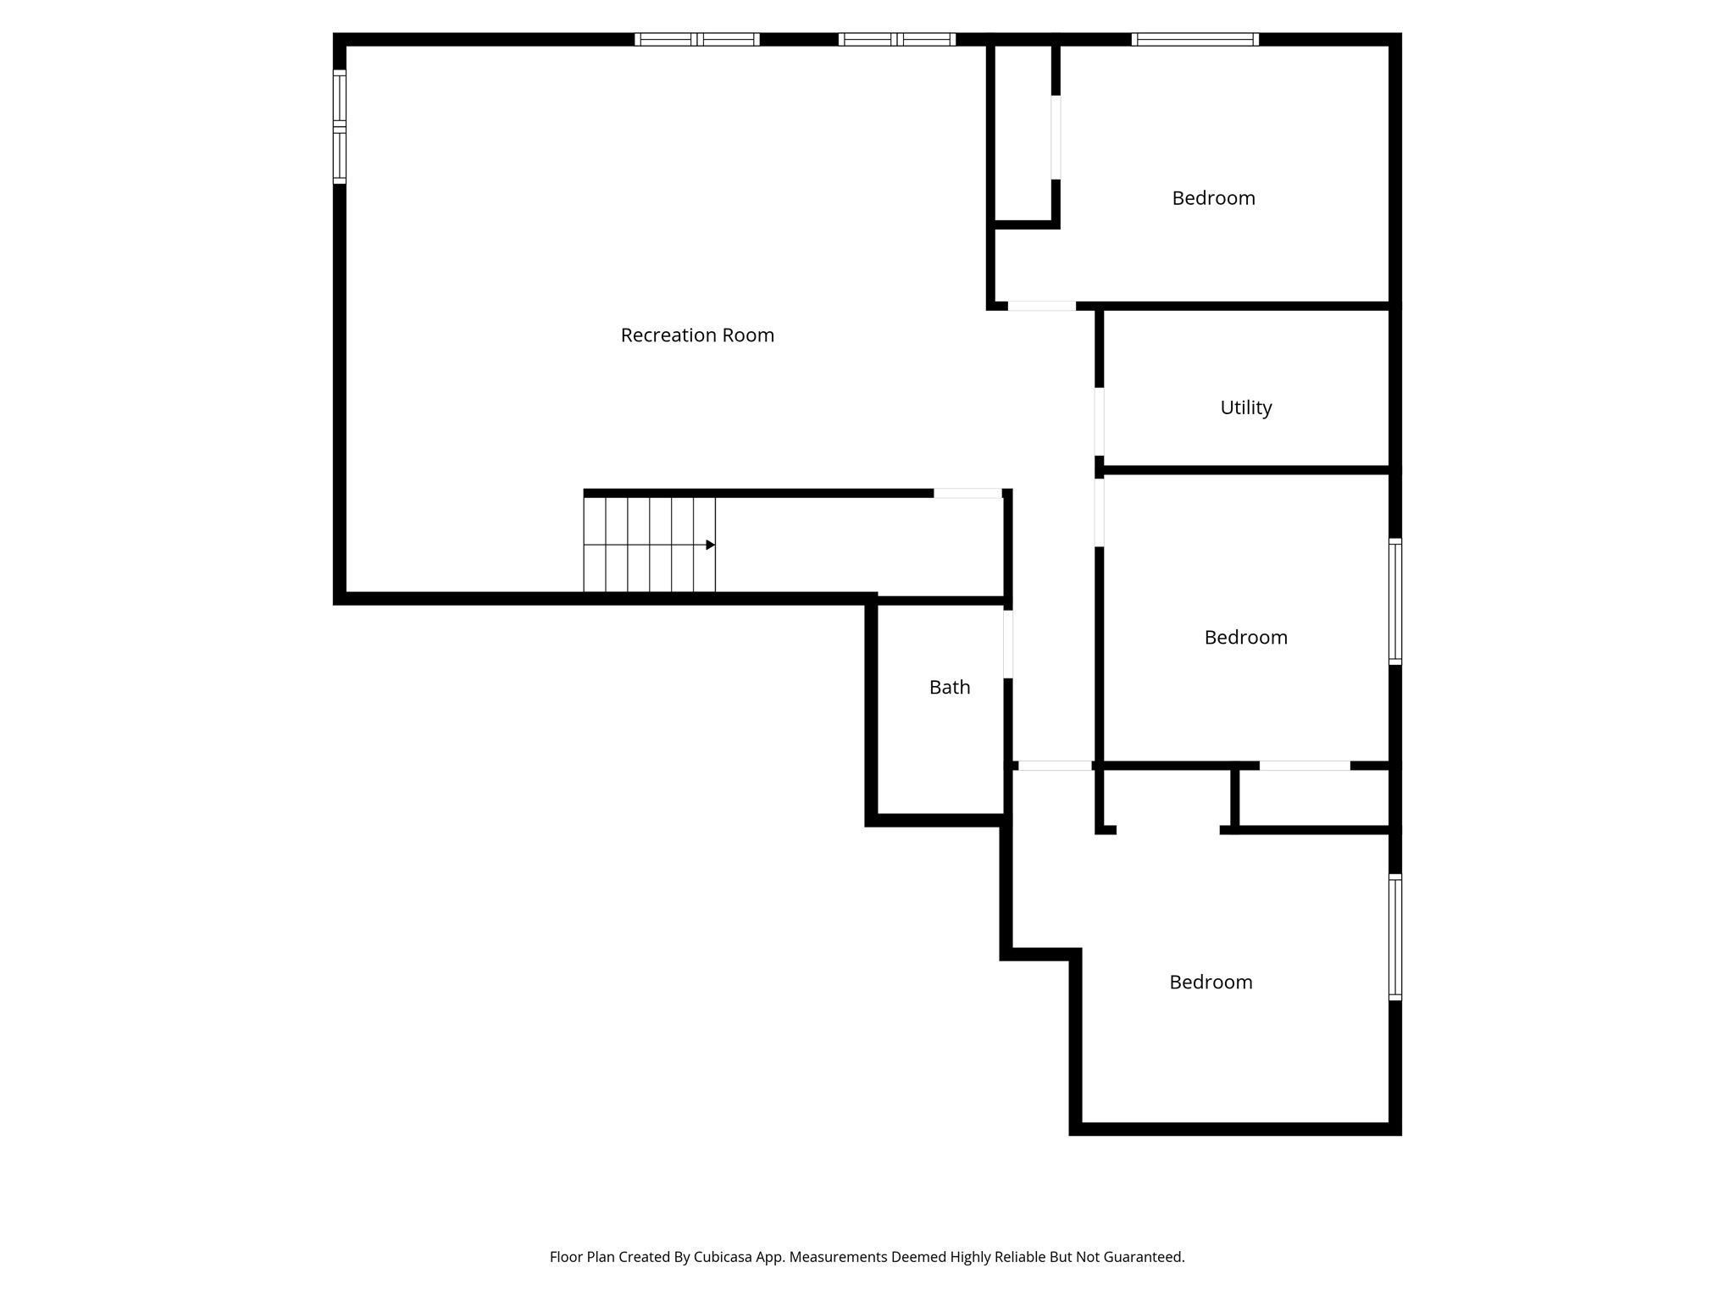
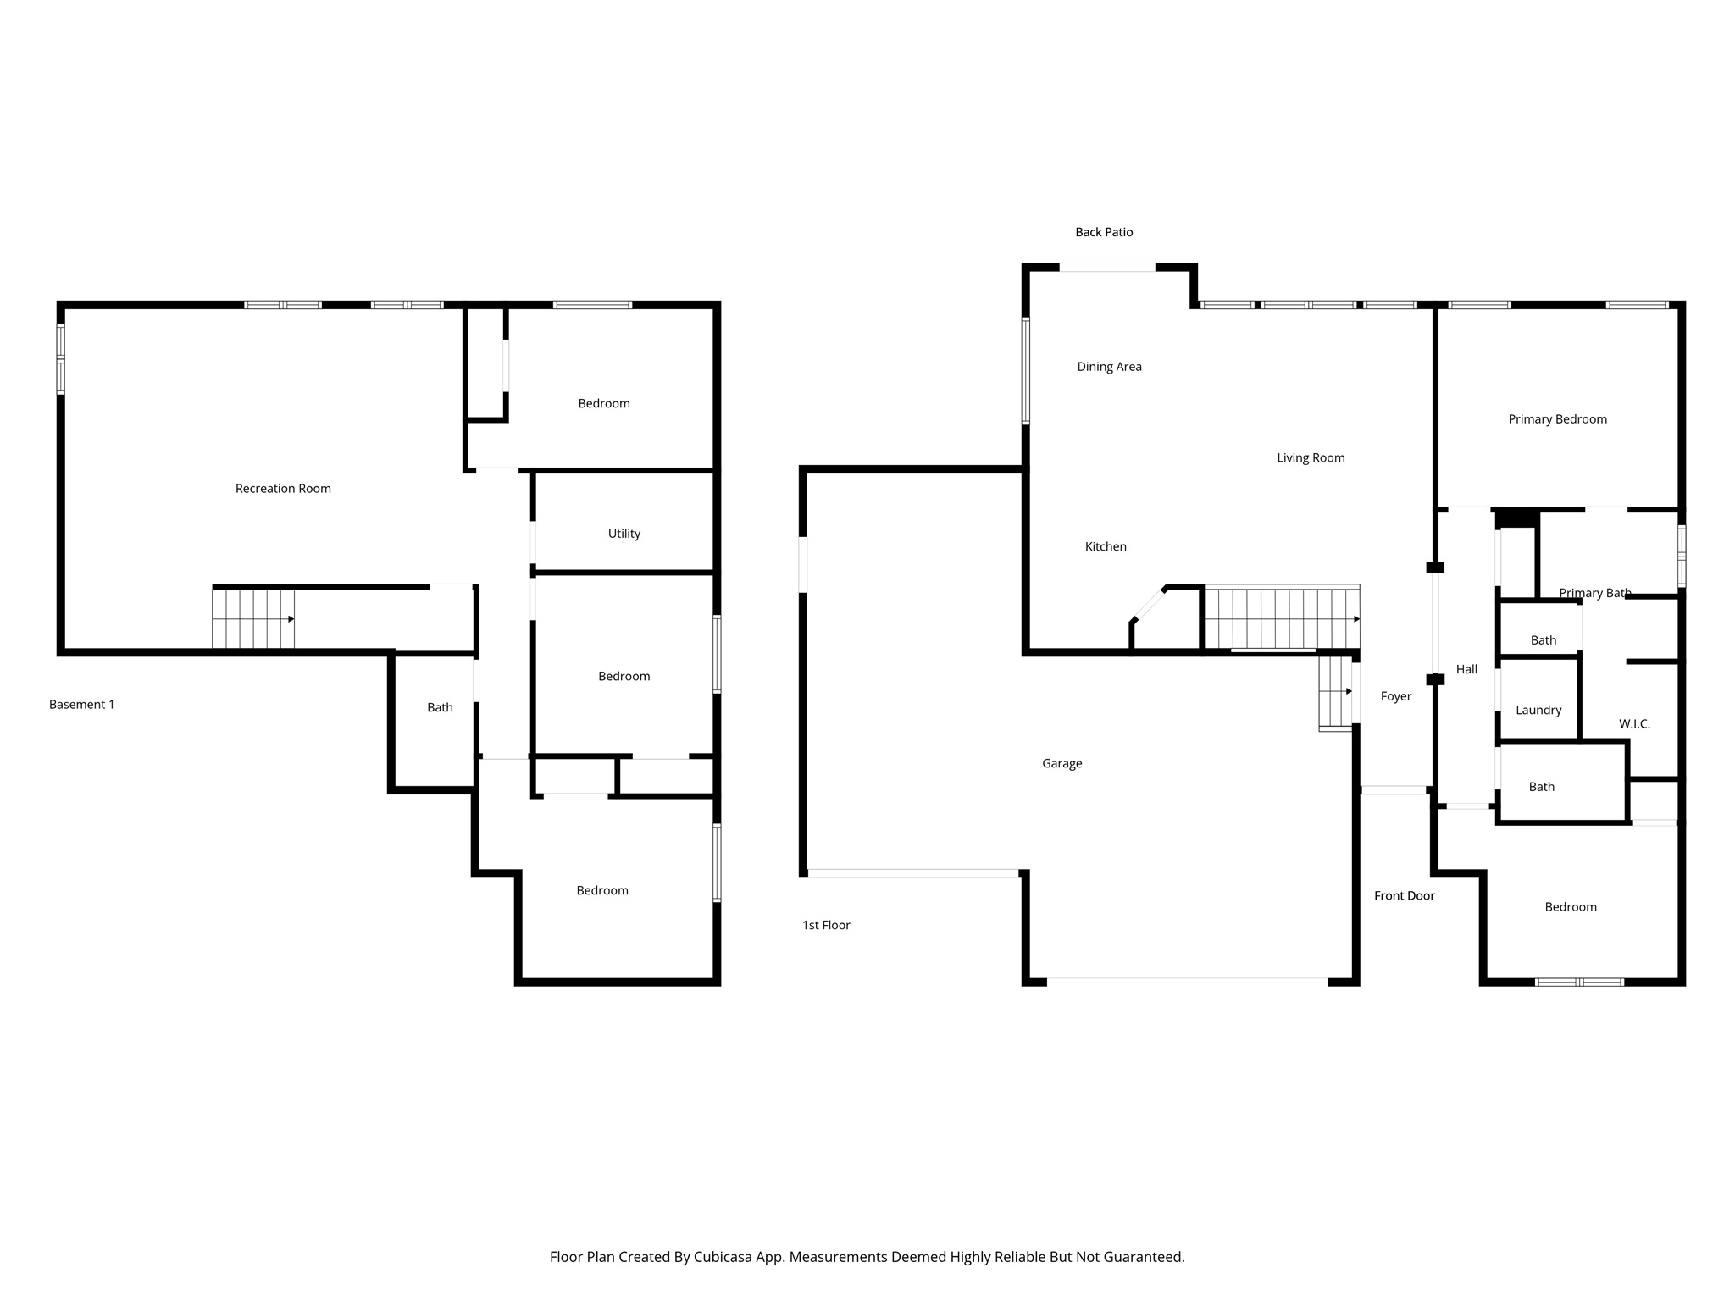
AVAILABLE! Buyer financing failed! Welcome home to this beautifully maintained, one-owner rambler in the heart of Riverton. Offering 2,762 sq ft, 5 bedrooms, and 3 bathrooms, this home delivers the space, layout, and location today's buyers are searching for. The main level features an open-concept great room, filled with natural light and accented by warm hardwood floors. The kitchen is the heart of the home with granite countertops, rich wood cabinetry, stainless steel appliances, a large island, walk-in pantry, and plenty of storage-perfect for both everyday living and entertaining. Just off the kitchen, enjoy seamless access to the backyard for summer BBQs and gatherings. The primary suite offers a comfortable retreat with an en-suite bathroom and generous closet space, while additional bedrooms provide flexibility for family, guests, or a home office. The fully finished basement expands your living options with a large family room, additional bedrooms, bathroom, and plenty of room to spread out. This home has been exceptionally well cared for, featuring a newer water heater, clean finishes throughout, and pride of ownership at every turn. The 3-car garage adds ample space for vehicles, storage, or hobbies. Located in a quiet, welcoming neighborhood with a low HOA of just $23/month, residents enjoy access to a clubhouse and pool, enhancing both lifestyle and community feel. Close to shopping, schools, parks, and major roadways, this home offers the perfect balance of convenience and comfort. A rare opportunity to own a move-in-ready home in one of Riverton's most desirable areas-don't miss it.

5
beds

3
baths

2,762 Sq.Ft. LIVING AREA

9,147.6 Sq.Ft. lot

Features & Amenities

Interior

  • total bedrooms5
  • Total bathrooms3
  • full bathrooms3
  • Flooring Carpet, Tile
  • APPLIANCES Dryer, Microwave, Refrigerator, Washer, Water Softener Owned
  • other interior Features Bath: Primary, Closet: Walk-In, Disposal, Range/Oven: Free Stdng, Vaulted Ceilings

Area & Lot

  • Status Sold
  • Date Sold February 11, 2026
  • Living Area2,762 Sq.Ft.
  • Total Area2,762 Sq.Ft.
  • Lot Area9,147.6 Sq.Ft.
  • MLS® ID2130979
  • TypeResidential
  • YEAR BUILT2009
  • Architecture StylesRambler/Ranch
  • Elementary SchoolRose Creek
  • Middle SchoolSouth Hills
  • High SchoolRiverton
  • School DistrictJordan

Exterior

  • STORIES2
  • Garage Space3.0
  • water SourceCulinary, Secondary
  • utilitiesNatural Gas Connected, Electricity Connected, Sewer Connected, Sewer: Public, Water Connected
  • PoolFenced, In Ground
  • roofAsphalt
  • lot featuresCorner Lot, Curb Gutter, Fenced: Full, Sidewalks, Sprinkler: Auto-Full
  • HEAT TYPEGas: Central
  • AIR CONDITIONINGCentral Air
  • sewerSewer: Connected, Sewer: Public
  • HOA AmenitiesClubhouse, Playground, Pool
  • other exterior FeaturesBay Box Windows, Double Pane Windows, Sliding Glass Doors

Financial

  • Price Upon Request
  • Zoning Single-Family

Experience the Difference

When you work with Jared, you gain a trusted advisor who values transparency, strategy, and long-term relationships. His background in executive finance allows him to provide thoughtful insights that help clients make informed decisions. Whether buying, selling, or investing, Jared is committed to delivering an exceptional real estate experience.

Follow Me on Instagram