Leave a Message

Thank you for your message. I will be in touch with you shortly.

341 E HEATHER RIDGE CIR
SEE ALL PHOTOS
341 E HEATHER RIDGE CIR
Active Under Contract

341 E HEATHER RIDGE CIR

341 E HEATHER RIDGE CIR, Sandy, UT 84070

$699,900
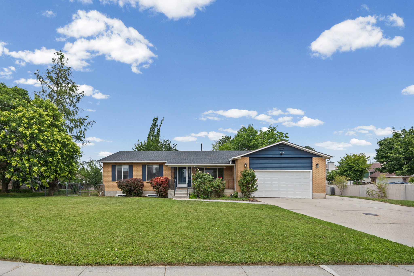
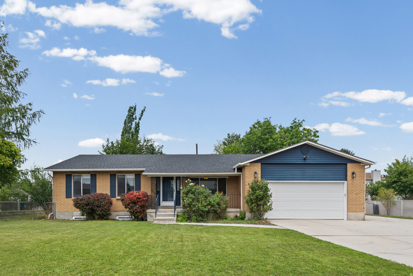
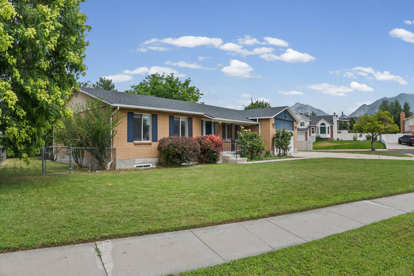
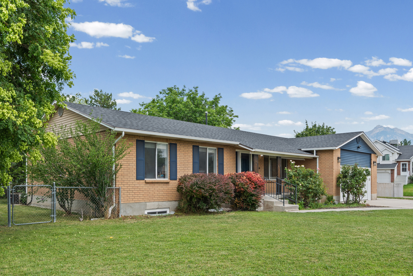
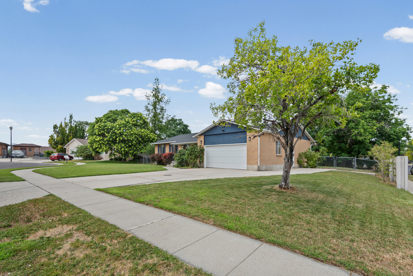
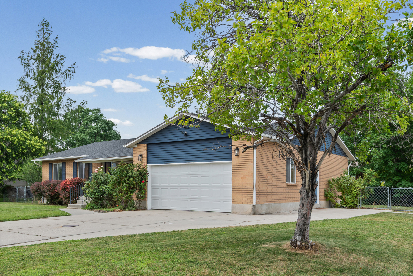
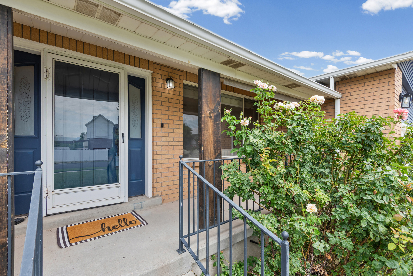
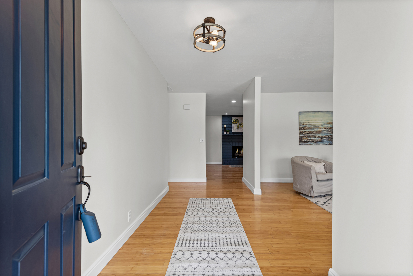
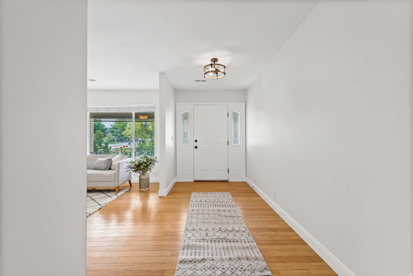
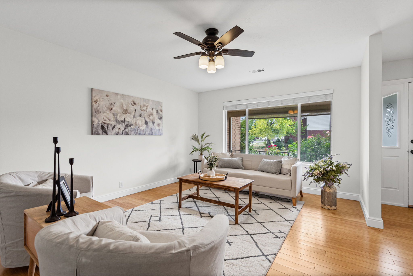
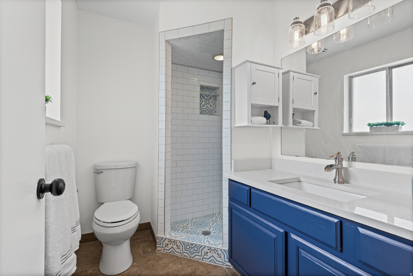
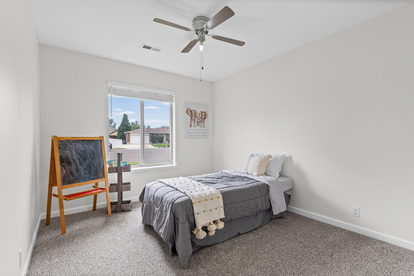
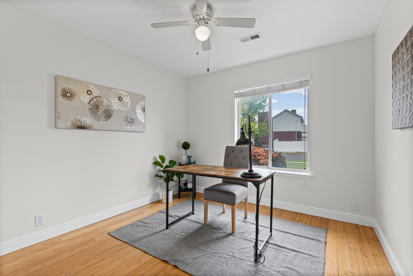
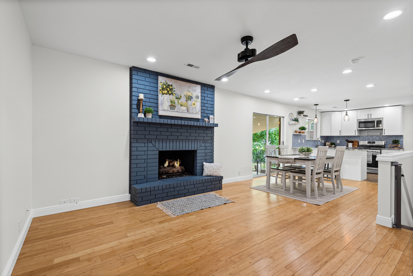
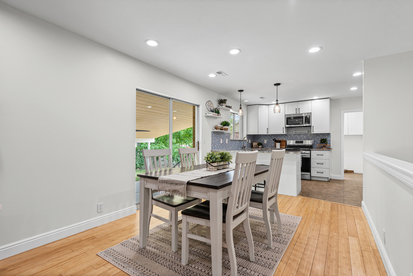
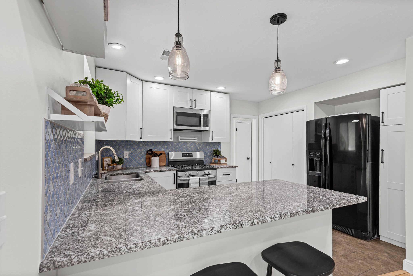
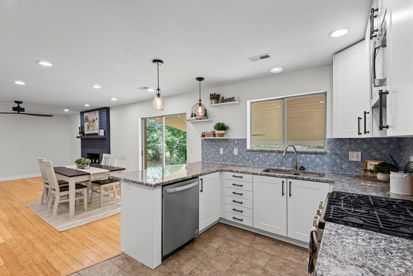
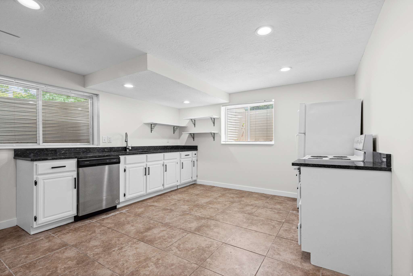
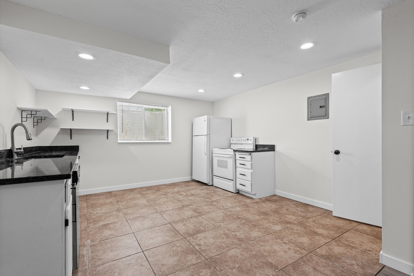
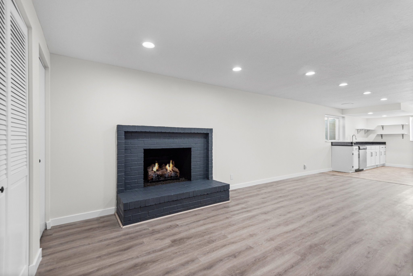
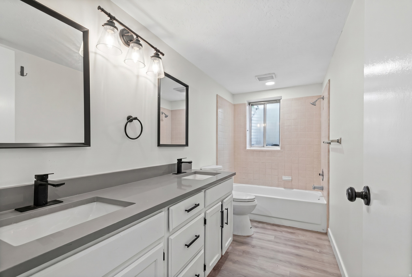
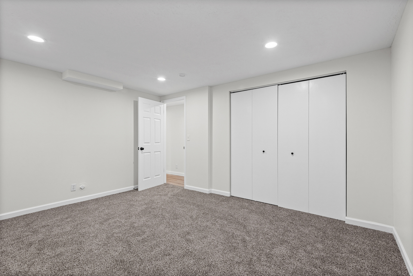
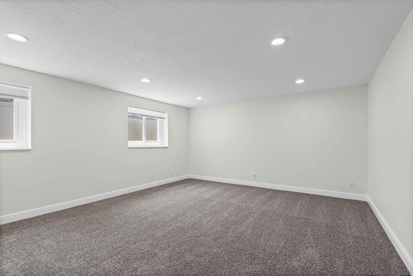
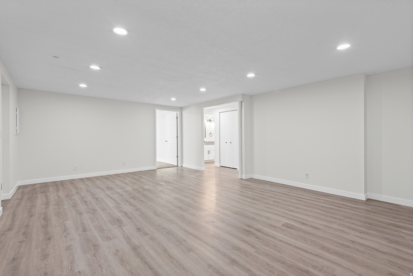
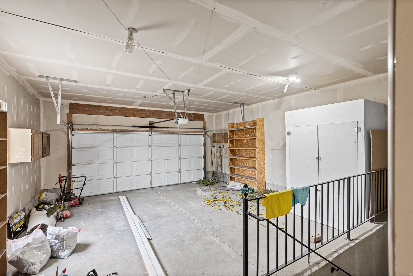
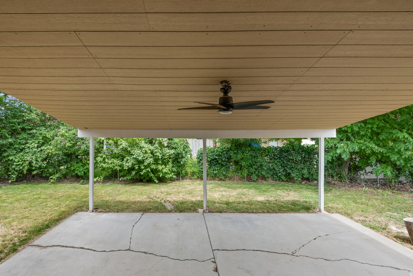
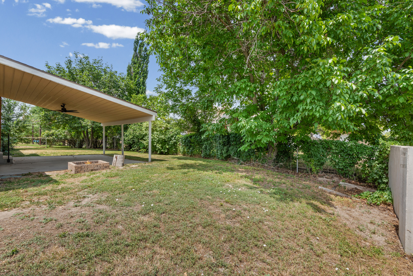
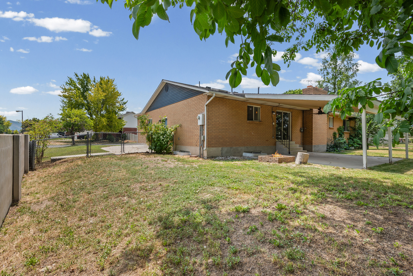
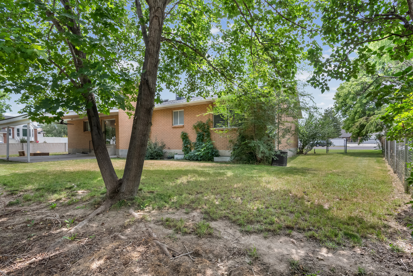
Great opportunity in a convenient location! This spacious home offers plenty of room for multigenerational living, two families, or potential rental income with walk-out basement located in garage--featuring a separate mother-in-law apartment. Both the main level and basement include their own kitchen and gas fireplace. RV parking, fenced backyard, cul-de-sac, covered patio, a brand-new roof. Easy access to freeways, the TRAX rail system, shopping and restaurants.

5
beds

4
baths

3,330 Sq.Ft. LIVING AREA

10,890 Sq.Ft. lot

Features & Amenities

Interior

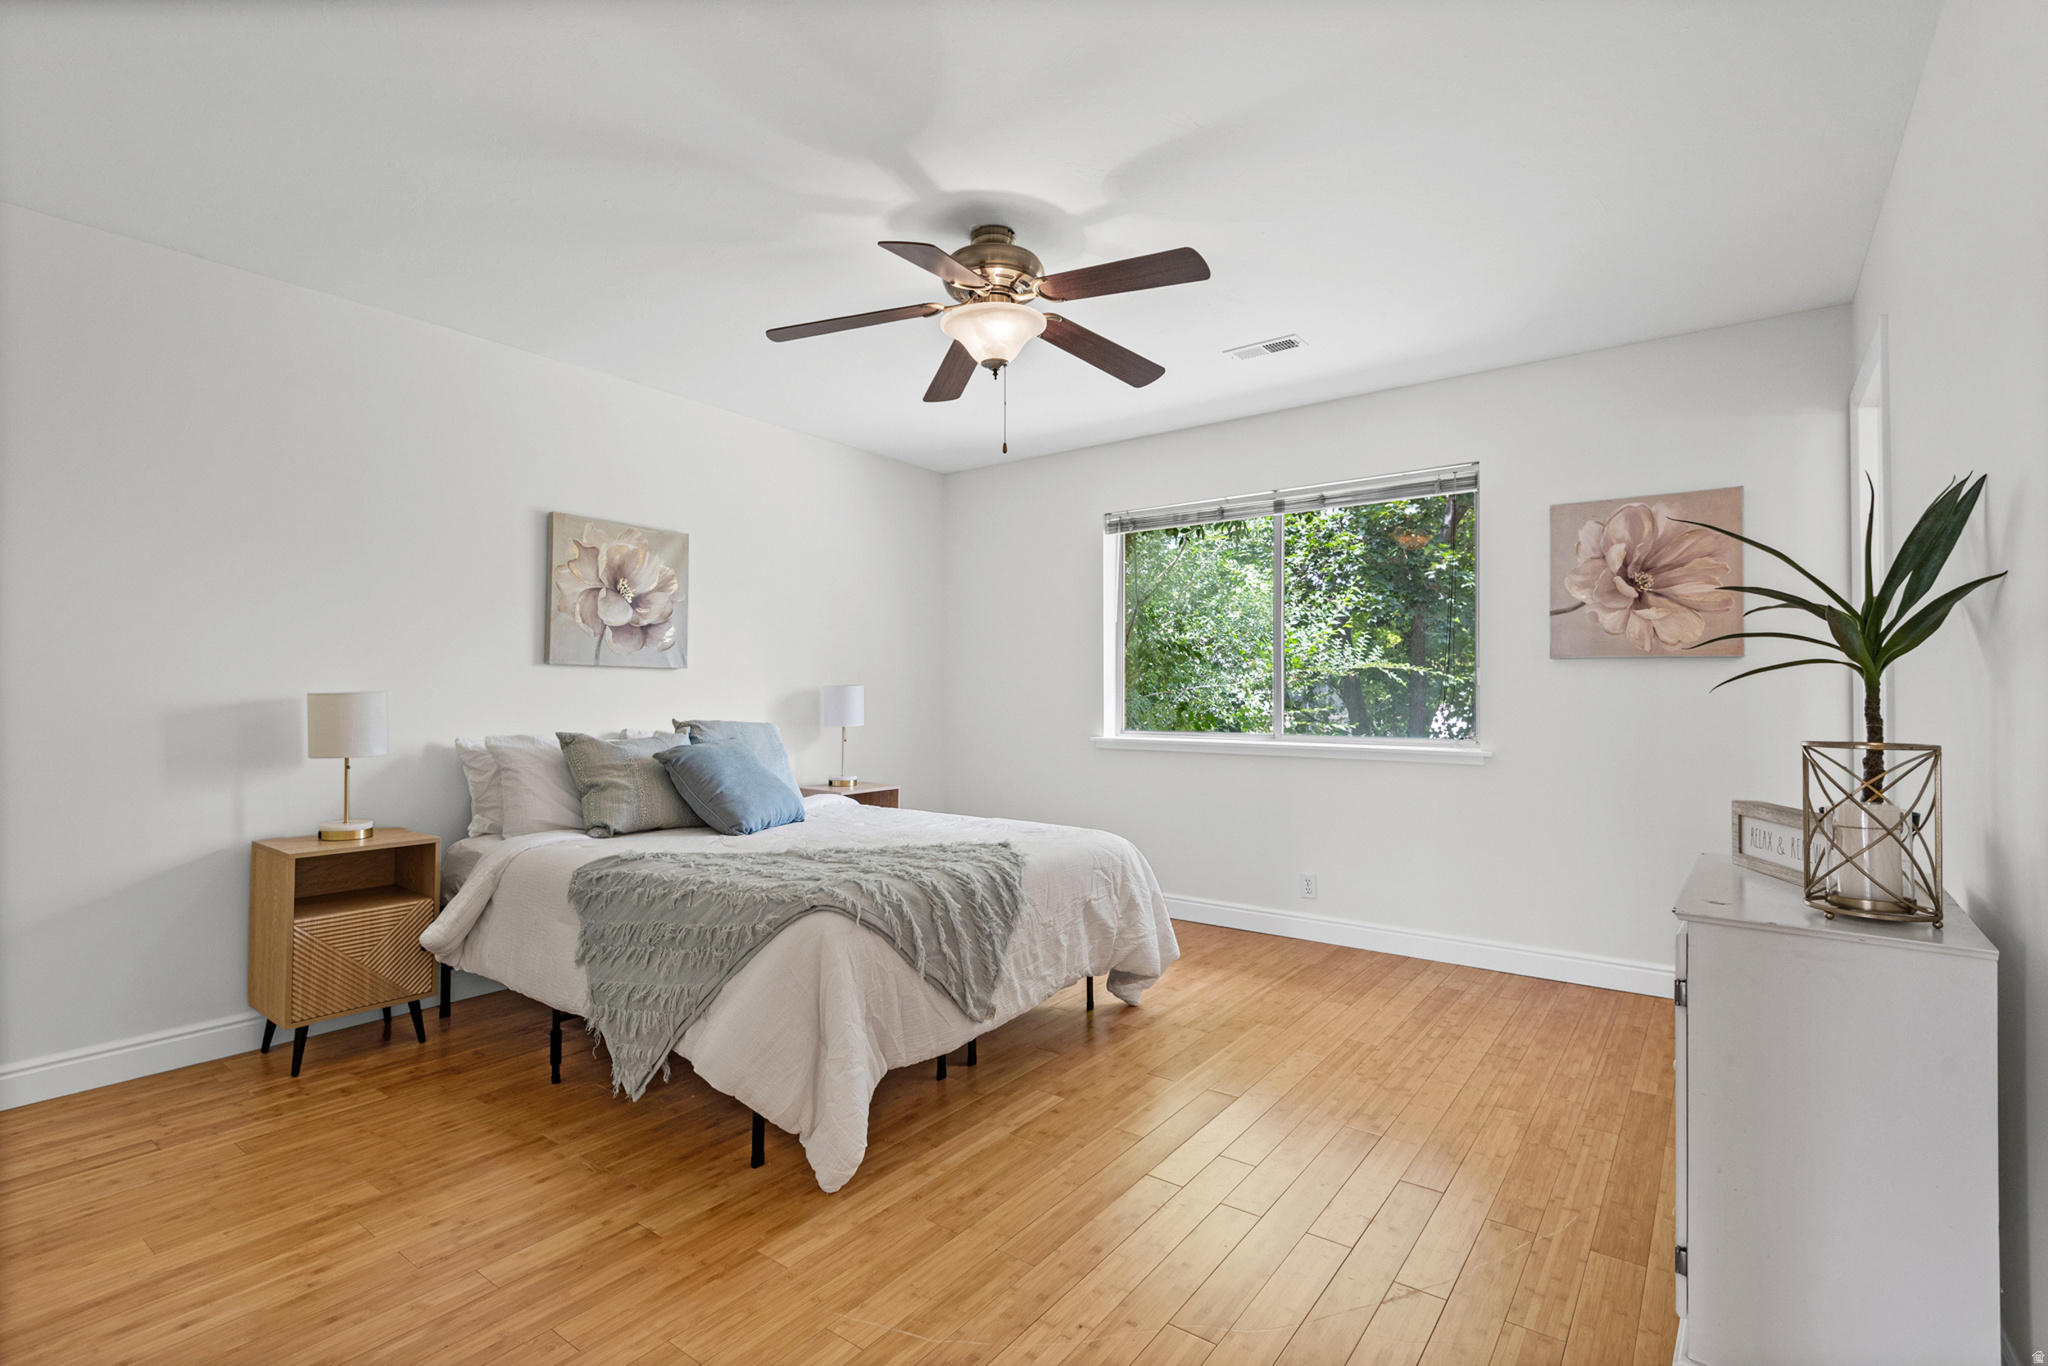
  • total bedrooms5
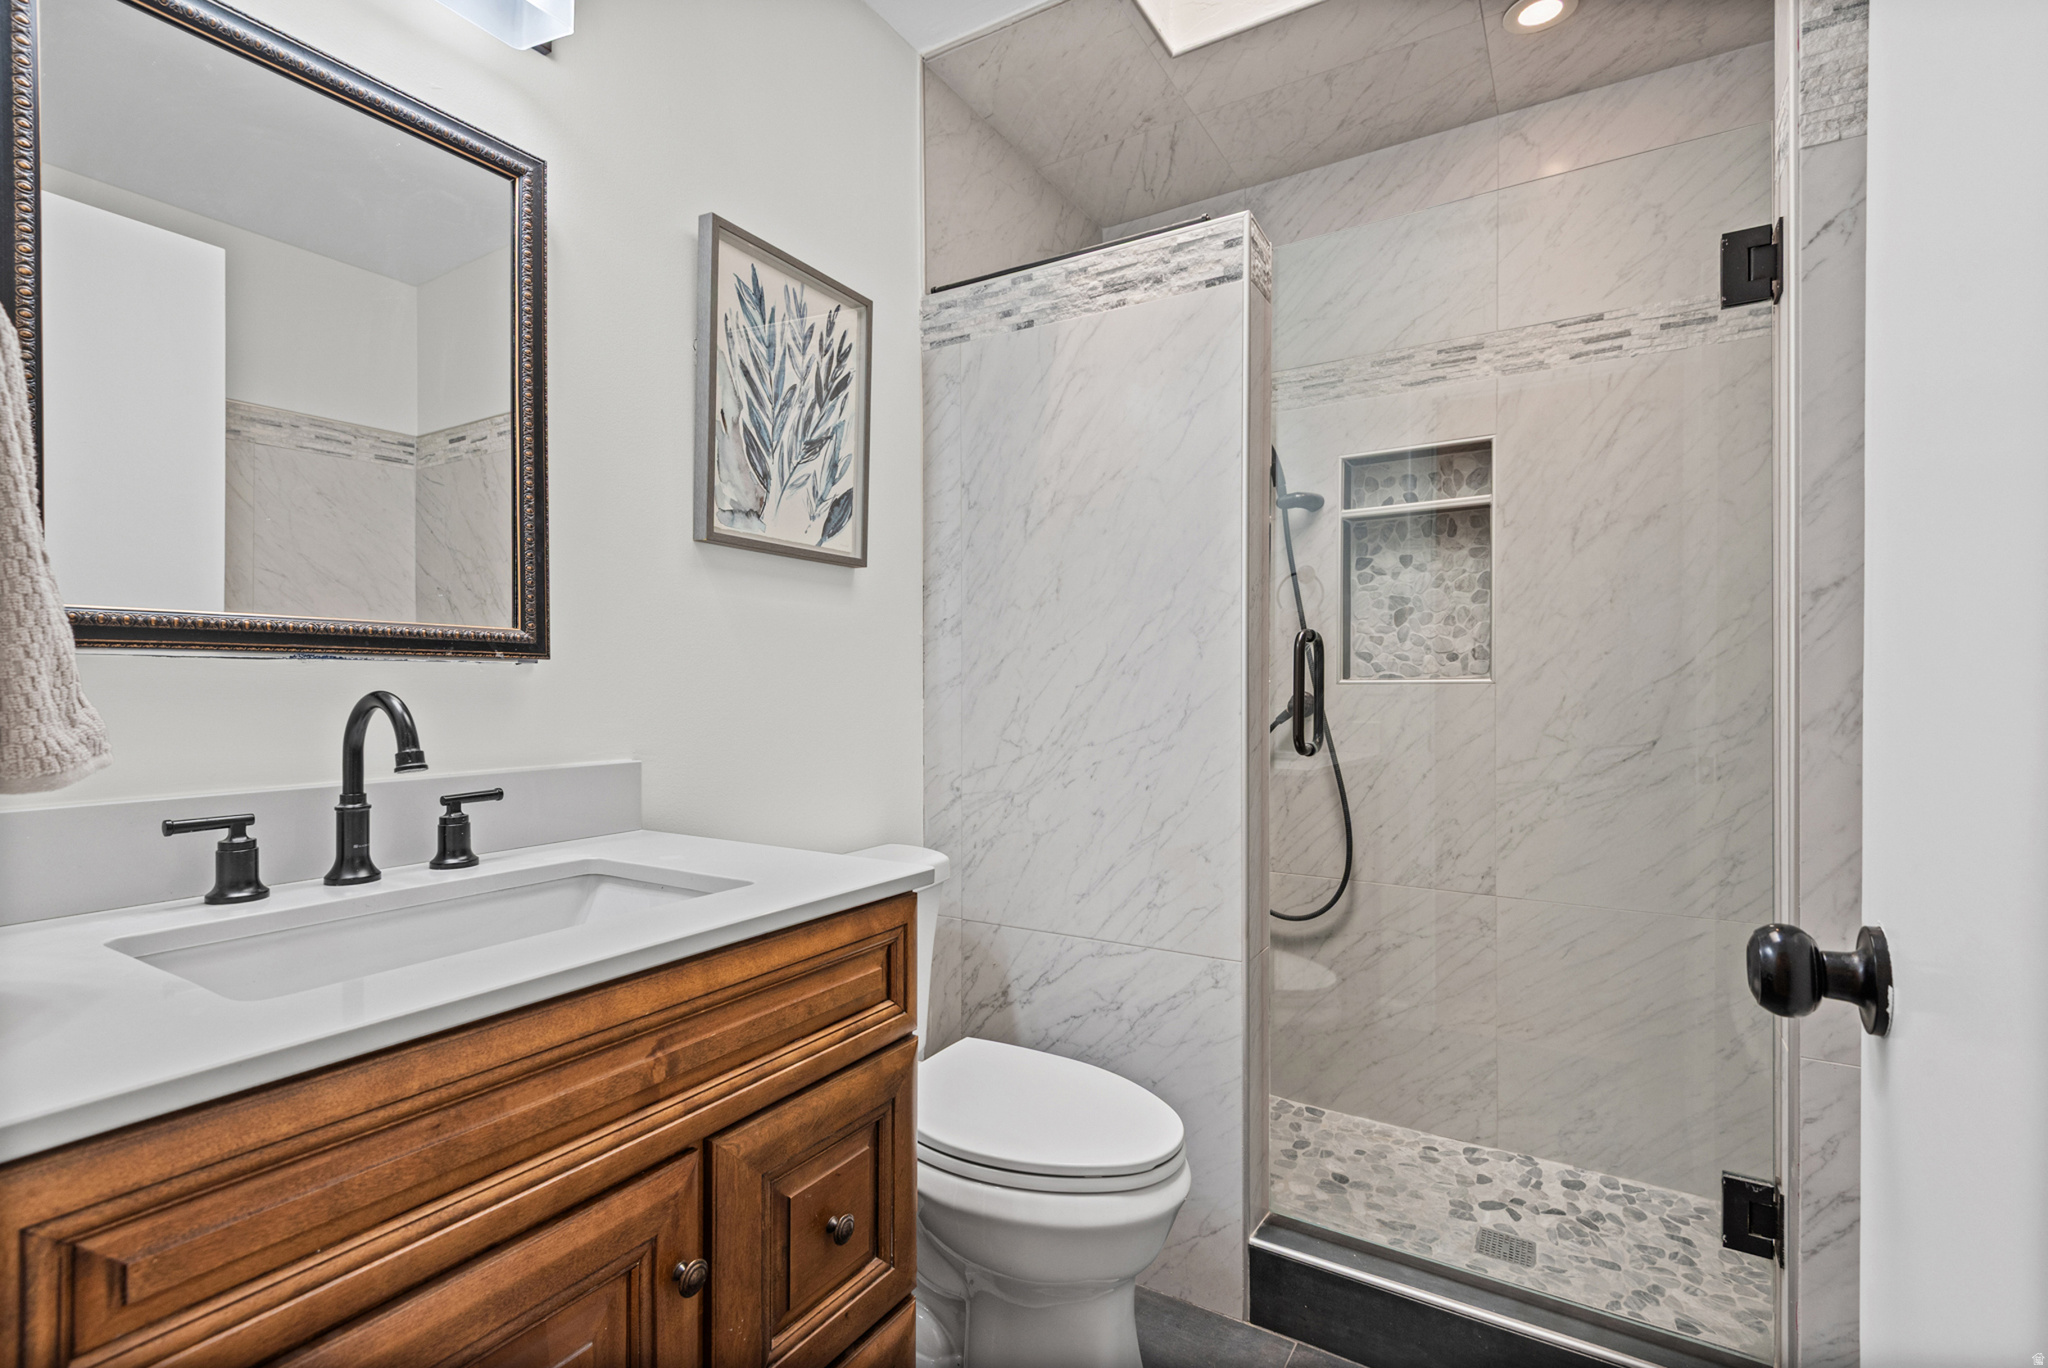
  • Total bathrooms4
  • full bathroom1
  • three quarter bathrooms2
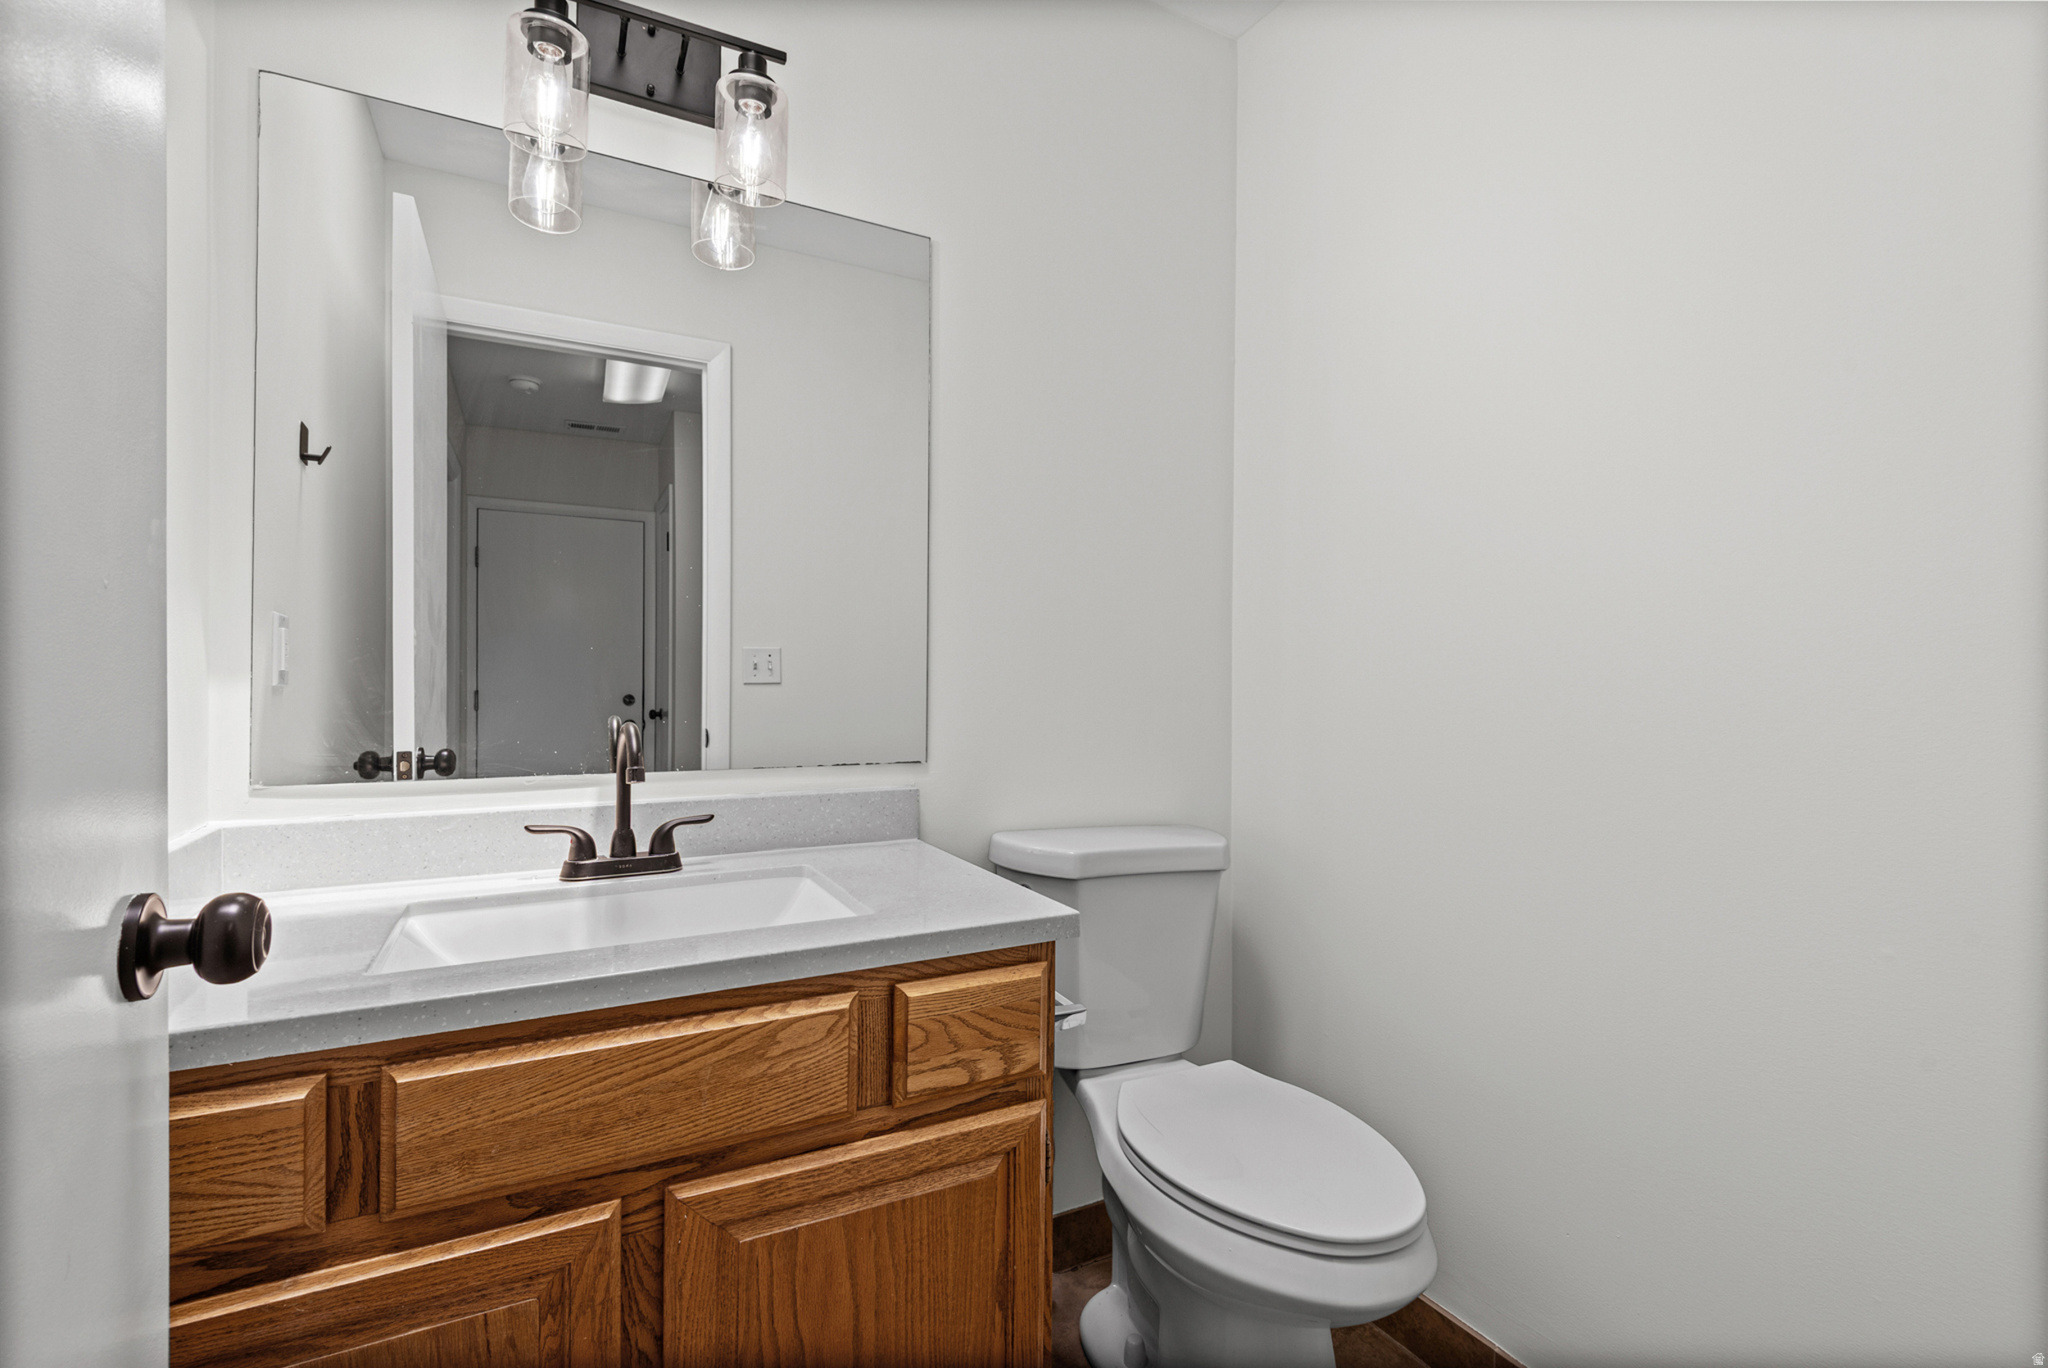
  • half bathroom1
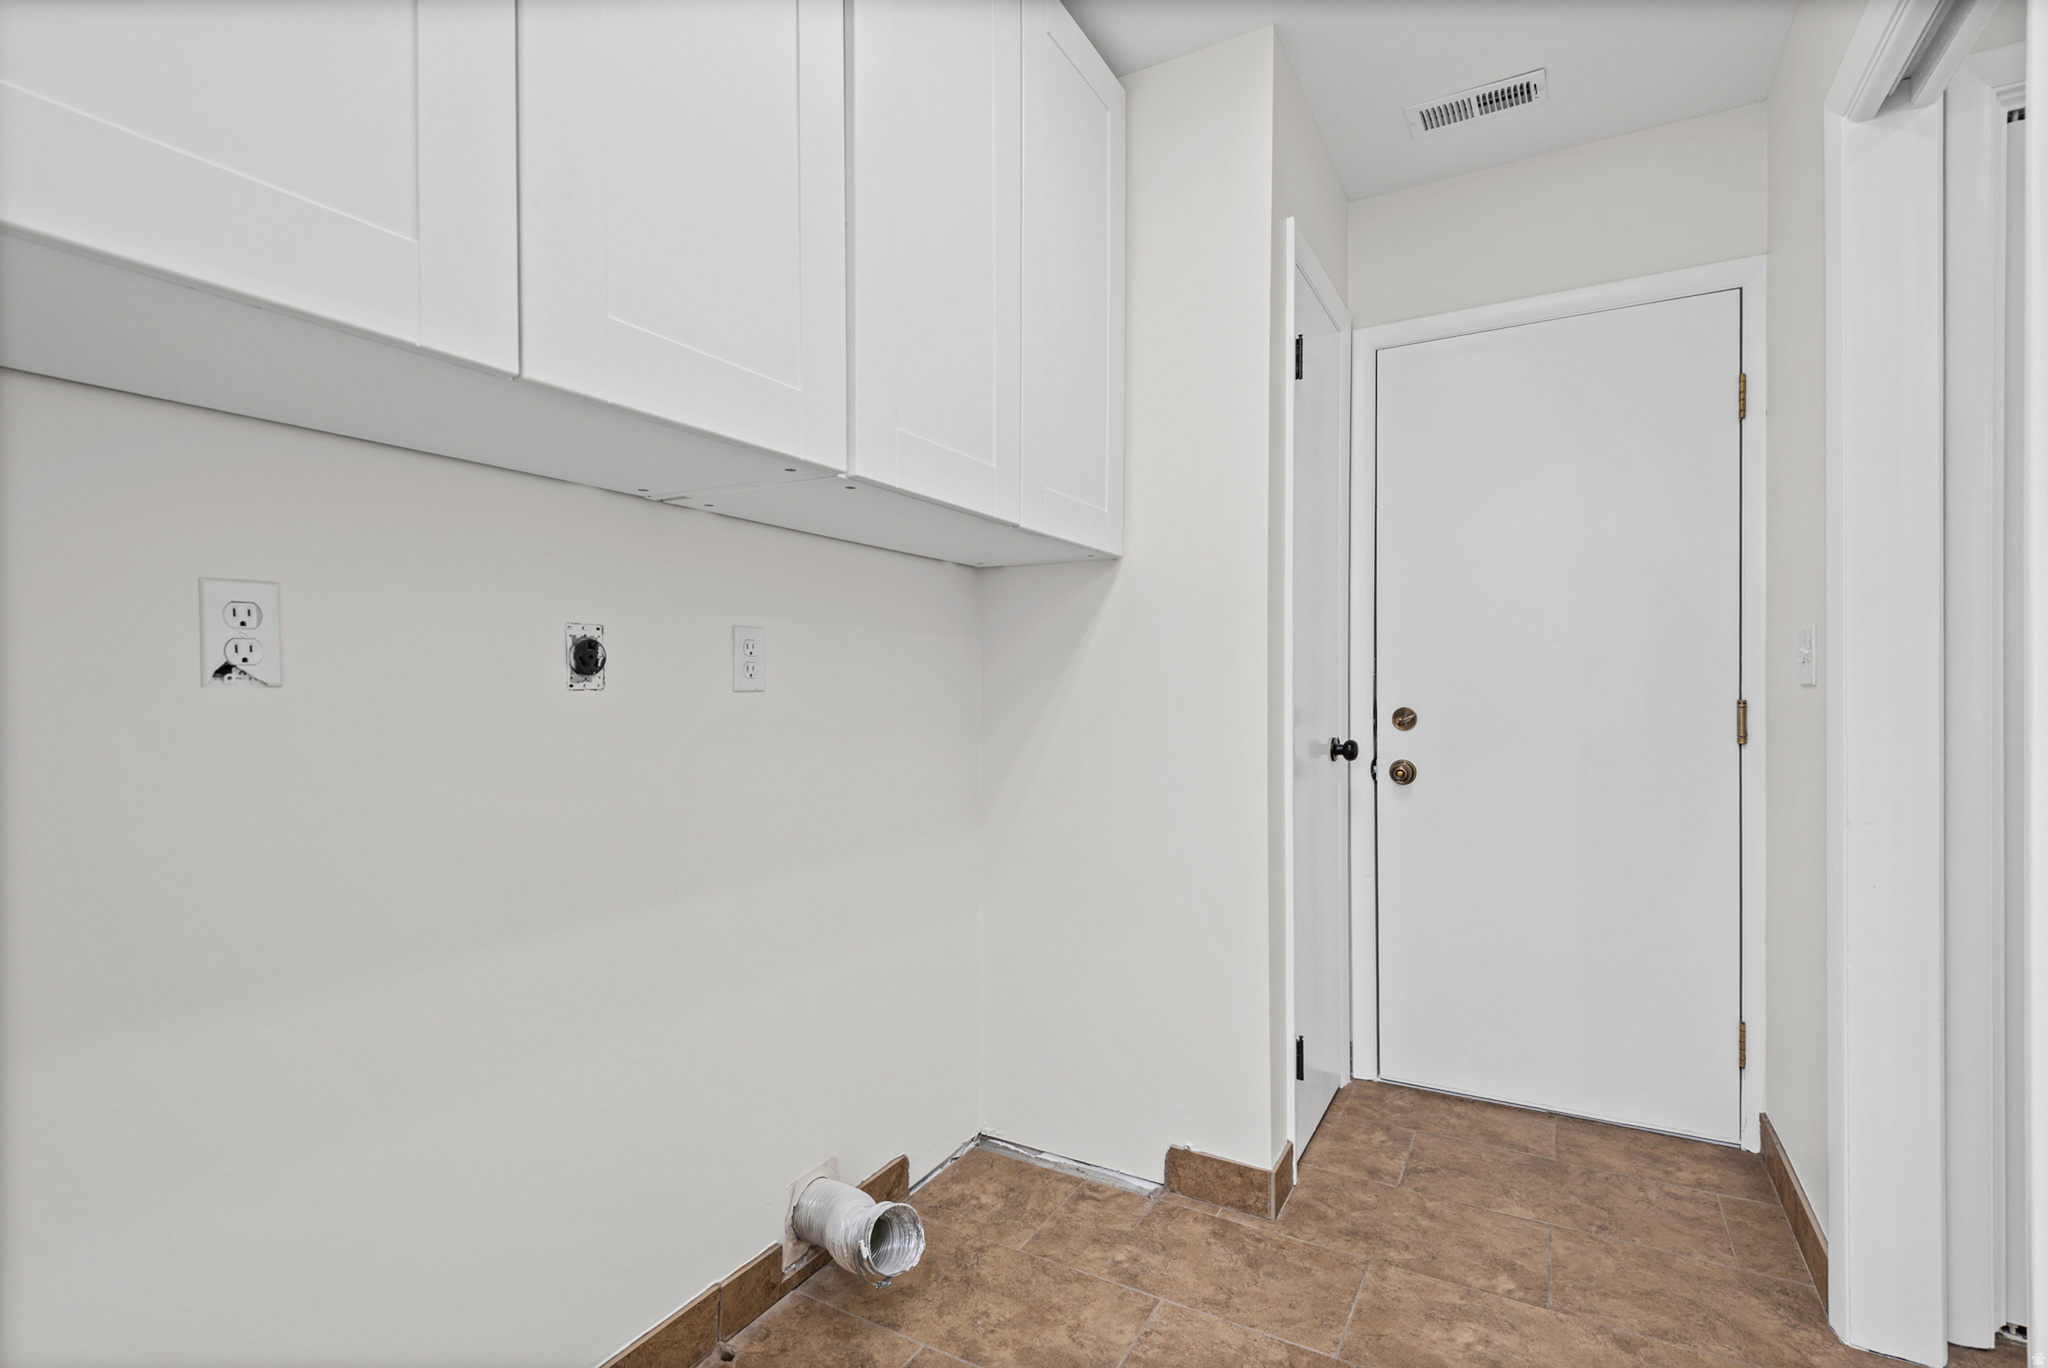
  • Laundry room Electric Dryer Hookup
  • Flooring Carpet, Hardwood, Tile, Bamboo
  • Fireplace Fireplace Equipment
  • APPLIANCES Ceiling Fan, Microwave, Refrigerator
  • other interior Features Bath: Primary, Disposal, Gas Log, Kitchen: Second, Kitchen: Updated, Mother-in-Law Apt, Range: Gas, Range/Oven: Free Stdng, Granite Countertops

Area & Lot

  • Status Active Under Contract
  • Living Area3,330 Sq.Ft.
  • Total Area3,330 Sq.Ft.
  • Lot Area10,890 Sq.Ft.
  • MLS® ID2172088
  • TypeResidential
  • YEAR BUILT1986
  • Architecture StylesRambler/Ranch
  • Elementary SchoolCrescent
  • Middle SchoolIndian Hills
  • High SchoolAlta
  • School DistrictCanyons

Exterior

  • STORIES2
  • Garage Space2.0
  • water SourceCulinary
  • utilitiesNatural Gas Connected, Electricity Connected, Sewer Connected, Sewer: Public, Water Connected
  • roofAsphalt
  • lot featuresCorner Lot, Cul-De-Sac, Curb Gutter, Fenced: Part, Sidewalks, Sprinkler: Auto-Full
  • parkingRv Parking, Attached, Storage Above
  • HEAT TYPEForced Air, Gas: Central, Gas: Stove
  • AIR CONDITIONINGCentral Air
  • sewerSewer: Connected, Sewer: Public
  • Disability FeaturesAccessible Hallway(s)
  • other exterior FeaturesAttic Fan, Basement Entrance, Entry (Foyer), Lighting, Patio: Covered, Skylights, Sliding Glass Doors, Storm Doors, Walkout

Financial

  • Sales Price$699,900
  • Real Estate Tax $3,153/yr
  • Zoning Single-Family
image

Schedule a Showing

I would love to show you this beautiful property. Please select your preferred date and time below. I will be in touch shortly to confirm your appointment.

Schedule a Showing

I would love to show you this beautiful property. Please select your preferred date and time below. I will be in touch shortly to confirm your appointment.

Thank you for your interest in 341 E HEATHER RIDGE CIR, Sandy, UT 84070. We are reviewing your request and will be in touch shortly!

Mortgage Calculator

Estimate your monthly mortgage payment, including the principal and interest, property taxes, and HOA. Adjust the values to generate a more accurate rate.

All estimates are provided for informational purposes only. Actual amounts may vary.
$0,000 Your Payment 20 15 65
$0,000 Your Payment

Experience the Difference

When you work with Jared, you gain a trusted advisor who values transparency, strategy, and long-term relationships. His background in executive finance allows him to provide thoughtful insights that help clients make informed decisions. Whether buying, selling, or investing, Jared is committed to delivering an exceptional real estate experience.

Follow Me on Instagram