Leave a Message

Thank you for your message. I will be in touch with you shortly.

340 N 400 W
340 N 400 W
340 N 400 W
340 N 400 W
340 N 400 W
340 N 400 W
340 N 400 W
340 N 400 W
340 N 400 W
340 N 400 W
340 N 400 W
340 N 400 W
340 N 400 W
340 N 400 W
340 N 400 W
340 N 400 W
340 N 400 W
340 N 400 W
340 N 400 W
340 N 400 W
340 N 400 W
340 N 400 W
340 N 400 W
340 N 400 W
340 N 400 W
340 N 400 W
340 N 400 W
340 N 400 W
340 N 400 W
SEE ALL PHOTOS
340 N 400 W
340 N 400 W
340 N 400 W
340 N 400 W
340 N 400 W
340 N 400 W
340 N 400 W
340 N 400 W
340 N 400 W
340 N 400 W
340 N 400 W
340 N 400 W
340 N 400 W
340 N 400 W
340 N 400 W
340 N 400 W
340 N 400 W
340 N 400 W
340 N 400 W
340 N 400 W
340 N 400 W
340 N 400 W
340 N 400 W
340 N 400 W
340 N 400 W
340 N 400 W
340 N 400 W
340 N 400 W
340 N 400 W
Sold

340 N 400 W

340 N 400 W, Heber City, UT 84032

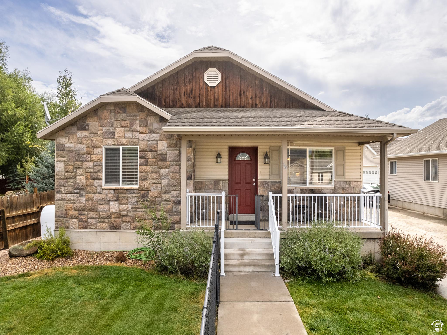
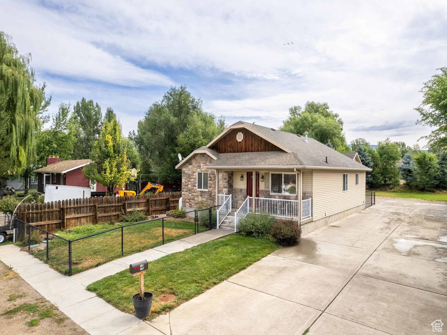
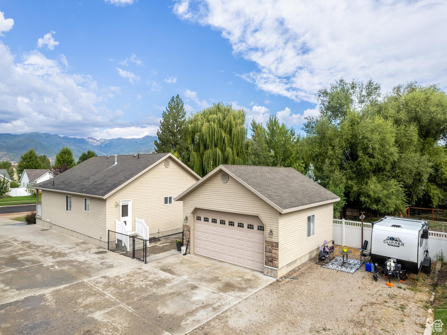
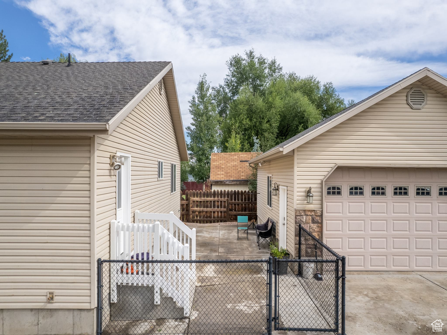
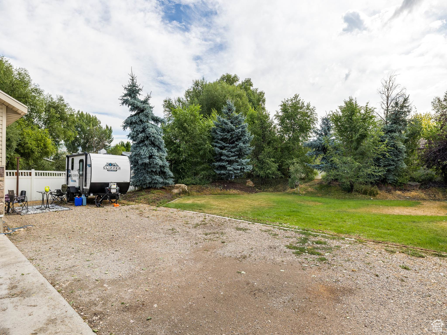
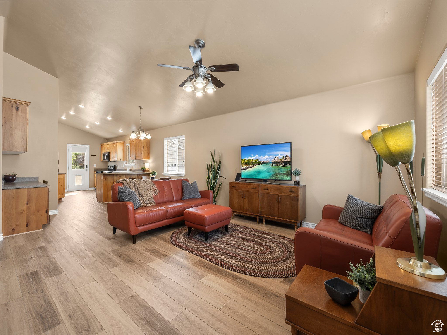
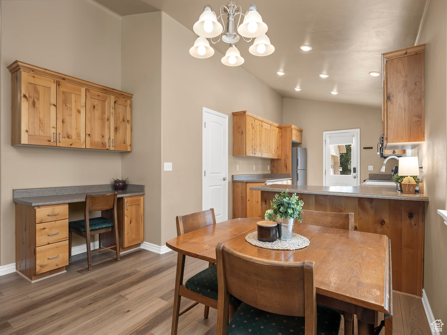
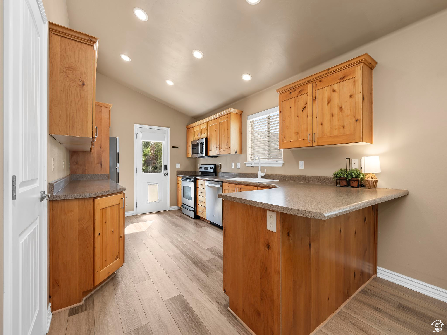
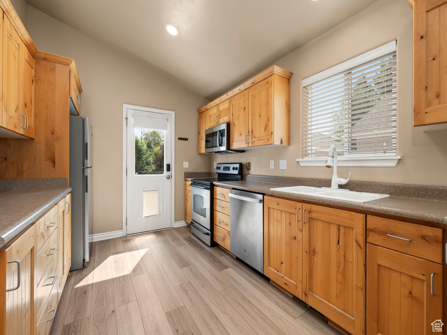
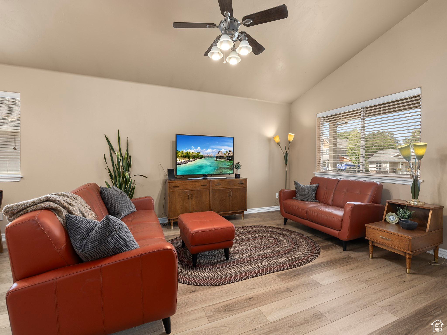
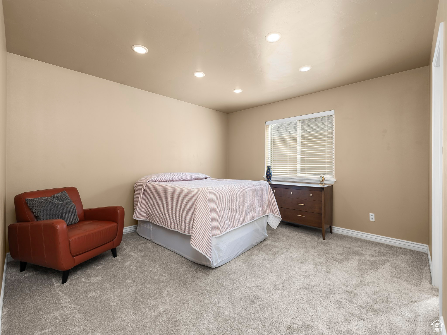
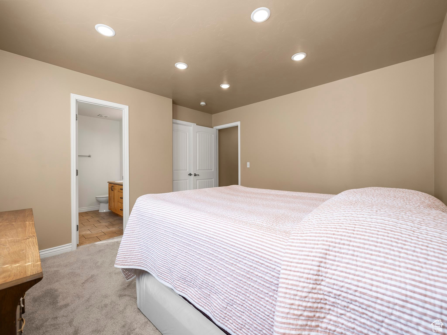
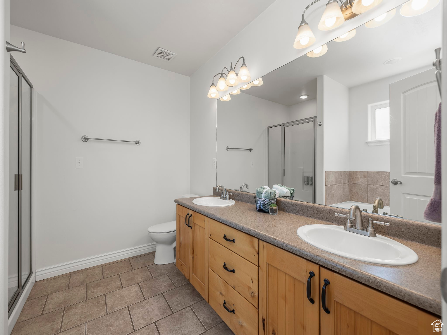
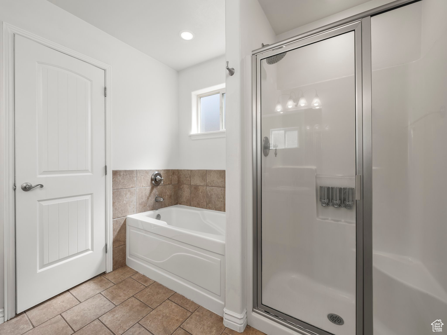
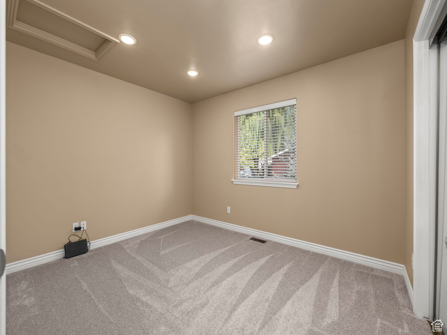
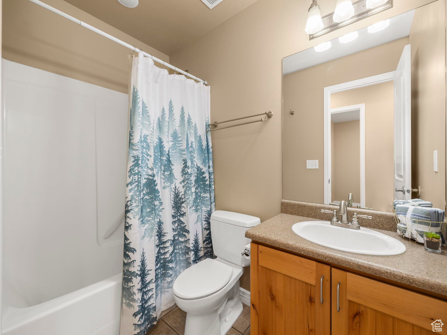
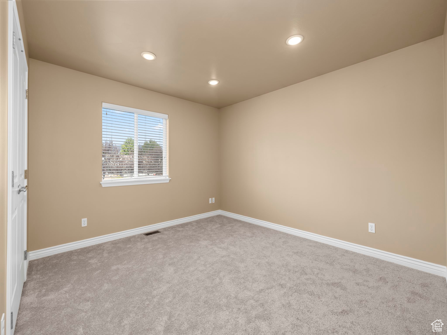
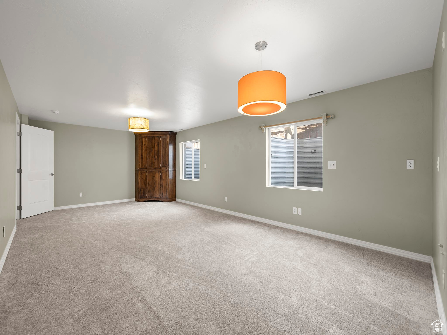
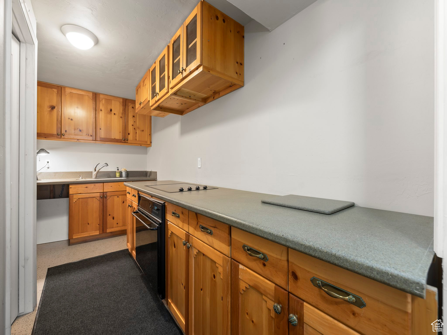
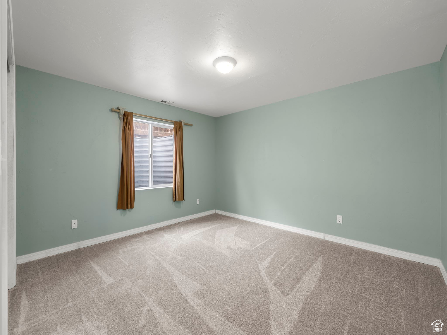
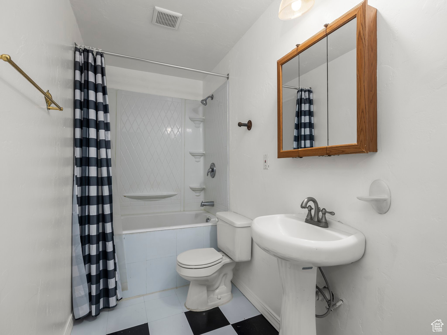
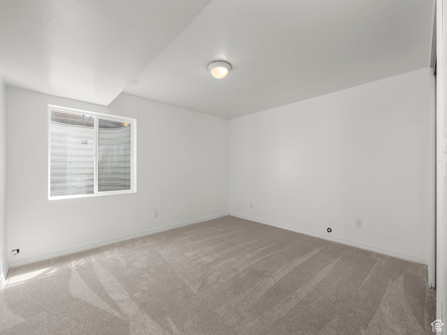
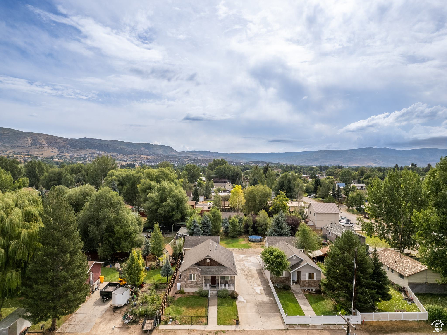
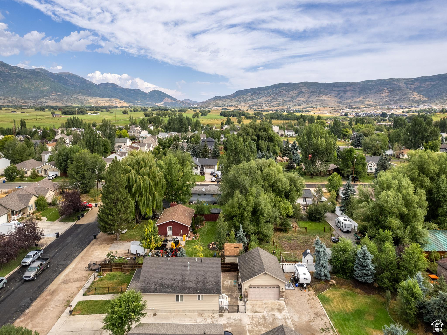
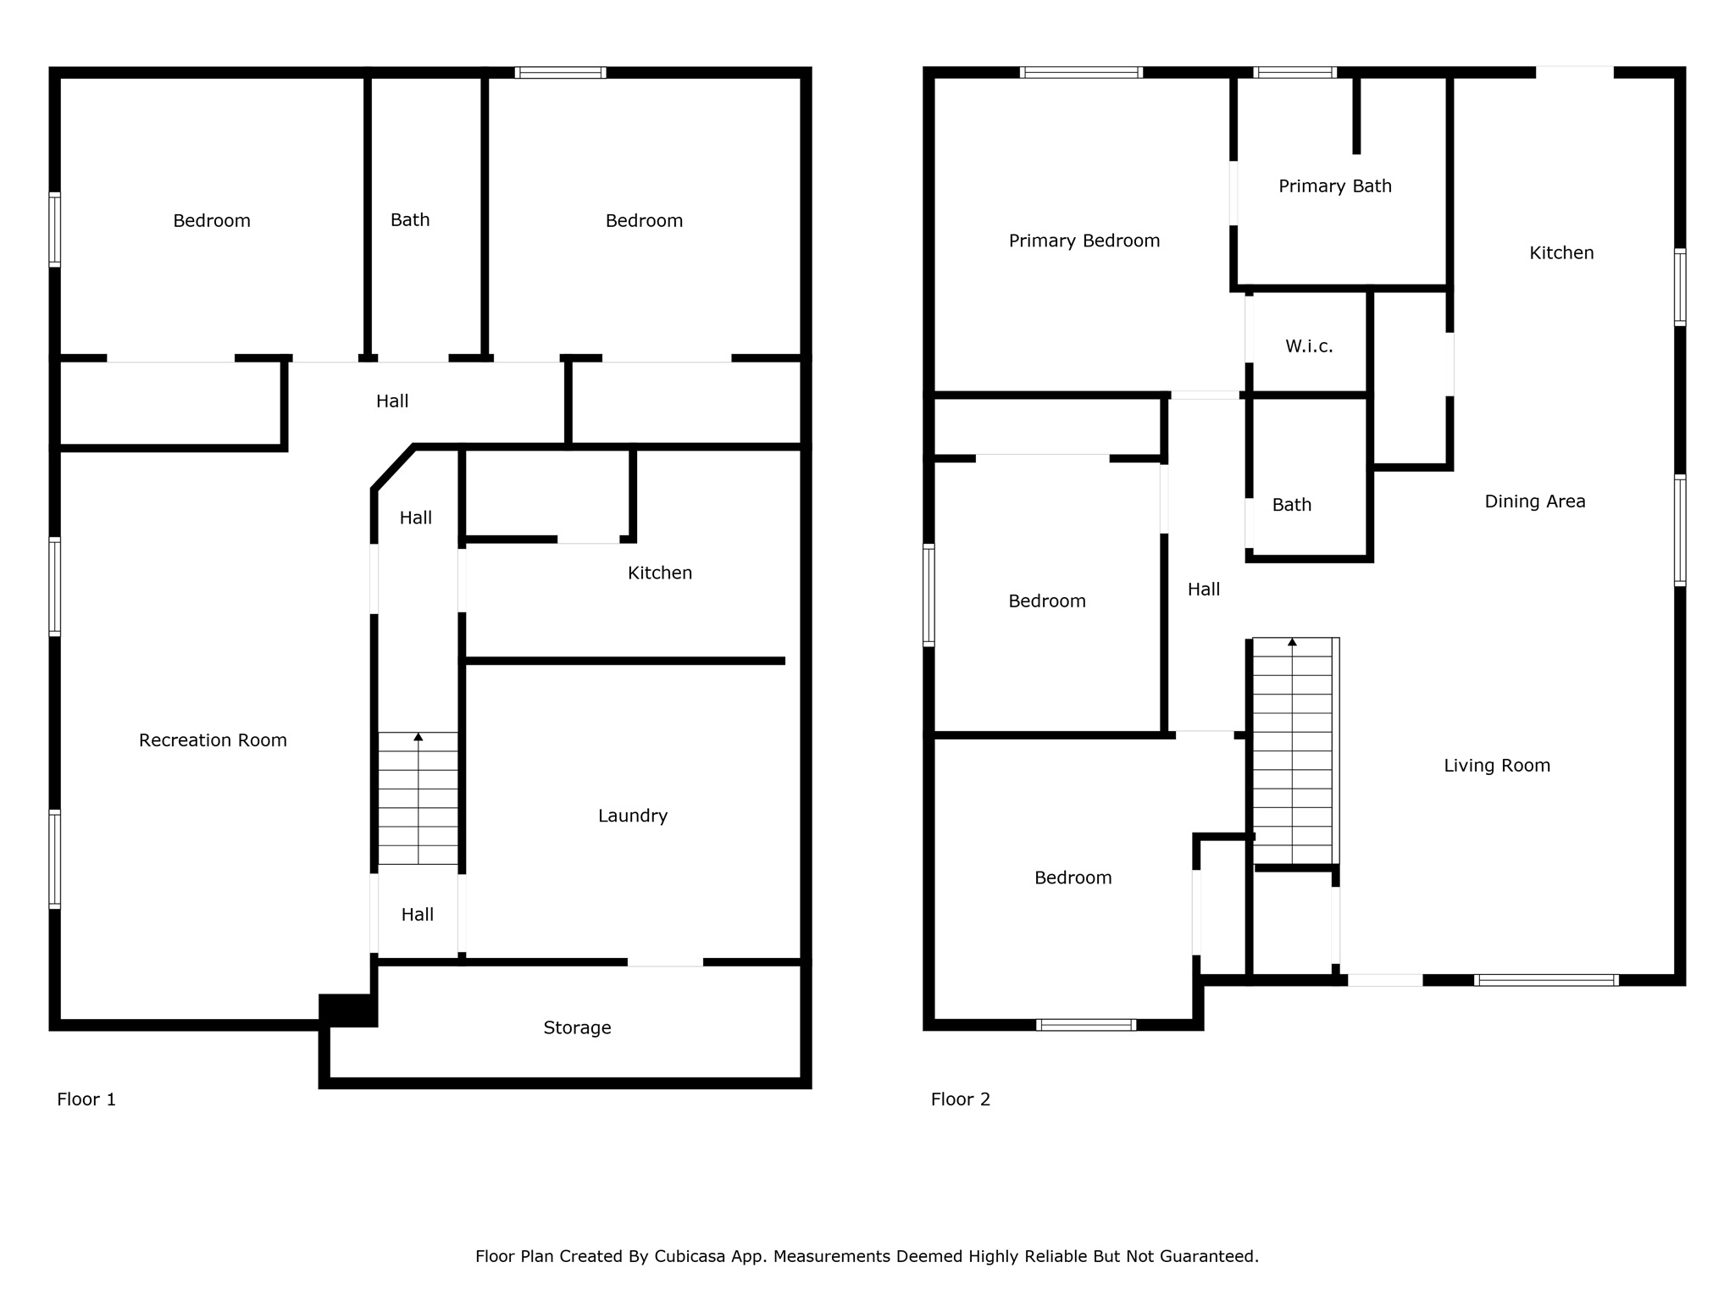
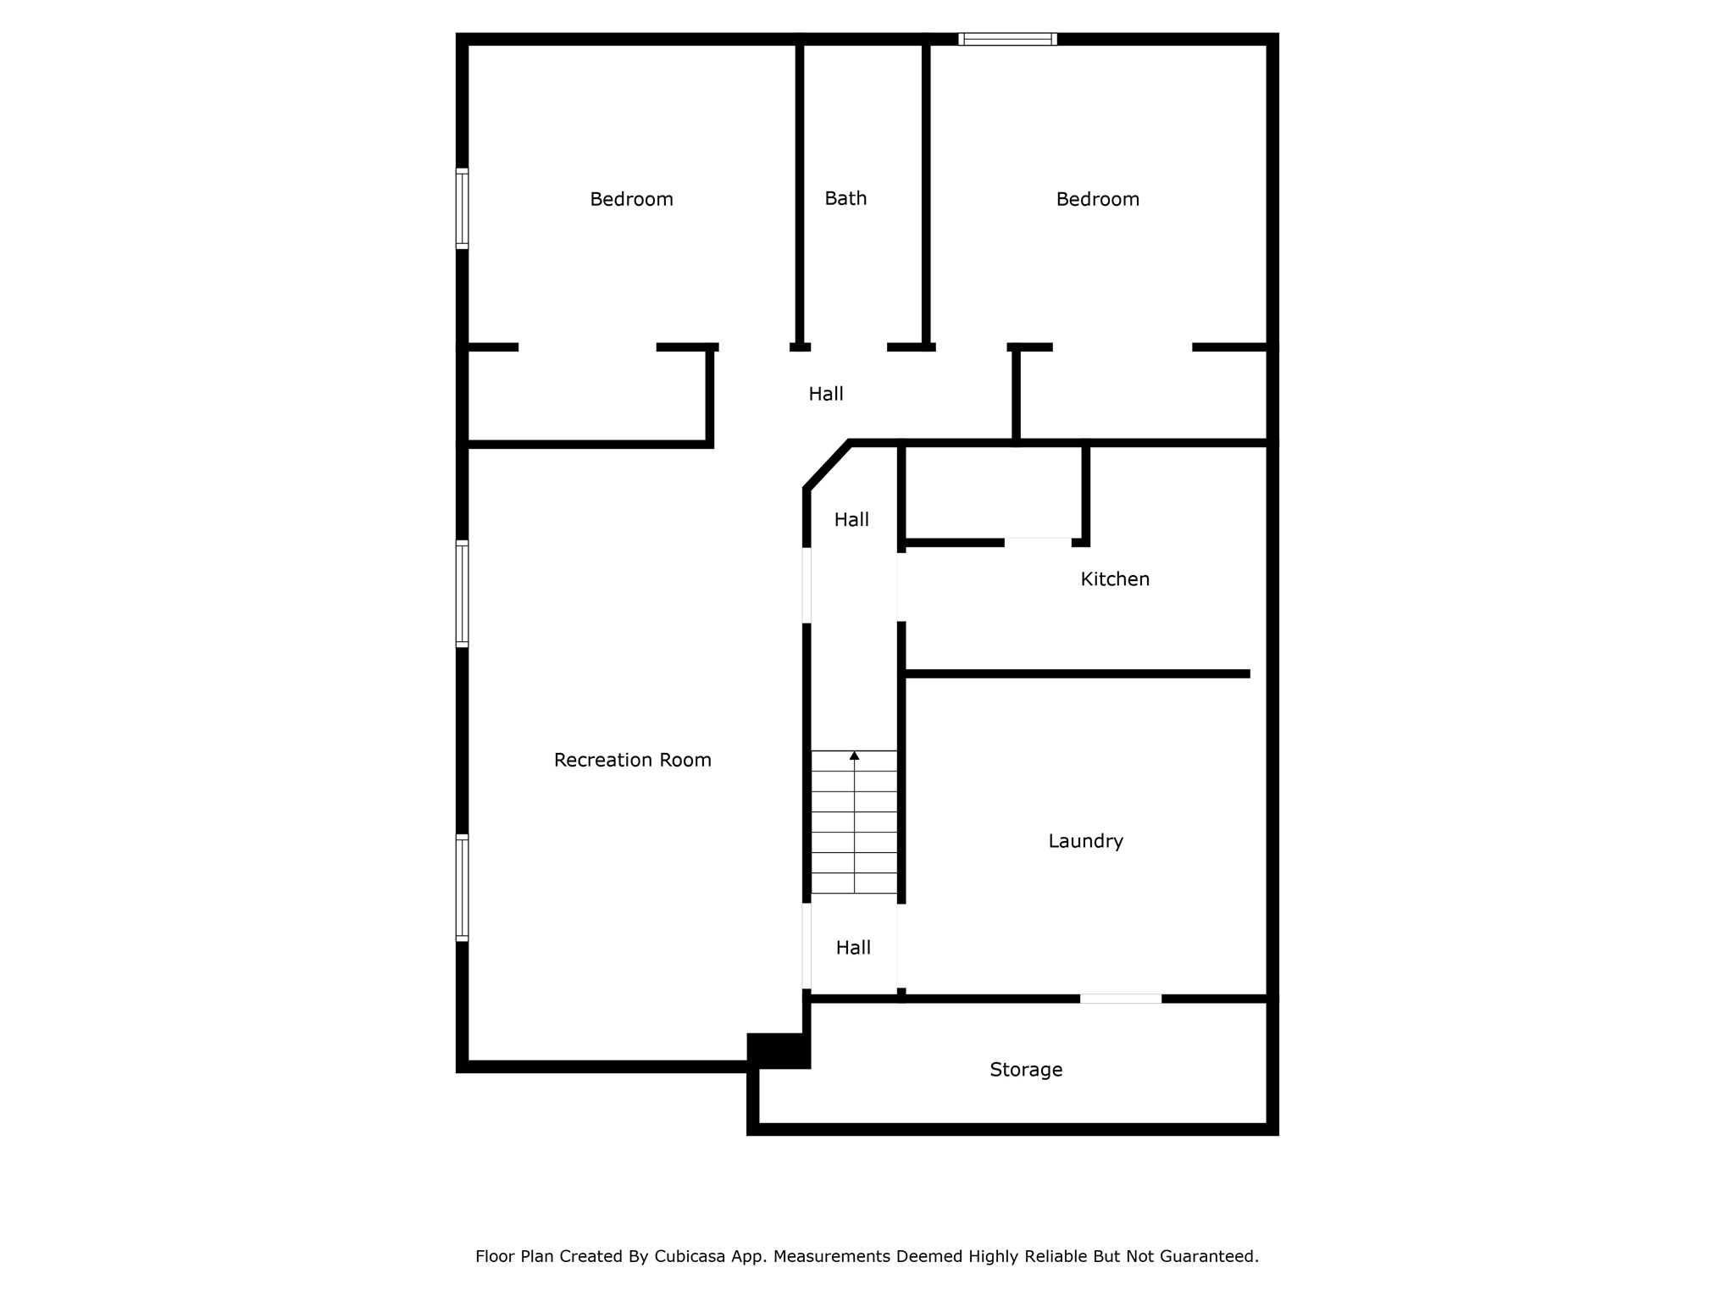
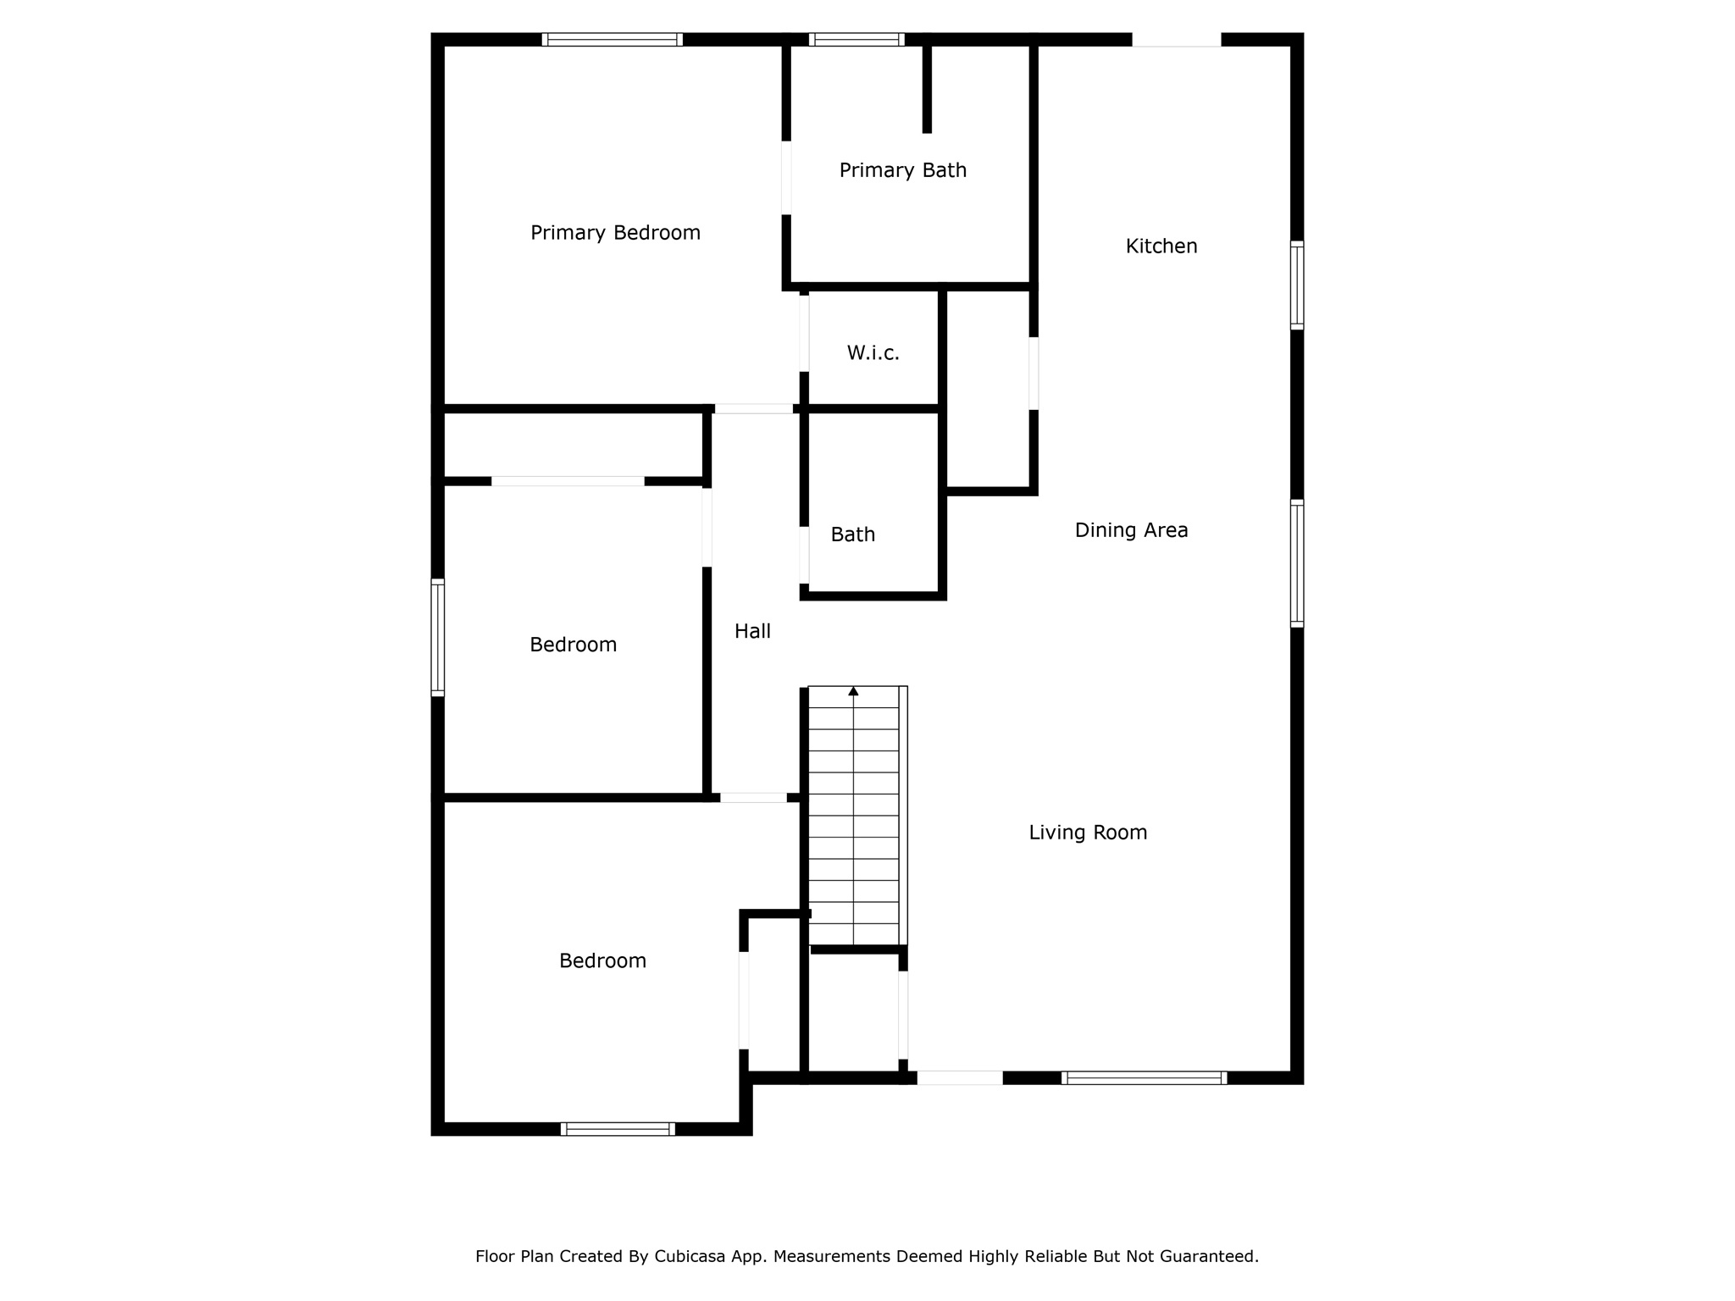
Nestled in the stunning landscapes of Heber City, Utah, this spacious home offers modern comfort with new carpet and LVP flooring. Boasting five generous bedrooms and three full baths, it's perfect for families or entertaining guests. Enjoy the convenience of two kitchens and a detached two-car garage, with ample space for RV and outdoor vehicle parking, and parking spaces in front of the house. No HOA. Just 20 minutes from Park City, this property combines the tranquility of Wasatch County living with easy access to outdoor adventures. Embrace the beauty of your surroundings and experience enjoyable living in this charming Heber home!

5
beds

3
baths

2,950 Sq.Ft. LIVING AREA

10,454.4 Sq.Ft. lot

Features & Amenities

Interior

  • total bedrooms5
  • Total bathrooms3
  • full bathrooms3
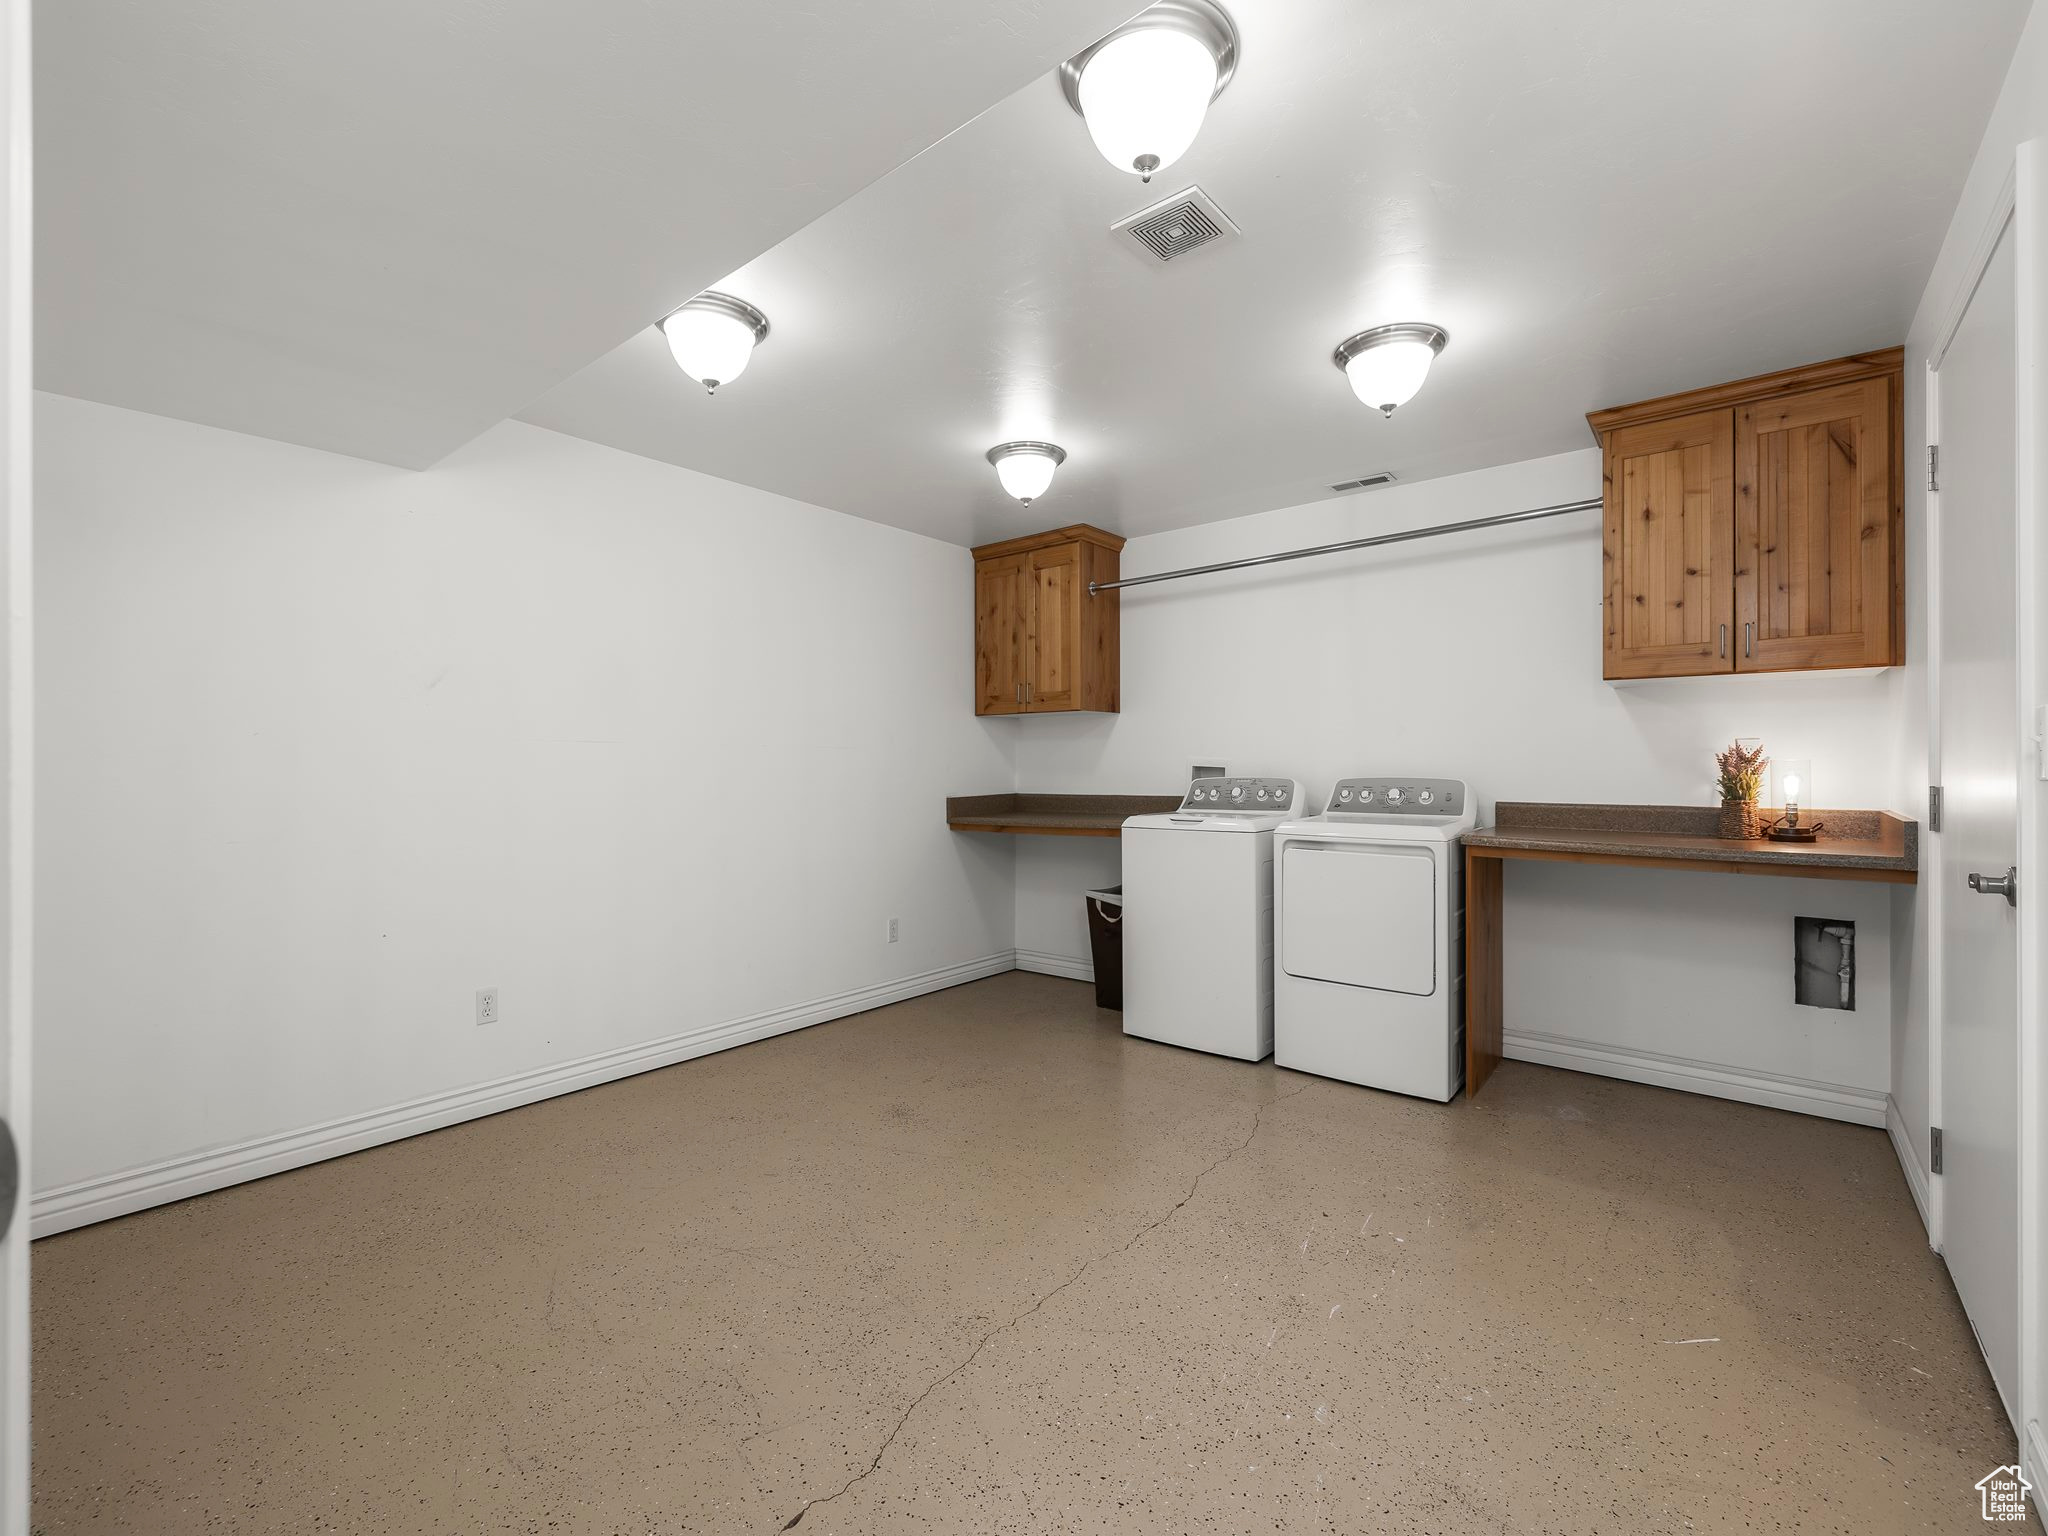
  • Laundry room Electric Dryer Hookup
  • Flooring Carpet, Tile
  • APPLIANCES Dryer, Microwave, Refrigerator, Washer
  • other interior Features Bath: Primary, Closet: Walk-In, Kitchen: Second

Area & Lot

  • Status Sold
  • Date Sold December 2, 2024
  • Living Area2,950 Sq.Ft.
  • Total Area2,950 Sq.Ft.
  • Lot Area10,454.4 Sq.Ft.
  • MLS® ID2017829
  • TypeResidential
  • YEAR BUILT2006
  • Architecture StylesRambler/Ranch
  • View DescriptionMountain(s)
  • Elementary SchoolOld Mill
  • Middle SchoolWasatch
  • High SchoolWasatch
  • School DistrictWasatch

Exterior

  • STORIES2
  • Garage Space2.0
  • water SourceCulinary, Irrigation
  • utilitiesNatural Gas Connected, Electricity Connected, Sewer Connected, Sewer: Public, Water Connected
  • roofAsphalt
  • lot featuresFenced: Part, Road: Paved, Sprinkler: Auto-Part, View: Mountain
  • HEAT TYPEGas: Central
  • AIR CONDITIONINGCentral Air
  • sewerSewer: Connected, Sewer: Public
  • other exterior FeaturesPorch: Open

Financial

  • Price Upon Request
  • Zoning Single-Family

Experience the Difference

When you work with Jared, you gain a trusted advisor who values transparency, strategy, and long-term relationships. His background in executive finance allows him to provide thoughtful insights that help clients make informed decisions. Whether buying, selling, or investing, Jared is committed to delivering an exceptional real estate experience.

Follow Me on Instagram