Leave a Message

Thank you for your message. I will be in touch with you shortly.

333 N 200 W
333 N 200 W
333 N 200 W
333 N 200 W
333 N 200 W
333 N 200 W
333 N 200 W
333 N 200 W
333 N 200 W
333 N 200 W
333 N 200 W
333 N 200 W
333 N 200 W
333 N 200 W
333 N 200 W
333 N 200 W
333 N 200 W
333 N 200 W
333 N 200 W
333 N 200 W
333 N 200 W
333 N 200 W
333 N 200 W
333 N 200 W
333 N 200 W
333 N 200 W
333 N 200 W
333 N 200 W
SEE ALL PHOTOS
333 N 200 W
333 N 200 W
333 N 200 W
333 N 200 W
333 N 200 W
333 N 200 W
333 N 200 W
333 N 200 W
333 N 200 W
333 N 200 W
333 N 200 W
333 N 200 W
333 N 200 W
333 N 200 W
333 N 200 W
333 N 200 W
333 N 200 W
333 N 200 W
333 N 200 W
333 N 200 W
333 N 200 W
333 N 200 W
333 N 200 W
333 N 200 W
333 N 200 W
333 N 200 W
333 N 200 W
333 N 200 W
Sold

333 N 200 W

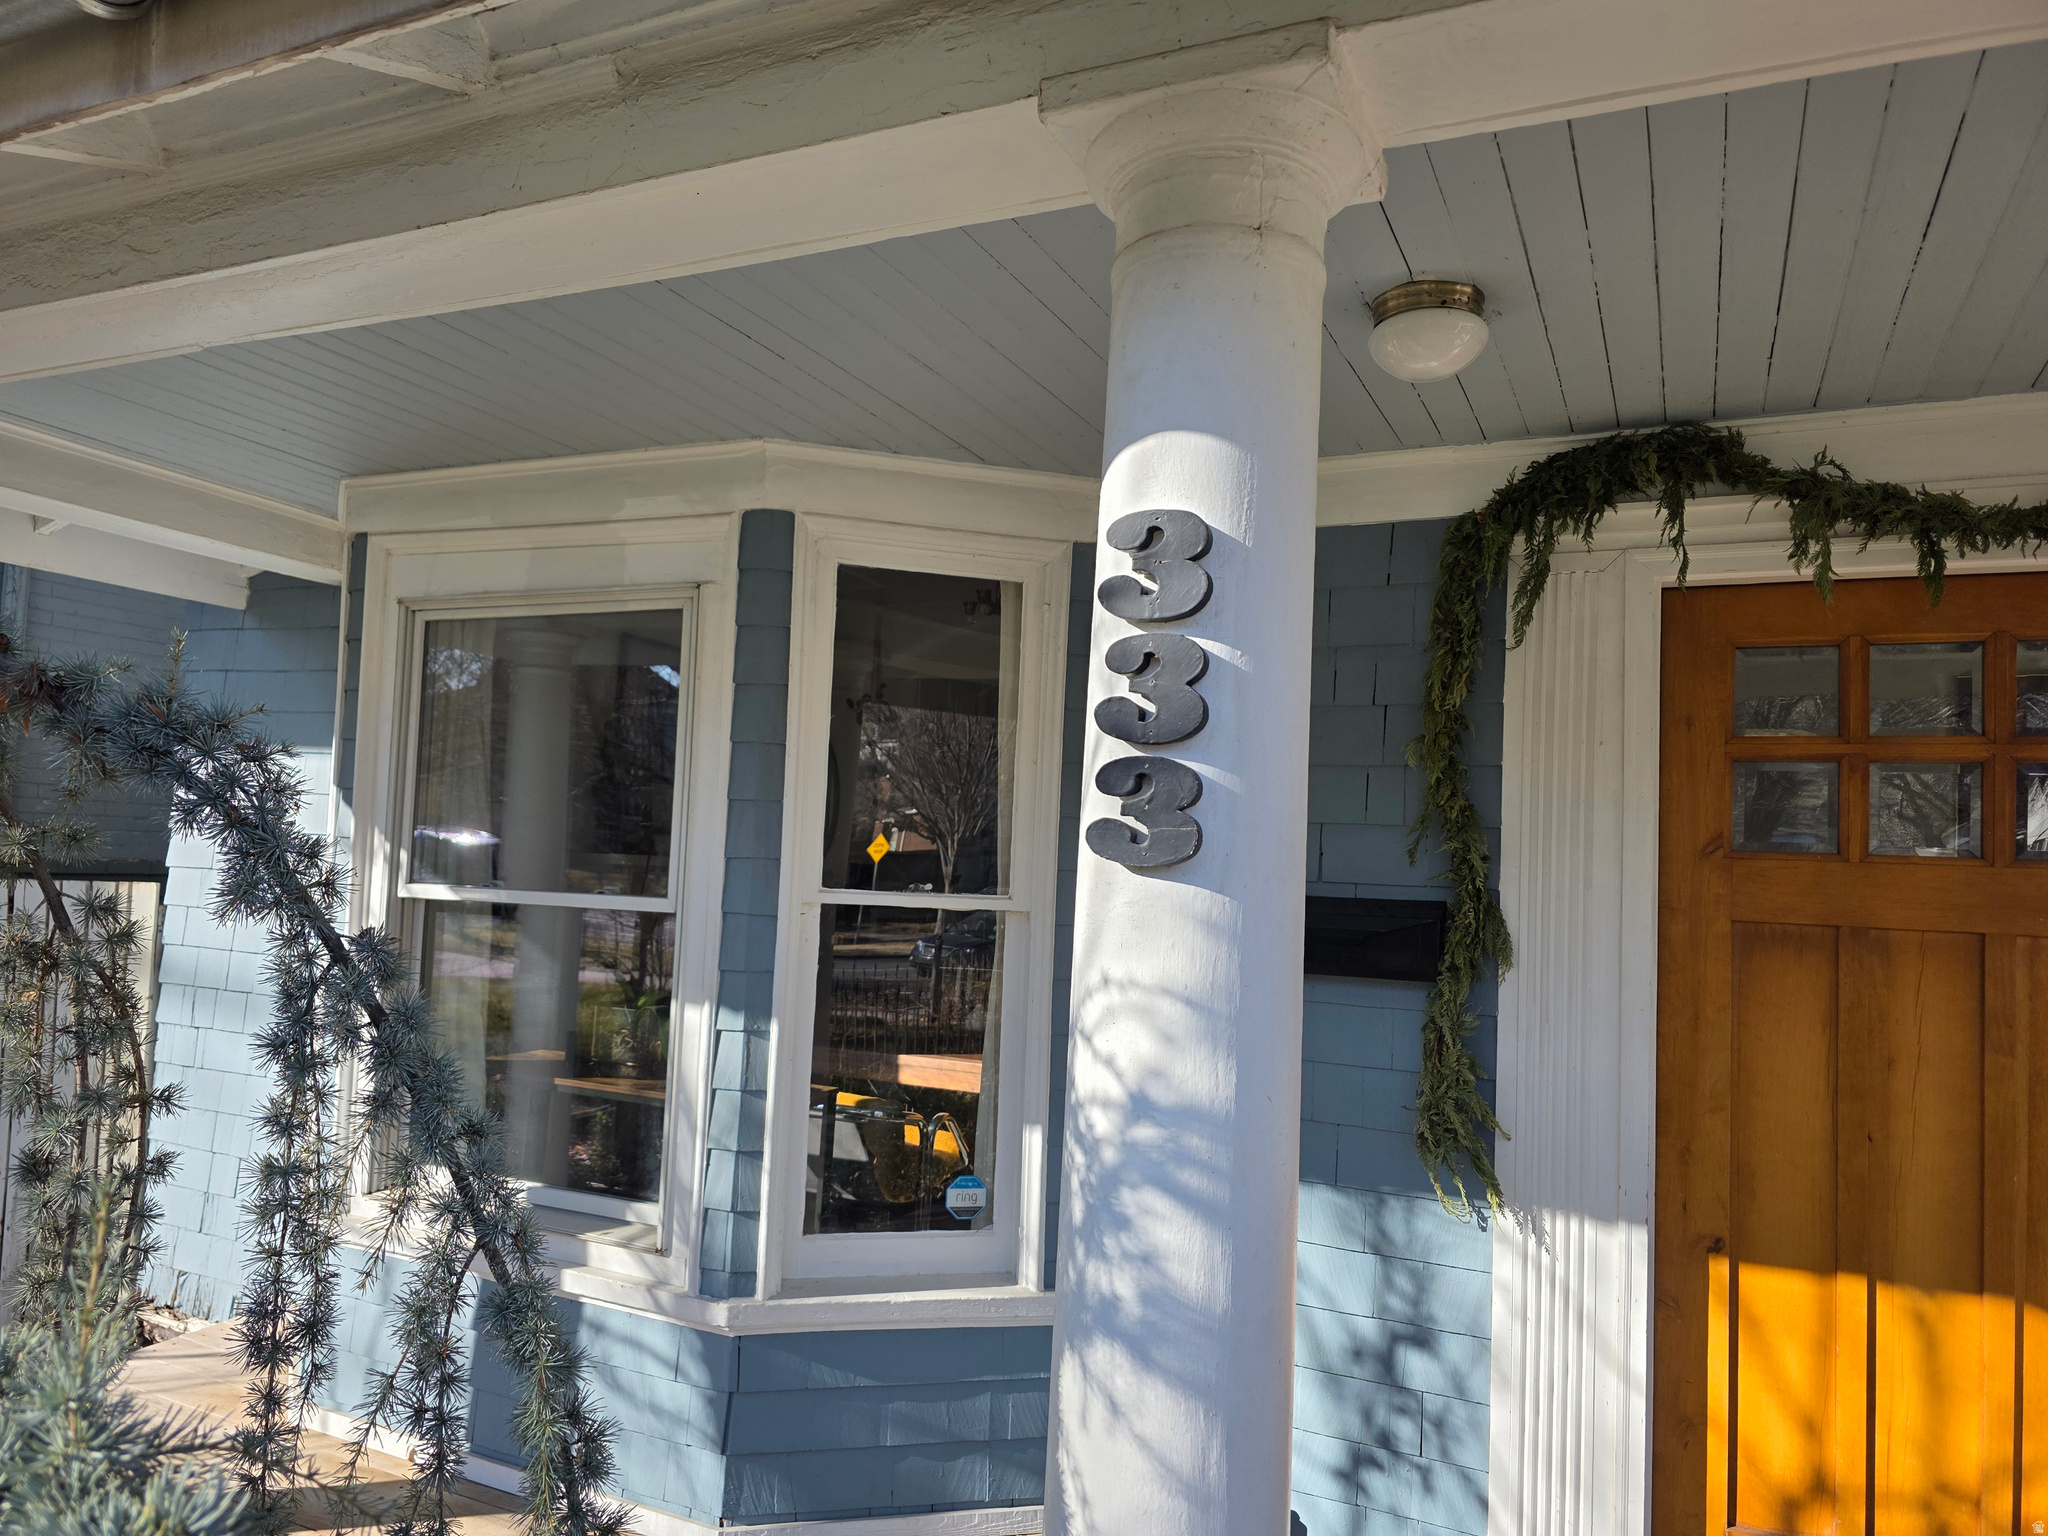
333 N 200 W, Salt Lake City, UT 84103

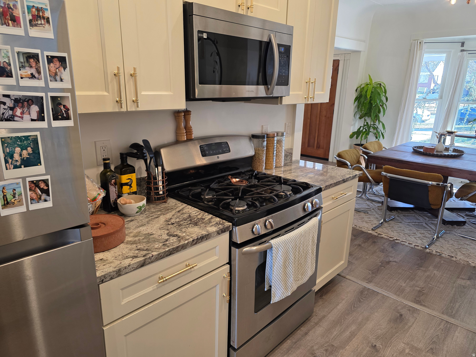
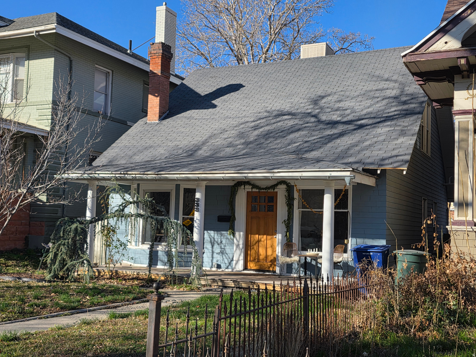
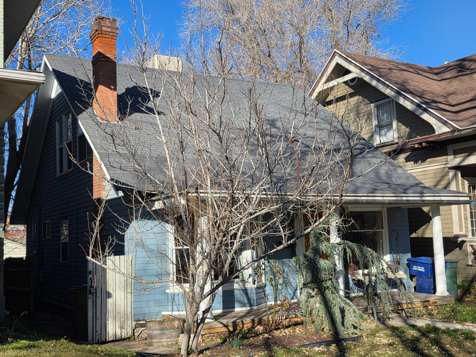
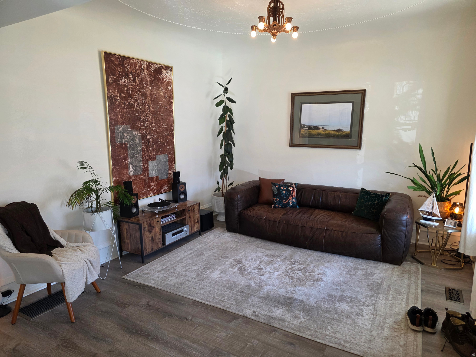
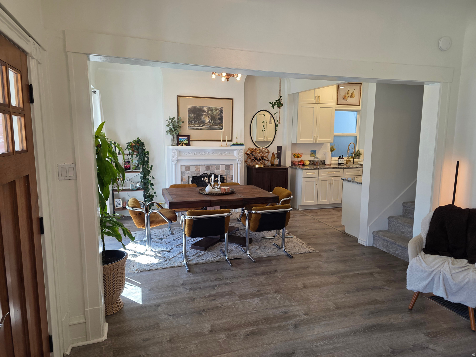
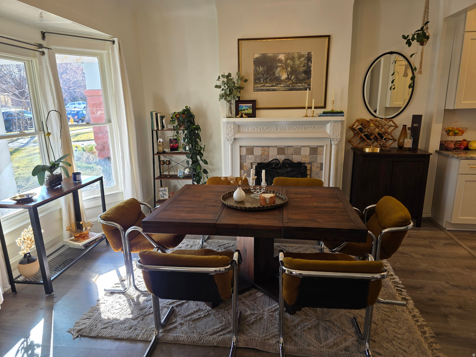
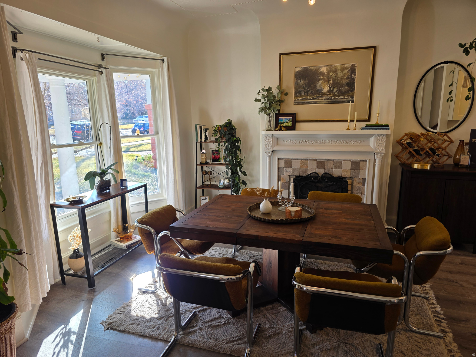
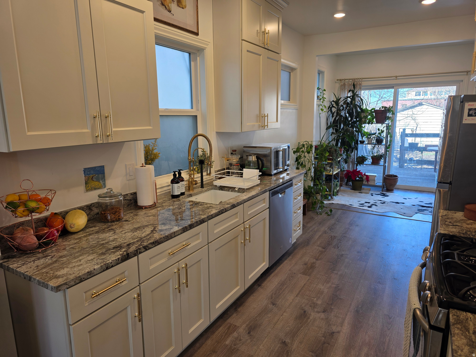
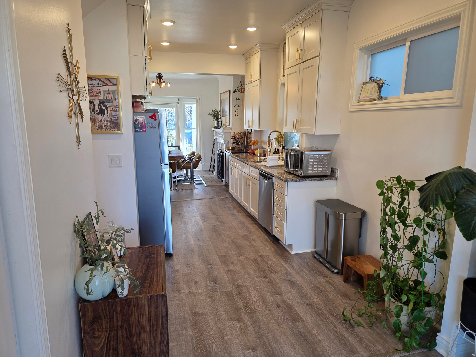
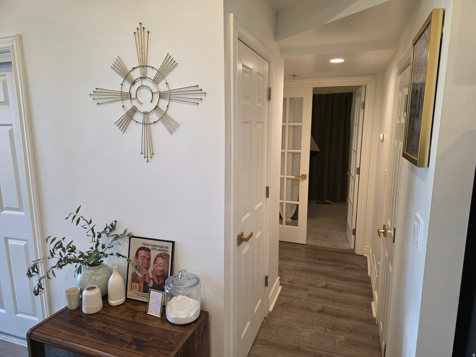
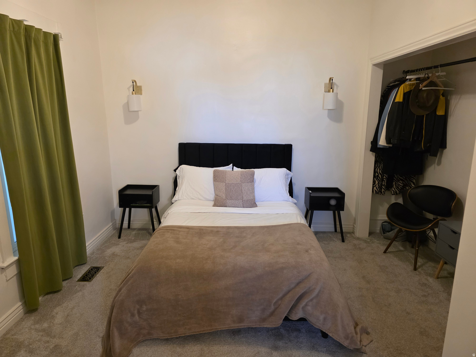
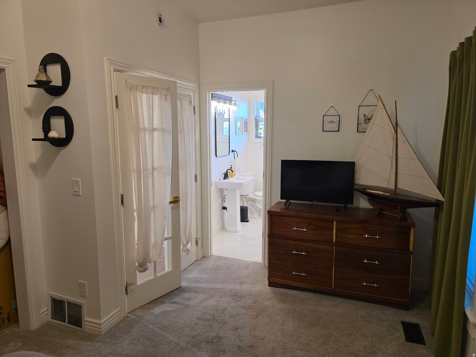
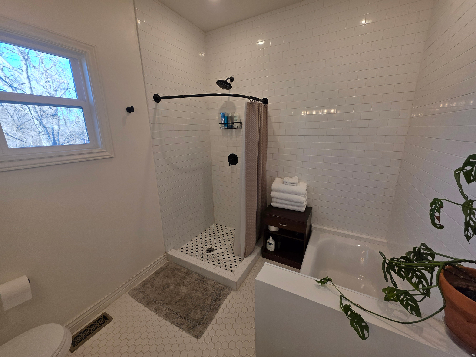
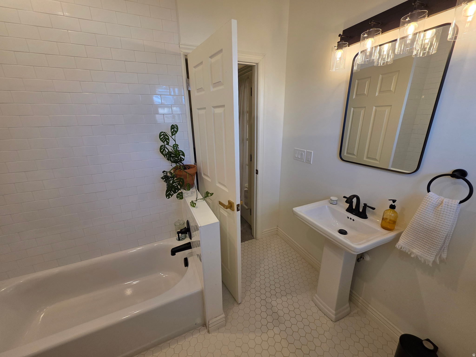
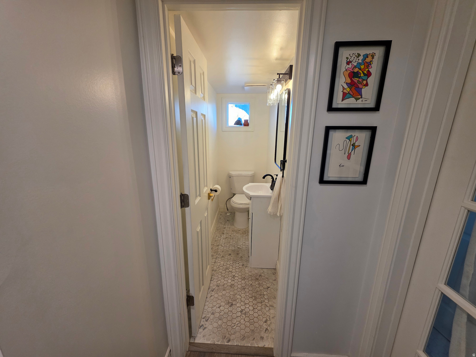
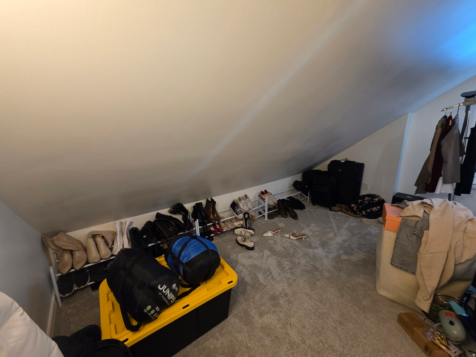
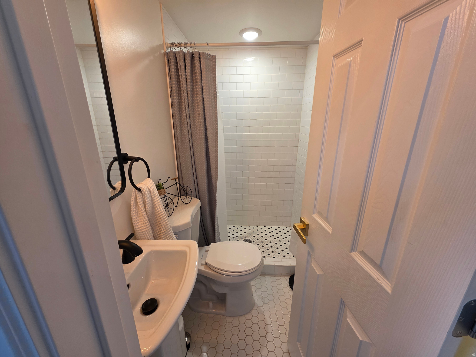
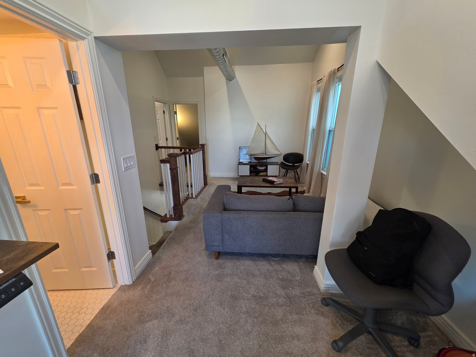
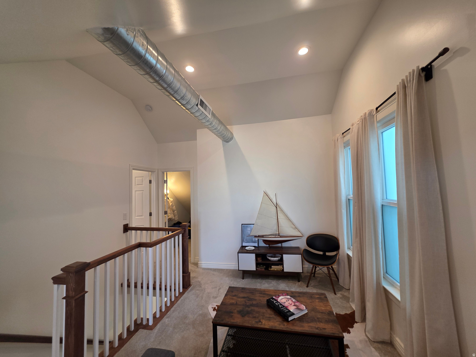
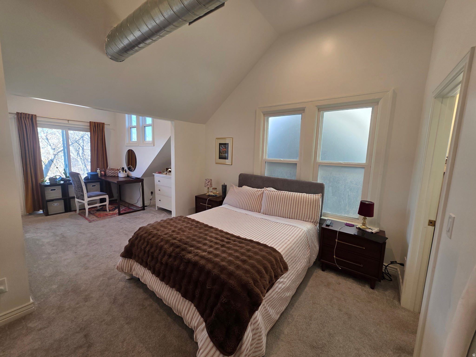
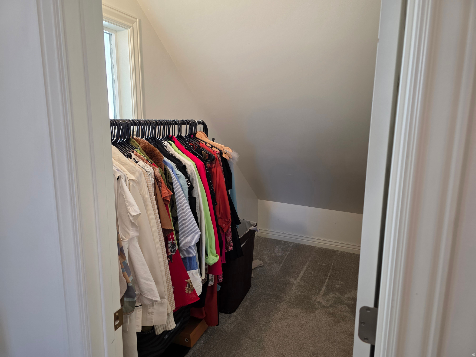
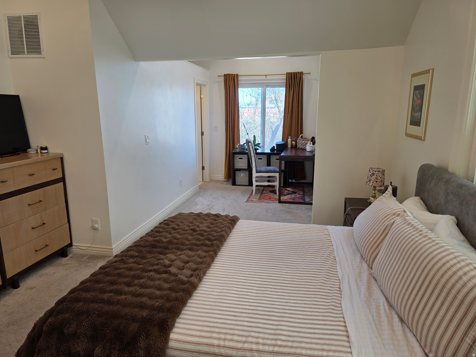
New Price! Here's a wonderful remodeled property in the coveted Marmalade District within walking distance of schools, shopping, and blocks away from the Capitol and Downtown SLC. Now you can own a slice of heaven. Super cute home with an owner's suite on the main floor and another upstairs. NOTE: there are a few projects that will not be completed. Please reference Seller's Disclosures. Buyer and Buyer's agent to verify all things to their satisfaction. You just have to see this one!

3
beds

4
baths

1,775 Sq.Ft. LIVING AREA

4,791.6 Sq.Ft. lot

Features & Amenities

Interior

  • total bedrooms3
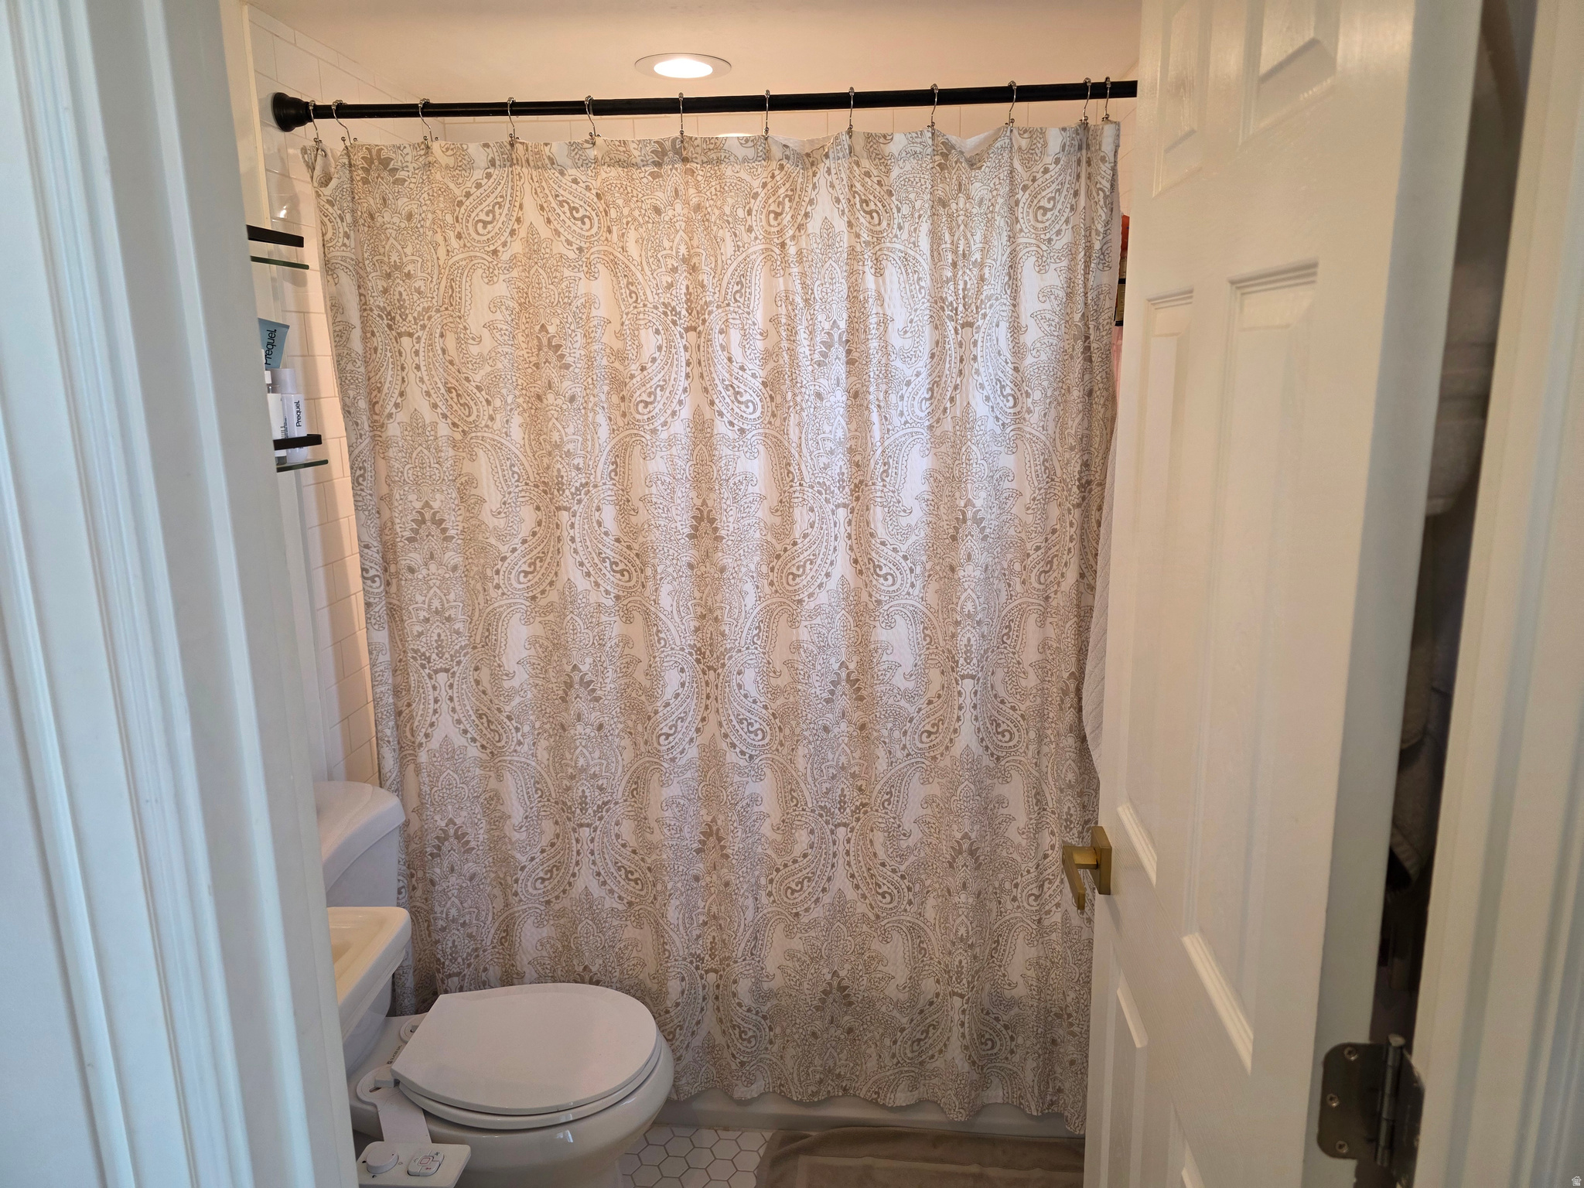
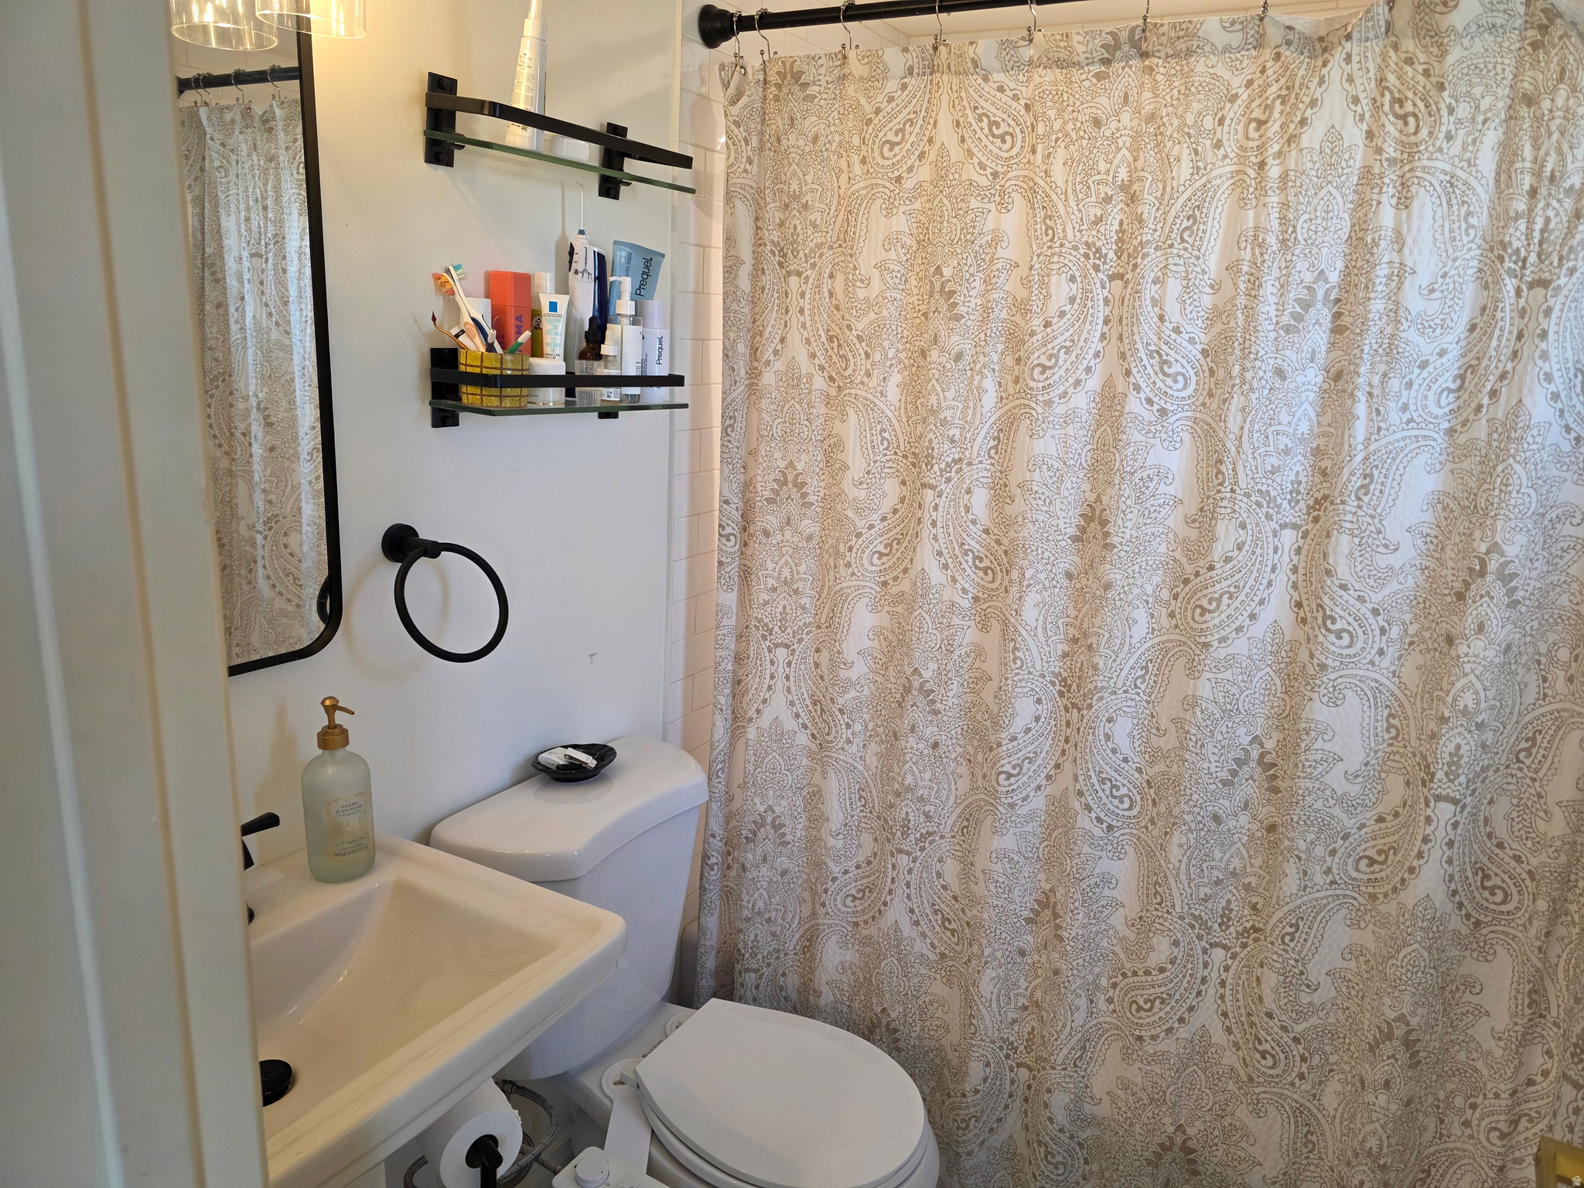
  • Total bathrooms4
  • full bathrooms2
  • three quarter bathroom1
  • half bathroom1
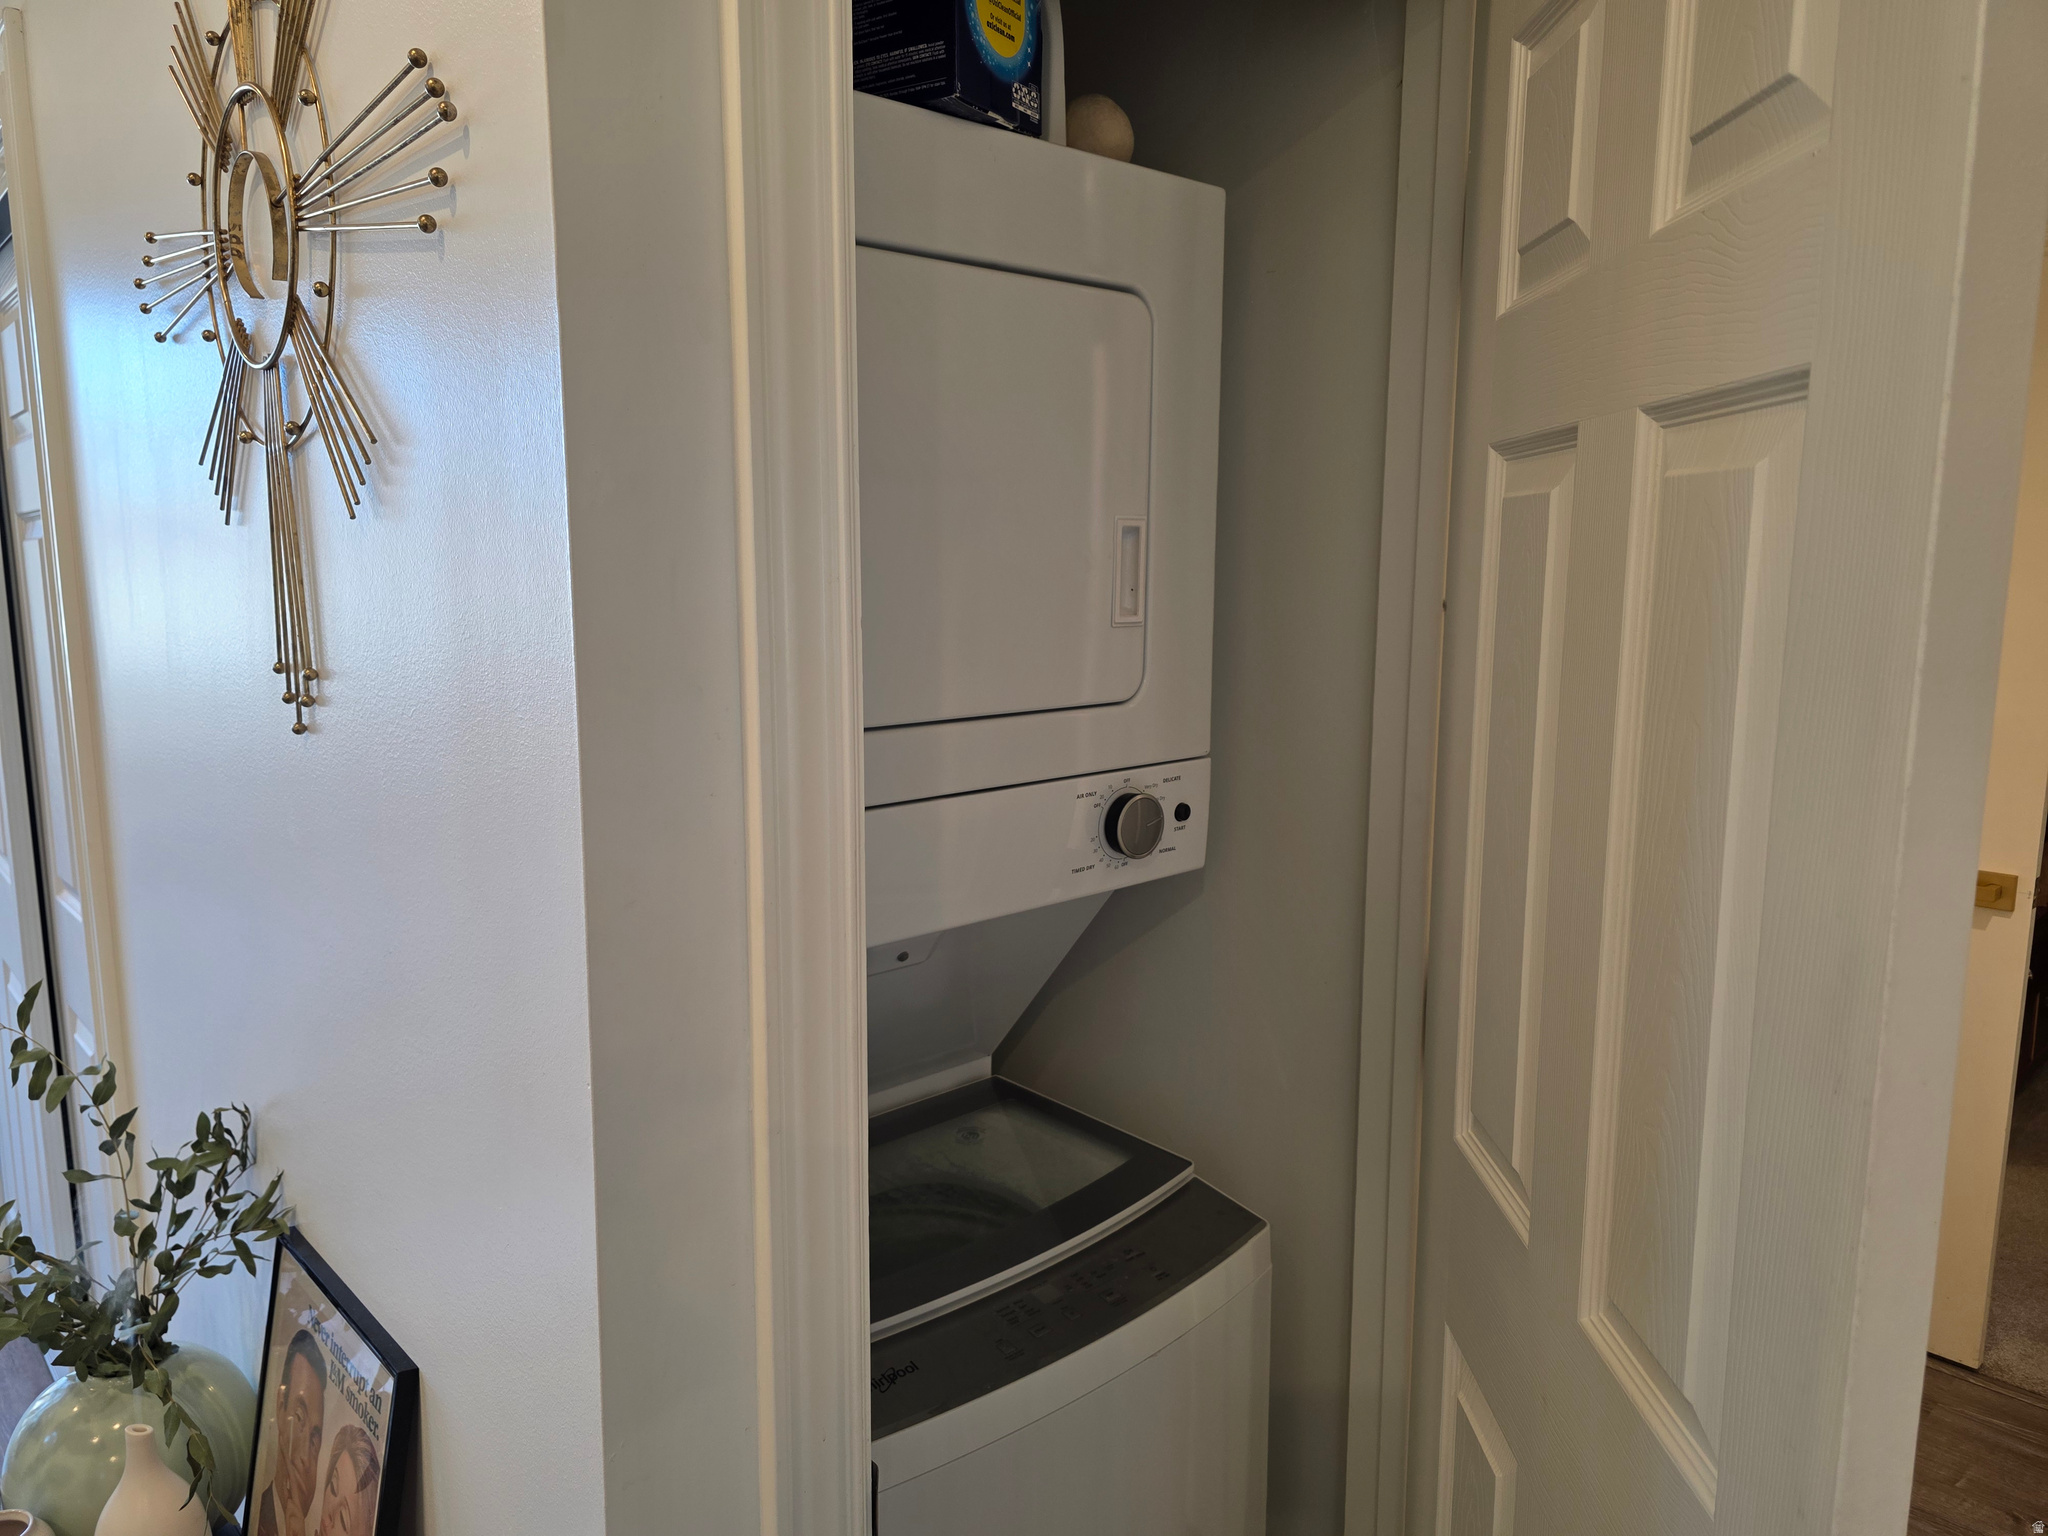
  • Laundry room Electric Dryer Hookup, Gas Dryer Hookup
  • Flooring Carpet, Tile
  • other interior Features Kitchen: Updated, Range: Gas, Range/Oven: Free Stdng

Area & Lot

  • Status Sold
  • Date Sold June 30, 2026
  • Living Area1,775 Sq.Ft.
  • Total Area1,775 Sq.Ft.
  • Lot Area4,791.6 Sq.Ft.
  • MLS® ID2140637
  • TypeResidential
  • YEAR BUILT1898
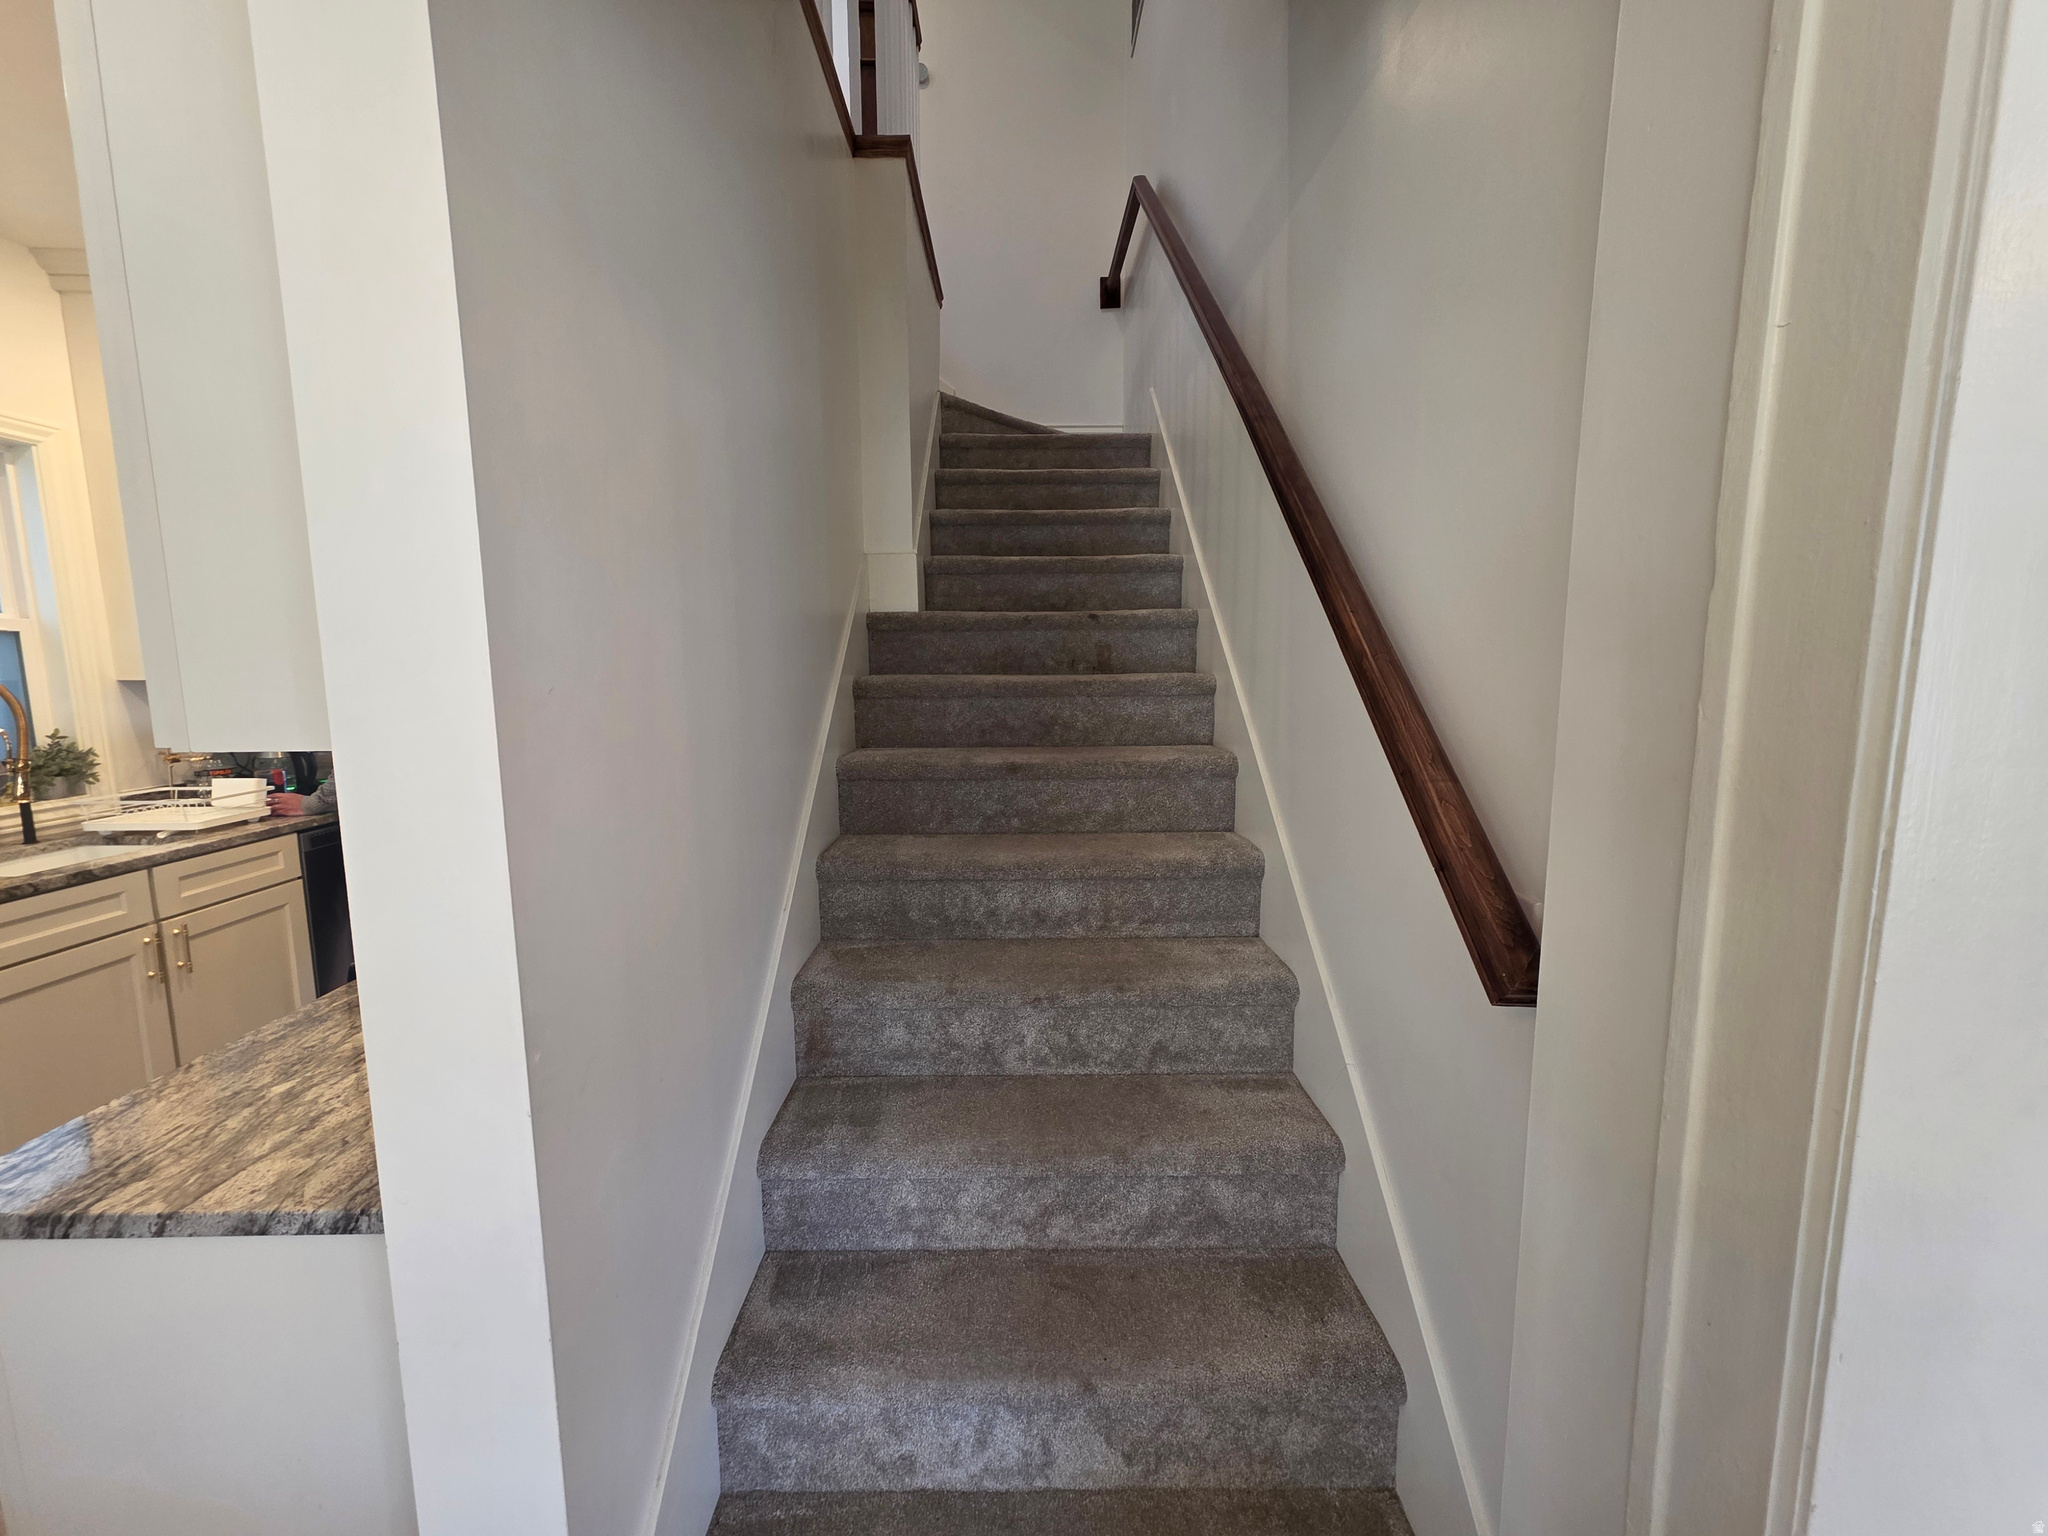
  • Architecture StylesStories: 2
  • Elementary SchoolWashington
  • Middle SchoolBryant
  • High SchoolWest
  • School DistrictSalt Lake

Exterior

  • STORIES2
  • Garage Space2.0
  • water SourceCulinary
  • utilitiesNatural Gas Connected, Electricity Connected, Sewer Connected, Water Connected
  • roofAsphalt
  • lot featuresCurb Gutter, Fenced: Part, Sidewalks, Sprinkler: Auto-Part
  • parkingDetached
  • HEAT TYPEForced Air, Gas: Central
  • AIR CONDITIONINGCentral Air
  • sewerSewer: Connected
  • Disability FeaturesAccessible Hallway(s), Single Level Living
  • other exterior FeaturesBay Box Windows, Sliding Glass Doors, Patio: Open

Financial

  • Price Upon Request
  • Zoning Single-Family

Experience the Difference

When you work with Jared, you gain a trusted advisor who values transparency, strategy, and long-term relationships. His background in executive finance allows him to provide thoughtful insights that help clients make informed decisions. Whether buying, selling, or investing, Jared is committed to delivering an exceptional real estate experience.

Follow Me on Instagram