Leave a Message

Thank you for your message. I will be in touch with you shortly.

332 RED ROCK DR
332 RED ROCK DR
332 RED ROCK DR
332 RED ROCK DR
332 RED ROCK DR
332 RED ROCK DR
332 RED ROCK DR
332 RED ROCK DR
332 RED ROCK DR
332 RED ROCK DR
332 RED ROCK DR
332 RED ROCK DR
332 RED ROCK DR
332 RED ROCK DR
332 RED ROCK DR
332 RED ROCK DR
332 RED ROCK DR
332 RED ROCK DR
332 RED ROCK DR
332 RED ROCK DR
332 RED ROCK DR
332 RED ROCK DR
332 RED ROCK DR
332 RED ROCK DR
332 RED ROCK DR
332 RED ROCK DR
332 RED ROCK DR
332 RED ROCK DR
332 RED ROCK DR
332 RED ROCK DR
332 RED ROCK DR
332 RED ROCK DR
SEE ALL PHOTOS
332 RED ROCK DR
332 RED ROCK DR
332 RED ROCK DR
332 RED ROCK DR
332 RED ROCK DR
332 RED ROCK DR
332 RED ROCK DR
332 RED ROCK DR
332 RED ROCK DR
332 RED ROCK DR
332 RED ROCK DR
332 RED ROCK DR
332 RED ROCK DR
332 RED ROCK DR
332 RED ROCK DR
332 RED ROCK DR
332 RED ROCK DR
332 RED ROCK DR
332 RED ROCK DR
332 RED ROCK DR
332 RED ROCK DR
332 RED ROCK DR
332 RED ROCK DR
332 RED ROCK DR
332 RED ROCK DR
332 RED ROCK DR
332 RED ROCK DR
332 RED ROCK DR
332 RED ROCK DR
332 RED ROCK DR
332 RED ROCK DR
332 RED ROCK DR
Sold

332 RED ROCK DR

332 RED ROCK DR, Santaquin, UT 84655

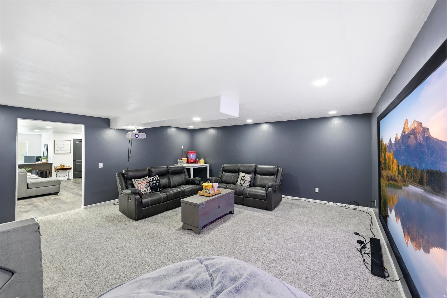
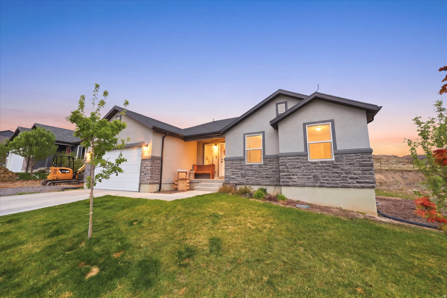
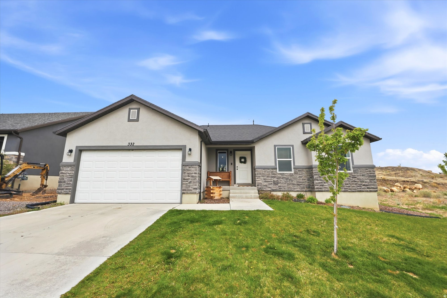
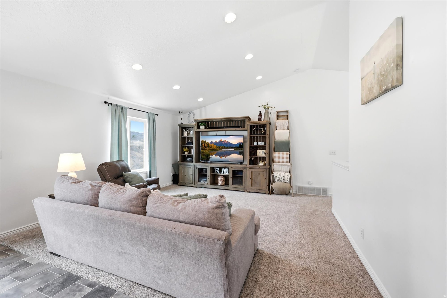
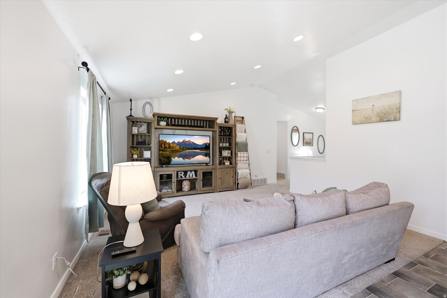
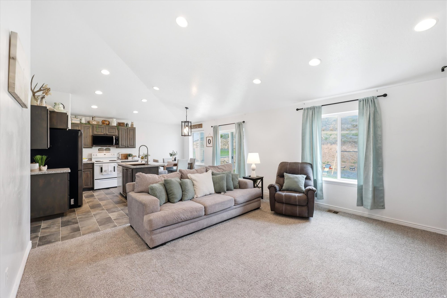
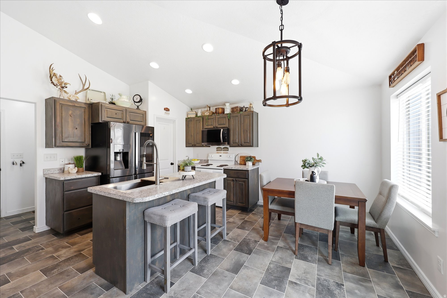
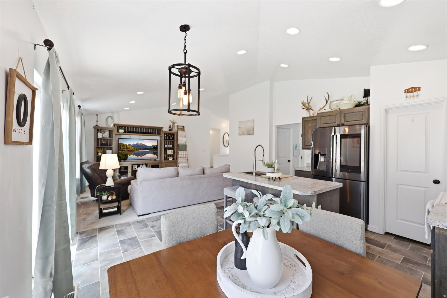
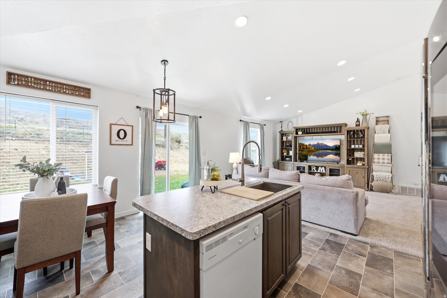
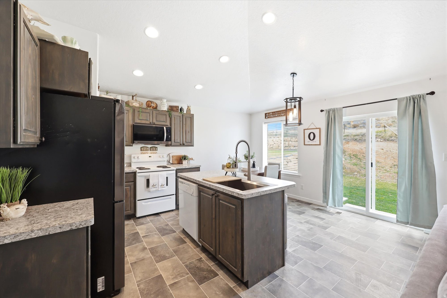
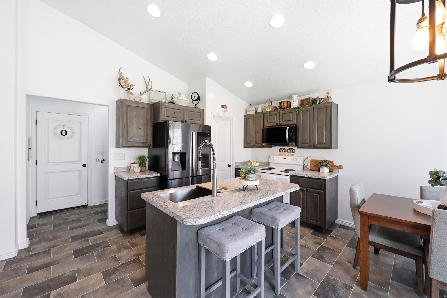
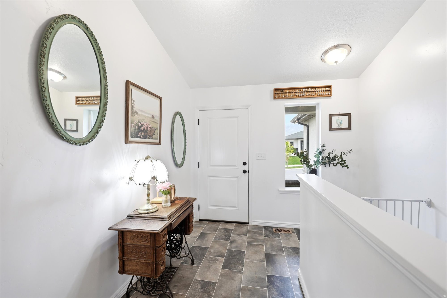
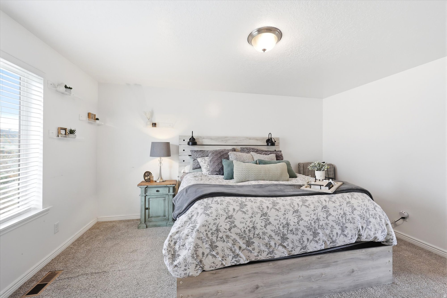
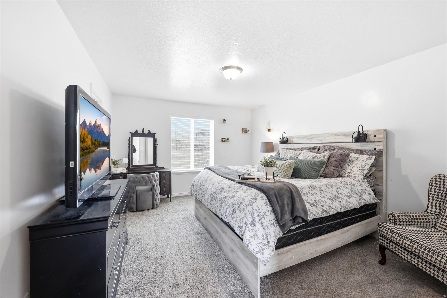
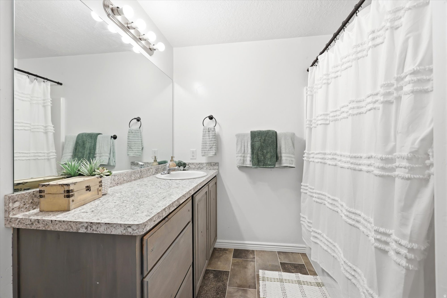
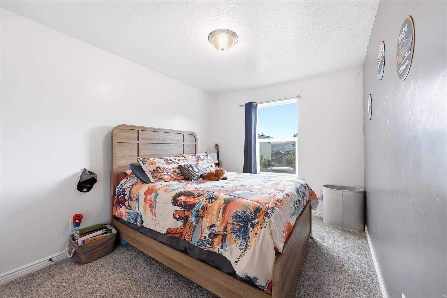
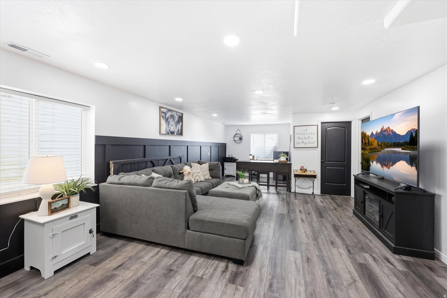
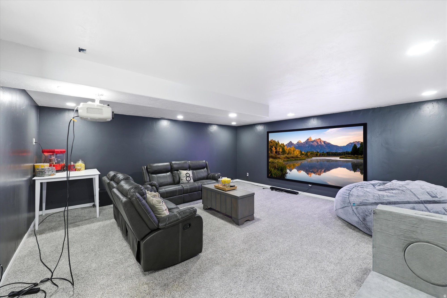
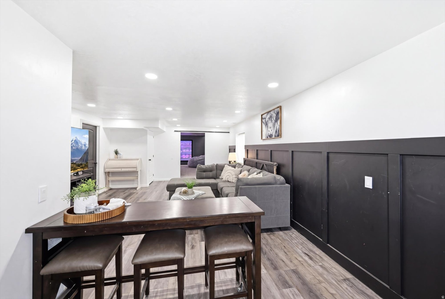
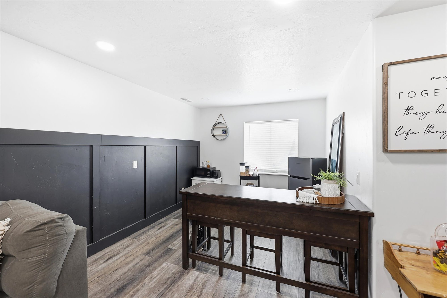
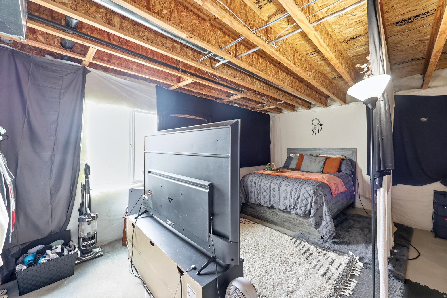
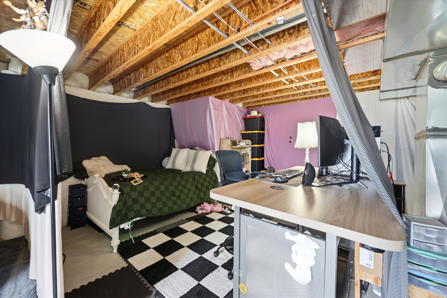
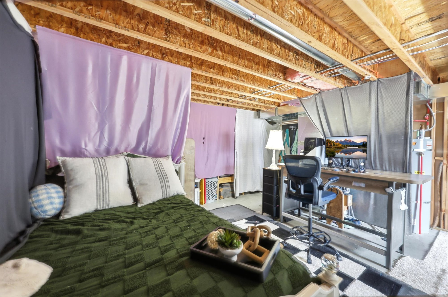
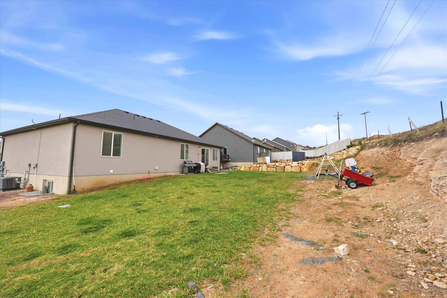
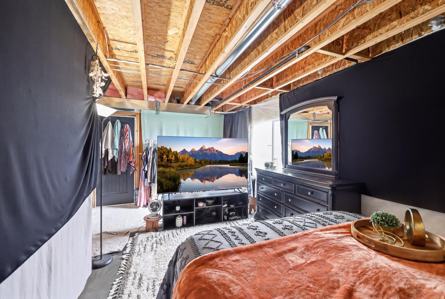
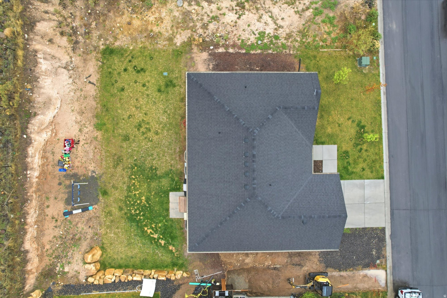
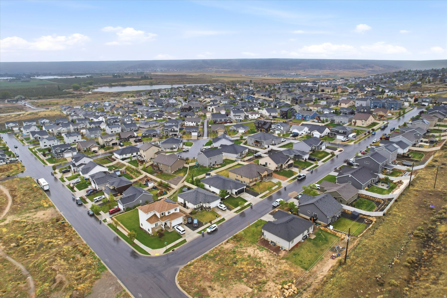
Welcome to Santaquin living with a fun twist. This home features your very own private theater room, perfect for movie nights, game days, or hosting friends in style. The mostly finished basement offers a spacious family room, the theater, and room to grow with space for two additional bedrooms and a bathroom. Enjoy no backyard neighbors, giving you a little extra privacy and open feel. Located near Rowley's Red Barn and local pickleball courts, you'll love having some of Santaquin's favorite spots just minutes away. A great opportunity to step into a home with both comfort and potential. Comes with screen & projector included in theater room.

3
beds

2
baths

2,902 Sq.Ft. LIVING AREA

8,712 Sq.Ft. lot

Features & Amenities

Interior

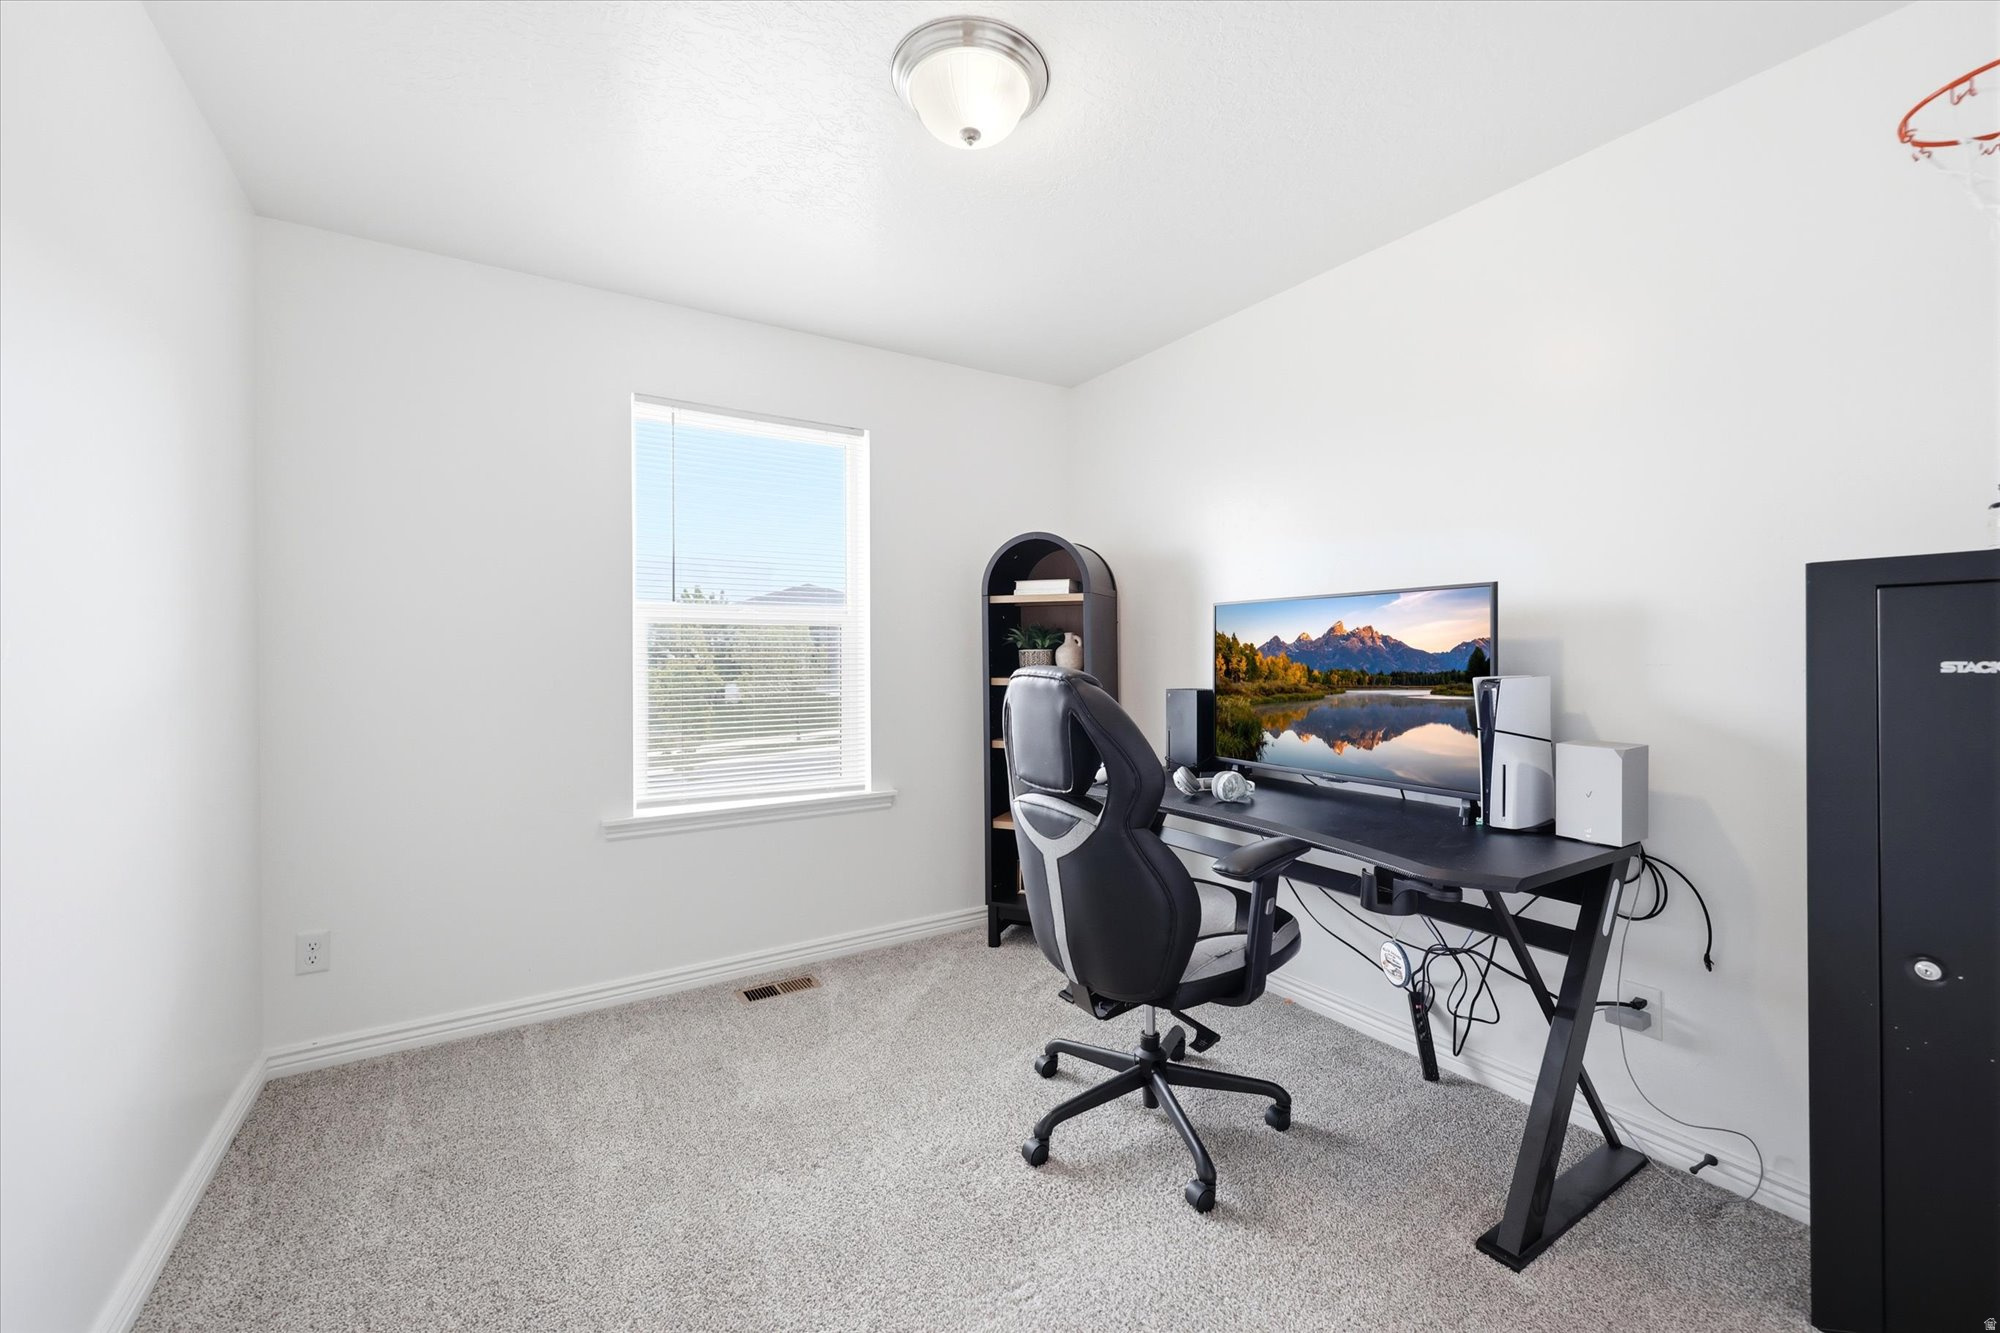
  • total bedrooms3
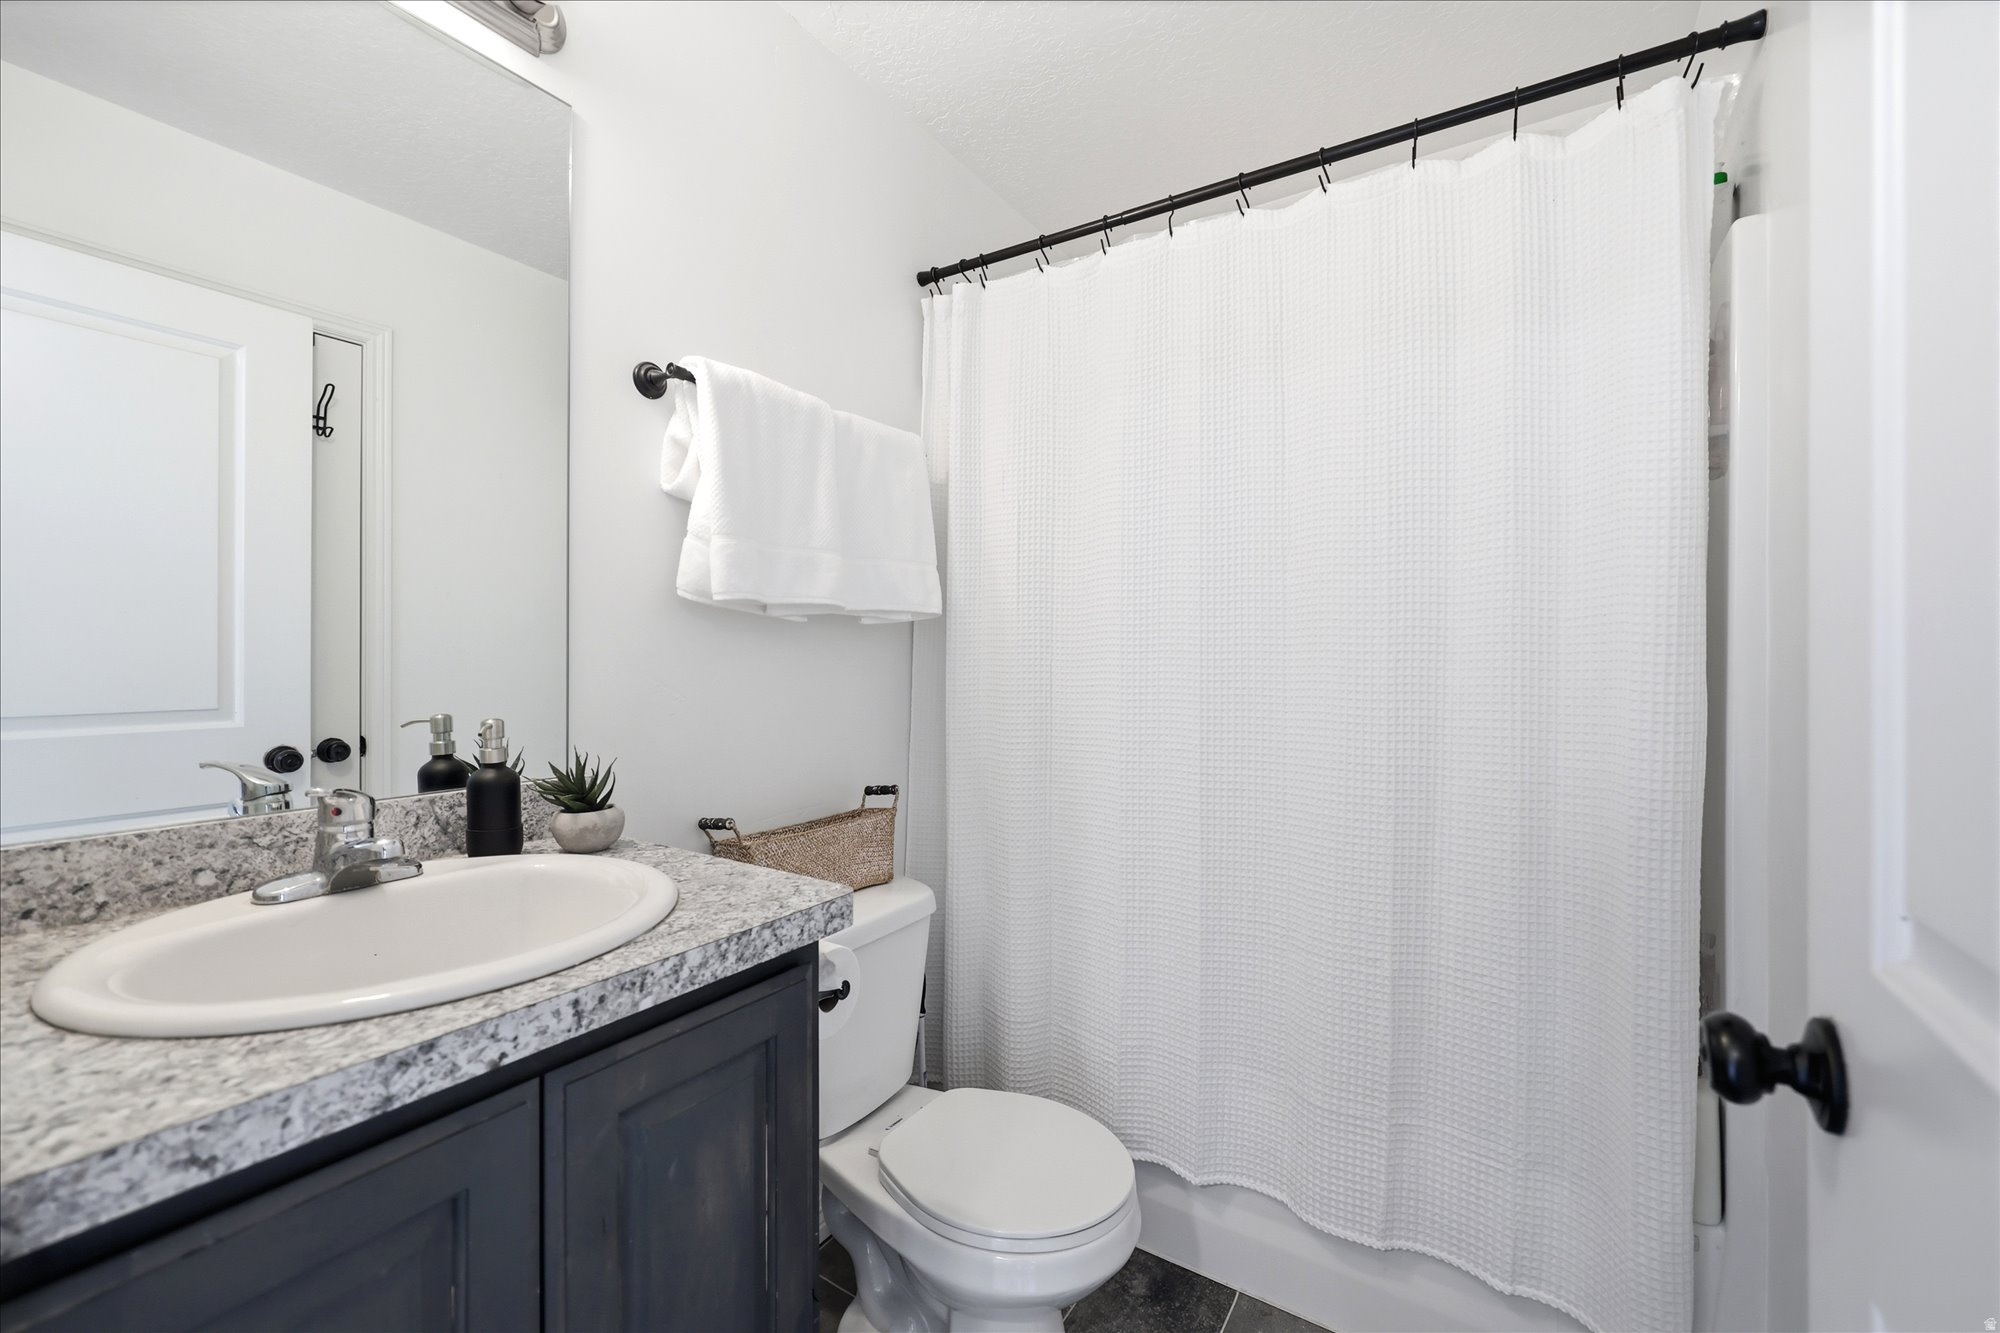
  • Total bathrooms2
  • full bathrooms2
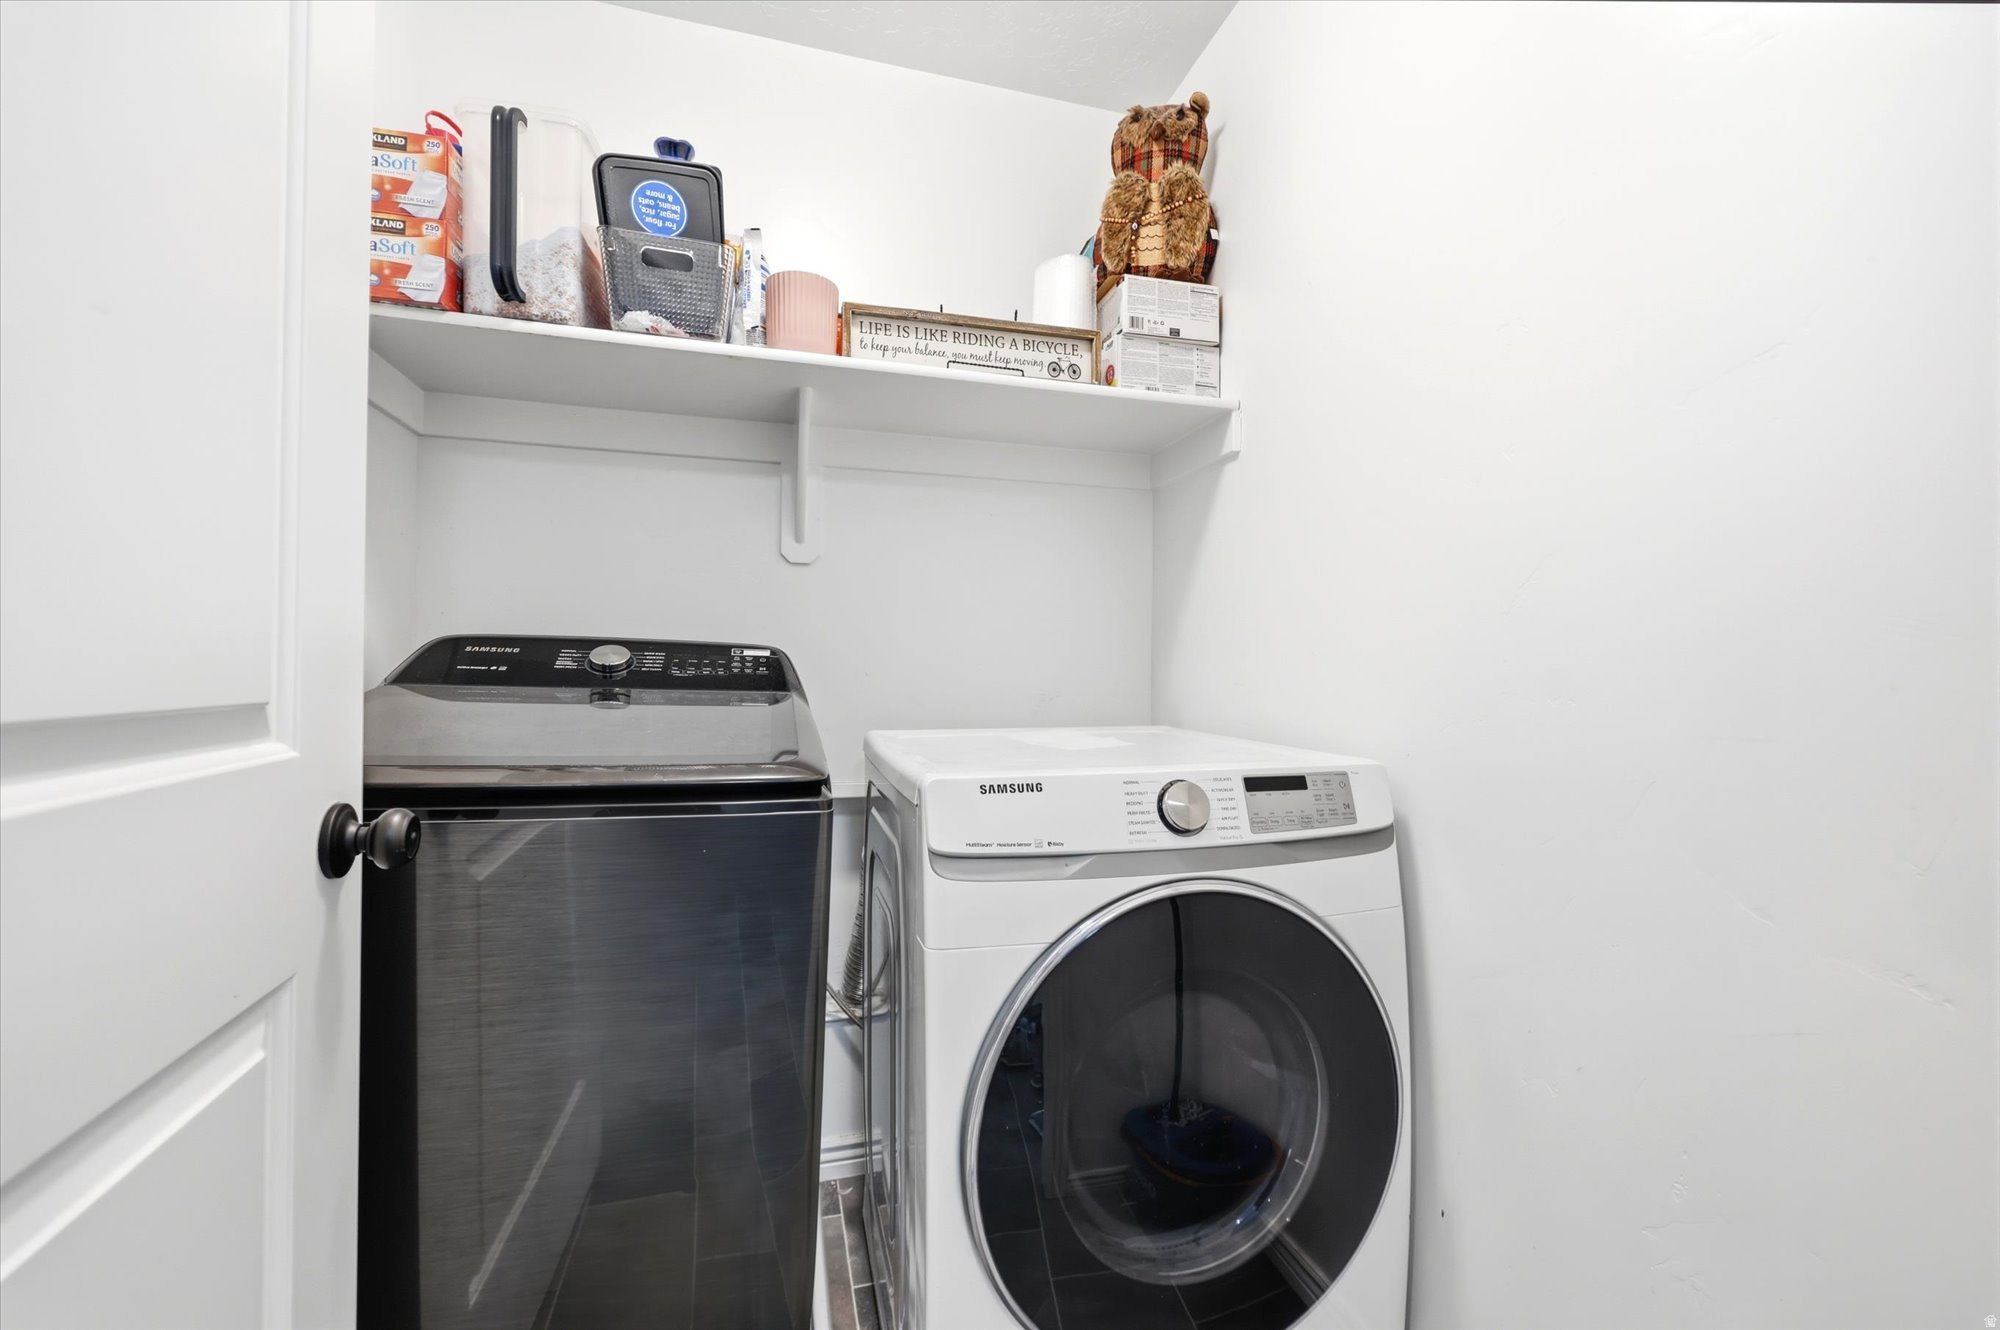
  • Laundry room Electric Dryer Hookup
  • Flooring Carpet, Vinyl
  • APPLIANCES Microwave, Refrigerator
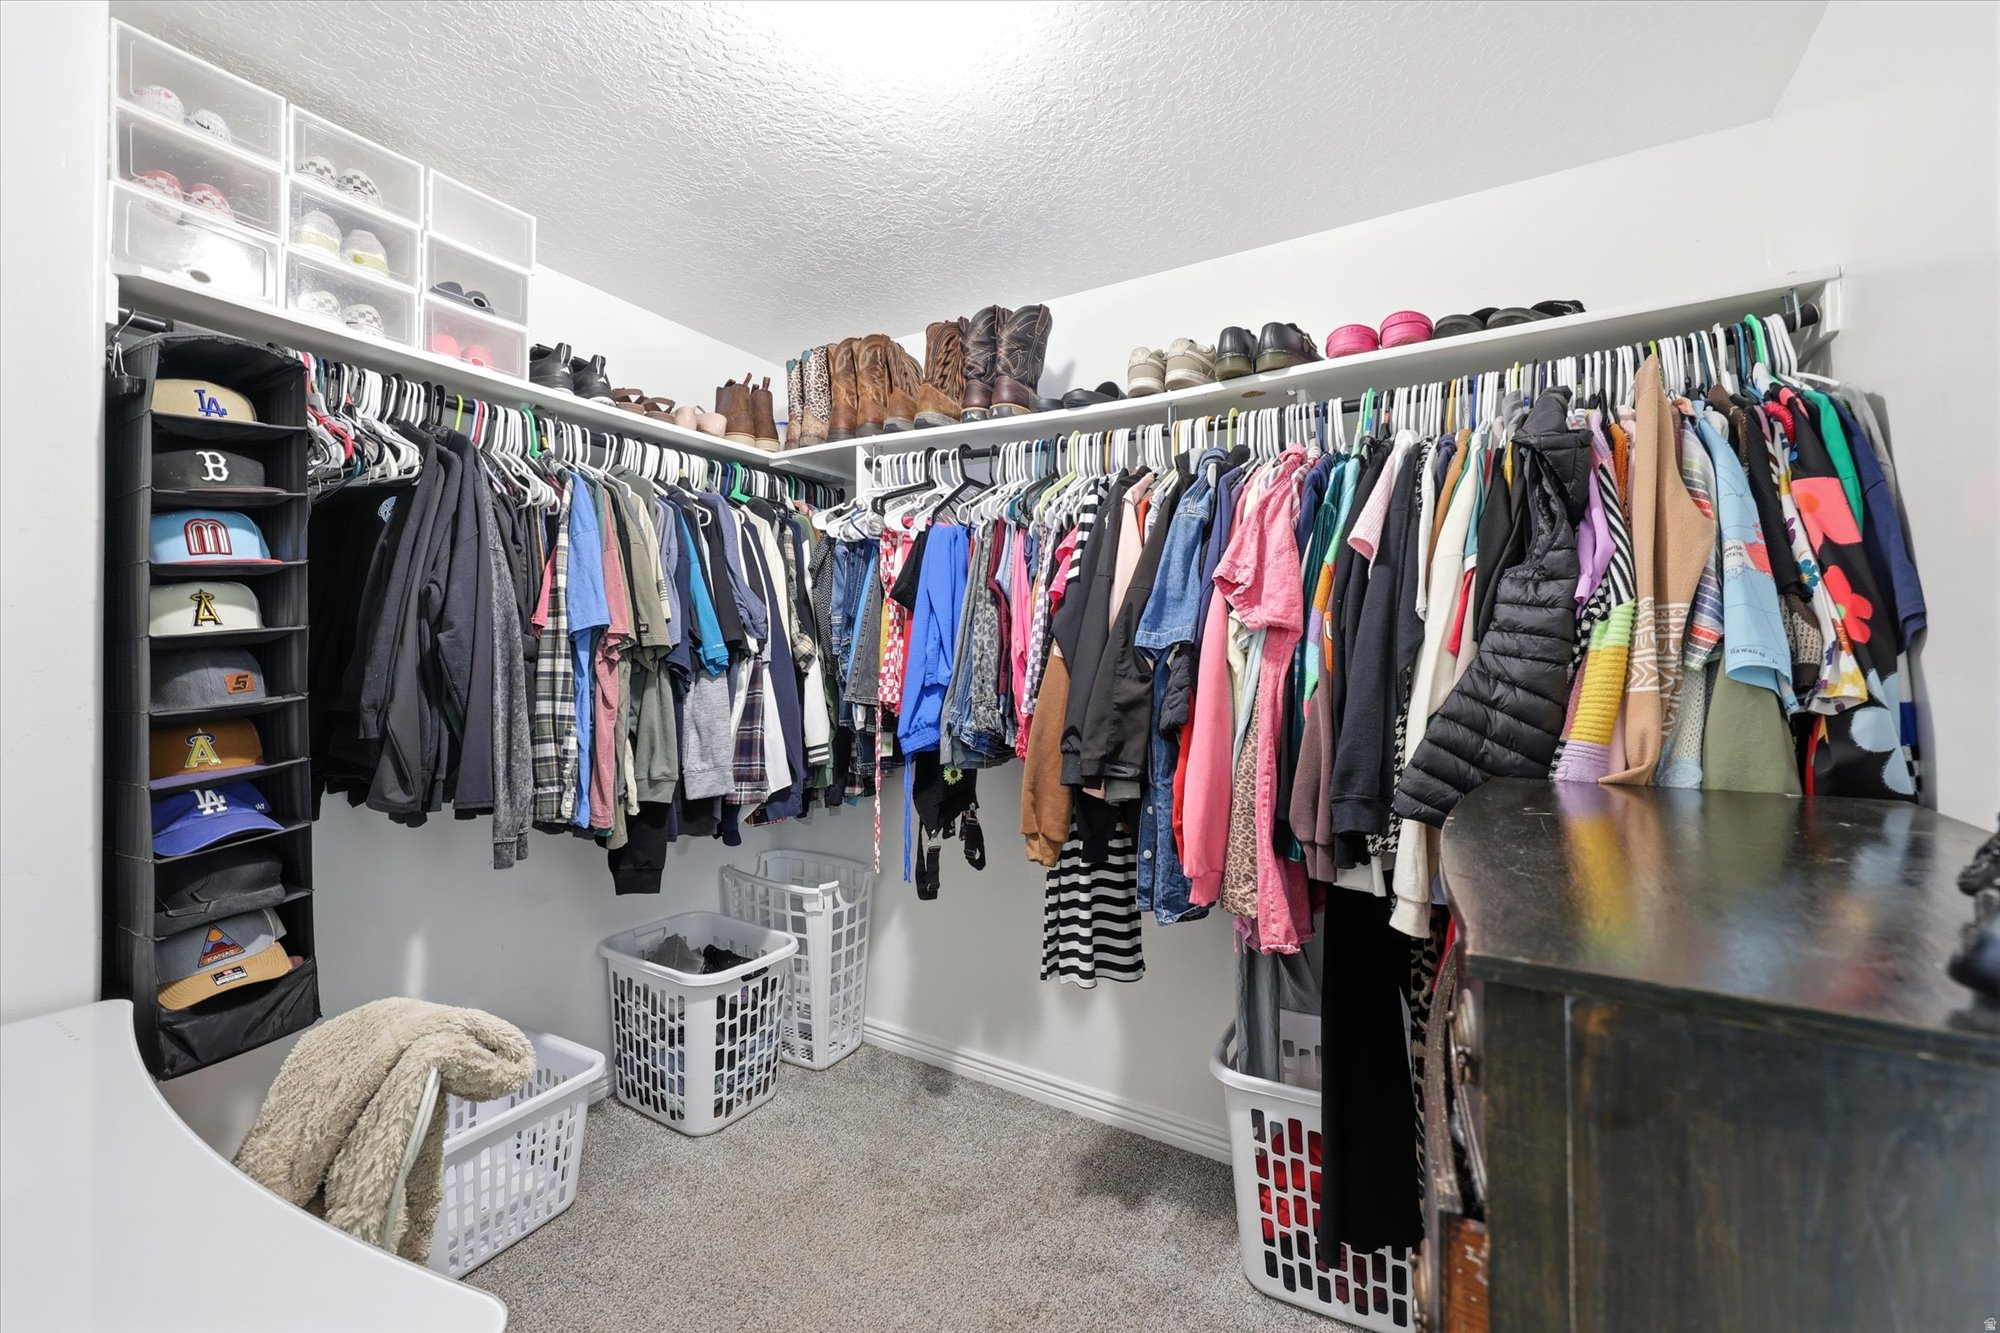
  • other interior Features Alarm: Fire, Bath: Primary, Closet: Walk-In, Disposal, Range/Oven: Free Stdng, Vaulted Ceilings, Theater Room, Video Door Bell(s), Smart Thermostat(s)

Area & Lot

  • Status Sold
  • Date Sold June 11, 2026
  • Living Area2,902 Sq.Ft.
  • Total Area2,902 Sq.Ft.
  • Lot Area8,712 Sq.Ft.
  • MLS® ID2153780
  • TypeResidential
  • YEAR BUILT2019
  • Architecture StylesRambler/Ranch
  • View DescriptionMountain(s), Valley
  • Elementary SchoolSantaquin
  • Middle SchoolPayson Jr
  • High SchoolPayson
  • School DistrictNebo

Exterior

  • STORIES2
  • Garage Space2.0
  • water SourceCulinary
  • utilitiesNatural Gas Connected, Electricity Connected, Sewer Connected, Sewer: Public, Water Connected
  • roofAsphalt
  • lot featuresCurb Gutter, Road: Paved, Sidewalks, Sprinkler: Auto-Full, View: Mountain, View: Valley, Drip Irrigation: Auto-Part
  • parkingParking: Uncovered, Rv Parking
  • HEAT TYPEForced Air
  • AIR CONDITIONINGCentral Air
  • sewerSewer: Connected, Sewer: Public
  • Disability FeaturesSingle Level Living
  • HOA AmenitiesPicnic Area, Playground
  • other exterior FeaturesDouble Pane Windows, Sliding Glass Doors, Patio: Open

Financial

  • Price Upon Request
  • Zoning Single-Family
View Virtual Tour

Experience the Difference

When you work with Jared, you gain a trusted advisor who values transparency, strategy, and long-term relationships. His background in executive finance allows him to provide thoughtful insights that help clients make informed decisions. Whether buying, selling, or investing, Jared is committed to delivering an exceptional real estate experience.

Follow Me on Instagram