

Leave a Message

Thank you for your message. I will be in touch with you shortly.

3271 N 280 W
3271 N 280 W
3271 N 280 W
3271 N 280 W
3271 N 280 W
3271 N 280 W
3271 N 280 W
3271 N 280 W
3271 N 280 W
3271 N 280 W
3271 N 280 W
3271 N 280 W
3271 N 280 W
3271 N 280 W
3271 N 280 W
3271 N 280 W
3271 N 280 W
3271 N 280 W
3271 N 280 W
3271 N 280 W
3271 N 280 W
3271 N 280 W
3271 N 280 W
3271 N 280 W
3271 N 280 W
3271 N 280 W
3271 N 280 W
3271 N 280 W
3271 N 280 W
3271 N 280 W
3271 N 280 W
3271 N 280 W
3271 N 280 W
3271 N 280 W
3271 N 280 W
3271 N 280 W
3271 N 280 W
3271 N 280 W
3271 N 280 W
3271 N 280 W
3271 N 280 W
3271 N 280 W
3271 N 280 W
3271 N 280 W
3271 N 280 W
3271 N 280 W
3271 N 280 W
3271 N 280 W
3271 N 280 W
3271 N 280 W
3271 N 280 W
3271 N 280 W
3271 N 280 W
3271 N 280 W
3271 N 280 W
3271 N 280 W
3271 N 280 W
3271 N 280 W
3271 N 280 W
3271 N 280 W
SEE ALL PHOTOS
3271 N 280 W
3271 N 280 W
3271 N 280 W
3271 N 280 W
3271 N 280 W
3271 N 280 W
3271 N 280 W
3271 N 280 W
3271 N 280 W
3271 N 280 W
3271 N 280 W
3271 N 280 W
3271 N 280 W
3271 N 280 W
3271 N 280 W
3271 N 280 W
3271 N 280 W
3271 N 280 W
3271 N 280 W
3271 N 280 W
3271 N 280 W
3271 N 280 W
3271 N 280 W
3271 N 280 W
3271 N 280 W
3271 N 280 W
3271 N 280 W
3271 N 280 W
3271 N 280 W
3271 N 280 W
3271 N 280 W
3271 N 280 W
3271 N 280 W
3271 N 280 W
3271 N 280 W
3271 N 280 W
3271 N 280 W
3271 N 280 W
3271 N 280 W
3271 N 280 W
3271 N 280 W
3271 N 280 W
3271 N 280 W
3271 N 280 W
3271 N 280 W
3271 N 280 W
3271 N 280 W
3271 N 280 W
3271 N 280 W
3271 N 280 W
3271 N 280 W
3271 N 280 W
3271 N 280 W
3271 N 280 W
3271 N 280 W
3271 N 280 W
3271 N 280 W
3271 N 280 W
3271 N 280 W
3271 N 280 W
Sold

3271 N 280 W

3271 N 280 W, Lehi, UT 84043

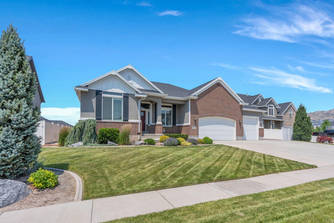
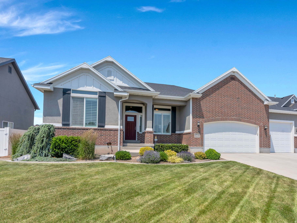
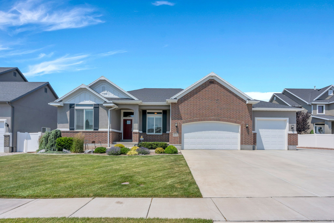
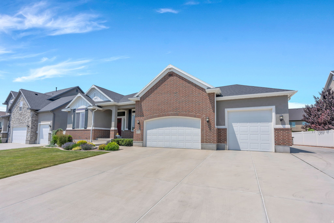
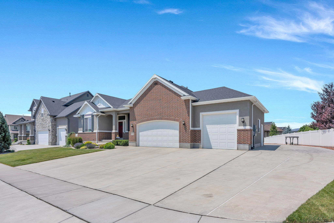
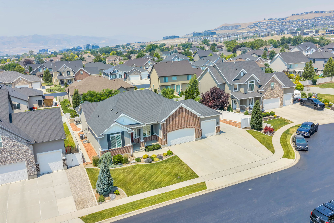
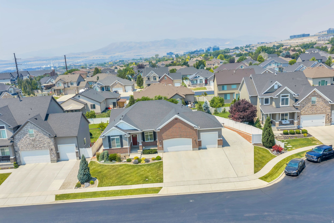
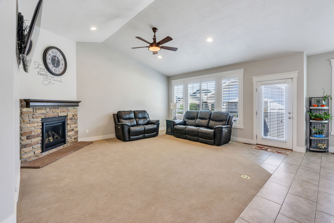
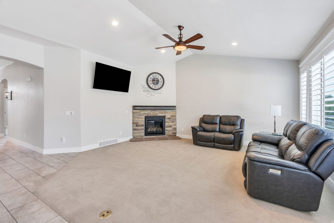
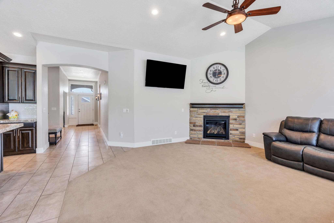
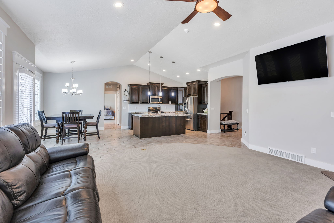
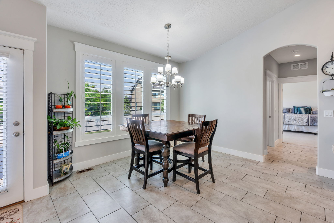
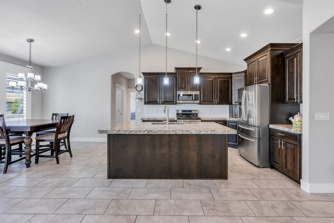
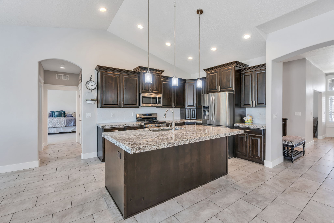
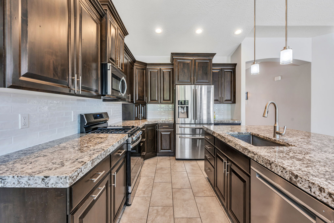
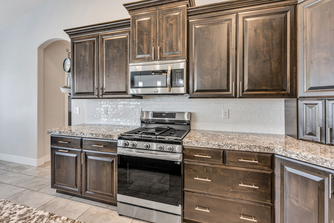
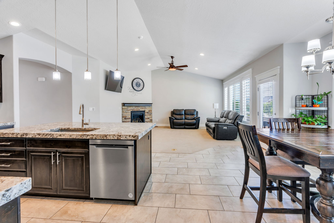
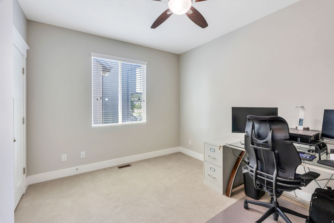
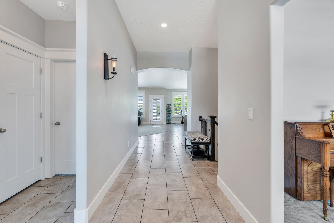
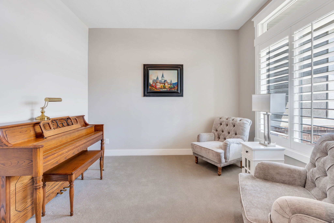
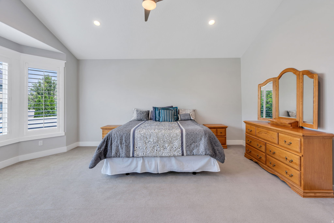
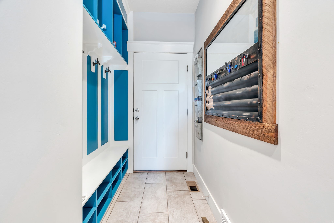
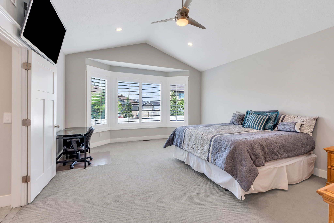
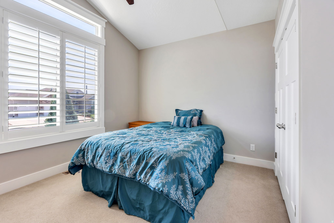
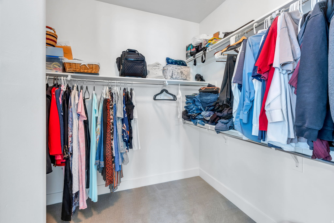
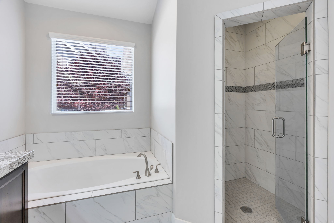
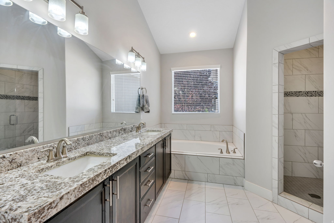
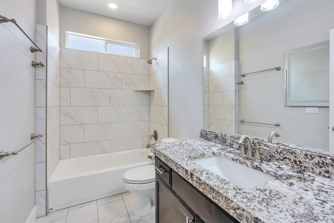
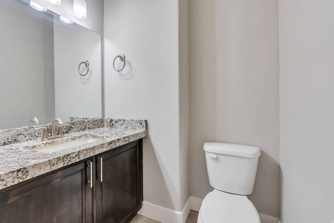
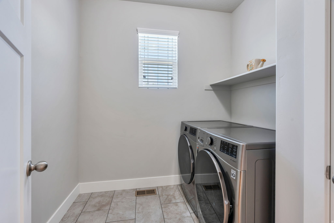
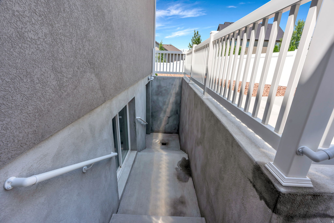
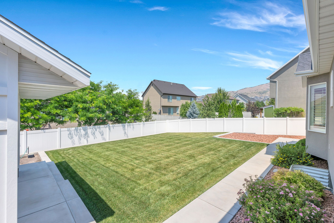
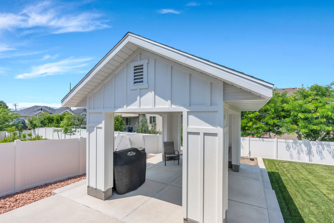
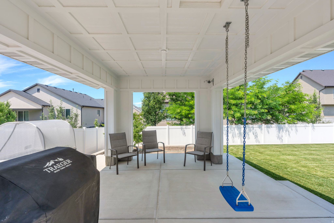
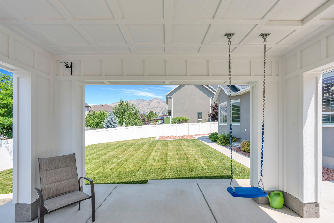
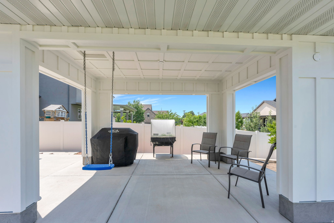
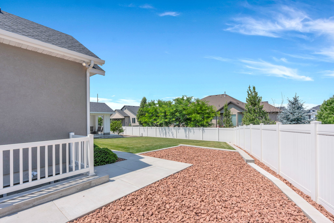
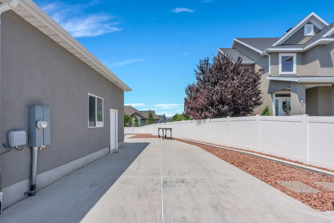
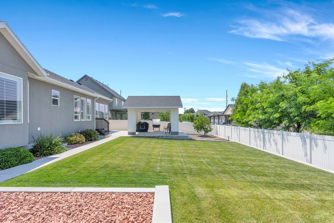
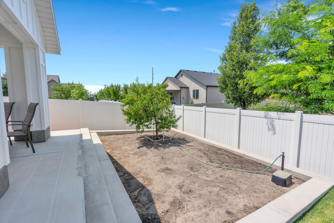
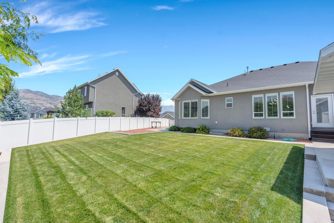
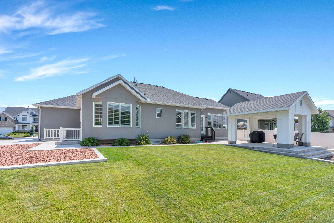
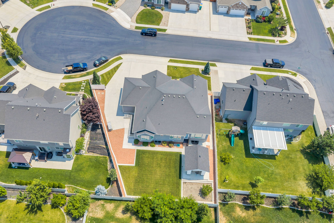
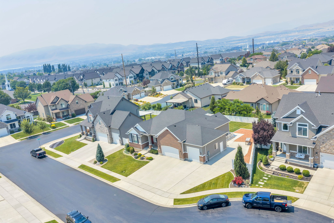
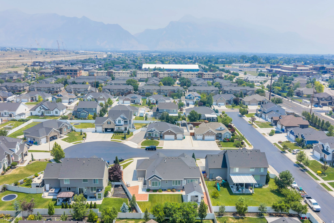
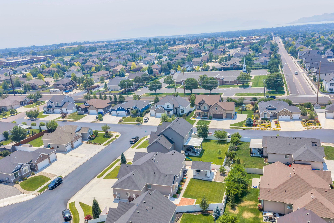
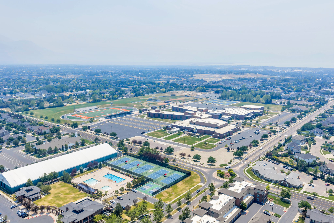
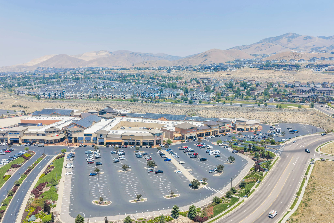
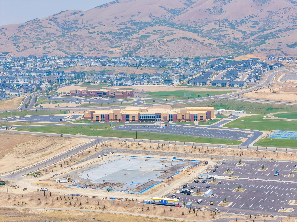
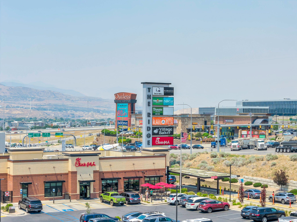
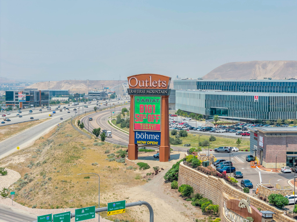
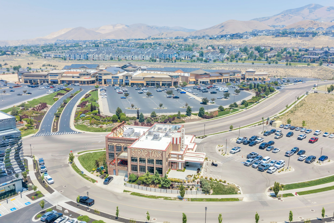
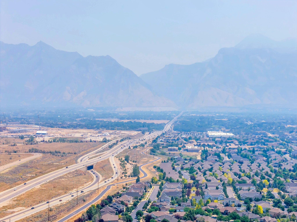
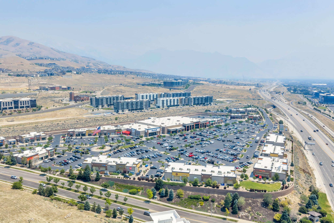
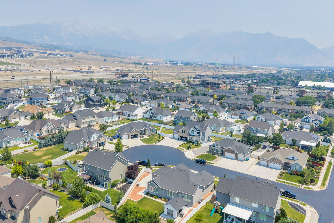
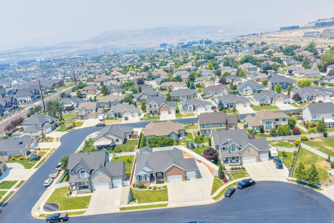
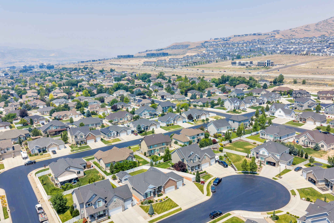
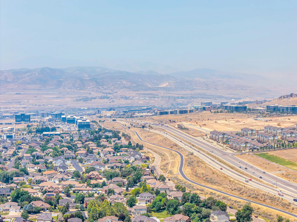
Welcome home to this beautifully maintained rambler in the highly sought-after Eagle Ridge community of East Lehi! Situated on a spacious 0.257-acre lot, this one-owner home has been meticulously cared for and offers the perfect combination of comfort, quality, and true main-level living. Designed with both everyday living and entertaining in mind, the open floor plan features a spacious great room with vaulted ceilings and a cozy fireplace, flowing seamlessly into the kitchen and dining area. The main-level primary suite provides a private retreat with a walk-in closet and separate shower, while two additional bedrooms, a formal living room, and a convenient laundry room complete the main floor. The full 2,175 sq. ft. basement with a separate entrance provides incredible potential to create additional living space, a guest suite, home theater, gym, or future accessory apartment. Step outside to a private, beautifully landscaped backyard that feels like an extension of the home-perfect for relaxing evenings, family gatherings, or entertaining under the pavilion. The oversized extra-deep, extra-long 3-car garage, expansive driveway, and dedicated RV parking provide exceptional space for vehicles, trailers, and all your recreational toys. Additional features include granite countertops, smart thermostat, fiber internet, central air, mountain views, and best of all-NO HOA! Ideally located in the heart of North Utah County near Silicon Slopes, you'll enjoy quick access to Thanksgiving Point, Traverse Mountain Outlets, I-15, American Fork Canyon, hiking, biking, and endless year-round recreation. Located within the highly acclaimed Alpine School District, including Eaglecrest Elementary, Viewpoint Middle School, and walking distance to Skyridge High School. This exceptional home truly reflects pride of ownership and offers the rare combination of space, location, and flexibility that today's buyers are looking for. Don't miss your opportunity to make it yours! Square footage figures are provided as a courtesy estimate only and were obtained from county records . Buyer is advised to obtain an independent measurement.

3
beds

3
baths

4,298 Sq.Ft. LIVING AREA

0.26 Acres lot

Features & Amenities

Interior

  • total bedrooms3
  • Total bathrooms3
  • full bathrooms2
  • half bathroom1
  • Flooring Carpet, Tile
  • APPLIANCES Ceiling Fan, Dryer, Microwave, Refrigerator, Washer
  • other interior Features Closet: Walk-In, Great Room, Range: Gas

Area & Lot

  • Status Sold
  • Date Sold August 3, 2026
  • Living Area4,298 Sq.Ft.
  • Total Area4,298 Sq.Ft.
  • Lot Area0.26 Acres
  • MLS® ID2167812
  • TypeResidential
  • YEAR BUILT2016
  • NeighborhoodLehi
  • Architecture StylesRambler/Ranch
  • Elementary SchoolEaglecrest
  • Middle SchoolViewpoint Middle School
  • High SchoolSkyridge
  • School DistrictAlpine

Exterior

  • STORIES2
  • Garage Space3.0
  • water SourceCulinary, Secondary
  • utilitiesNatural Gas Connected, Electricity Connected, Sewer Connected, Water Connected
  • roofAsphalt
  • lot featuresCul-De-Sac, Curb Gutter, Fenced: Full, Sprinkler: Auto-Full, Drip Irrigation: Auto-Full
  • parkingRv Parking
  • HEAT TYPEForced Air, Gas: Stove
  • AIR CONDITIONINGCentral Air
  • sewerSewer: Connected
  • other exterior FeaturesBasement Entrance, Patio: Covered

Financial

  • Price Upon Request
  • Zoning Single-Family

Lehi

Explore

Experience the Difference

When you work with Jared, you gain a trusted advisor who values transparency, strategy, and long-term relationships. His background in executive finance allows him to provide thoughtful insights that help clients make informed decisions. Whether buying, selling, or investing, Jared is committed to delivering an exceptional real estate experience.

Follow Me on Instagram