Leave a Message

Thank you for your message. I will be in touch with you shortly.

325 N 675 E
325 N 675 E
325 N 675 E
325 N 675 E
325 N 675 E
325 N 675 E
325 N 675 E
325 N 675 E
325 N 675 E
325 N 675 E
325 N 675 E
325 N 675 E
325 N 675 E
325 N 675 E
325 N 675 E
325 N 675 E
325 N 675 E
325 N 675 E
325 N 675 E
325 N 675 E
325 N 675 E
325 N 675 E
325 N 675 E
325 N 675 E
325 N 675 E
325 N 675 E
325 N 675 E
325 N 675 E
SEE ALL PHOTOS
325 N 675 E
325 N 675 E
325 N 675 E
325 N 675 E
325 N 675 E
325 N 675 E
325 N 675 E
325 N 675 E
325 N 675 E
325 N 675 E
325 N 675 E
325 N 675 E
325 N 675 E
325 N 675 E
325 N 675 E
325 N 675 E
325 N 675 E
325 N 675 E
325 N 675 E
325 N 675 E
325 N 675 E
325 N 675 E
325 N 675 E
325 N 675 E
325 N 675 E
325 N 675 E
325 N 675 E
325 N 675 E
Sold

325 N 675 E

325 N 675 E, Mt Pleasant, UT 84647

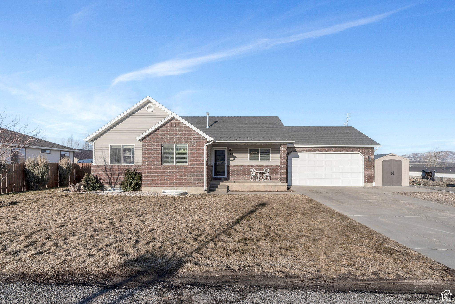
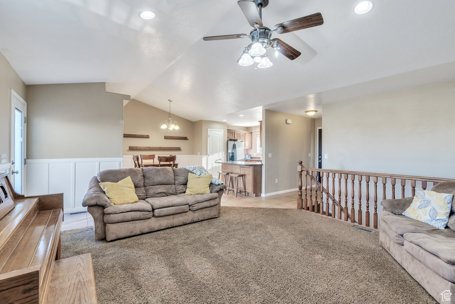
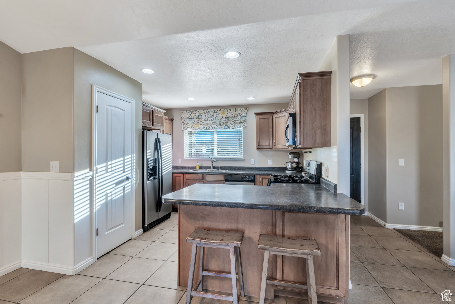
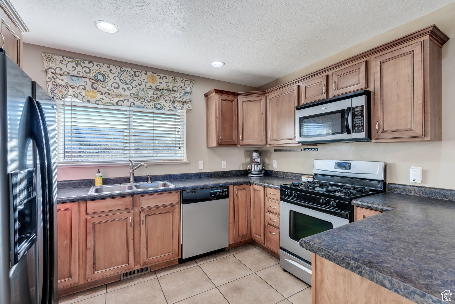
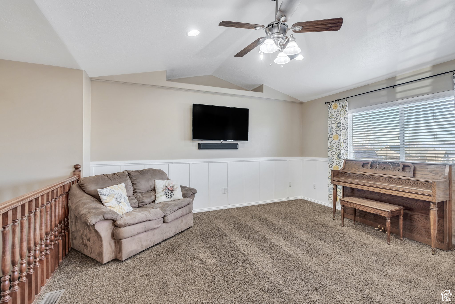
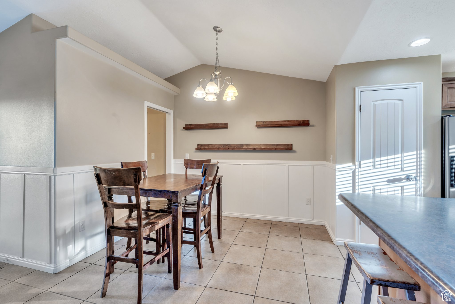
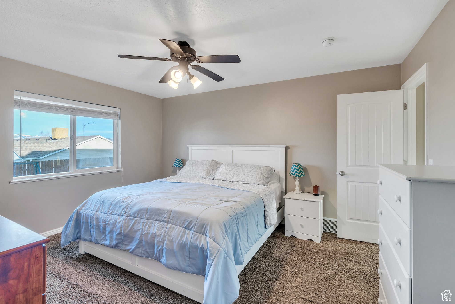
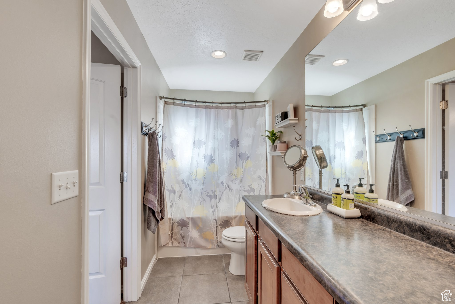
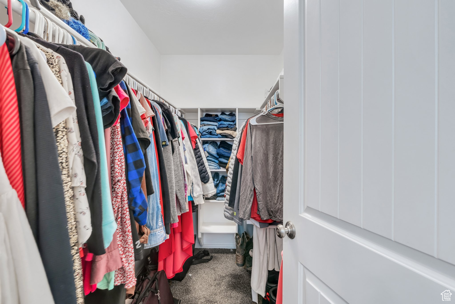
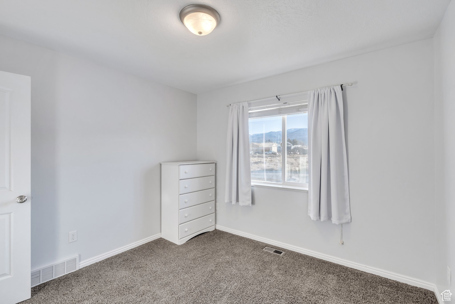
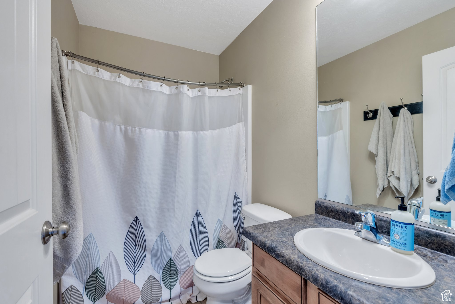
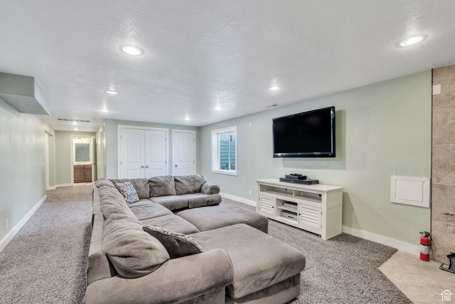
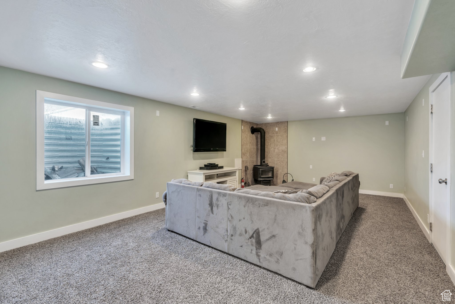
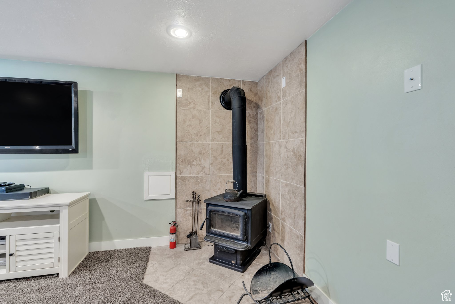
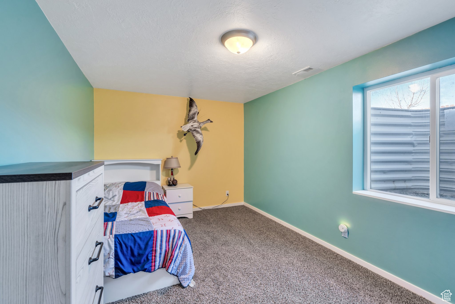
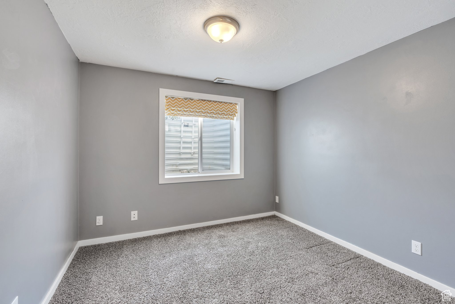
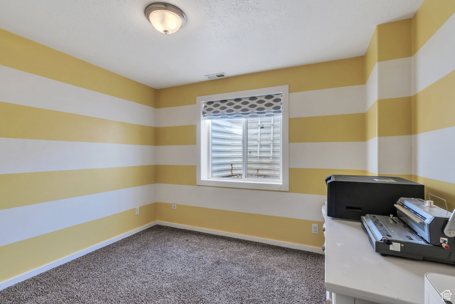
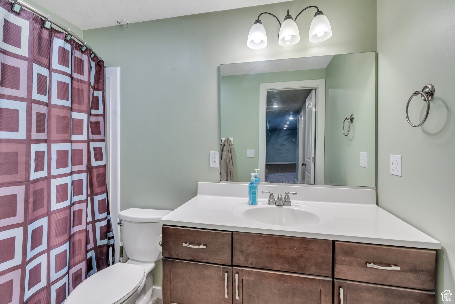
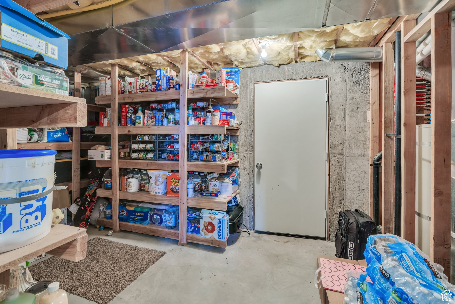
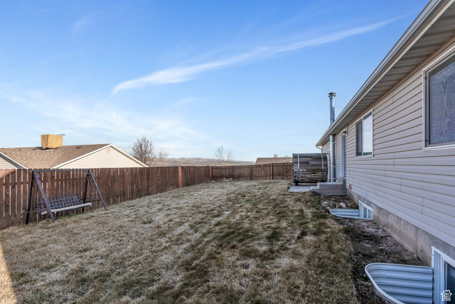
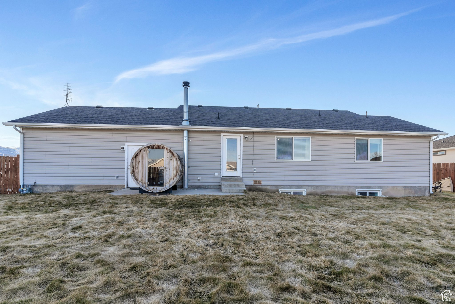
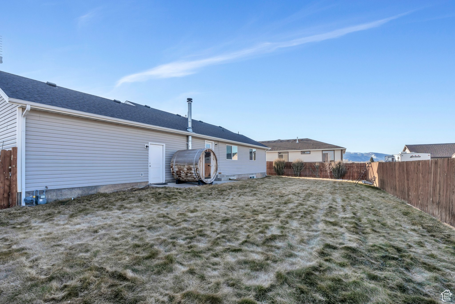
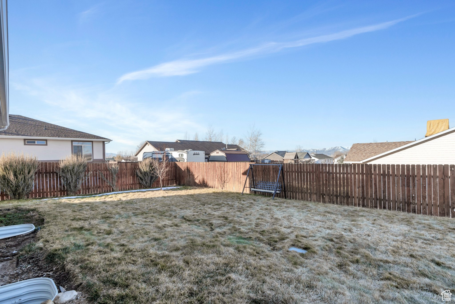
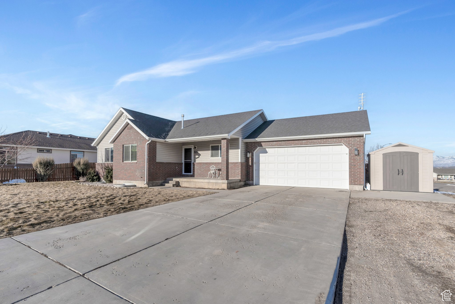
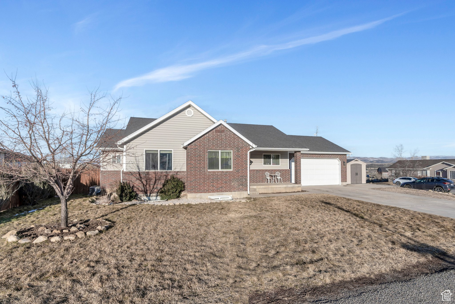
This fully finished home is priced to sell. Located in a peaceful, low-traffic neighborhood, it includes a 2-car garage, home office, cold storage room, and a secure safe room with a large gun safe. Well-maintained, the home also features a wood-burning stove in the basement to reduce heating costs. The neighborhood is growing with a new subdivision across the street, offering quiet streets for walks, bike rides, and safe play. Conveniently located just 2 miles from schools, grocery stores, a hospital, gyms, drive-in movie theatre, and more. Only minutes from off-road trails for ATV, hunting, and fishing. The landscaped yard includes automatic irrigation, a garden area, and a tall privacy fence, providing a low-maintenance outdoor space. With everything already finished, this home is a great deal compared to new homes with unfinished basements and yards. Square footage figures are provided as estimates only and were obtained from county records. Buyer is advised to obtain an independent measurement.

5
beds

3
baths

2,724 Sq.Ft. LIVING AREA

10,454.4 Sq.Ft. lot

Features & Amenities

Interior

  • total bedrooms5
  • Total bathrooms3
  • full bathrooms3
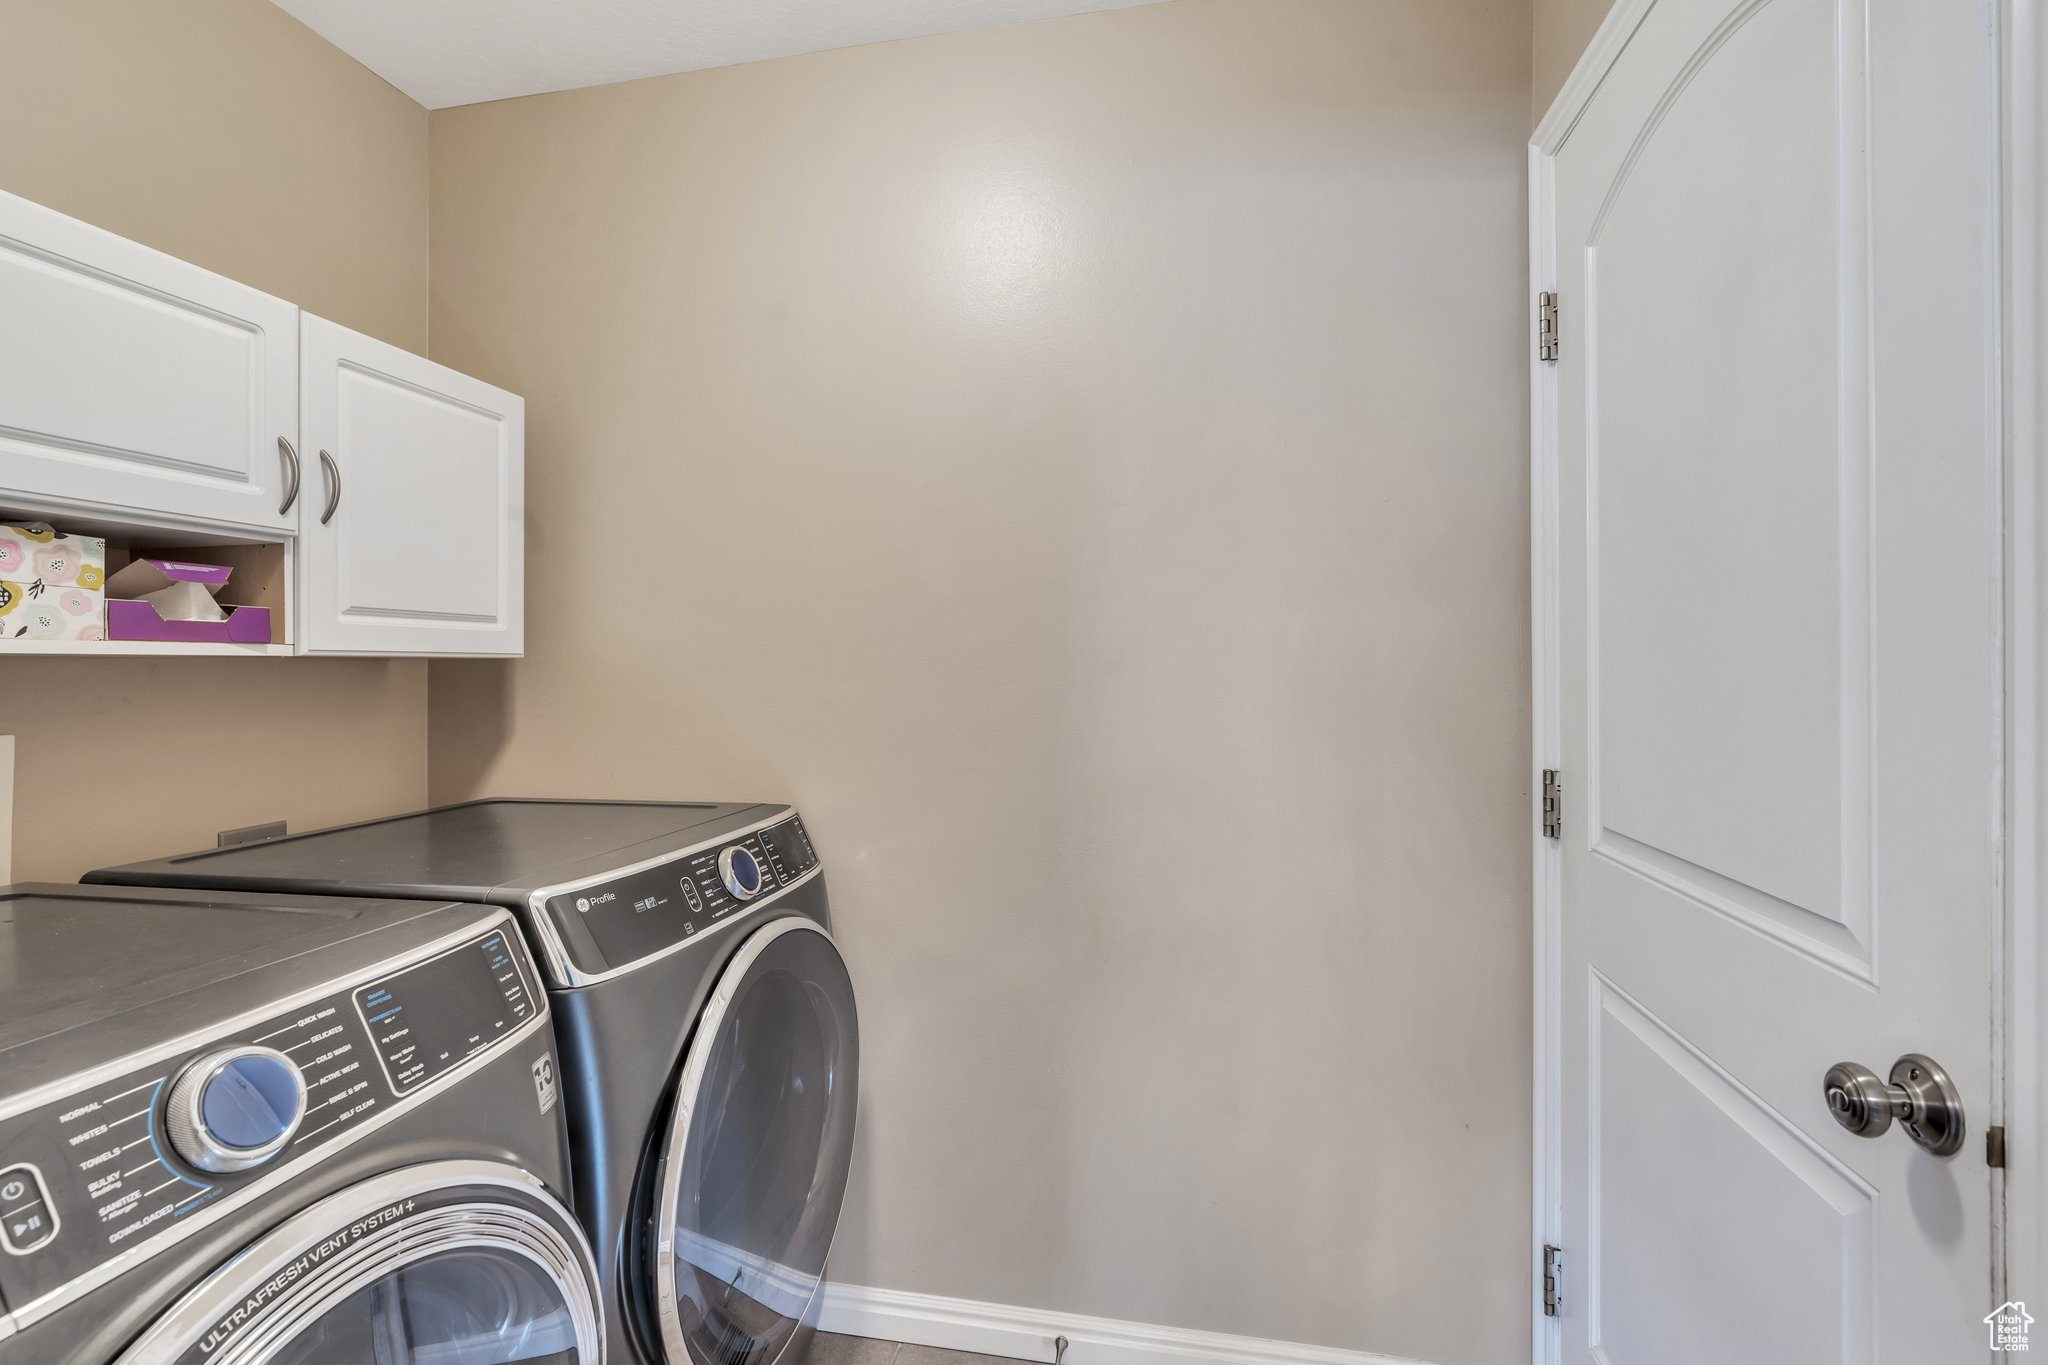
  • Laundry room Electric Dryer Hookup, Gas Dryer Hookup
  • Flooring Carpet, Tile
  • APPLIANCES Ceiling Fan, Microwave, Range Hood, Refrigerator
  • other interior Features Bath: Primary, Closet: Walk-In, Oven: Gas, Range: Gas, Range/Oven: Free Stdng, Vaulted Ceilings

Area & Lot

  • Status Sold
  • Date Sold April 14, 2025
  • Living Area2,724 Sq.Ft.
  • Total Area2,724 Sq.Ft.
  • Lot Area10,454.4 Sq.Ft.
  • MLS® ID2068168
  • TypeResidential
  • YEAR BUILT2007
  • Architecture StylesRambler/Ranch
  • View DescriptionMountain(s)
  • Elementary SchoolMt Pleasant
  • Middle SchoolNorth Sanpete
  • High SchoolNorth Sanpete
  • School DistrictNorth Sanpete

Exterior

  • STORIES2
  • Garage Space2.0
  • water SourceCulinary
  • utilitiesNatural Gas Connected, Electricity Connected, Sewer Connected, Water Connected
  • roofAsphalt
  • lot featuresCorner Lot, Fenced: Part, Road: Paved, Sprinkler: Auto-Full, View: Mountain
  • HEAT TYPEForced Air, Gas: Central, Wood
  • AIR CONDITIONINGCentral Air
  • sewerSewer: Connected

Financial

  • Price Upon Request
  • Zoning Single-Family, Agricultural, Short Term Rental Allowed
View Virtual Tour

Experience the Difference

When you work with Jared, you gain a trusted advisor who values transparency, strategy, and long-term relationships. His background in executive finance allows him to provide thoughtful insights that help clients make informed decisions. Whether buying, selling, or investing, Jared is committed to delivering an exceptional real estate experience.

Follow Me on Instagram