Leave a Message

Thank you for your message. I will be in touch with you shortly.

325 N 100 E
325 N 100 E
325 N 100 E
325 N 100 E
325 N 100 E
325 N 100 E
325 N 100 E
325 N 100 E
325 N 100 E
325 N 100 E
325 N 100 E
325 N 100 E
325 N 100 E
325 N 100 E
325 N 100 E
325 N 100 E
325 N 100 E
325 N 100 E
325 N 100 E
325 N 100 E
325 N 100 E
325 N 100 E
325 N 100 E
325 N 100 E
325 N 100 E
325 N 100 E
325 N 100 E
325 N 100 E
325 N 100 E
325 N 100 E
SEE ALL PHOTOS
325 N 100 E
325 N 100 E
325 N 100 E
325 N 100 E
325 N 100 E
325 N 100 E
325 N 100 E
325 N 100 E
325 N 100 E
325 N 100 E
325 N 100 E
325 N 100 E
325 N 100 E
325 N 100 E
325 N 100 E
325 N 100 E
325 N 100 E
325 N 100 E
325 N 100 E
325 N 100 E
325 N 100 E
325 N 100 E
325 N 100 E
325 N 100 E
325 N 100 E
325 N 100 E
325 N 100 E
325 N 100 E
325 N 100 E
325 N 100 E
Sold

325 N 100 E

325 N 100 E, Santaquin, UT 84655

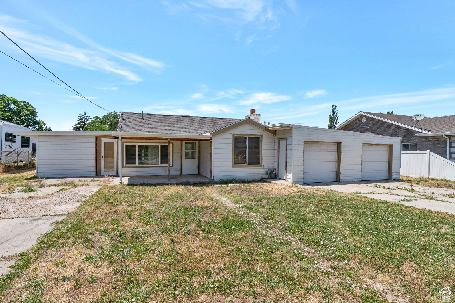
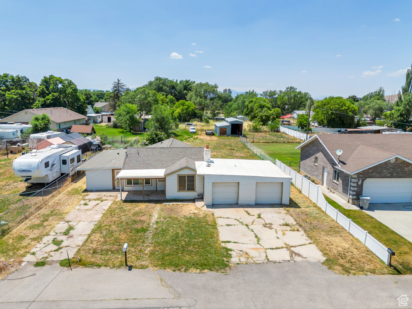
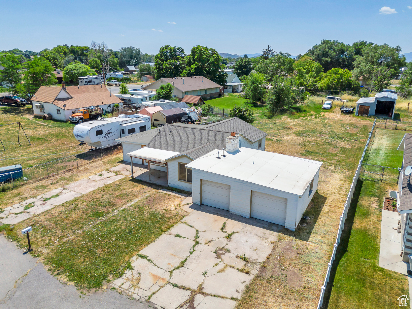
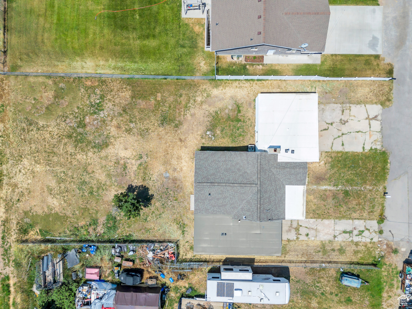
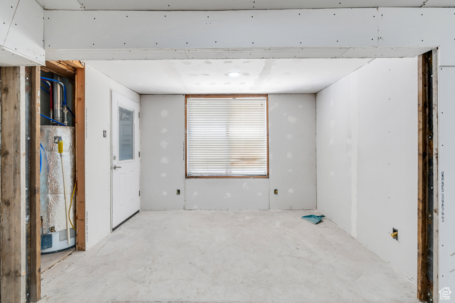
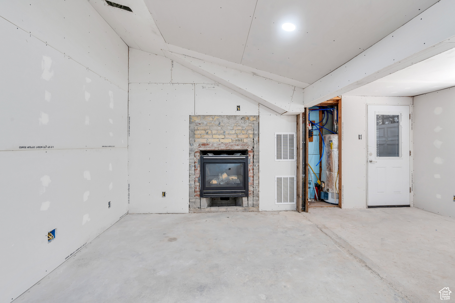
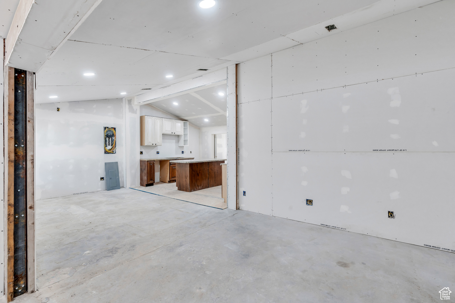
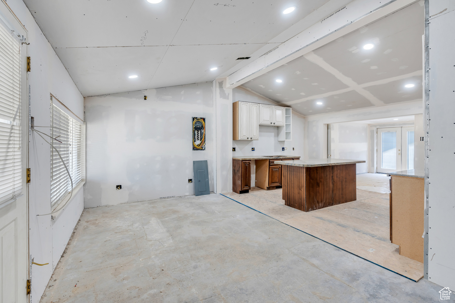
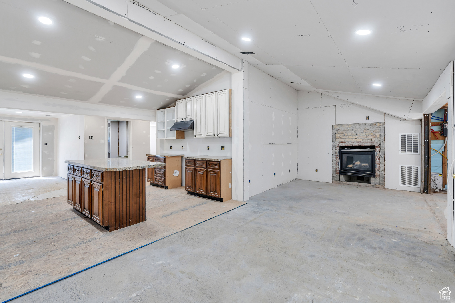
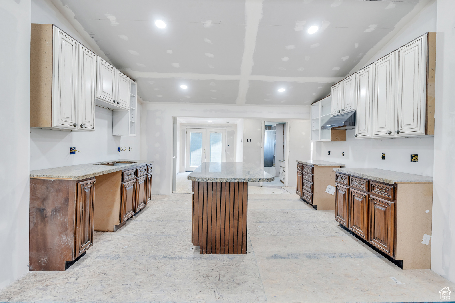
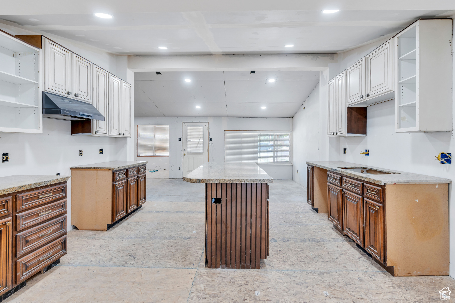
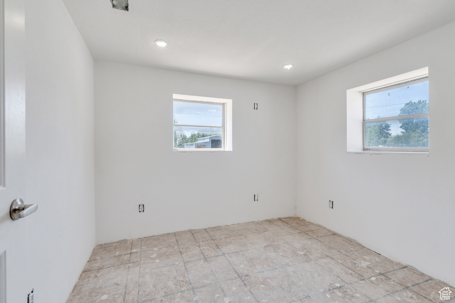
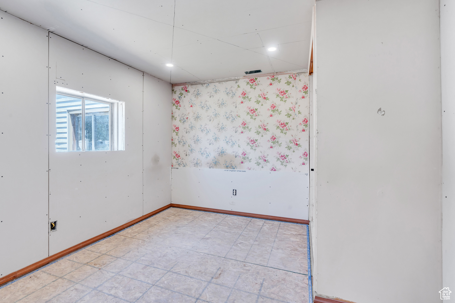
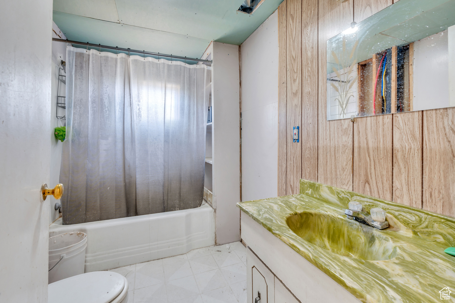
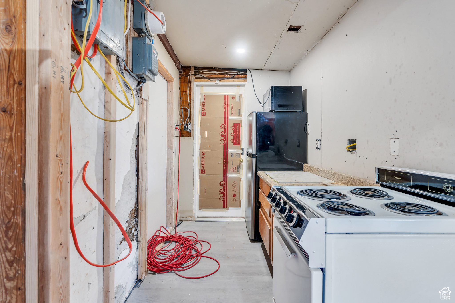
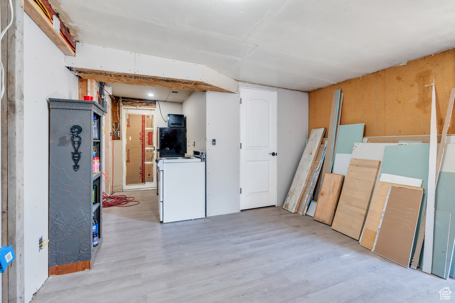
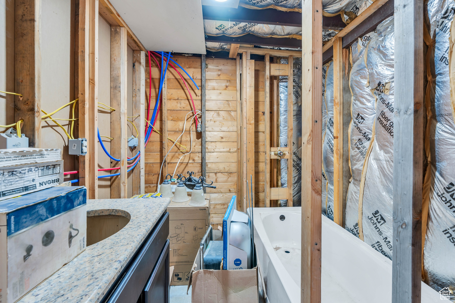
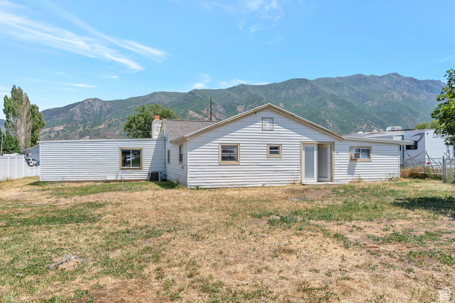
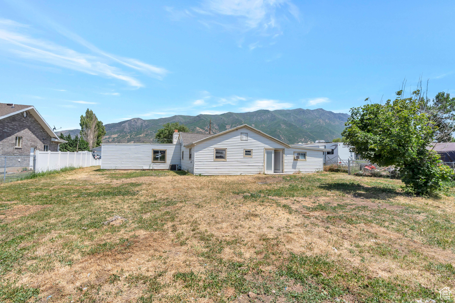
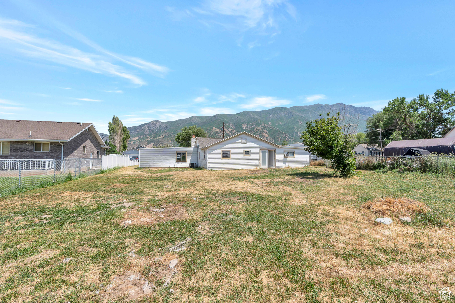
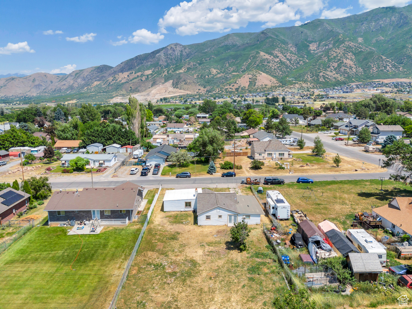
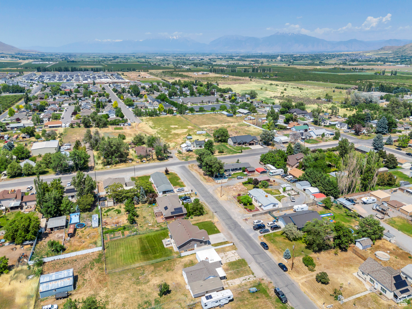
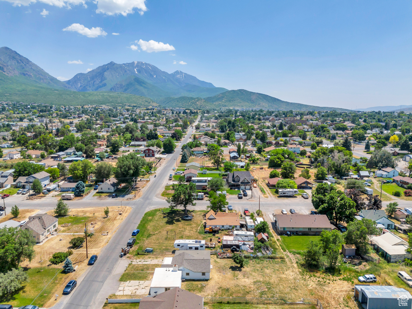
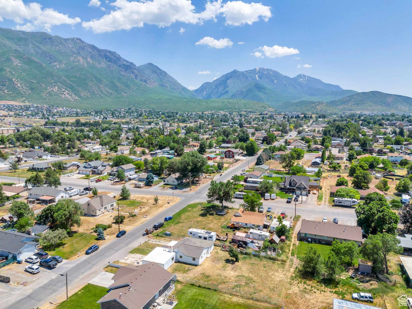
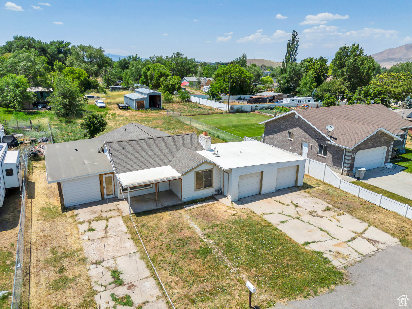
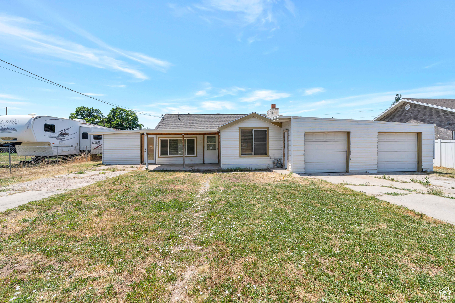
INVESTORS/ HOUSE FLIPPERS! Here is what you have been waiting for. A fantastic home that is ready to be finished. Current owner has done a lot including opening up the low ceiling into a nice vault. Some new plumbing and electrical. All new sheetrock with the exception of the existing bathroom. Roof replaced about 5 years ago. AC unit needs to be connected. Terrific ADU potential! Unit attached to the south side of home, currently a mother-in-law apt. Just needs to be completed and contact the city for the ADU requirements. Also included in this sale is the small adjacent parcel on the south side, ID number 09-110-0014. This plus the main lot equal the .25 cares total. Buyer to verify all information. Sold "as-is", cash buyer preferred but a 203k loan or construction loan could work! Come see it while it's still here.

3
beds

2
baths

1,558 Sq.Ft. LIVING AREA

10,890 Sq.Ft. lot

Features & Amenities

Interior

  • total bedrooms3
  • Total bathrooms2
  • full bathrooms2
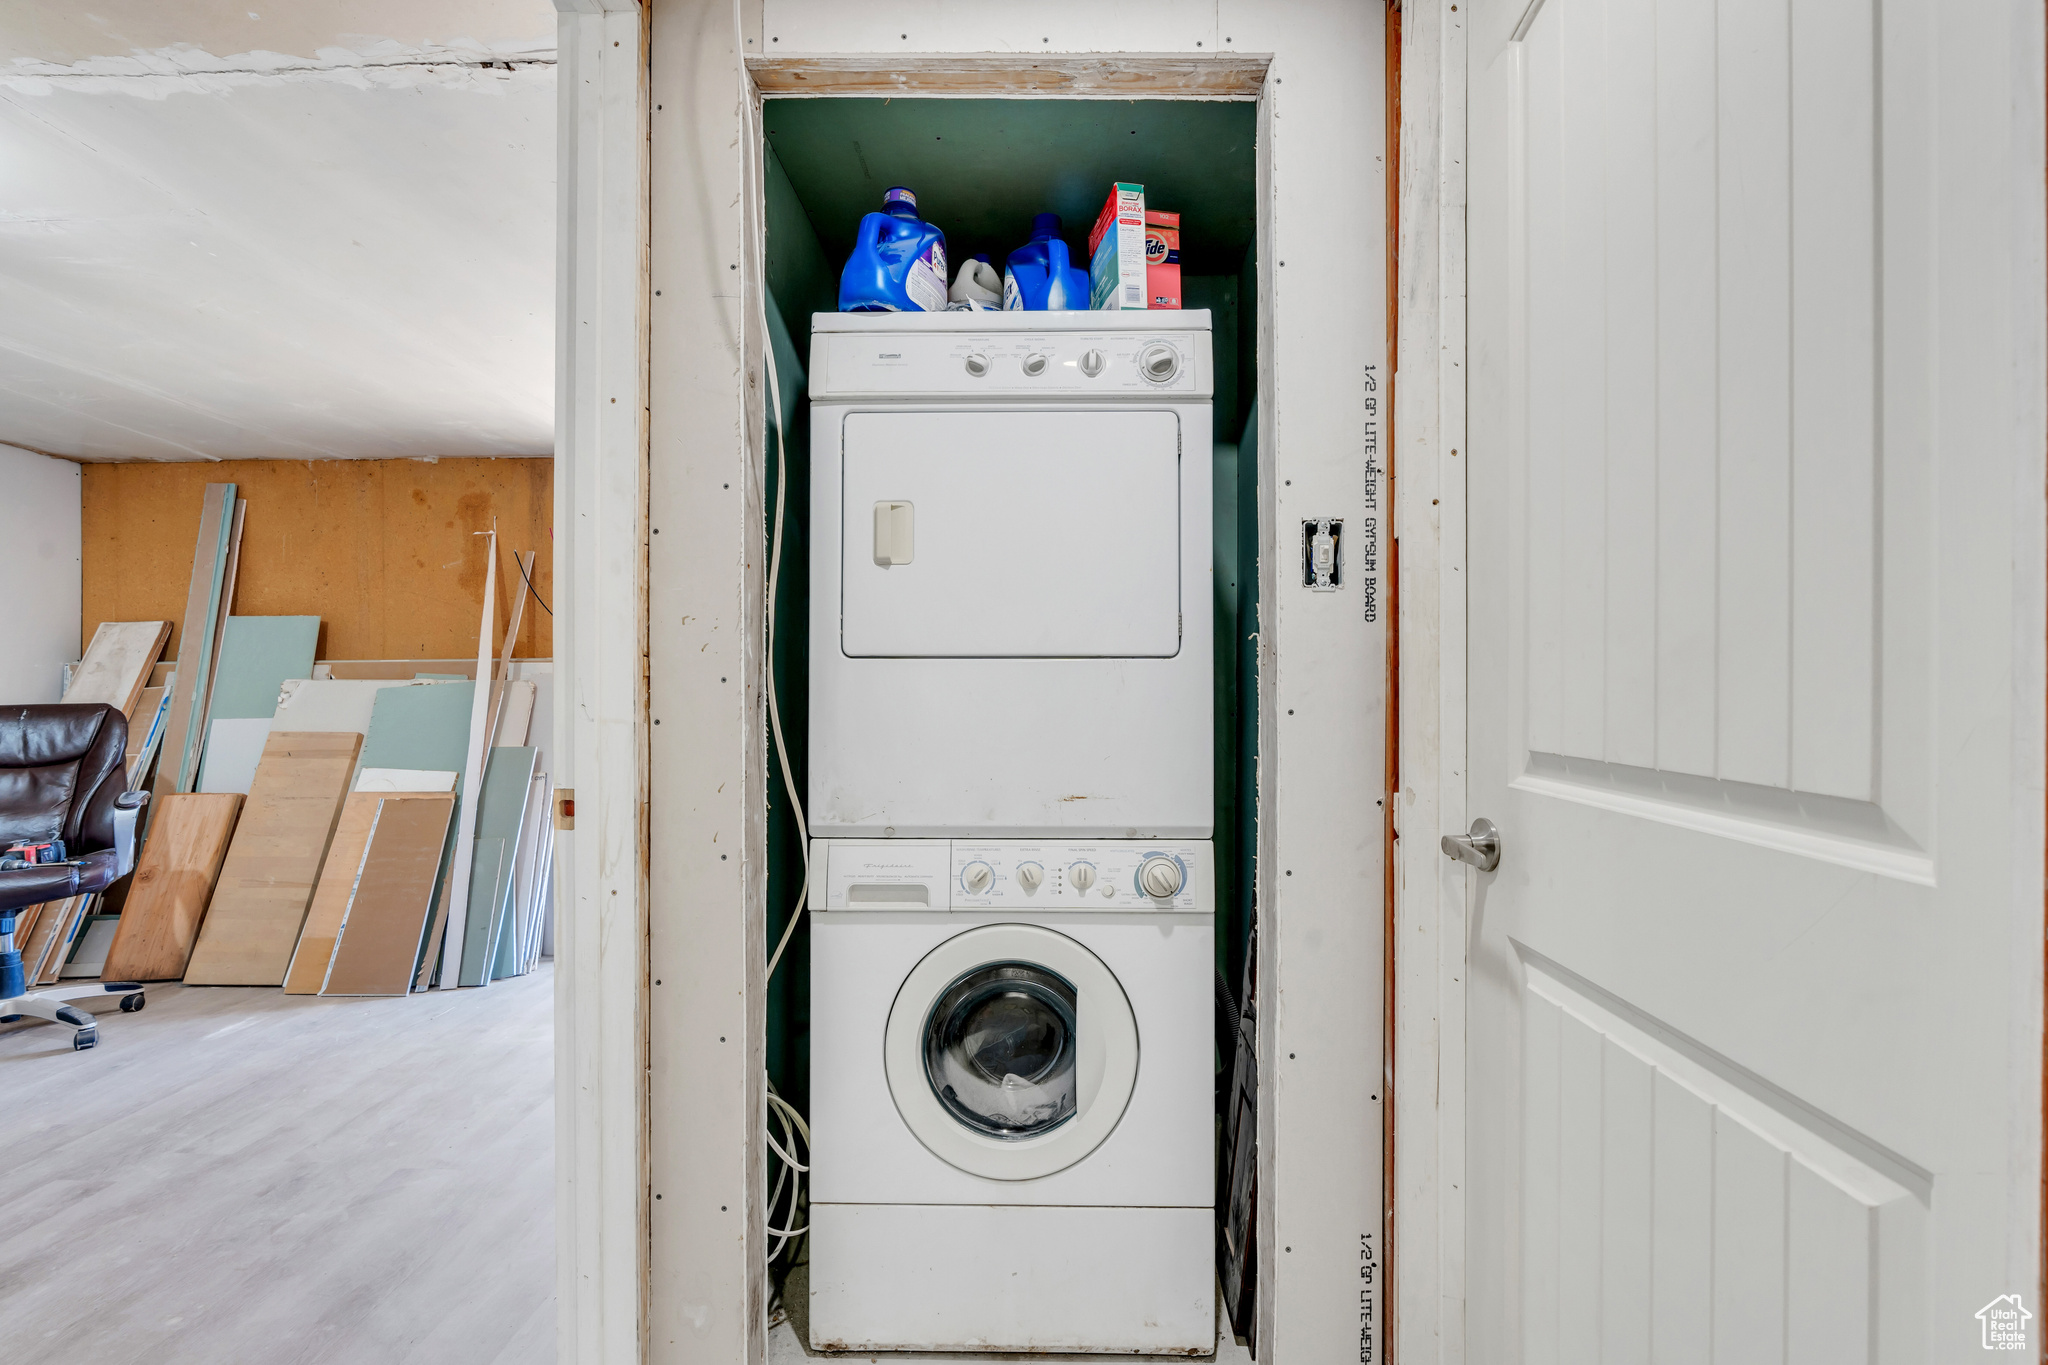
  • Laundry room Electric Dryer Hookup
  • APPLIANCES Dryer, Refrigerator, Washer
  • other interior Features Vaulted Ceilings

Area & Lot

  • Status Sold
  • Date Sold September 12, 2024
  • Living Area1,558 Sq.Ft.
  • Total Area1,558 Sq.Ft.
  • Lot Area10,890 Sq.Ft.
  • MLS® ID2006376
  • TypeResidential
  • YEAR BUILT1952
  • Architecture StylesRambler/Ranch
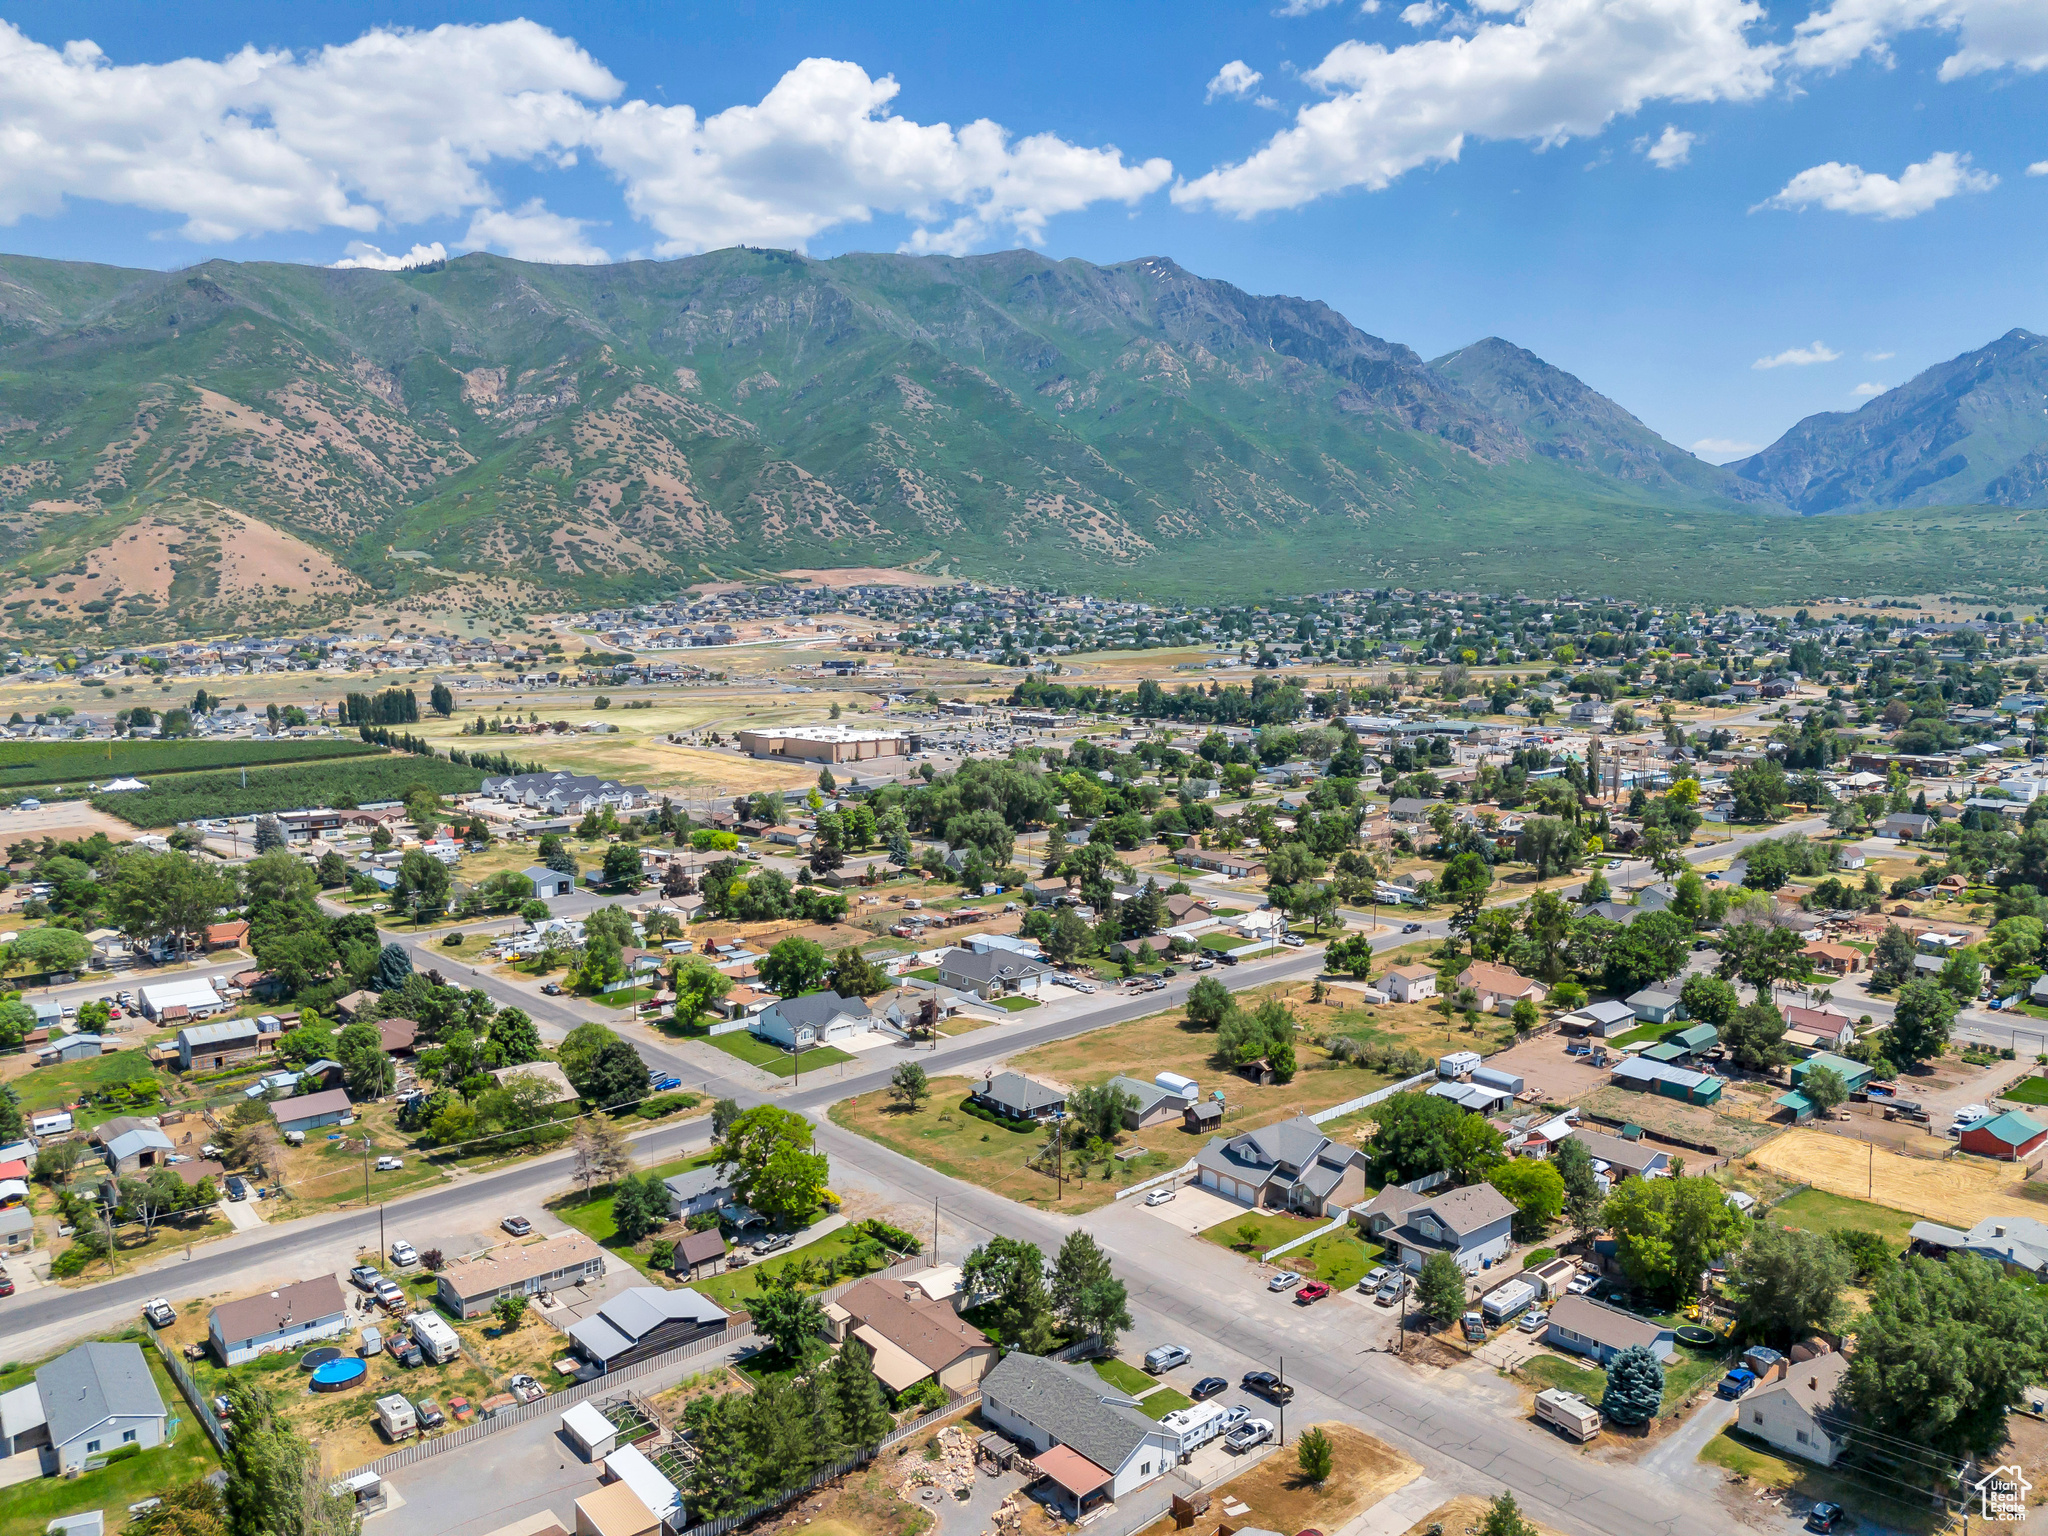
  • View DescriptionMountain(s)
  • Elementary SchoolApple Valley Elementary
  • Middle SchoolPayson Jr
  • High SchoolPayson
  • School DistrictNebo

Exterior

  • STORIES1
  • Garage Space2.0
  • water SourceCulinary, Secondary
  • utilitiesNatural Gas Available, Electricity Available, Sewer Available, Water Available
  • roofAsphalt, Rubber
  • lot featuresFenced: Part, Road: Paved, View: Mountain
  • HEAT TYPEGas: Central, Wall Furnace
  • AIR CONDITIONINGCentral Air
  • sewerSewer: Available
  • Disability FeaturesSingle Level Living

Financial

  • Price Upon Request
  • Zoning Single-Family

Experience the Difference

When you work with Jared, you gain a trusted advisor who values transparency, strategy, and long-term relationships. His background in executive finance allows him to provide thoughtful insights that help clients make informed decisions. Whether buying, selling, or investing, Jared is committed to delivering an exceptional real estate experience.

Follow Me on Instagram