Leave a Message

Thank you for your message. I will be in touch with you shortly.

3208 W 10540 S
3208 W 10540 S
3208 W 10540 S
3208 W 10540 S
3208 W 10540 S
3208 W 10540 S
3208 W 10540 S
3208 W 10540 S
3208 W 10540 S
3208 W 10540 S
3208 W 10540 S
3208 W 10540 S
3208 W 10540 S
3208 W 10540 S
3208 W 10540 S
3208 W 10540 S
3208 W 10540 S
3208 W 10540 S
3208 W 10540 S
3208 W 10540 S
3208 W 10540 S
3208 W 10540 S
3208 W 10540 S
3208 W 10540 S
3208 W 10540 S
3208 W 10540 S
3208 W 10540 S
3208 W 10540 S
3208 W 10540 S
3208 W 10540 S
3208 W 10540 S
3208 W 10540 S
3208 W 10540 S
3208 W 10540 S
3208 W 10540 S
3208 W 10540 S
3208 W 10540 S
3208 W 10540 S
3208 W 10540 S
3208 W 10540 S
3208 W 10540 S
3208 W 10540 S
3208 W 10540 S
3208 W 10540 S
3208 W 10540 S
3208 W 10540 S
3208 W 10540 S
3208 W 10540 S
3208 W 10540 S
3208 W 10540 S
3208 W 10540 S
3208 W 10540 S
3208 W 10540 S
3208 W 10540 S
3208 W 10540 S
3208 W 10540 S
3208 W 10540 S
3208 W 10540 S
3208 W 10540 S
3208 W 10540 S
3208 W 10540 S
3208 W 10540 S
3208 W 10540 S
3208 W 10540 S
3208 W 10540 S
3208 W 10540 S
3208 W 10540 S
3208 W 10540 S
3208 W 10540 S
3208 W 10540 S
3208 W 10540 S
3208 W 10540 S
3208 W 10540 S
3208 W 10540 S
SEE ALL PHOTOS
3208 W 10540 S
3208 W 10540 S
3208 W 10540 S
3208 W 10540 S
3208 W 10540 S
3208 W 10540 S
3208 W 10540 S
3208 W 10540 S
3208 W 10540 S
3208 W 10540 S
3208 W 10540 S
3208 W 10540 S
3208 W 10540 S
3208 W 10540 S
3208 W 10540 S
3208 W 10540 S
3208 W 10540 S
3208 W 10540 S
3208 W 10540 S
3208 W 10540 S
3208 W 10540 S
3208 W 10540 S
3208 W 10540 S
3208 W 10540 S
3208 W 10540 S
3208 W 10540 S
3208 W 10540 S
3208 W 10540 S
3208 W 10540 S
3208 W 10540 S
3208 W 10540 S
3208 W 10540 S
3208 W 10540 S
3208 W 10540 S
3208 W 10540 S
3208 W 10540 S
3208 W 10540 S
3208 W 10540 S
3208 W 10540 S
3208 W 10540 S
3208 W 10540 S
3208 W 10540 S
3208 W 10540 S
3208 W 10540 S
3208 W 10540 S
3208 W 10540 S
3208 W 10540 S
3208 W 10540 S
3208 W 10540 S
3208 W 10540 S
3208 W 10540 S
3208 W 10540 S
3208 W 10540 S
3208 W 10540 S
3208 W 10540 S
3208 W 10540 S
3208 W 10540 S
3208 W 10540 S
3208 W 10540 S
3208 W 10540 S
3208 W 10540 S
3208 W 10540 S
3208 W 10540 S
3208 W 10540 S
3208 W 10540 S
3208 W 10540 S
3208 W 10540 S
3208 W 10540 S
3208 W 10540 S
3208 W 10540 S
3208 W 10540 S
3208 W 10540 S
3208 W 10540 S
3208 W 10540 S
Sold

3208 W 10540 S

3208 W 10540 S, South Jordan, UT 84095

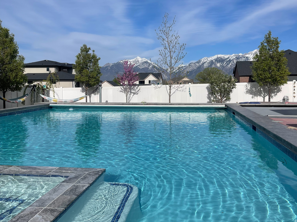
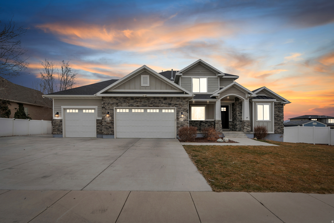
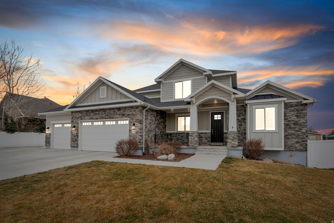
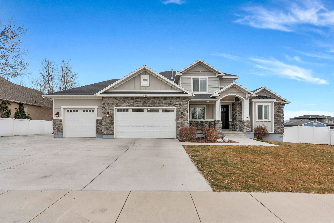
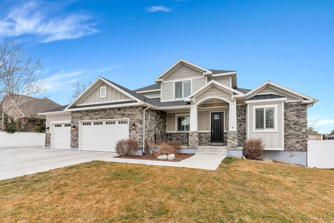
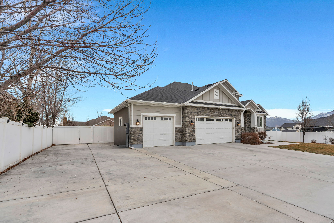
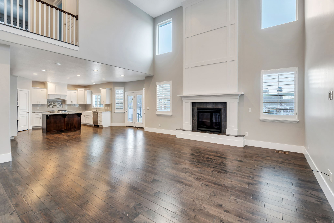
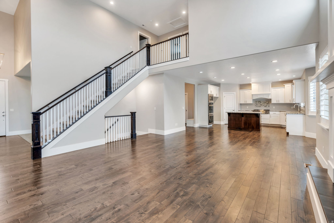
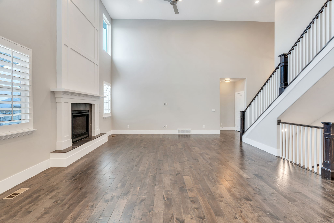
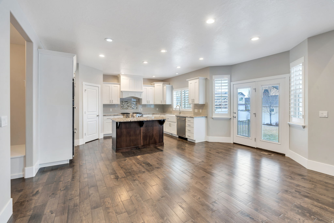
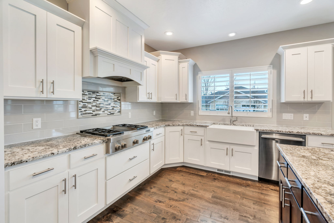
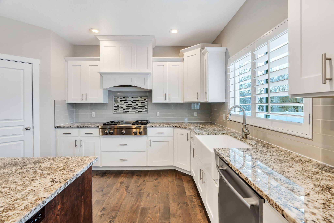
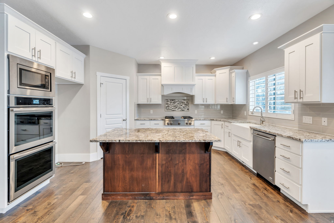
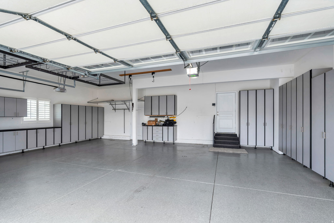
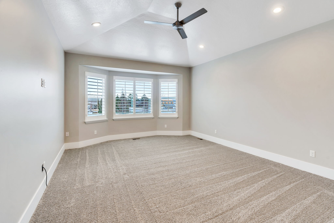
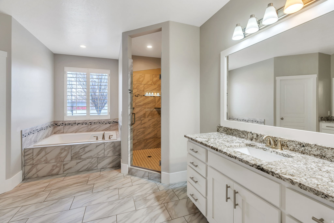
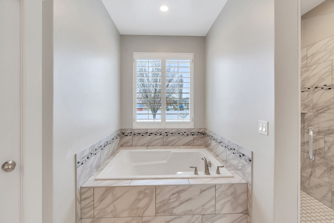
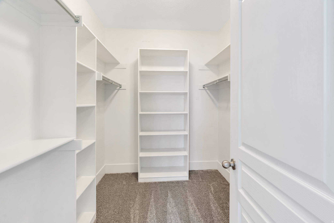
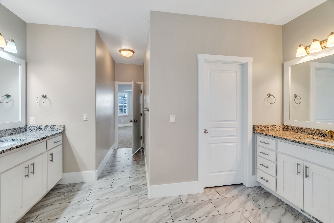
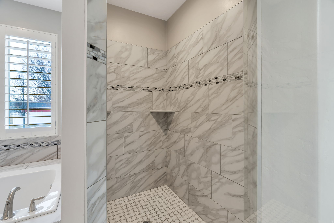
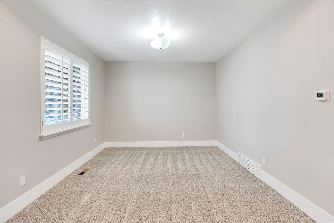
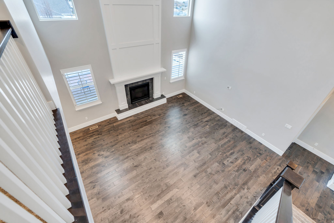
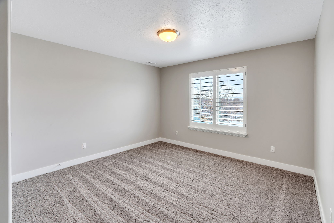
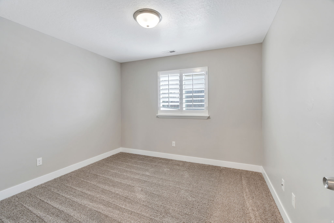
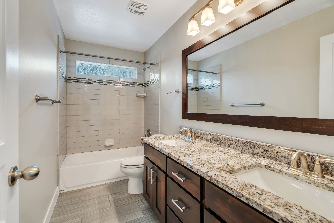
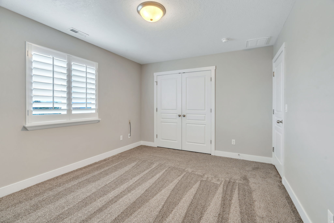
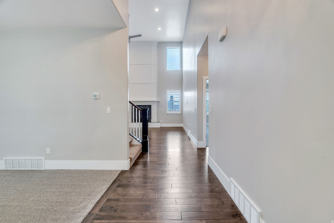
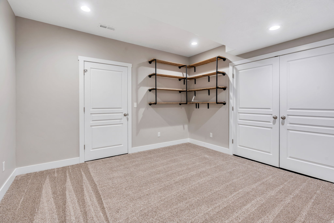
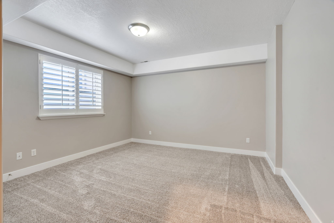
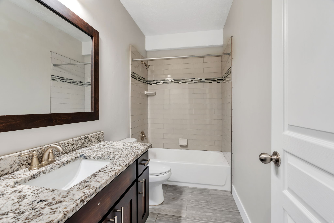
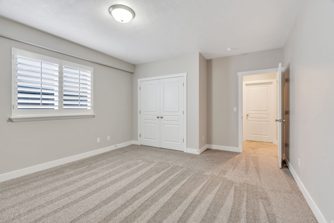
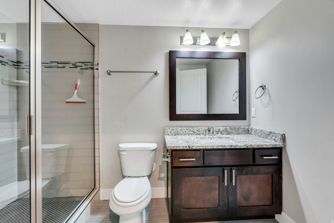
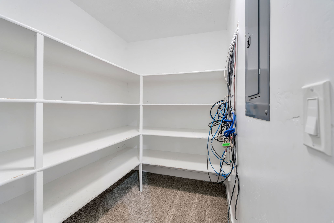
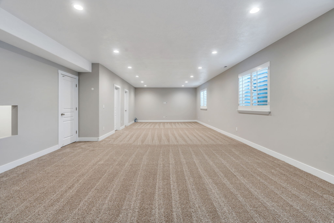
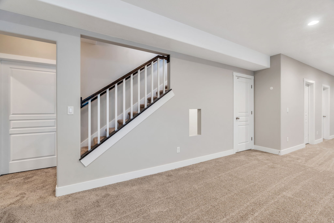
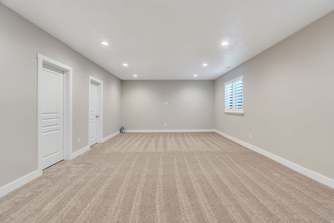
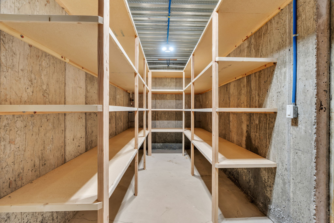
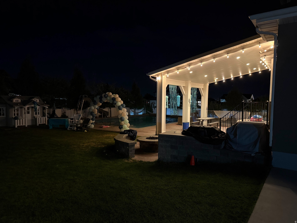
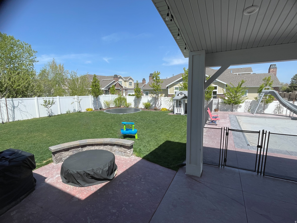
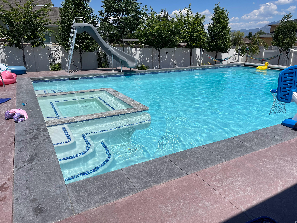
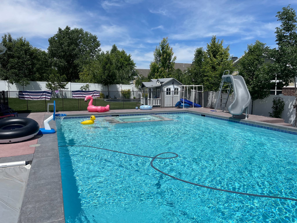
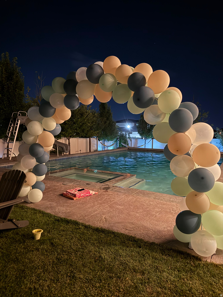
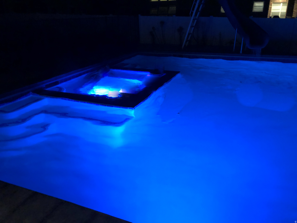
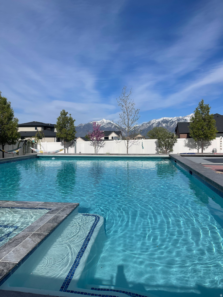
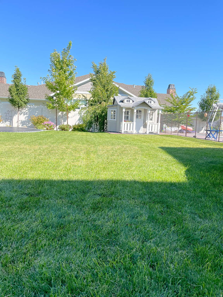
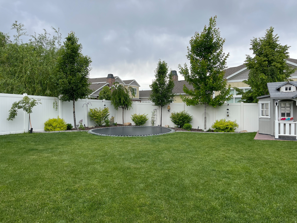
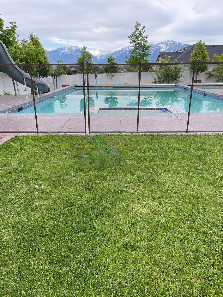
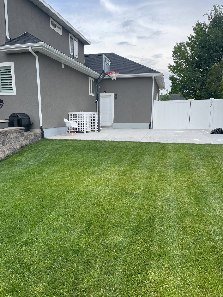
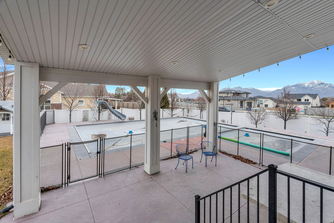
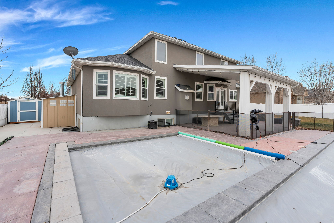
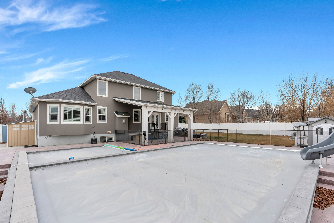
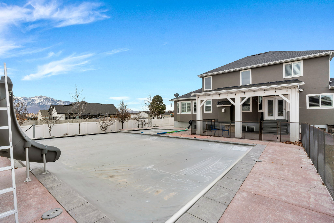
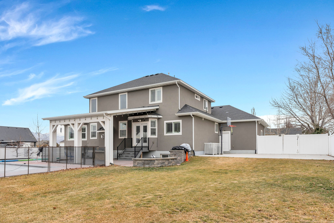
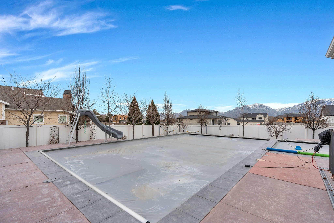
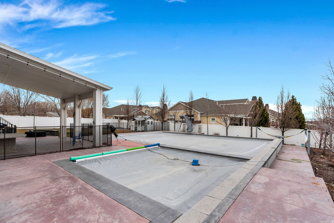
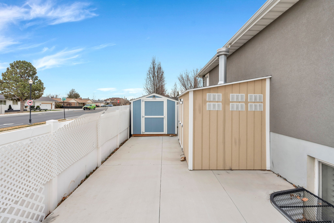
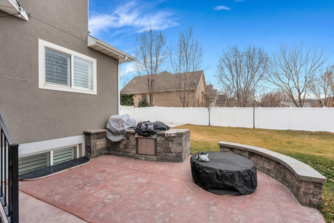
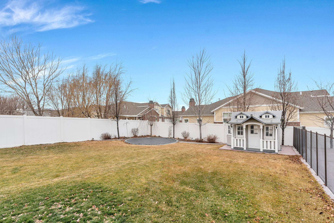
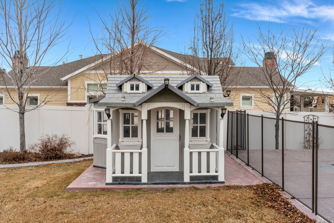
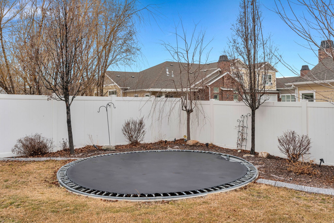
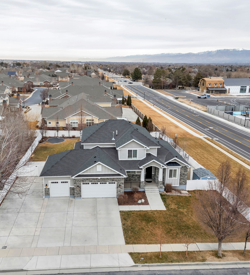
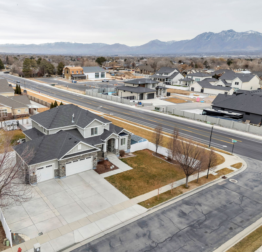
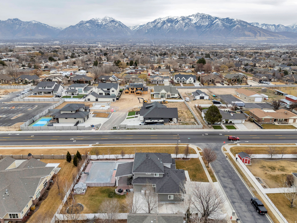
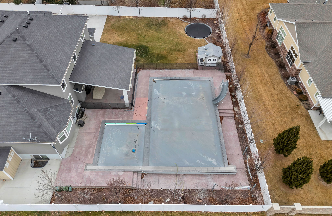
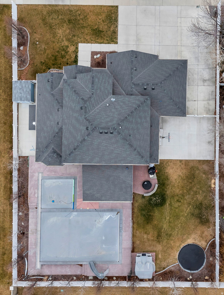
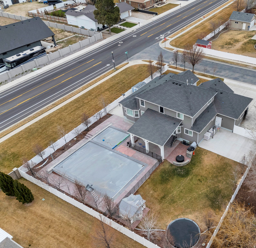
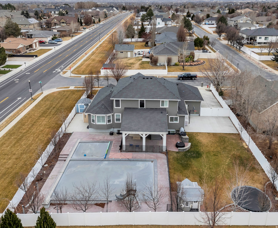
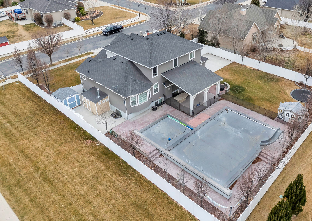
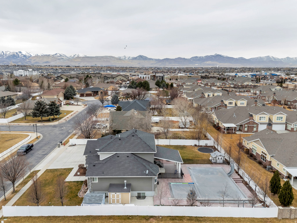
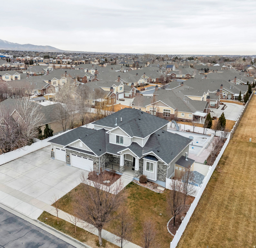
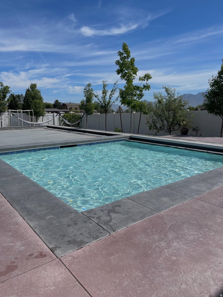
Private backyard resort living in a highly sought-after South Jordan neighborhood. This exceptional property delivers a true waterpark-style retreat rarely found at this level. The expansive custom pool features a slide, spa/hot tub, and separate kiddie pool, all framed by beautiful mountain views. Designed for memorable gatherings, the backyard also includes a built-in outdoor kitchen with Traeger and Weber grills, fire pit, in-ground trampoline, basketball court, playhouse, large covered patio, mature landscaping, and a professionally enclosed pool with an automated cover for added safety and clean aesthetics. Seller will leave pool supplies for your first Summer to be a hit! Inside, the open-concept floorplan flows seamlessly beneath soaring vaulted ceilings, filling the home with natural light. The kitchen showcases sleek white cabinetry, granite countertops, and abundant storage, opening to the spacious living area with a cozy fireplace. The primary suite offers a private retreat with dual vanities, separate tub and shower, and a walk-in closet. The whole home has brand new carpet and was recently repainted. The fully customized garage is a standout with epoxy flooring, 23 built-in storage closets, and ceiling storage. Conveniently located near Costco, The District, parks, schools, and Bangerter Highway for quick commuting access to shopping, dining, and so much more! Measurements provided as a courtesy only, buyer to verify all info.

6
beds

5
baths

4,570 Sq.Ft. LIVING AREA

0.33 Acres lot

Features & Amenities

Interior

  • total bedrooms6
  • Total bathrooms5
  • full bathrooms3
  • three quarter bathroom1
  • half bathroom1
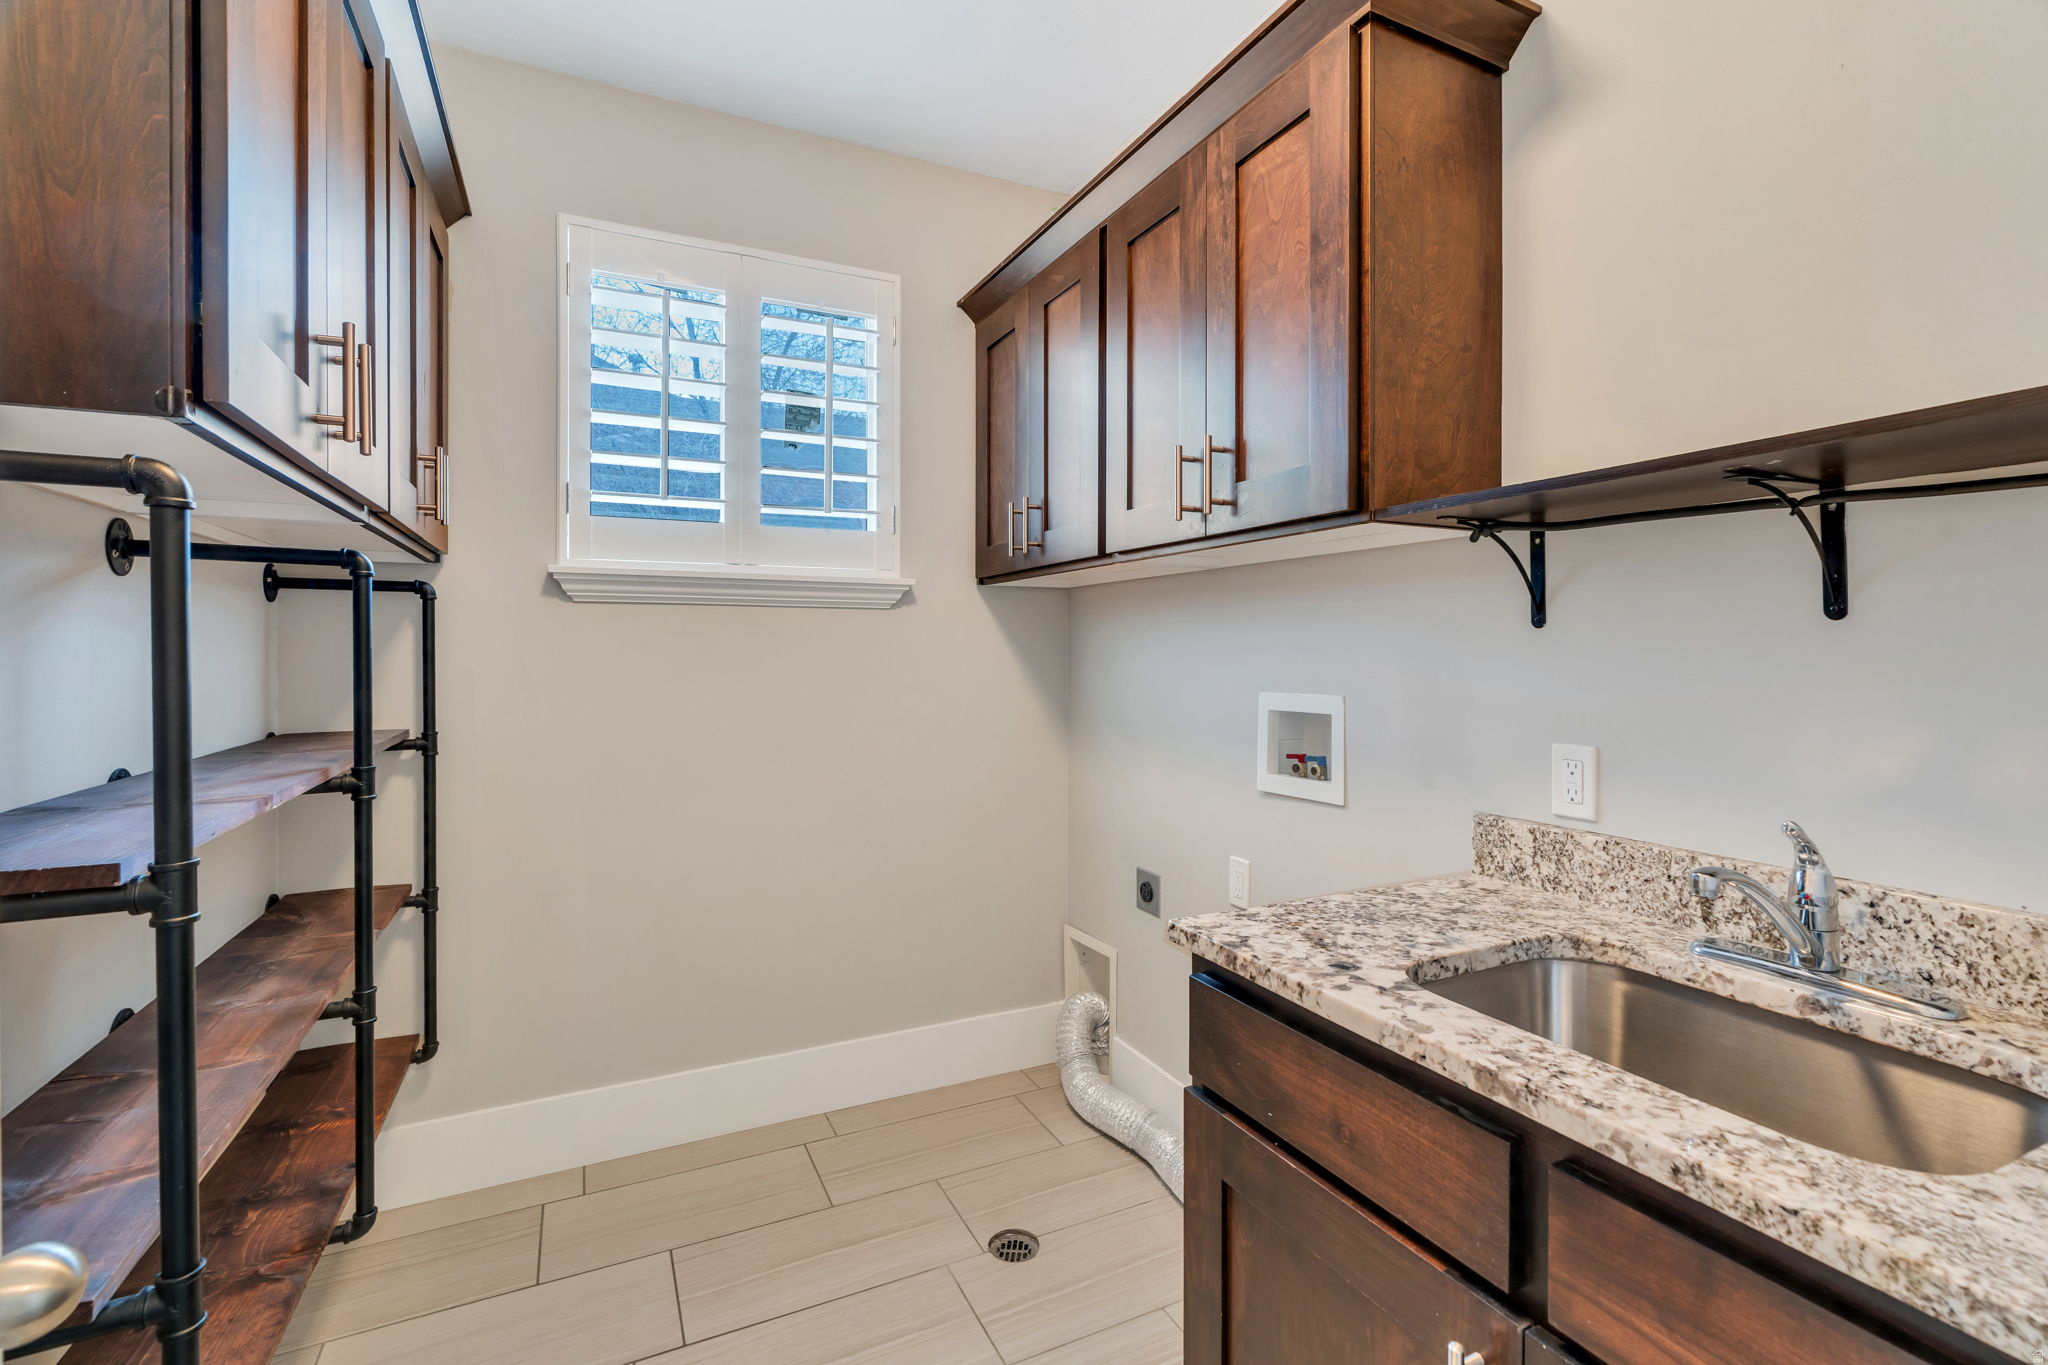
  • Laundry room Electric Dryer Hookup
  • Flooring Carpet, Hardwood, Travertine
  • APPLIANCES Gas Grill/BBQ, Satellite Dish
  • other interior Features Alarm: Security, Bath: Primary, Bath: Sep Tub/Shower, Closet: Walk-In, Disposal, Jetted Tub, Range: Countertop, Range: Gas, Vaulted Ceilings, Granite Countertops, Video Door Bell(s), Video Camera(s)

Area & Lot

  • Status Sold
  • Date Sold April 24, 2026
  • Living Area4,570 Sq.Ft.
  • Total Area4,570 Sq.Ft.
  • Lot Area0.33 Acres
  • MLS® ID2136614
  • TypeResidential
  • YEAR BUILT2017
  • Architecture StylesStories: 2
  • View DescriptionMountain(s)
  • Elementary SchoolElk Meadows
  • Middle SchoolElk Ridge
  • High SchoolBingham
  • School DistrictJordan

Exterior

  • STORIES3
  • Garage Space3.0
  • water SourceCulinary, Irrigation: Pressure
  • utilitiesNatural Gas Connected, Electricity Connected, Sewer Connected, Sewer: Public, Water Connected
  • PoolGunite, Fenced, Heated, In Ground, With Spa, Electronic Cover
  • roofAsphalt
  • lot featuresCurb Gutter, Fenced: Full, Road: Paved, Sidewalks, Sprinkler: Auto-Full, View: Mountain
  • parkingRv Parking
  • HEAT TYPEGas: Central
  • AIR CONDITIONINGCentral Air
  • sewerSewer: Connected, Sewer: Public
  • other exterior FeaturesLighting, Patio: Covered, Porch: Open

Financial

  • Price Upon Request
  • Zoning Single-Family

Experience the Difference

When you work with Jared, you gain a trusted advisor who values transparency, strategy, and long-term relationships. His background in executive finance allows him to provide thoughtful insights that help clients make informed decisions. Whether buying, selling, or investing, Jared is committed to delivering an exceptional real estate experience.

Follow Me on Instagram