Leave a Message

Thank you for your message. I will be in touch with you shortly.

3189 E TERRACE VIEW CIR
SEE ALL PHOTOS
3189 E TERRACE VIEW CIR
Sold

3189 E TERRACE VIEW CIR

3189 E TERRACE VIEW CIR, Millcreek, UT 84109

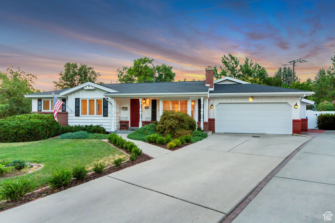
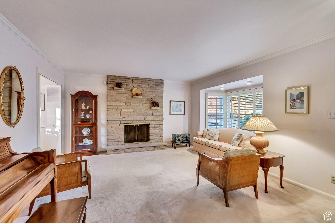
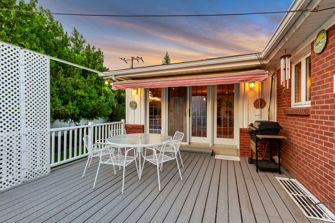
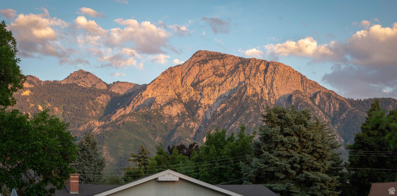
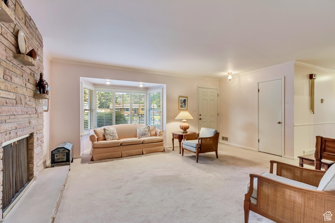
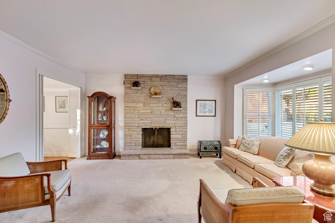
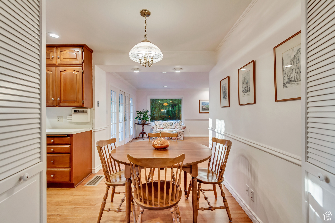
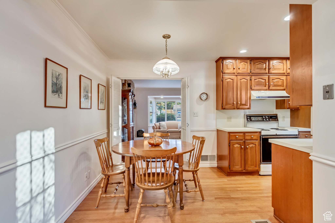
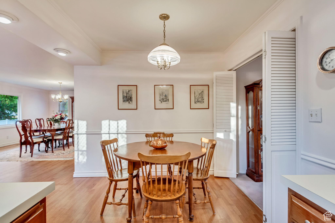
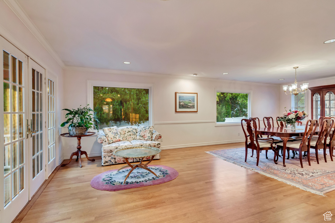
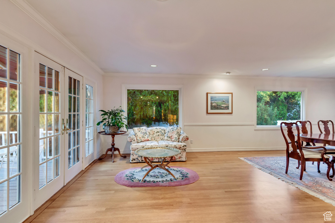
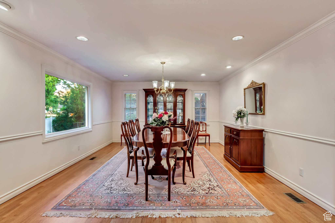
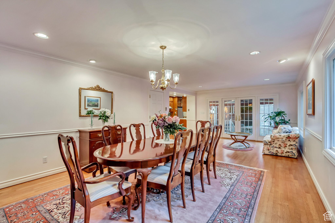
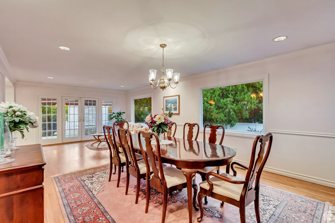
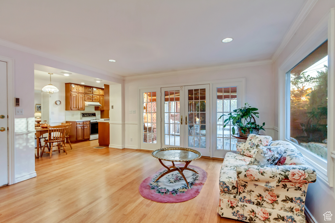
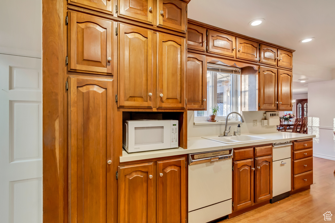
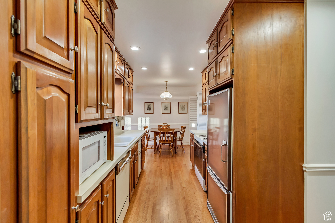
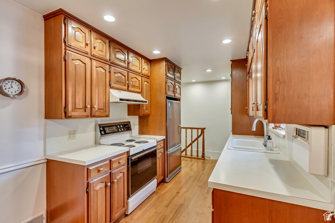
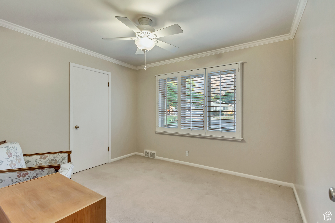
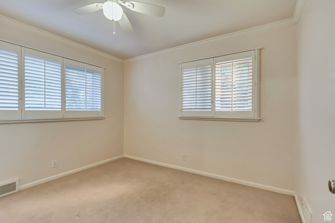
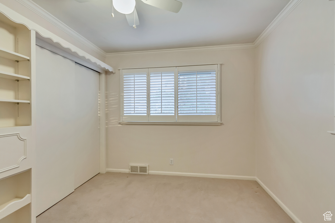
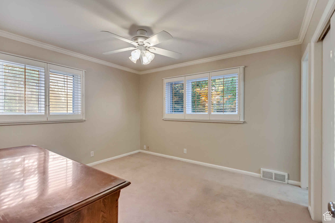
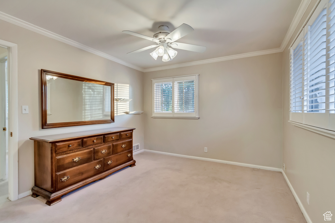
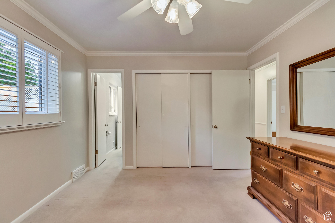
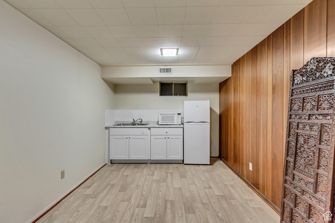
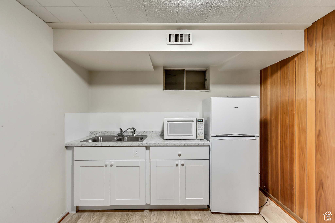
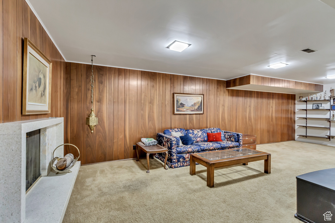
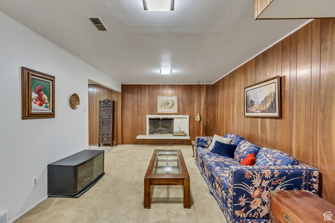
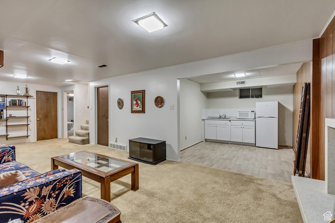
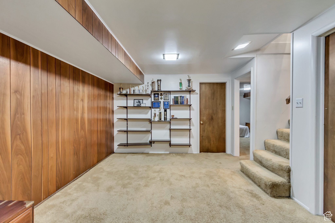
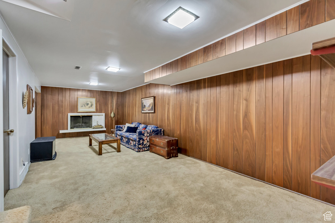
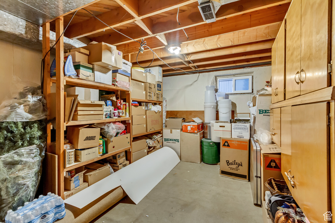
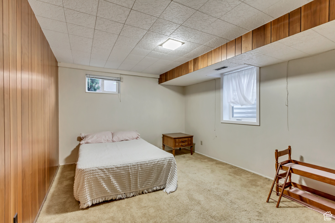
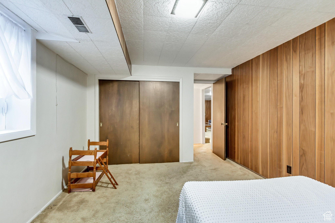
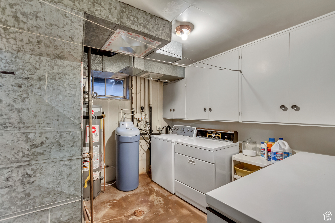
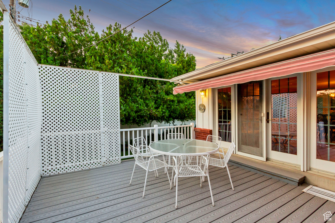
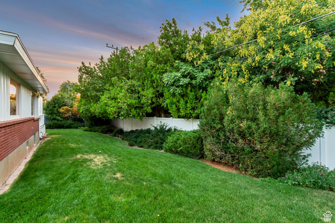
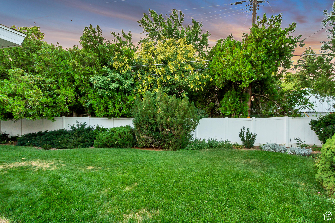
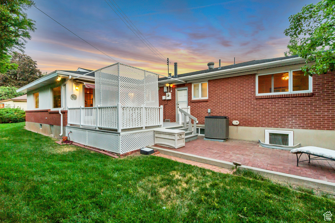
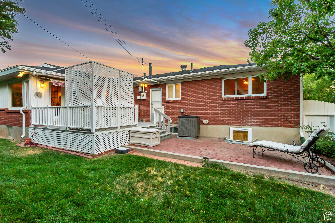
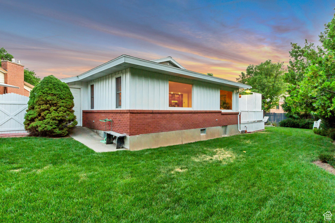
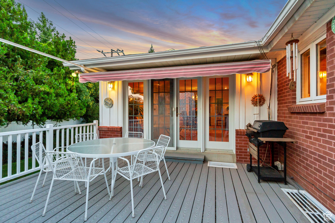
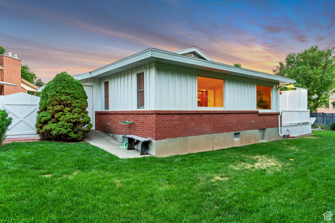
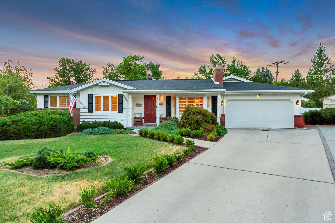
Highly desired East Millcreek area, located on a cul-de-sac, with fabulous Mount Olympus views, sold by original owner. Perfect for large families and entertaining! Updates include a large family room and dining room addition on the main floor, with stunning wood floors, of quarter-sawn red oak. French doors lead to a Trex deck, with retractable awning. BBQ grill is plumbed for gas. Private backyard also includes brick patio. Other updates include bay window in the living room, plantation shutters and double pane vinyl windows, recessed lighting and crown molding. Original hard wood floors can be found under main floor carpet in living room, hallway, and bedrooms. Basement has a kitchenette and a large storage room, with built in cabinets and shelving. It could possibly be a mother-in-law apartment. Fireplaces, up and down, are plumbed for gas inserts. Two-car garage includes an attached storage room, with separate door to backyard. High-end Lennox furnace and central air installed in 2016. Close to I-215, hiking, biking trails and ski resorts. Minutes to Millcreek Canyon. Top Rated Schools, easy access to Shopping, Dining and Entertainment all nearby.All information is provided as a courtesy only. Buyers to verify all information including, but not limited to sq. ft. room sizes, etc. no later than their specified due diligence deadline. Buyers to verify all information including, but not limited to, sq. ft. room sizes, etc. no later than their specified due diligence deadline.

4
beds

3
baths

2,635 Sq.Ft. LIVING AREA

8,712 Sq.Ft. lot

Features & Amenities

Interior

  • total bedrooms4
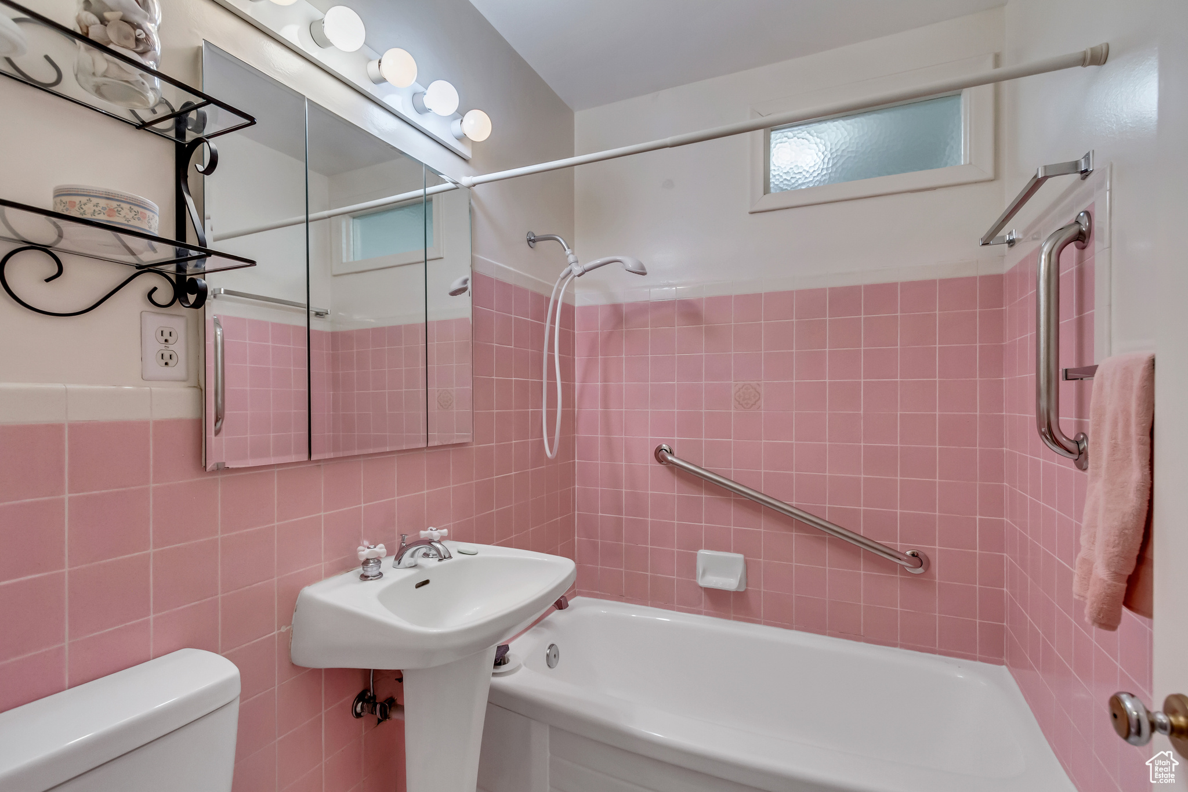
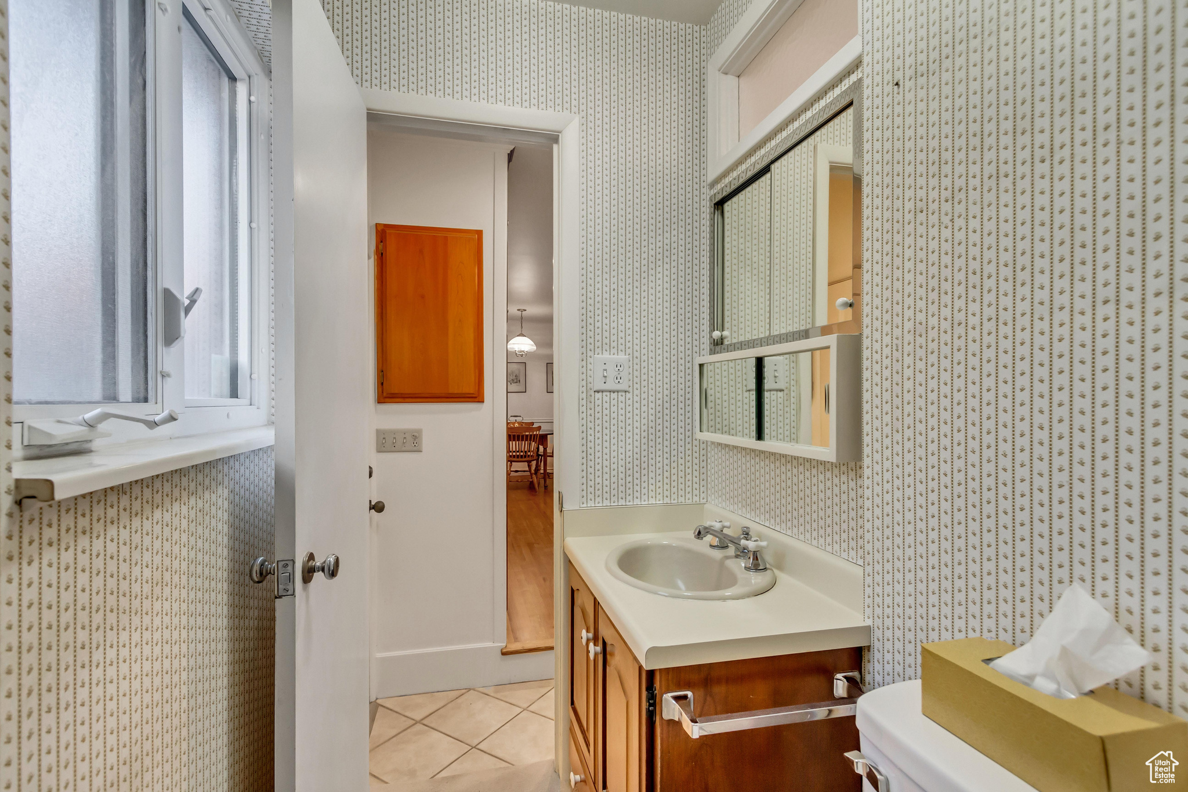
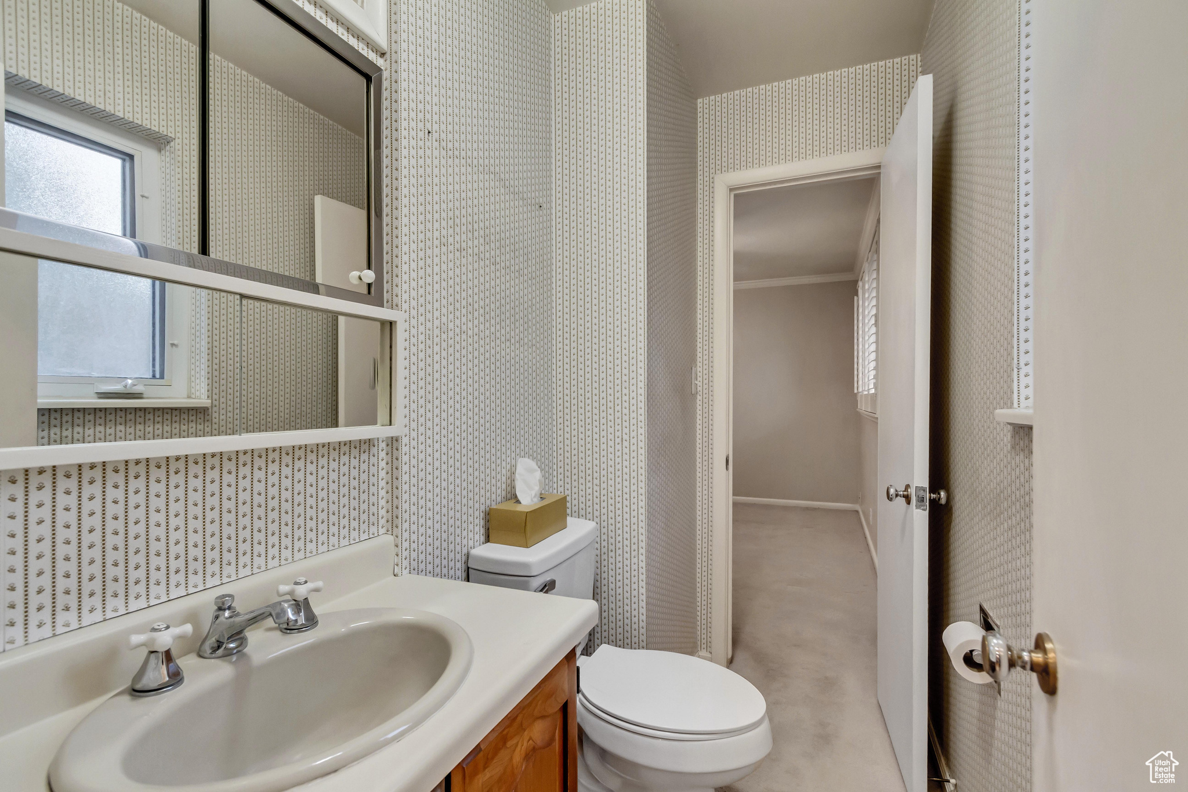
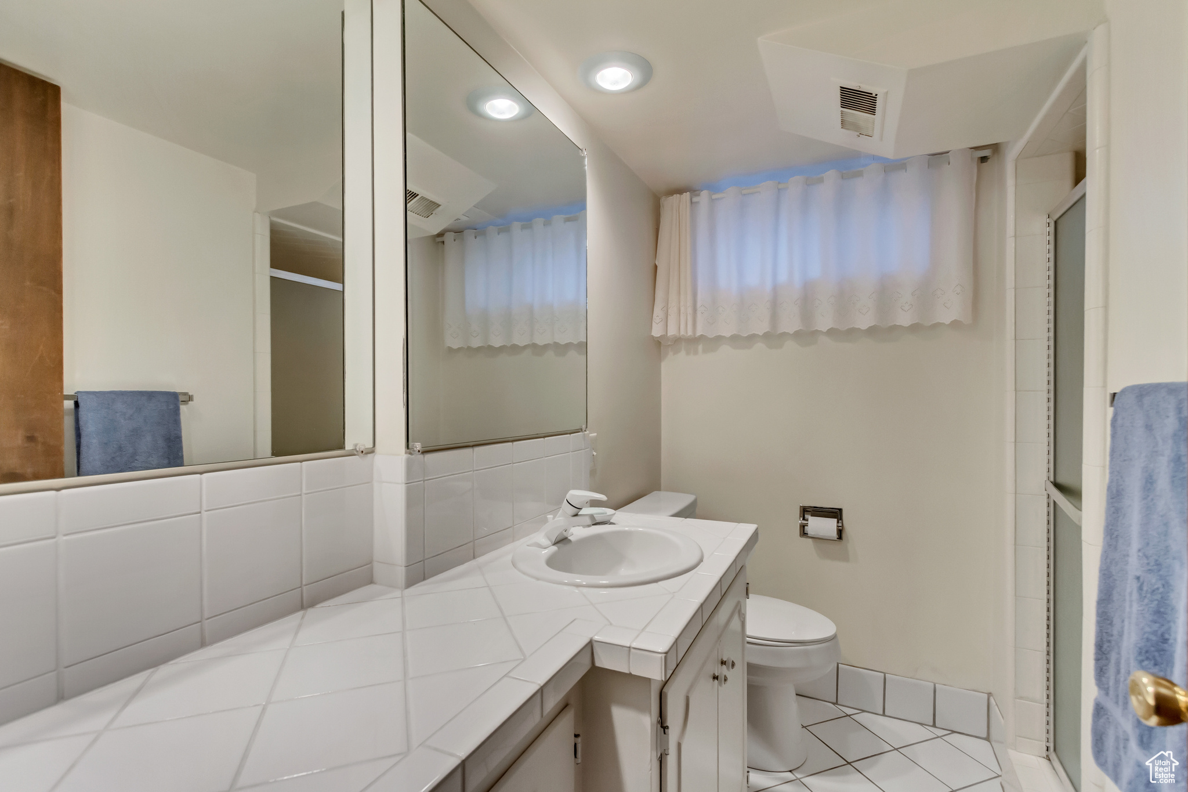
  • Total bathrooms3
  • full bathroom1
  • three quarter bathroom1
  • half bathroom1
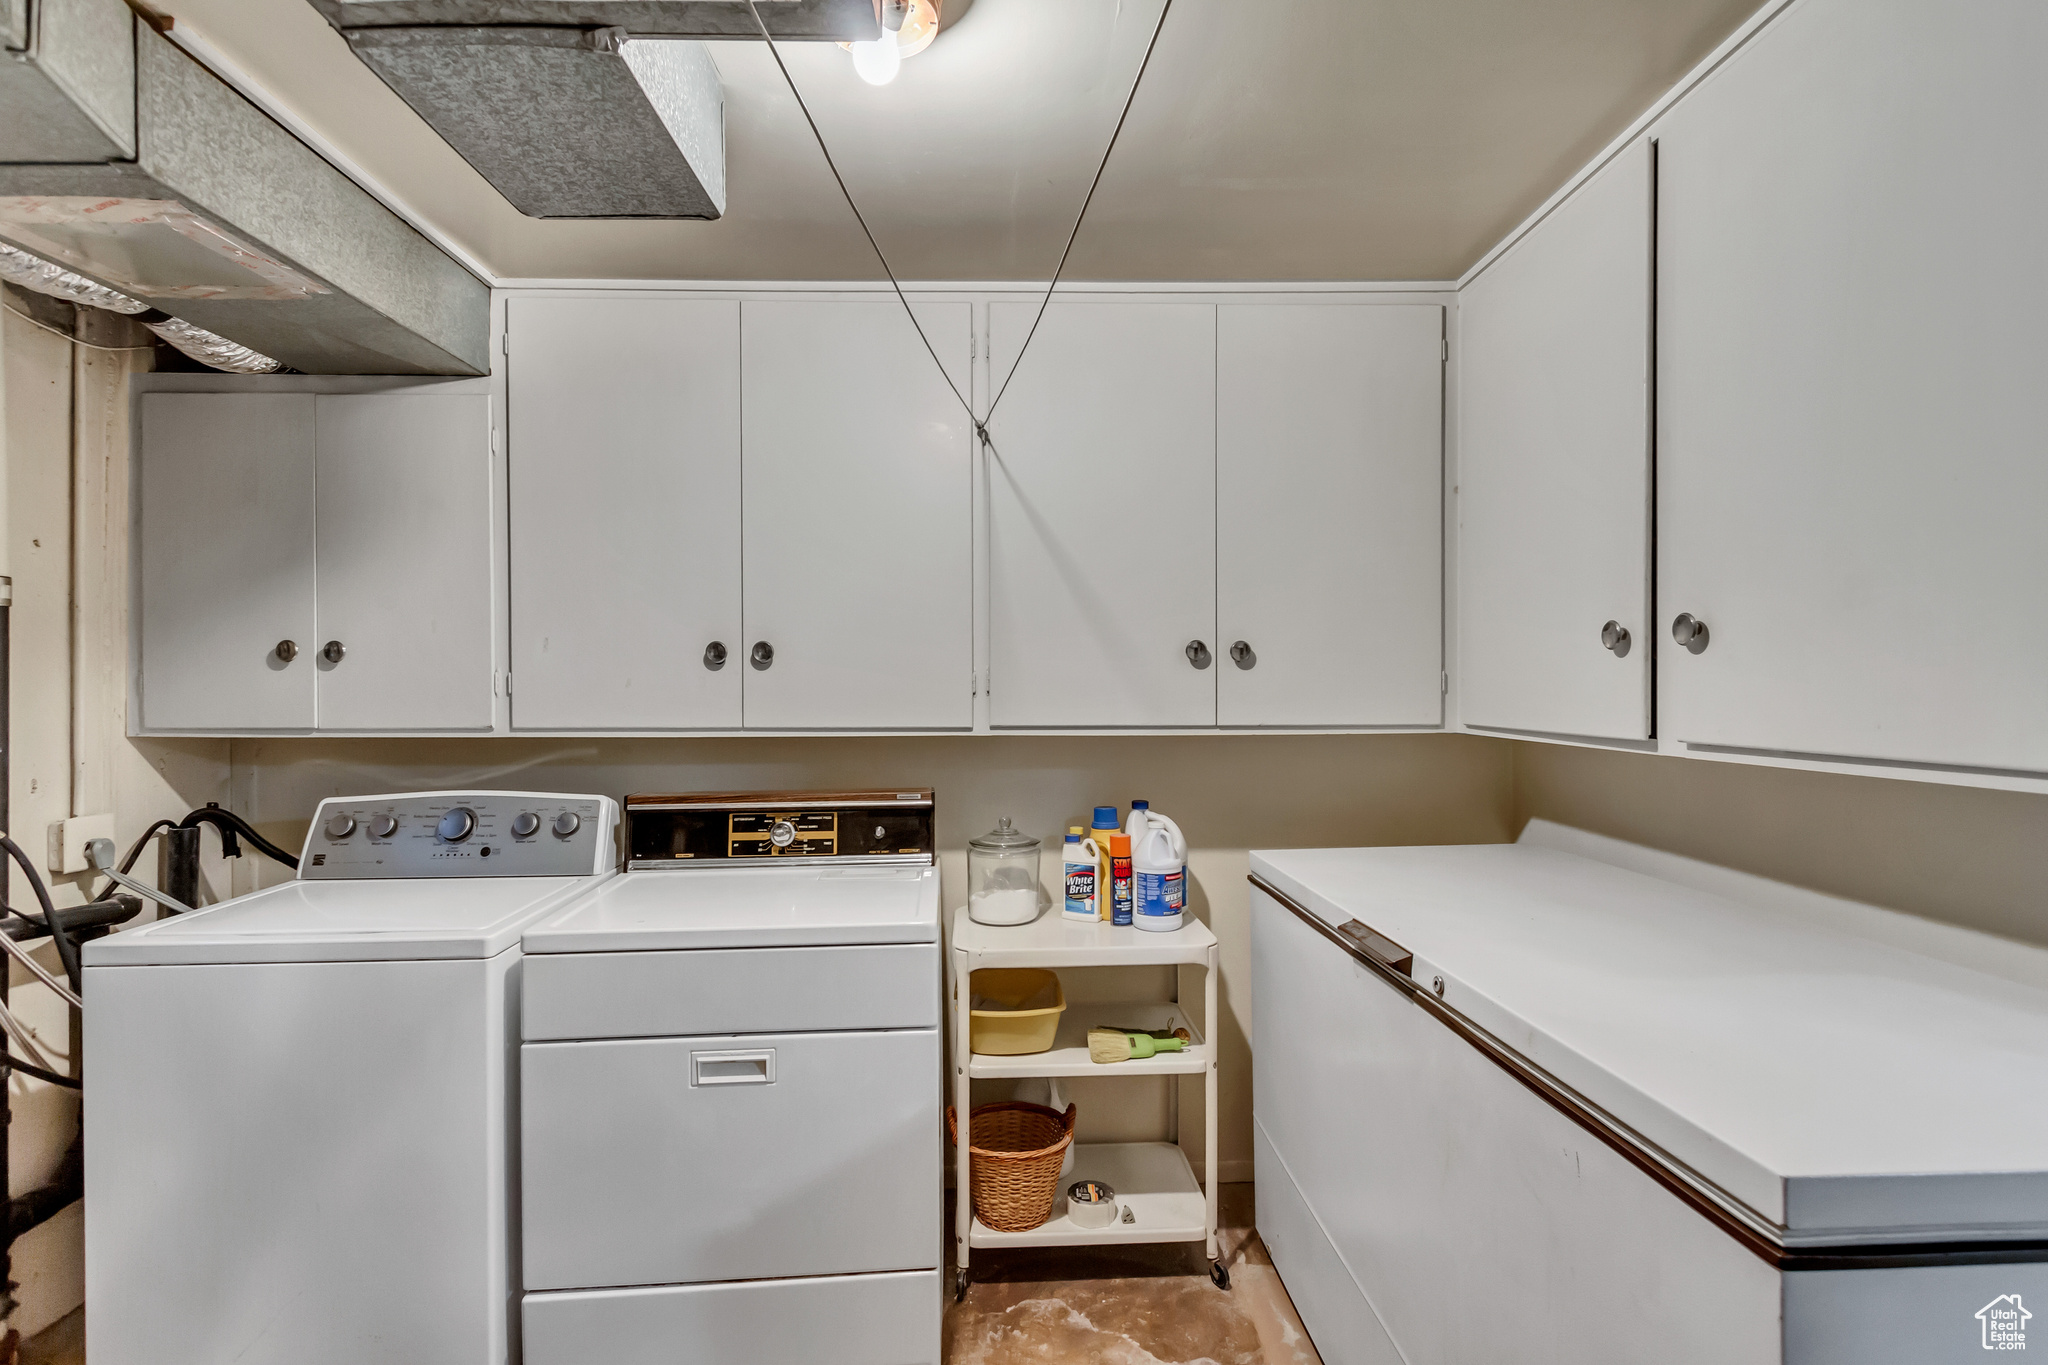
  • Laundry room Electric Dryer Hookup
  • Flooring Carpet, Hardwood
  • APPLIANCES Trash Compactor, Freezer, Microwave, Range Hood, Refrigerator
  • other interior Features Bath: Primary, Disposal, French Doors, Range/Oven: Free Stdng

Area & Lot

  • Status Sold
  • Date Sold October 25, 2024
  • Living Area2,635 Sq.Ft.
  • Total Area2,635 Sq.Ft.
  • Lot Area8,712 Sq.Ft.
  • MLS® ID2016485
  • TypeResidential
  • YEAR BUILT1958
  • Architecture StylesRambler/Ranch
  • View DescriptionMountain(s)
  • Elementary SchoolUpland Terrace
  • Middle SchoolWasatch
  • High SchoolSkyline
  • School DistrictGranite

Exterior

  • STORIES2
  • Garage Space2.0
  • water SourceCulinary
  • utilitiesNatural Gas Connected, Electricity Connected, Sewer Connected, Water Connected
  • roofAsphalt
  • lot featuresCul-De-Sac, Curb Gutter, Fenced: Full, Road: Paved, Sidewalks, Sprinkler: Auto-Full, View: Mountain
  • HEAT TYPEForced Air, Gas: Central, 95 efficiency
  • AIR CONDITIONINGCentral Air
  • sewerSewer: Connected
  • Disability FeaturesGrip-Accessible Features
  • other exterior FeaturesDeck, Covered, Double Pane Windows, Out Buildings, Lighting, Porch: Open

Financial

  • Price Upon Request
  • Zoning Single-Family

Experience the Difference

When you work with Jared, you gain a trusted advisor who values transparency, strategy, and long-term relationships. His background in executive finance allows him to provide thoughtful insights that help clients make informed decisions. Whether buying, selling, or investing, Jared is committed to delivering an exceptional real estate experience.

Follow Me on Instagram