Leave a Message

Thank you for your message. I will be in touch with you shortly.

3182 N 980 W
3182 N 980 W
3182 N 980 W
3182 N 980 W
3182 N 980 W
3182 N 980 W
3182 N 980 W
3182 N 980 W
3182 N 980 W
3182 N 980 W
3182 N 980 W
3182 N 980 W
3182 N 980 W
3182 N 980 W
3182 N 980 W
3182 N 980 W
3182 N 980 W
3182 N 980 W
3182 N 980 W
3182 N 980 W
3182 N 980 W
3182 N 980 W
3182 N 980 W
3182 N 980 W
3182 N 980 W
3182 N 980 W
3182 N 980 W
3182 N 980 W
3182 N 980 W
3182 N 980 W
3182 N 980 W
3182 N 980 W
3182 N 980 W
3182 N 980 W
3182 N 980 W
SEE ALL PHOTOS
3182 N 980 W
3182 N 980 W
3182 N 980 W
3182 N 980 W
3182 N 980 W
3182 N 980 W
3182 N 980 W
3182 N 980 W
3182 N 980 W
3182 N 980 W
3182 N 980 W
3182 N 980 W
3182 N 980 W
3182 N 980 W
3182 N 980 W
3182 N 980 W
3182 N 980 W
3182 N 980 W
3182 N 980 W
3182 N 980 W
3182 N 980 W
3182 N 980 W
3182 N 980 W
3182 N 980 W
3182 N 980 W
3182 N 980 W
3182 N 980 W
3182 N 980 W
3182 N 980 W
3182 N 980 W
3182 N 980 W
3182 N 980 W
3182 N 980 W
3182 N 980 W
3182 N 980 W
Sold

3182 N 980 W

3182 N 980 W, Lehi, UT 84043

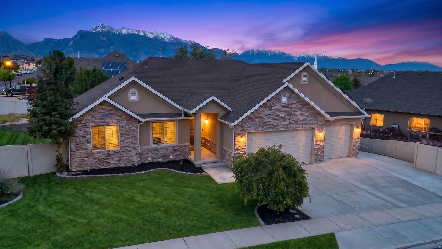
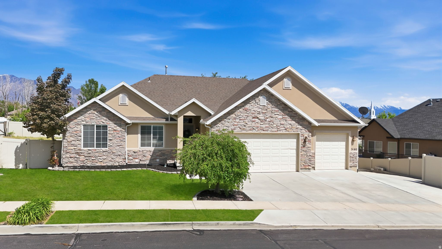
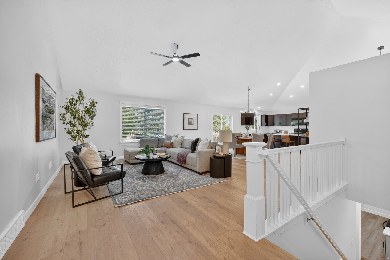
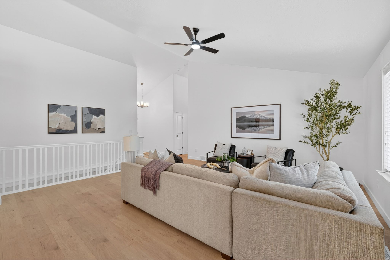
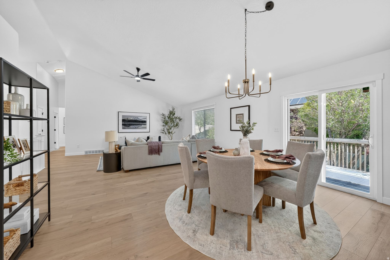
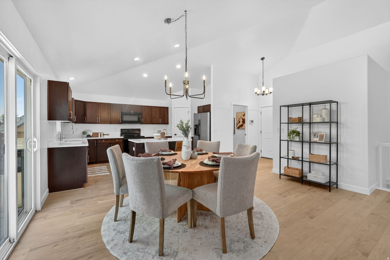
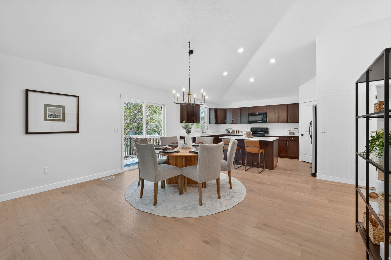
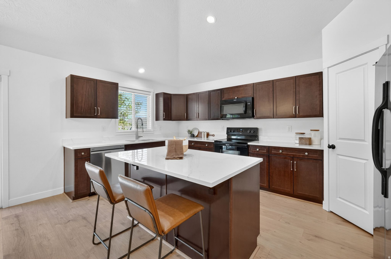
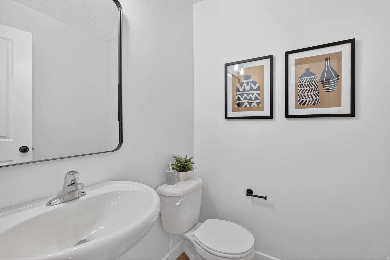
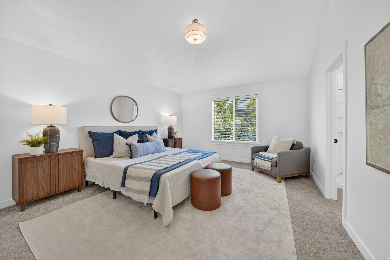
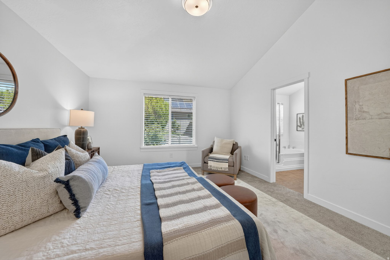
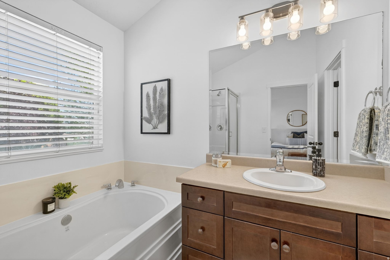
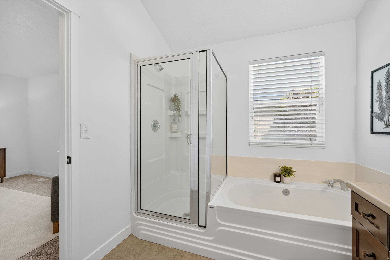
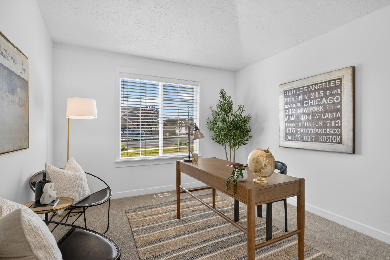
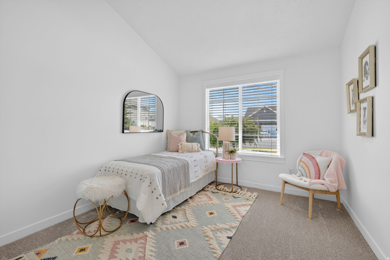
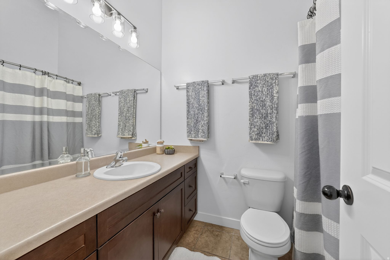
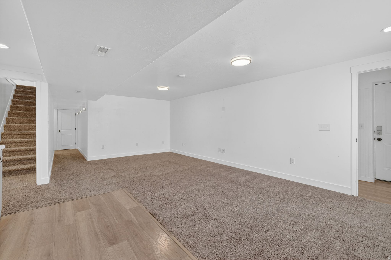
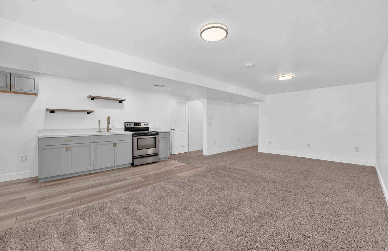
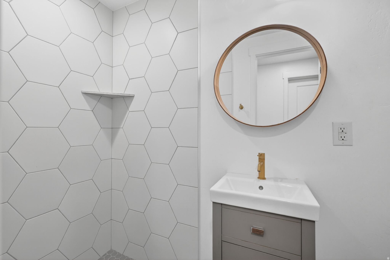
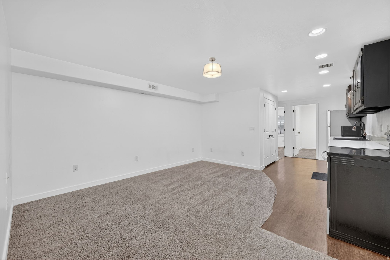
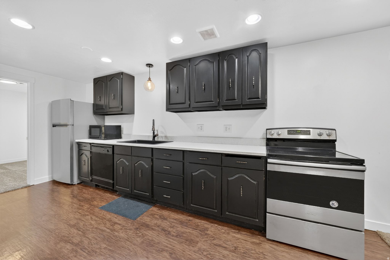
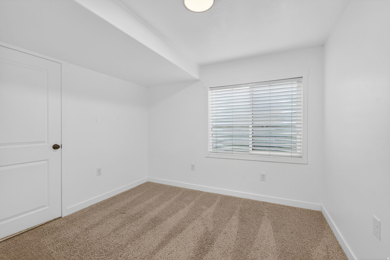
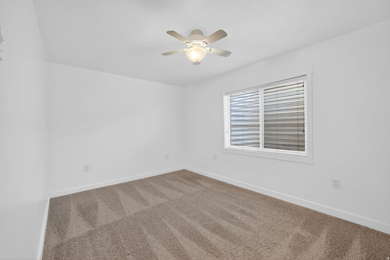
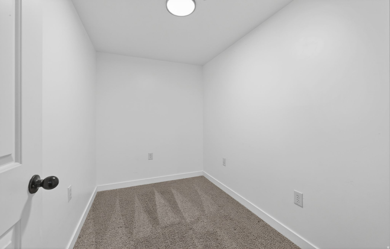
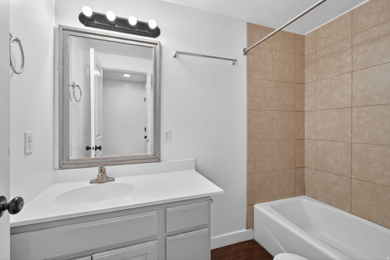
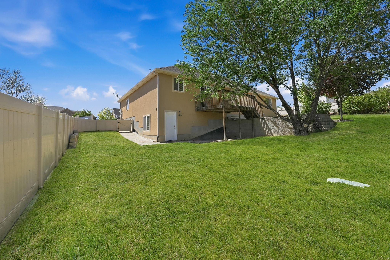
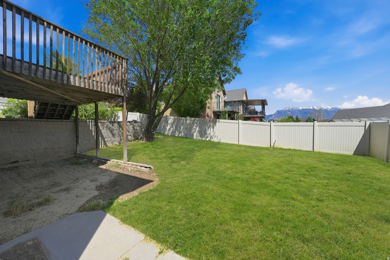
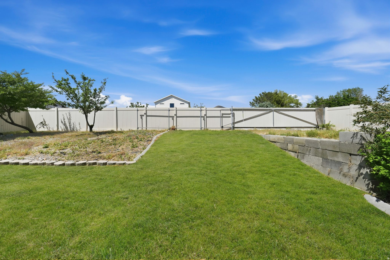
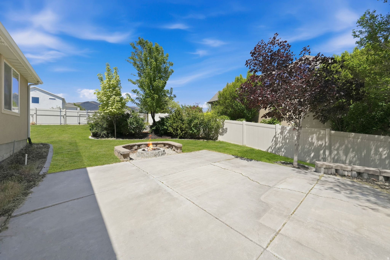
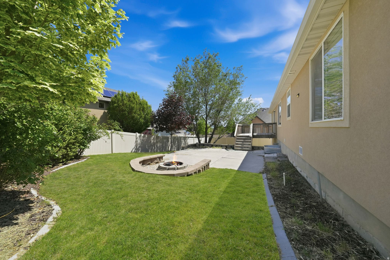
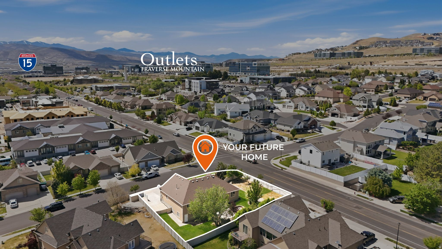
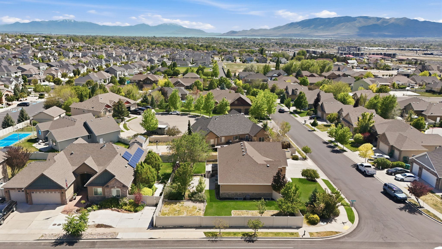
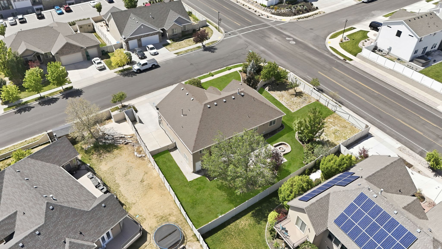
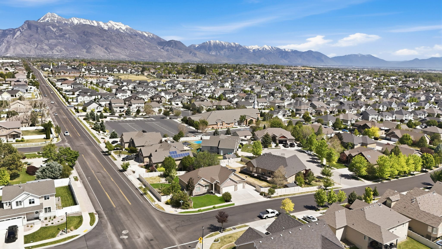
**Multiple offers recieved. Please submit highest and best by Monday May 18th at 5 pm. Private 2-bed mother-in-law style setup with its own kitchen and separate entrance offers rare flexibility for multi-generational living near Traverse Mountain. Less than a mile from Harmons, Skyridge High, the Outlets, and Aoki Sushi. Inside, the main level opens to a bright vaulted living and dining area with new LVP flooring throughout. The kitchen has been refreshed with quartz countertops, and new carpet in the bedrooms adds comfort and makes the home feel move-in ready. Step outside to a private, tiered backyard with a deck, patio area, and fire pit, offering space to entertain, relax, or create your own outdoor setup. The property also includes dedicated RV and boat parking, a 3-car garage, and a Tesla charger. Open house Saturday, May 16, 11 am to 2 pm. Owner/Agent. Square footage figures are provided as a courtesy estimate from county records. Buyer is advised to obtain an independent measurement.

5
beds

5
baths

3,304 Sq.Ft. LIVING AREA

10,890 Sq.Ft. lot

Features & Amenities

Interior

  • total bedrooms5
  • Total bathrooms5
  • full bathrooms3
  • three quarter bathroom1
  • half bathroom1
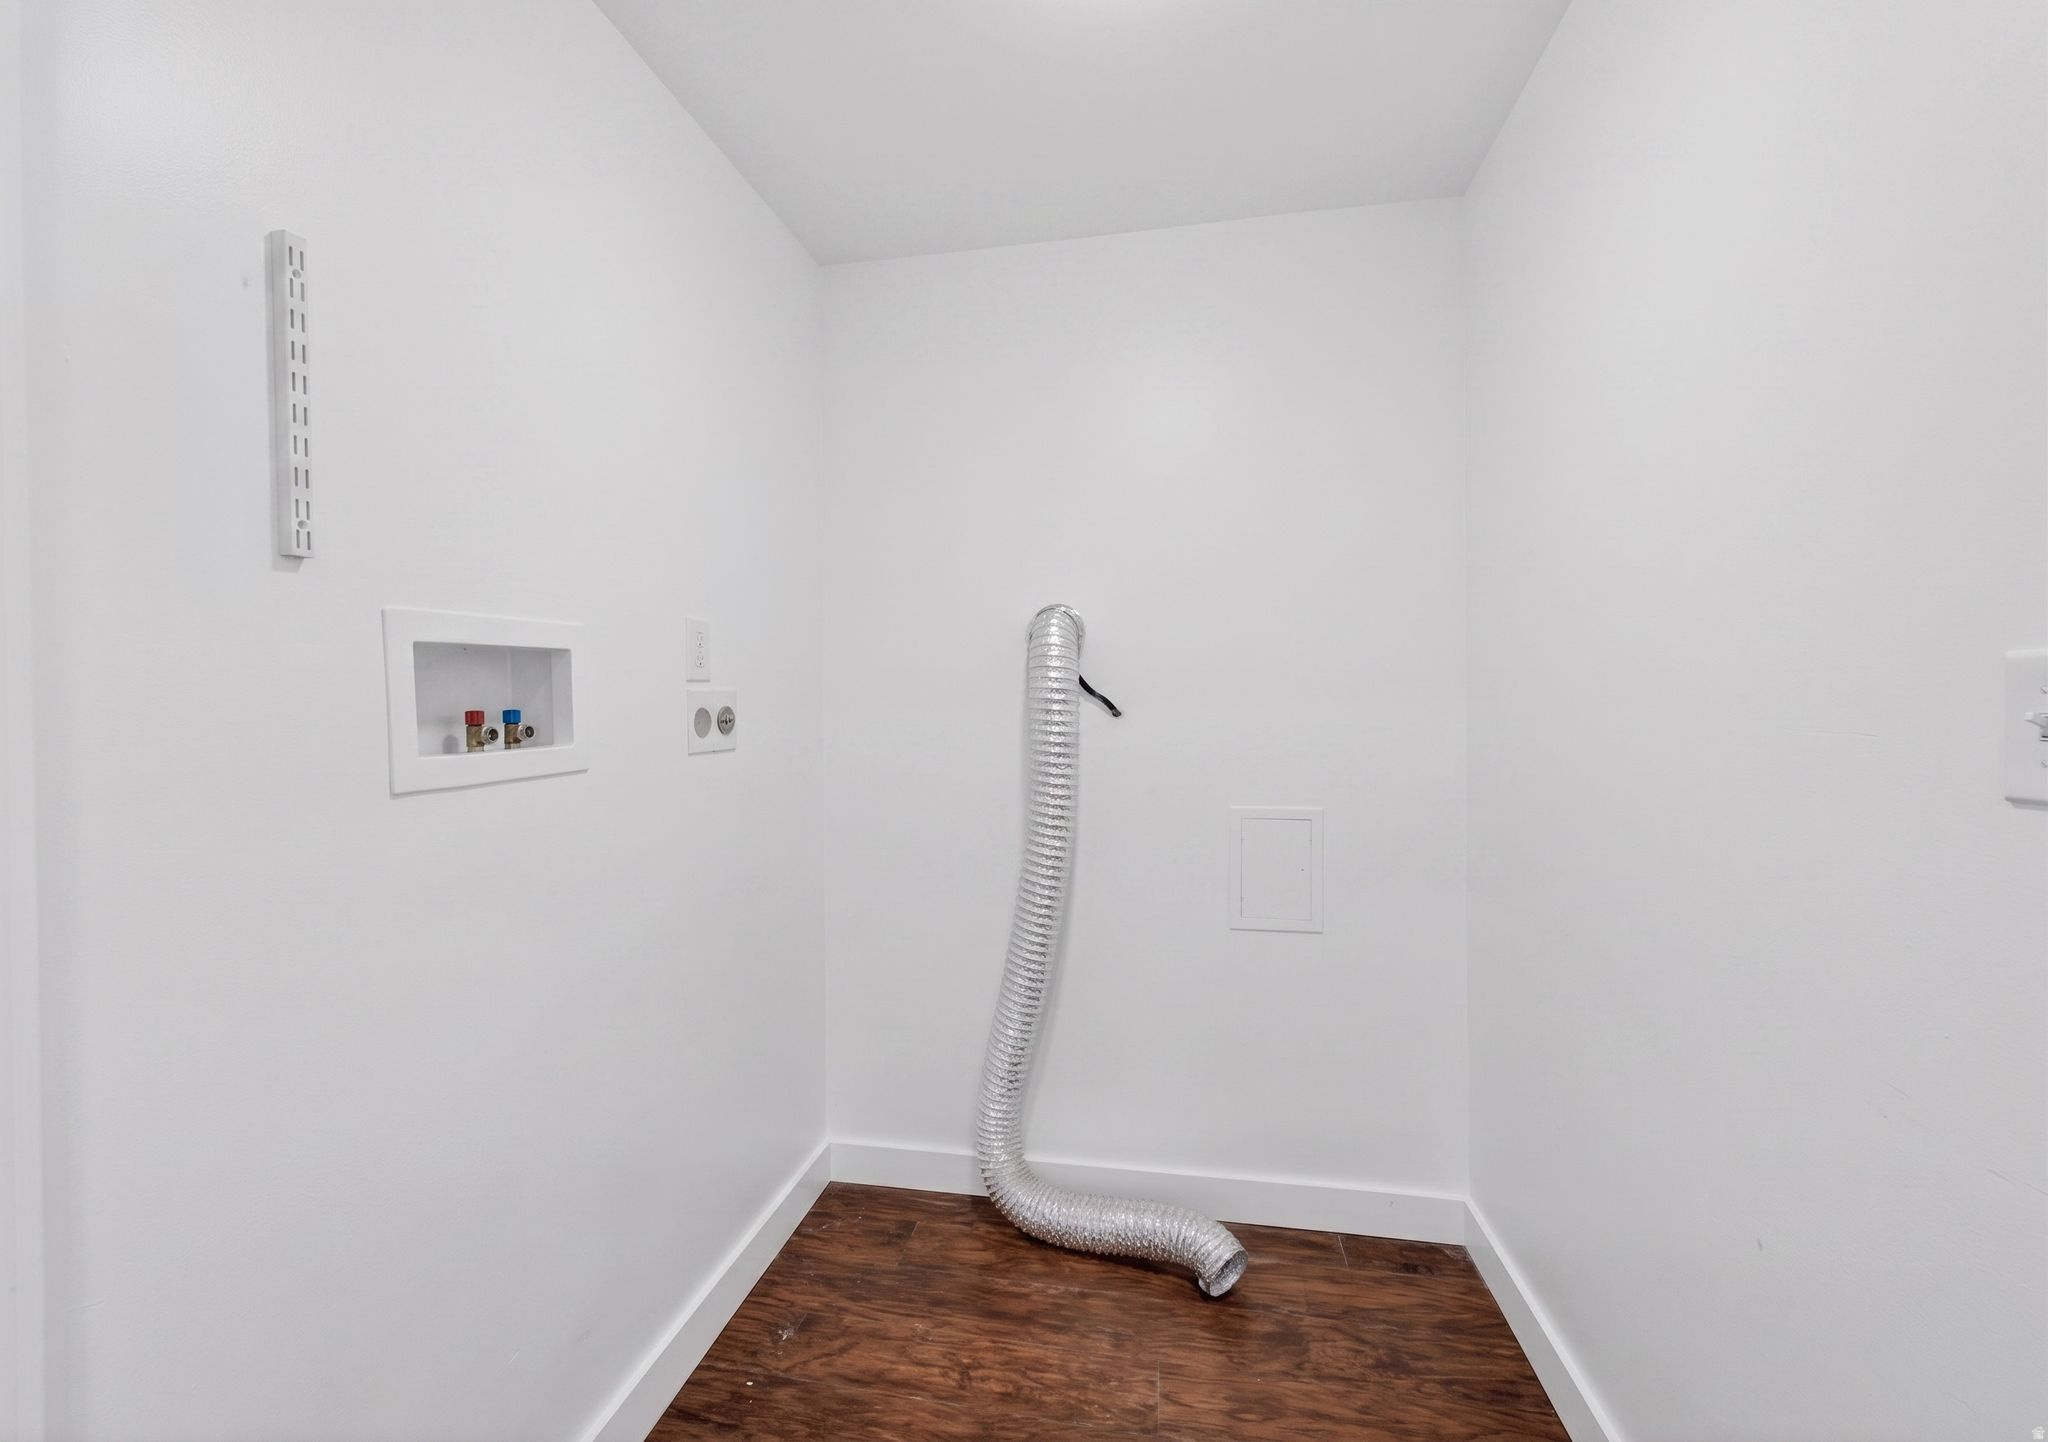
  • Laundry room Electric Dryer Hookup
  • Flooring Carpet, Laminate, Tile
  • APPLIANCES Ceiling Fan, Microwave, Refrigerator
  • other interior Features Basement Apartment, Closet: Walk-In, Disposal, Kitchen: Second, Kitchen: Updated, Mother-in-Law Apt, Vaulted Ceilings, Granite Countertops, Smart Thermostat(s)

Area & Lot

  • Status Sold
  • Date Sold May 29, 2026
  • Living Area3,304 Sq.Ft.
  • Total Area3,304 Sq.Ft.
  • Lot Area10,890 Sq.Ft.
  • MLS® ID2157830
  • TypeResidential
  • YEAR BUILT2006
  • NeighborhoodLehi
  • Architecture StylesRambler/Ranch
  • Elementary SchoolFox Hollow
  • Middle SchoolLehi
  • High SchoolSkyridge
  • School DistrictAlpine

Exterior

  • STORIES2
  • Garage Space3.0
  • water SourceCulinary
  • utilitiesNatural Gas Connected, Electricity Connected, Sewer Connected, Water Connected
  • roofAsphalt
  • lot featuresCorner Lot, Fenced: Full, Sidewalks, Sprinkler: Auto-Full
  • parkingParking: Uncovered, Rv Parking
  • HEAT TYPEForced Air
  • AIR CONDITIONINGCentral Air
  • sewerSewer: Connected
  • HOA AmenitiesPicnic Area, Playground
  • other exterior FeaturesBasement Entrance, Walkout, Patio: Open

Financial

  • Price Upon Request
  • Zoning Single-Family

Lehi

Explore

Experience the Difference

When you work with Jared, you gain a trusted advisor who values transparency, strategy, and long-term relationships. His background in executive finance allows him to provide thoughtful insights that help clients make informed decisions. Whether buying, selling, or investing, Jared is committed to delivering an exceptional real estate experience.

Follow Me on Instagram