Leave a Message

Thank you for your message. I will be in touch with you shortly.

307 N PEACH ST
307 N PEACH ST
307 N PEACH ST
307 N PEACH ST
307 N PEACH ST
307 N PEACH ST
307 N PEACH ST
307 N PEACH ST
307 N PEACH ST
307 N PEACH ST
307 N PEACH ST
307 N PEACH ST
307 N PEACH ST
307 N PEACH ST
307 N PEACH ST
307 N PEACH ST
307 N PEACH ST
307 N PEACH ST
307 N PEACH ST
307 N PEACH ST
307 N PEACH ST
307 N PEACH ST
307 N PEACH ST
307 N PEACH ST
307 N PEACH ST
307 N PEACH ST
307 N PEACH ST
307 N PEACH ST
307 N PEACH ST
307 N PEACH ST
307 N PEACH ST
307 N PEACH ST
307 N PEACH ST
307 N PEACH ST
307 N PEACH ST
307 N PEACH ST
307 N PEACH ST
307 N PEACH ST
307 N PEACH ST
307 N PEACH ST
307 N PEACH ST
307 N PEACH ST
307 N PEACH ST
307 N PEACH ST
307 N PEACH ST
307 N PEACH ST
307 N PEACH ST
307 N PEACH ST
SEE ALL PHOTOS
307 N PEACH ST
307 N PEACH ST
307 N PEACH ST
307 N PEACH ST
307 N PEACH ST
307 N PEACH ST
307 N PEACH ST
307 N PEACH ST
307 N PEACH ST
307 N PEACH ST
307 N PEACH ST
307 N PEACH ST
307 N PEACH ST
307 N PEACH ST
307 N PEACH ST
307 N PEACH ST
307 N PEACH ST
307 N PEACH ST
307 N PEACH ST
307 N PEACH ST
307 N PEACH ST
307 N PEACH ST
307 N PEACH ST
307 N PEACH ST
307 N PEACH ST
307 N PEACH ST
307 N PEACH ST
307 N PEACH ST
307 N PEACH ST
307 N PEACH ST
307 N PEACH ST
307 N PEACH ST
307 N PEACH ST
307 N PEACH ST
307 N PEACH ST
307 N PEACH ST
307 N PEACH ST
307 N PEACH ST
307 N PEACH ST
307 N PEACH ST
307 N PEACH ST
307 N PEACH ST
307 N PEACH ST
307 N PEACH ST
307 N PEACH ST
307 N PEACH ST
307 N PEACH ST
307 N PEACH ST
Sold

307 N PEACH ST

307 N PEACH ST, Santaquin, UT 84655

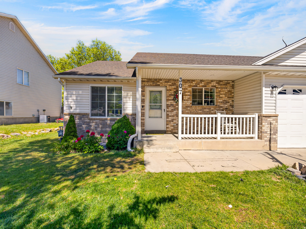
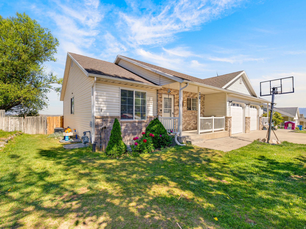
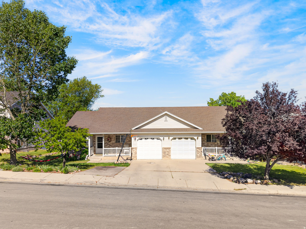
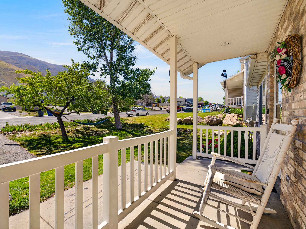
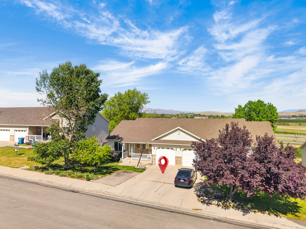
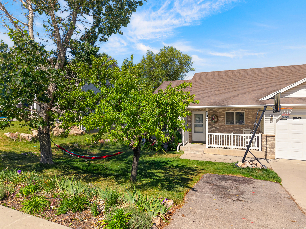
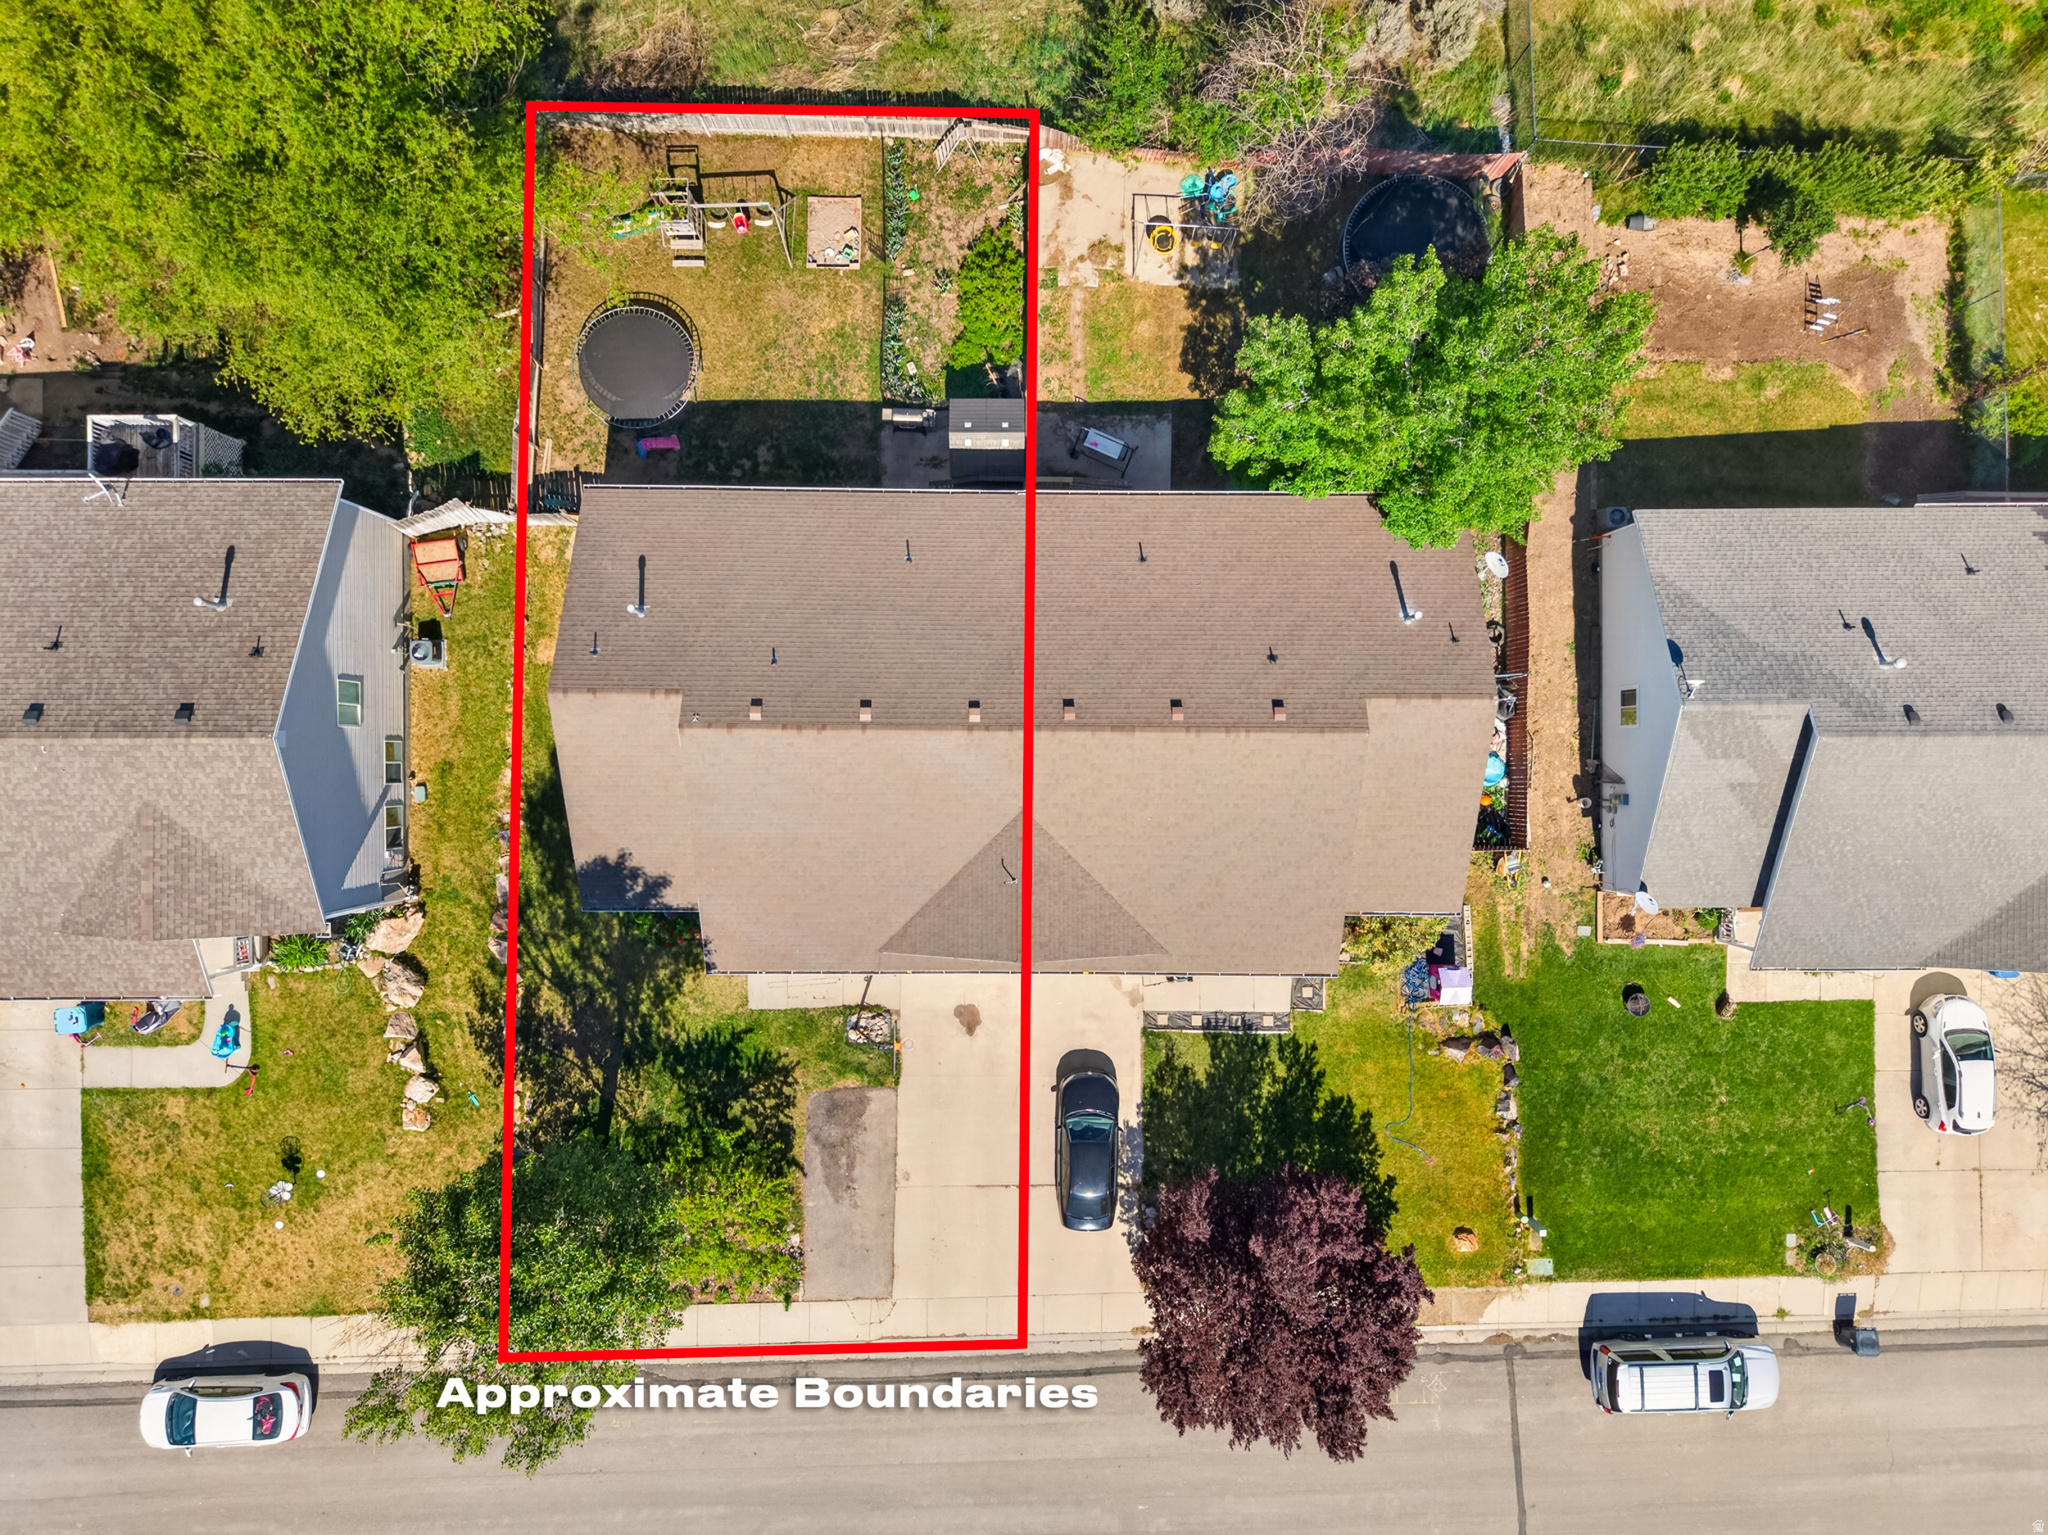
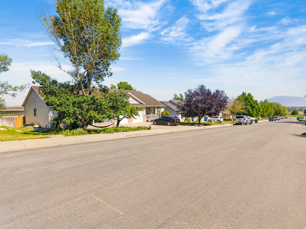
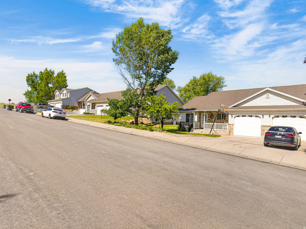
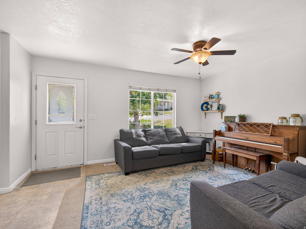
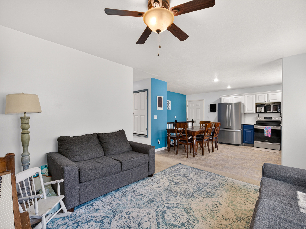
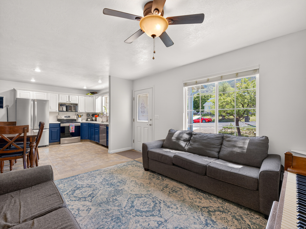
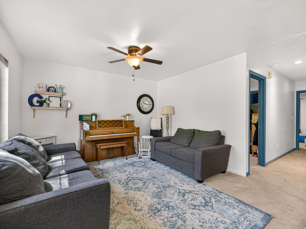
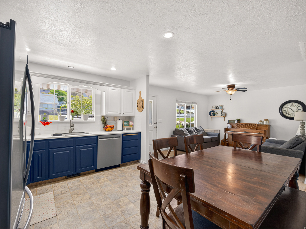
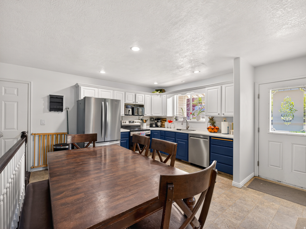
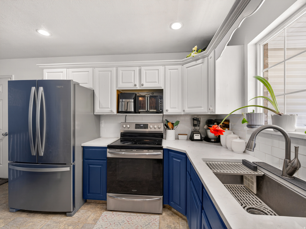
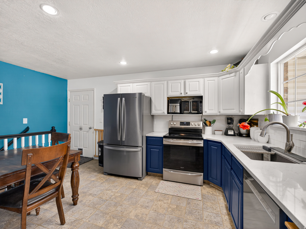
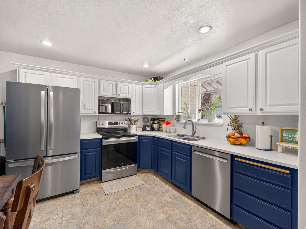
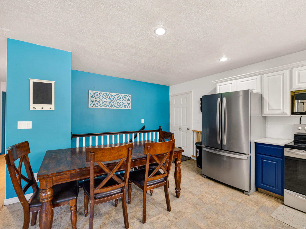
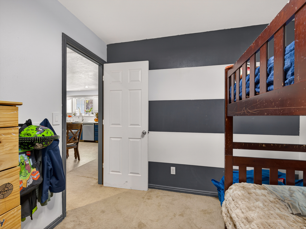
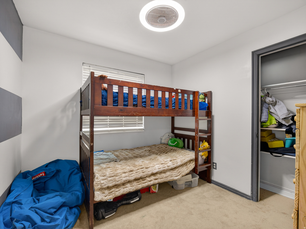
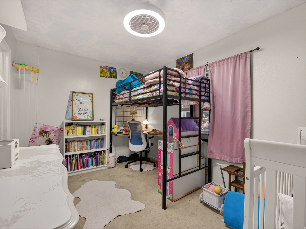
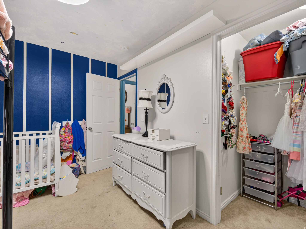
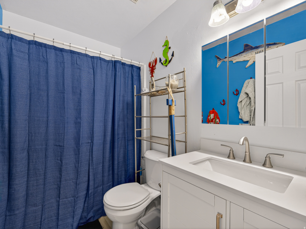
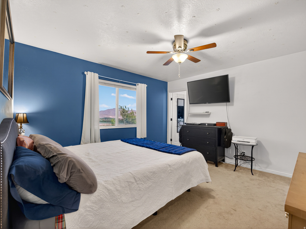
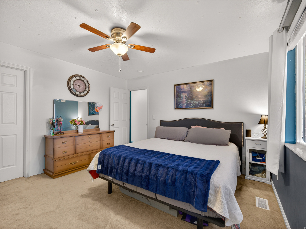
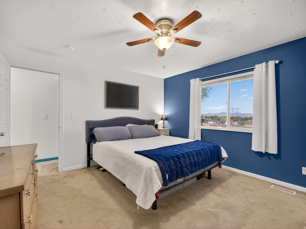
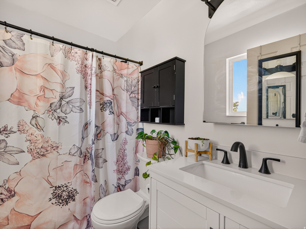
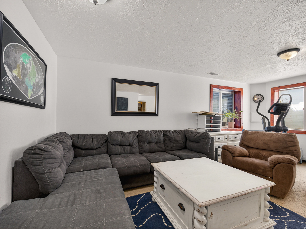
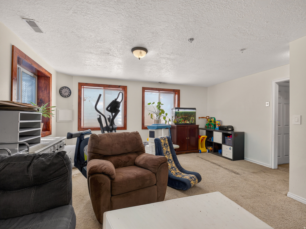
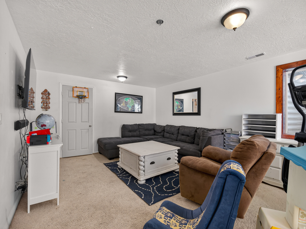
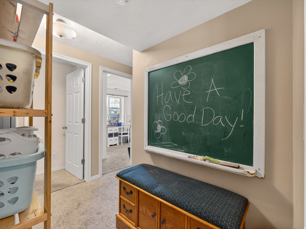
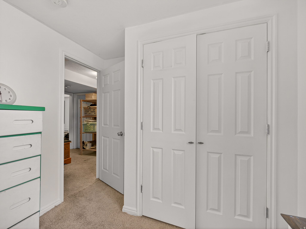
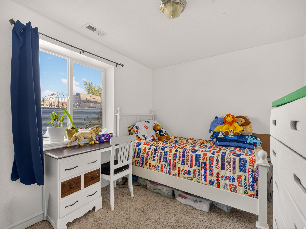
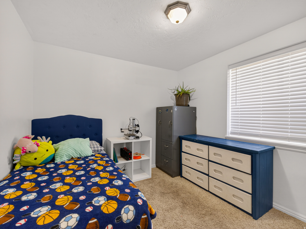
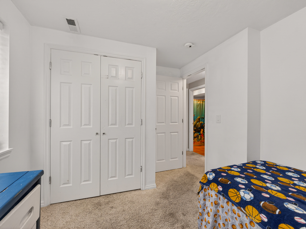
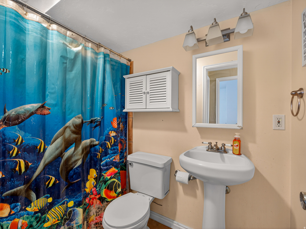
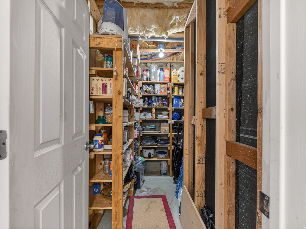
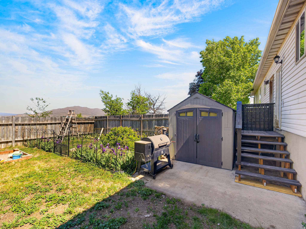
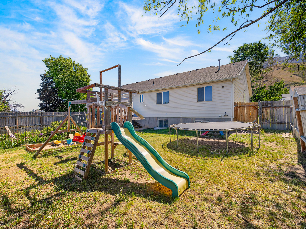
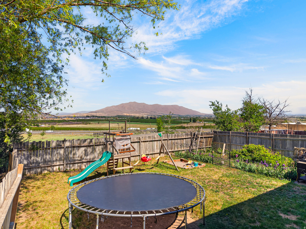
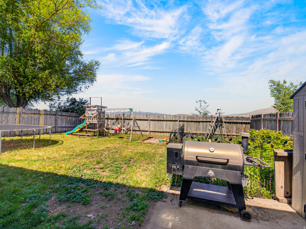
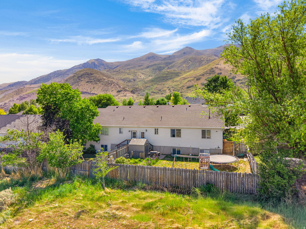
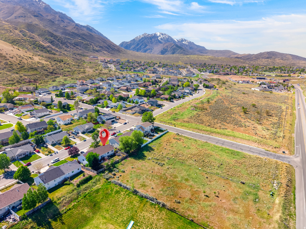
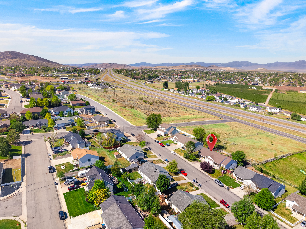
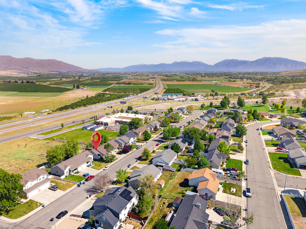
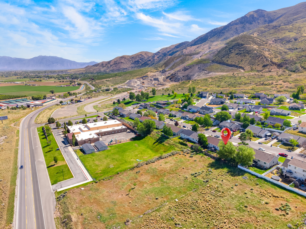
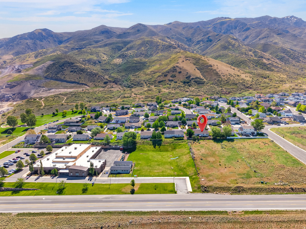
Welcome to this charming 5 bedroom, 3 bath, Twin Home in Eastside Estates. Enjoy being tucked away in Santaquin's east bench along with having no backyard neighbors! With the unique garage placement, you'll have additional quiet from not having to share direct walls with your neighbor. This home offers 1,872 sq. ft. of living space with a highly functional layout. Experience the bright and welcoming atmosphere throughout and imagine yourself relaxing on your covered front porch. This residence is truly move-in ready. Enjoy year-round comfort with central air and forced air heating, and take advantage of the attached 2-car deep tandem garage for additional storage or parking. Sellers have kept up with regular maintenance/repairs and went the extra mile to have no area left unchecked by having a home inspection done prior to listing. Carpet and flooring wear is known so the sellers are offering a flooring credit. Outdoor living is made easy on this flat 0.12-acre lot with mature trees, a regularly producing peach tree, and dedicated garden space. Located in the Nebo School District (Orchard Hills Elementary, Payson Jr. & High School), you are within a peaceful community with no HOA fees. You're in close proximity to dining along with East Side Park. Whether you are a first-time buyer, in need of more space, or looking to downsize, this Santaquin gem is a must-see! Square footage figures are provided as courtesy estimates only and were obtained from county records. Buyer is advised to obtain an independent measurement.

5
beds

3
baths

1,872 Sq.Ft. LIVING AREA

5,227.2 Sq.Ft. lot

Features & Amenities

Interior

  • total bedrooms5
  • Total bathrooms3
  • full bathrooms3
  • Laundry room Electric Dryer Hookup
  • Flooring Carpet, Linoleum, Tile
  • APPLIANCES Ceiling Fan, Refrigerator
  • other interior Features Closet: Walk-In, Range/Oven: Built-In, Video Door Bell(s), Smart Thermostat(s)

Area & Lot

  • Status Sold
  • Date Sold July 1, 2026
  • Living Area1,872 Sq.Ft.
  • Total Area1,872 Sq.Ft.
  • Lot Area5,227.2 Sq.Ft.
  • MLS® ID2157875
  • TypeResidential
  • YEAR BUILT1999
  • Architecture StylesRambler/Ranch
  • View DescriptionMountain(s)
  • Elementary SchoolOrchard Hills
  • Middle SchoolPayson Jr
  • High SchoolPayson
  • School DistrictNebo

Exterior

  • STORIES2
  • Garage Space2.0
  • water SourceCulinary
  • utilitiesNatural Gas Connected, Electricity Connected, Sewer Connected, Water Connected
  • roofAsphalt
  • lot featuresCurb Gutter, Fenced: Full, Sidewalks, View: Mountain
  • HEAT TYPEForced Air, Gas: Central
  • AIR CONDITIONINGCentral Air
  • sewerSewer: Connected
  • other exterior FeaturesDouble Pane Windows, Porch: Open

Financial

  • Price Upon Request
  • Zoning Single-Family

Experience the Difference

When you work with Jared, you gain a trusted advisor who values transparency, strategy, and long-term relationships. His background in executive finance allows him to provide thoughtful insights that help clients make informed decisions. Whether buying, selling, or investing, Jared is committed to delivering an exceptional real estate experience.

Follow Me on Instagram