Leave a Message

Thank you for your message. I will be in touch with you shortly.

3042 N CREST DR
3042 N CREST DR
3042 N CREST DR
3042 N CREST DR
3042 N CREST DR
3042 N CREST DR
3042 N CREST DR
3042 N CREST DR
3042 N CREST DR
3042 N CREST DR
3042 N CREST DR
3042 N CREST DR
3042 N CREST DR
3042 N CREST DR
3042 N CREST DR
3042 N CREST DR
3042 N CREST DR
3042 N CREST DR
3042 N CREST DR
3042 N CREST DR
3042 N CREST DR
3042 N CREST DR
3042 N CREST DR
3042 N CREST DR
3042 N CREST DR
3042 N CREST DR
3042 N CREST DR
3042 N CREST DR
3042 N CREST DR
3042 N CREST DR
3042 N CREST DR
3042 N CREST DR
3042 N CREST DR
3042 N CREST DR
3042 N CREST DR
3042 N CREST DR
3042 N CREST DR
SEE ALL PHOTOS
3042 N CREST DR
3042 N CREST DR
3042 N CREST DR
3042 N CREST DR
3042 N CREST DR
3042 N CREST DR
3042 N CREST DR
3042 N CREST DR
3042 N CREST DR
3042 N CREST DR
3042 N CREST DR
3042 N CREST DR
3042 N CREST DR
3042 N CREST DR
3042 N CREST DR
3042 N CREST DR
3042 N CREST DR
3042 N CREST DR
3042 N CREST DR
3042 N CREST DR
3042 N CREST DR
3042 N CREST DR
3042 N CREST DR
3042 N CREST DR
3042 N CREST DR
3042 N CREST DR
3042 N CREST DR
3042 N CREST DR
3042 N CREST DR
3042 N CREST DR
3042 N CREST DR
3042 N CREST DR
3042 N CREST DR
3042 N CREST DR
3042 N CREST DR
3042 N CREST DR
3042 N CREST DR
Sold

3042 N CREST DR

3042 N CREST DR, Lehi, UT 84043

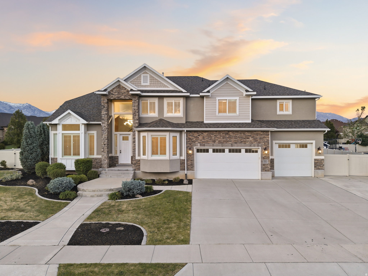
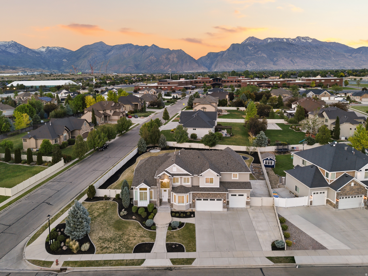
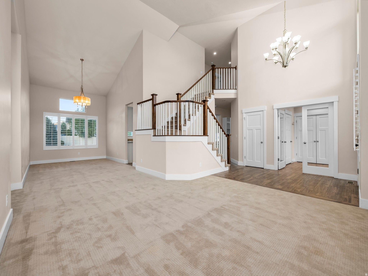
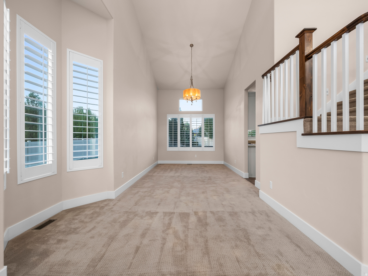
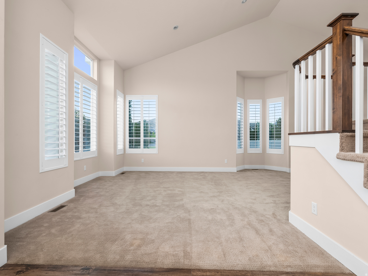
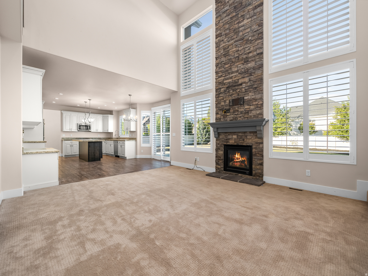
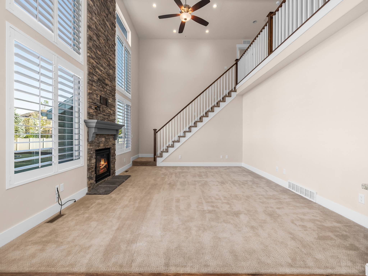
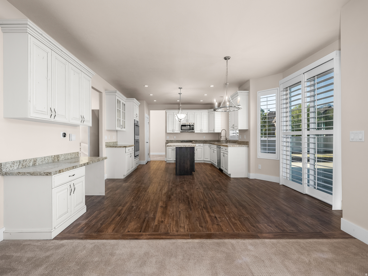
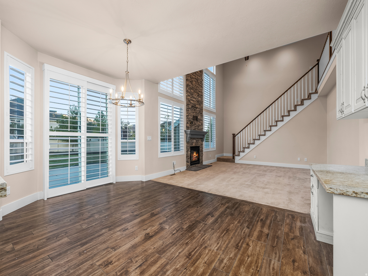
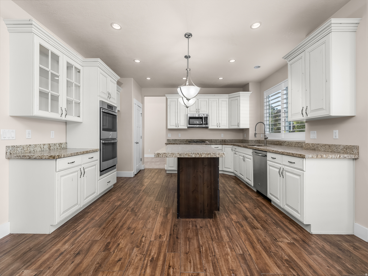
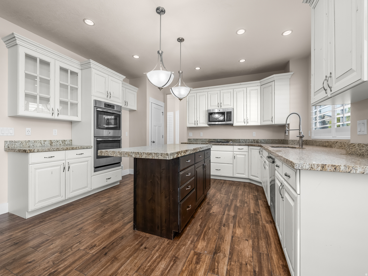
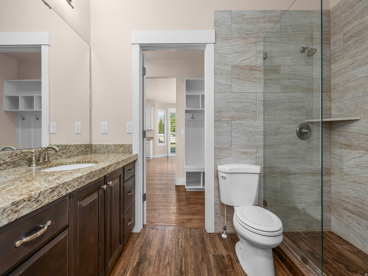
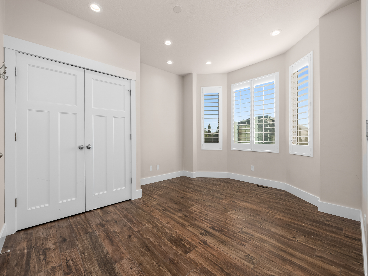
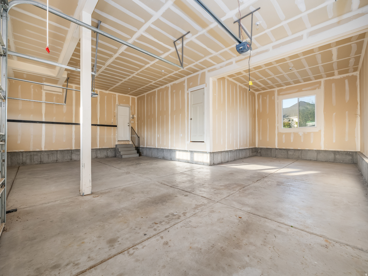
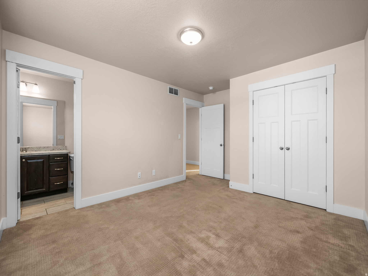
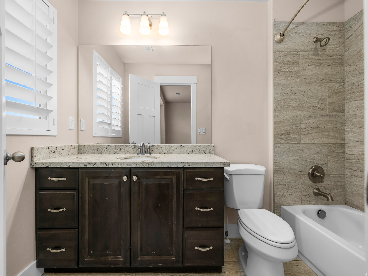
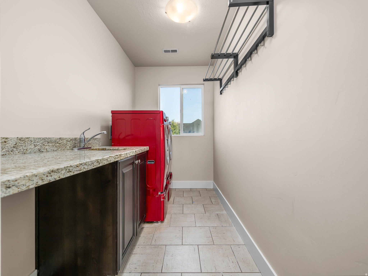
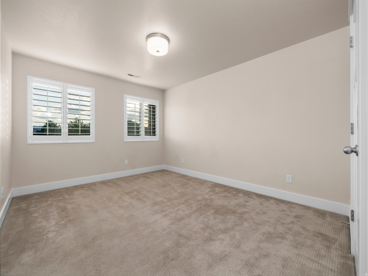
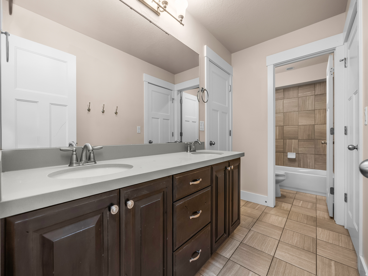
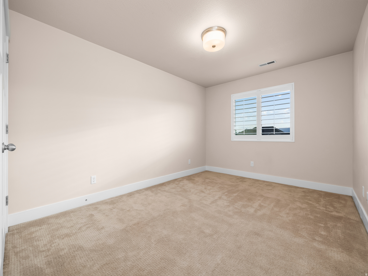
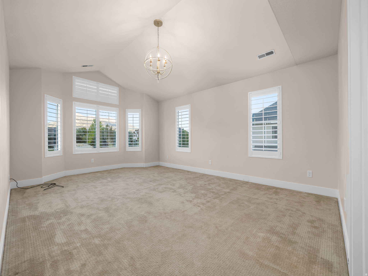
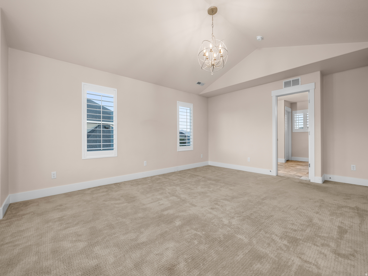
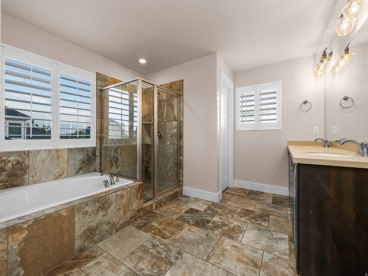
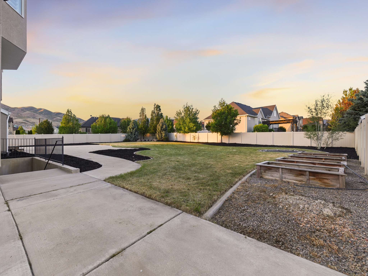
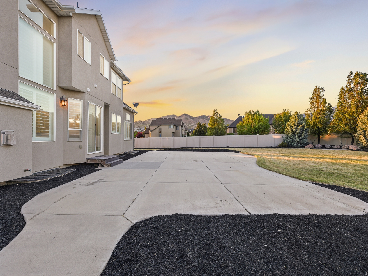
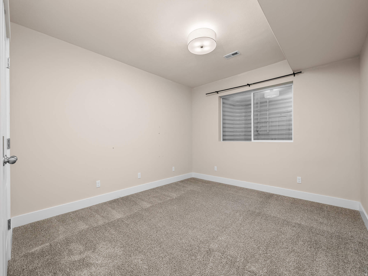
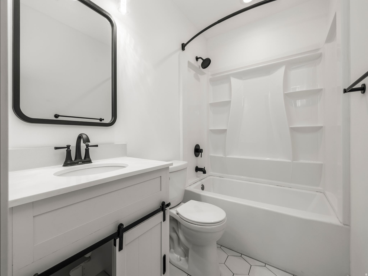
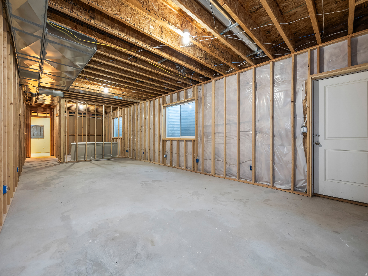
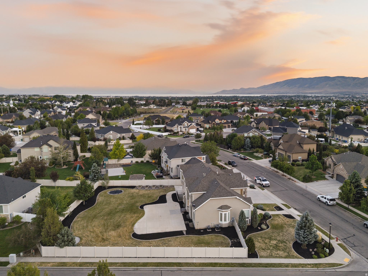
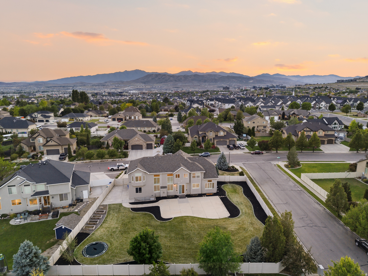
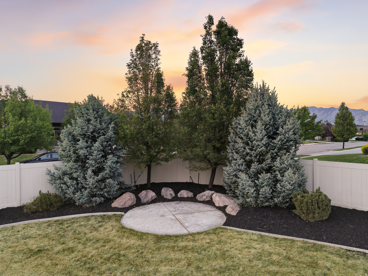
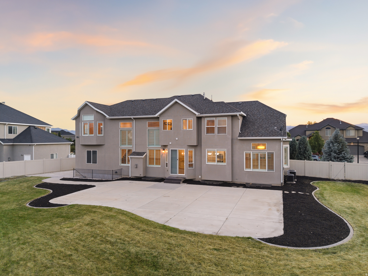
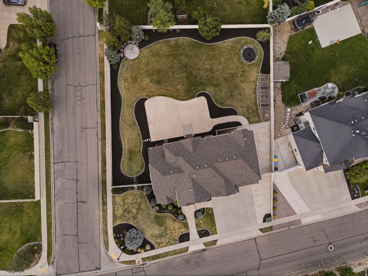
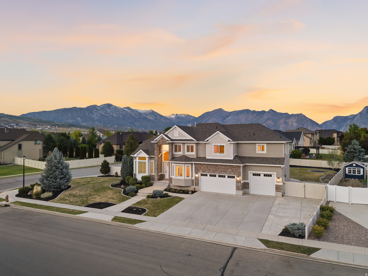
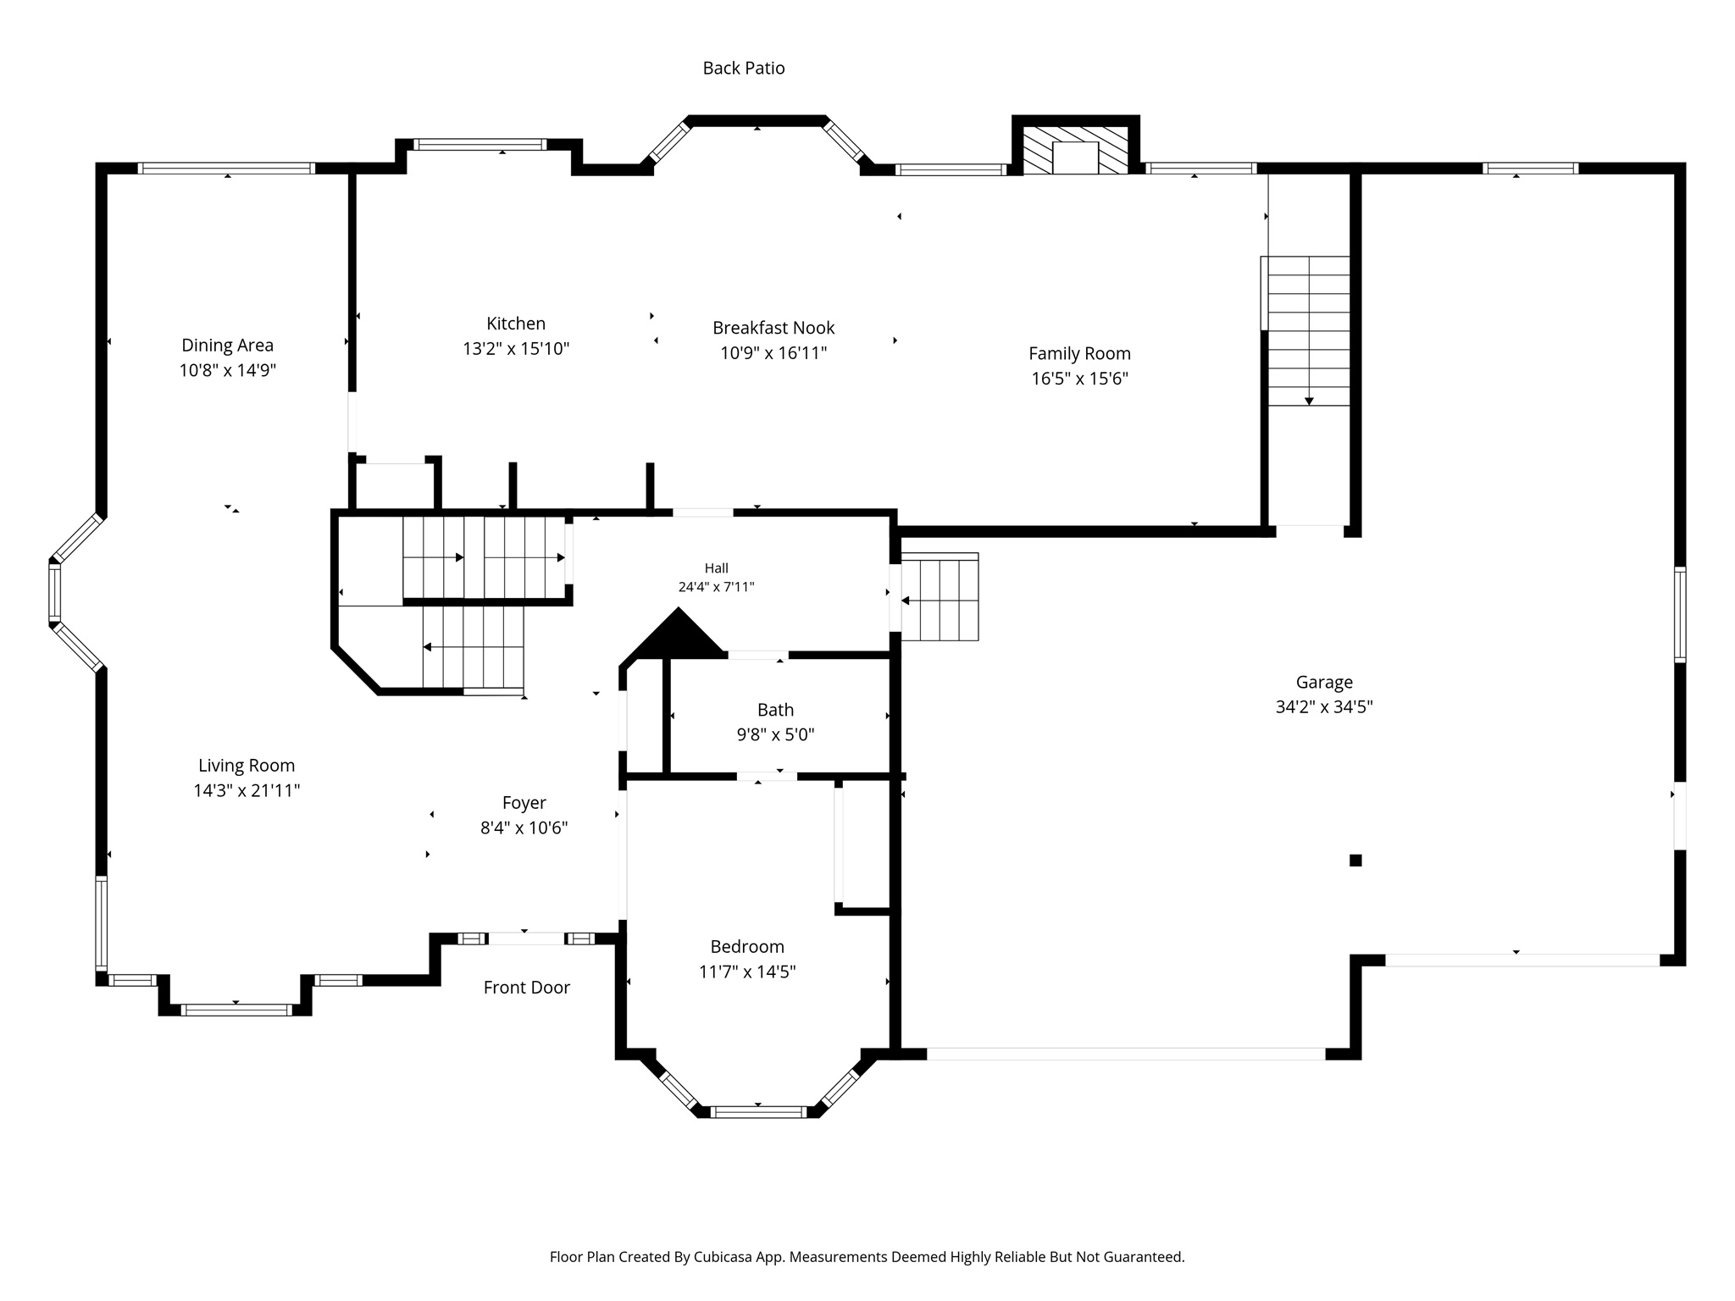
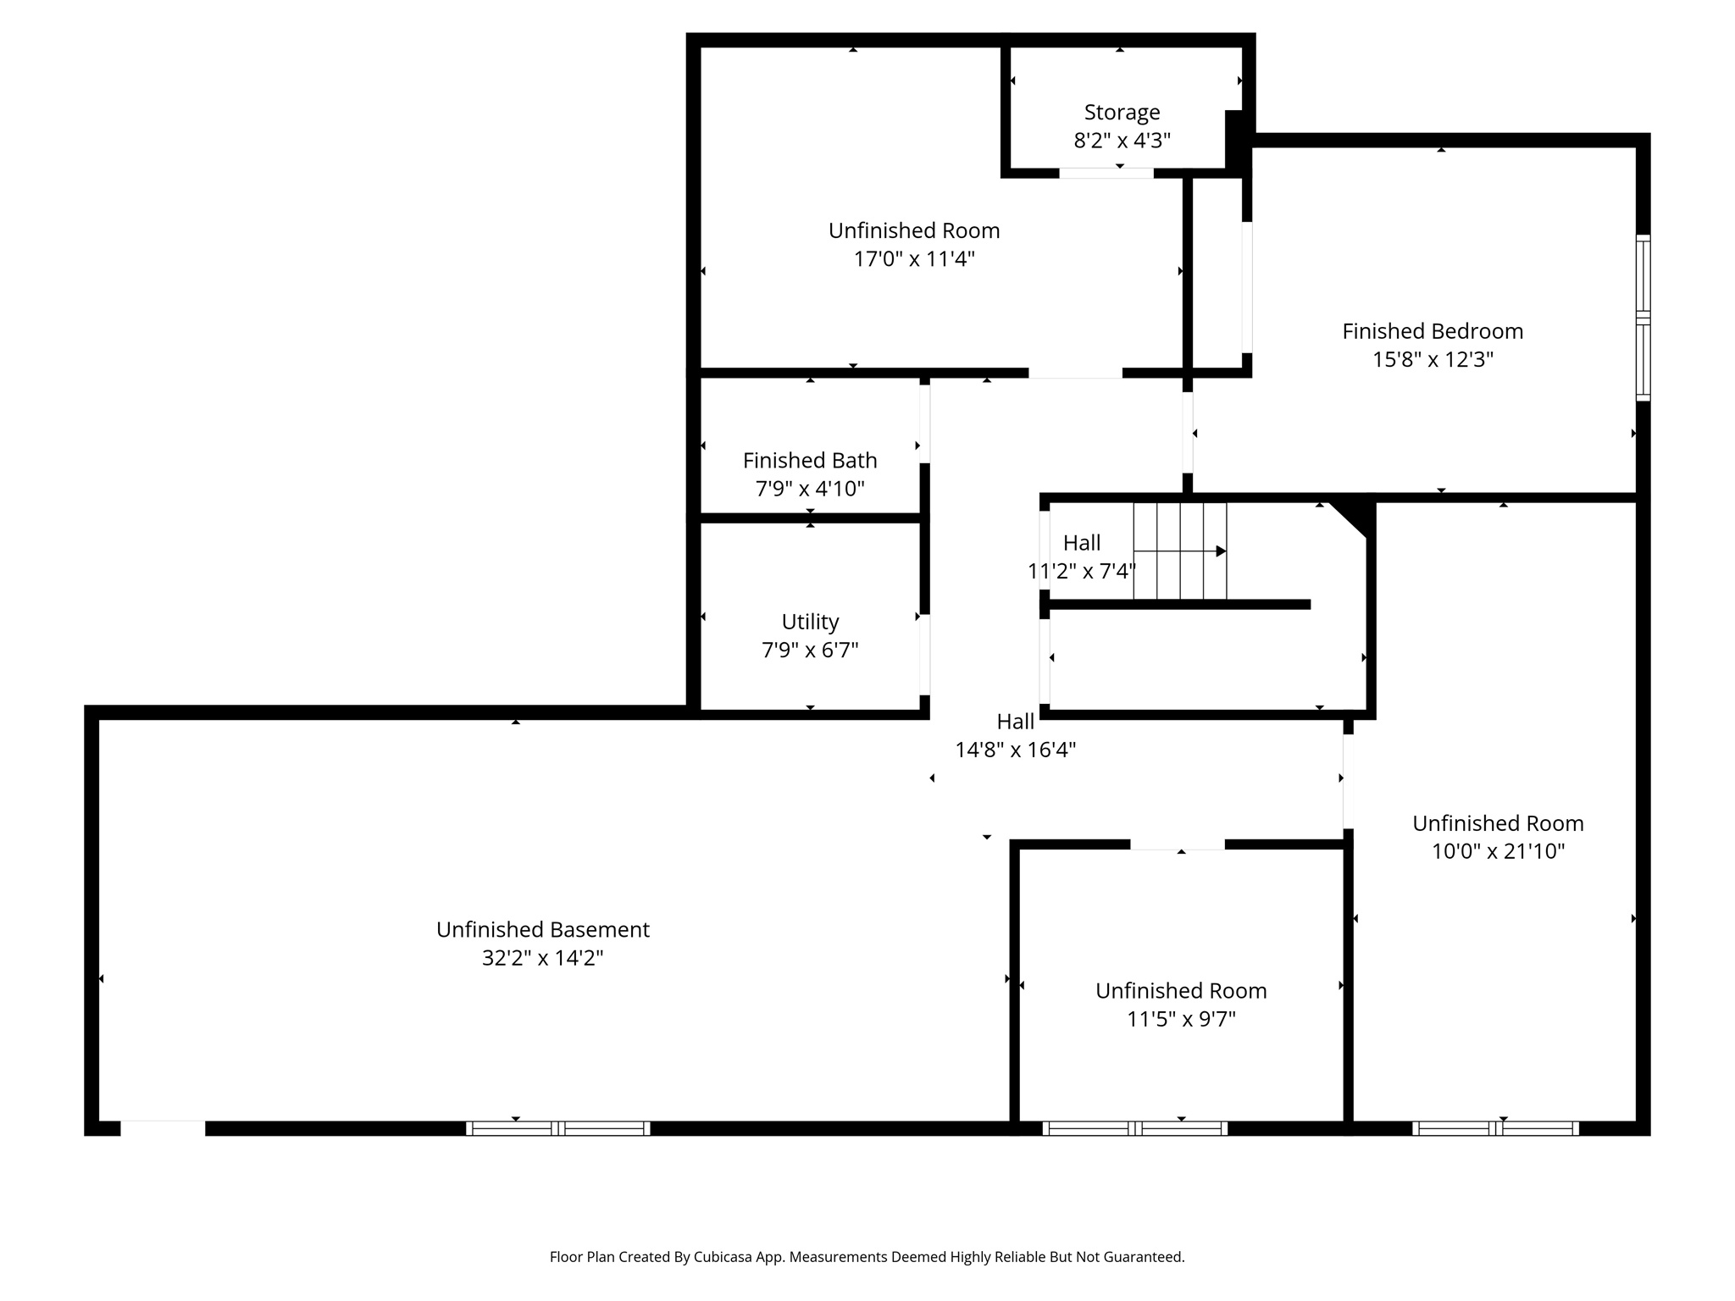
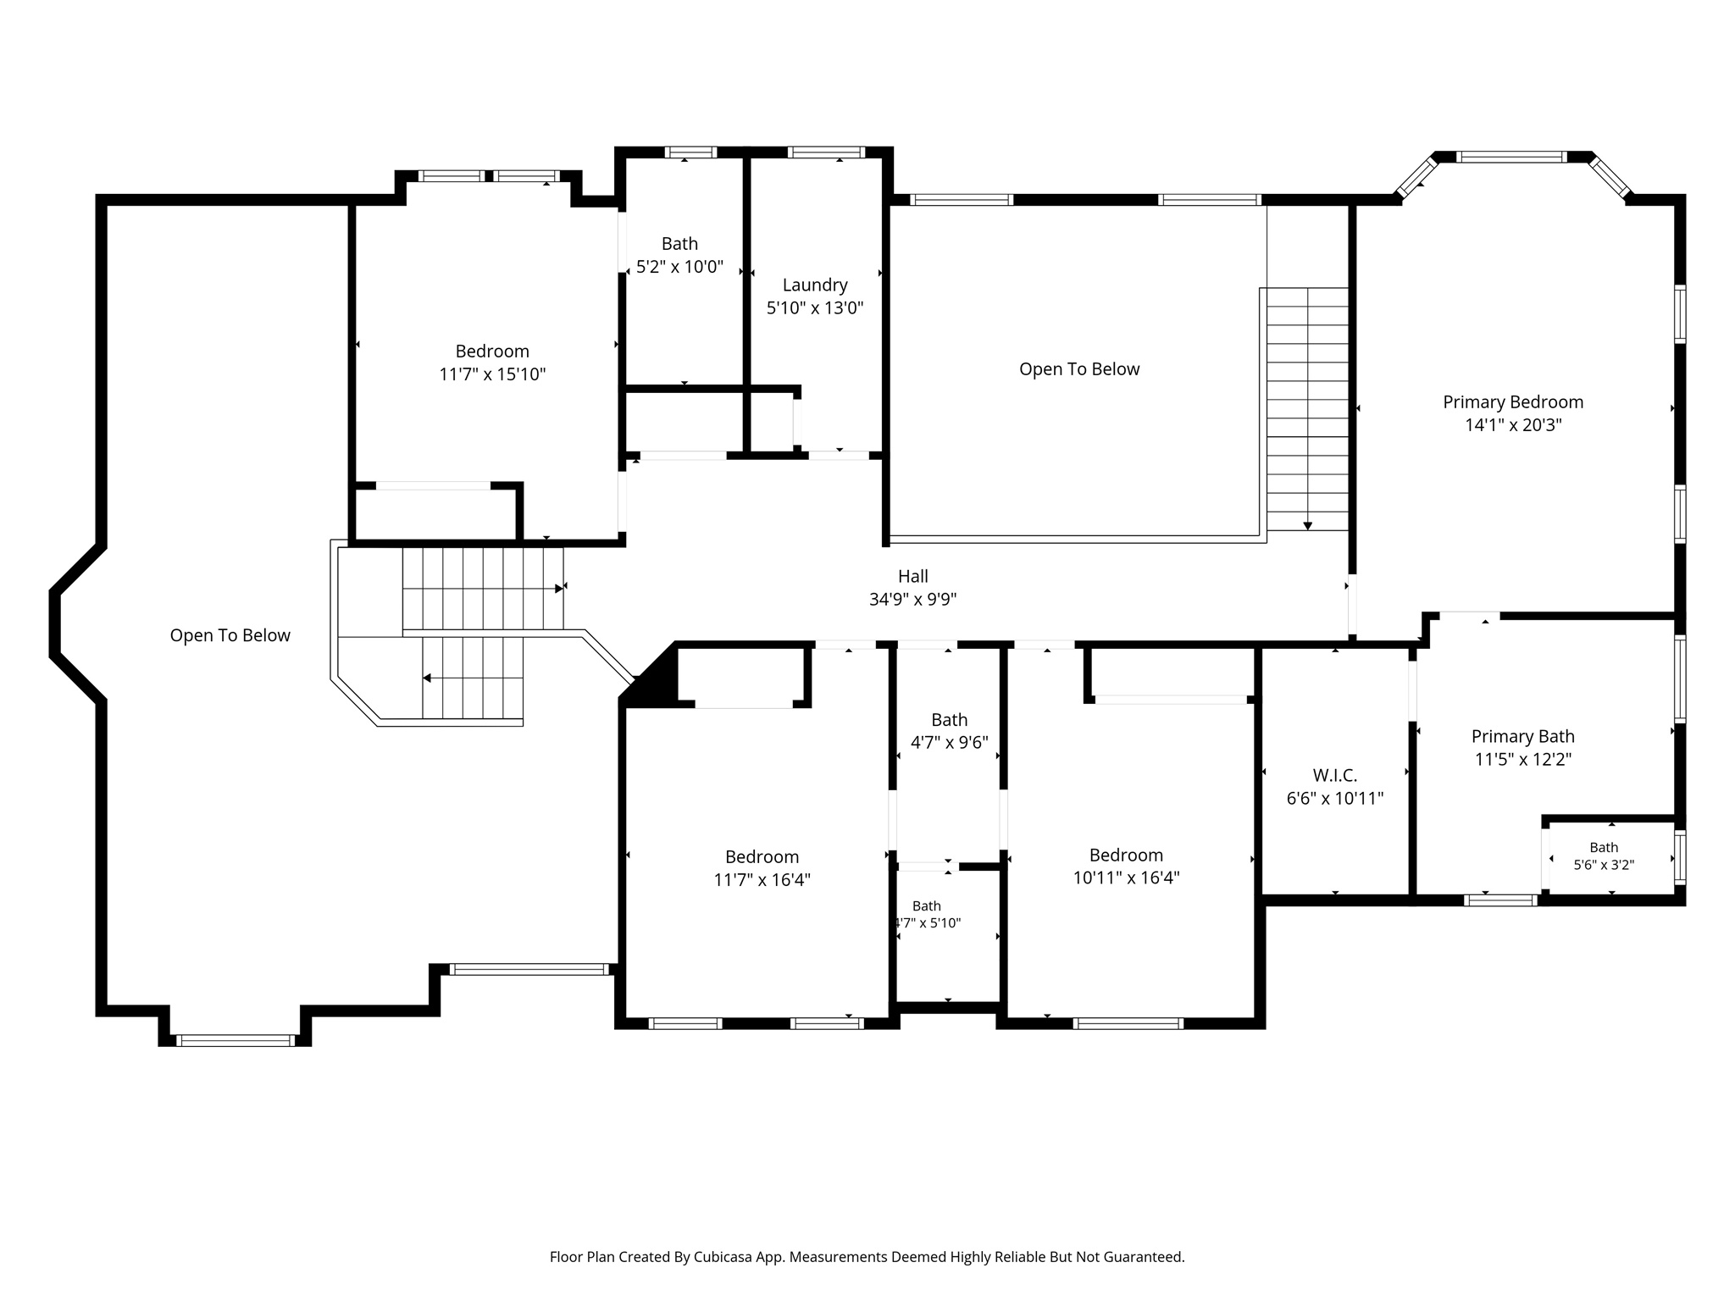
Multiple Offers Received, please present your highest and best offer by Sunday morning 8/16 at 10am. Welcome to your Utah dream home in the heart of Silicon Slopes. Situated on a spacious .44-acre corner lot in a sought-after and highly desirable neighborhood, this exceptional 6-bedroom, 5-bathroom residence is perfectly situated near Skyridge High School, one of the area's premier schools known for its outstanding academics, athletics, and community reputation. This home offers an ideal blend of luxury, functionality, and convenience. Perfectly positioned near the thriving tech corridor, Texas Instruments, shopping, dining, and commuter access to both Salt Lake City and Provo airports, this location truly captures the best of Northern Utah living. Designed with both comfort and versatility in mind, this thoughtfully appointed home features expansive living spaces, abundant natural light, two staircases, and a highly desirable floor plan ideal for multigenerational living, entertaining, or working from home. Designed for flexible living, the main-floor bedroom or office includes a private en suite bath with a beautifully designed walk-in shower and euro glass. The partially finished basement, featuring a separate entrance, offers exceptional flexibility and additional space with endless possibilities to customize for your needs. Enjoy granite countertops, plantation shutters, porcelain tile flooring, and Italian tile in the primary suite. The home also features a spacious 4-car tandem garage, providing ample room for vehicles, storage, and recreational equipment. Step outside to an expansive backyard designed for entertaining and outdoor living, featuring a stunning 30x25 patio, garden boxes, and an oversized RV pad behind double gates for all your toys and trailers. Conveniently located minutes from hiking, biking, and the Murdock Trail system, this home also offers easy access to the breathtaking canyons and world-renowned ski resorts the Wasatch Front is known for, many within approximately 30 to 50 minutes. This home delivers the very best of Utah living in one exceptional location. Square footage figures are provided as a courtesy estimate only and were obtained from county tax records. Buyer is advised to obtain an independent measurement.

6
beds

5
baths

5,164 Sq.Ft. LIVING AREA

0.44 Acres lot

Features & Amenities

Interior

  • total bedrooms6
  • Total bathrooms5
  • full bathrooms5
  • Laundry room Electric Dryer Hookup
  • Flooring Carpet, Tile
  • APPLIANCES Dryer, Microwave, Washer, Water Softener Owned
  • other interior Features Bath: Primary, Bath: Sep Tub/Shower, Closet: Walk-In, Den/Office, Disposal, Gas Log, Range/Oven: Free Stdng, Vaulted Ceilings

Area & Lot

  • Status Sold
  • Date Sold September 8, 2026
  • Living Area5,164 Sq.Ft.
  • Total Area5,164 Sq.Ft.
  • Lot Area0.44 Acres
  • MLS® ID2178286
  • TypeResidential
  • YEAR BUILT2014
  • NeighborhoodLehi
  • Architecture StylesStories: 2
  • Elementary SchoolEaglecrest
  • Middle SchoolLehi
  • High SchoolSkyridge
  • School DistrictAlpine

Exterior

  • STORIES3
  • Garage Space3.0
  • water SourceCulinary, Irrigation: Pressure
  • utilitiesNatural Gas Connected, Electricity Connected, Sewer Connected, Sewer: Public, Water Connected
  • roofAsphalt
  • lot featuresCorner Lot, Curb Gutter, Fenced: Full, Road: Paved, Sprinkler: Auto-Full
  • parkingAttached, Extra Height, Extra Width, Opener, Extra Length
  • HEAT TYPEForced Air, Gas: Central
  • AIR CONDITIONINGCentral Air
  • sewerSewer: Connected, Sewer: Public
  • Disability FeaturesAccessible Hallway(s)
  • other exterior FeaturesBay Box Windows, Double Pane Windows, Entry (Foyer), Porch: Open

Financial

  • Price Upon Request
  • Zoning Single-Family

Lehi

Explore

Experience the Difference

When you work with Jared, you gain a trusted advisor who values transparency, strategy, and long-term relationships. His background in executive finance allows him to provide thoughtful insights that help clients make informed decisions. Whether buying, selling, or investing, Jared is committed to delivering an exceptional real estate experience.

Follow Me on Instagram