Leave a Message

Thank you for your message. I will be in touch with you shortly.

3039 S RED PINE DR
3039 S RED PINE DR
3039 S RED PINE DR
3039 S RED PINE DR
3039 S RED PINE DR
3039 S RED PINE DR
3039 S RED PINE DR
3039 S RED PINE DR
3039 S RED PINE DR
3039 S RED PINE DR
3039 S RED PINE DR
3039 S RED PINE DR
3039 S RED PINE DR
3039 S RED PINE DR
3039 S RED PINE DR
3039 S RED PINE DR
3039 S RED PINE DR
3039 S RED PINE DR
3039 S RED PINE DR
3039 S RED PINE DR
3039 S RED PINE DR
3039 S RED PINE DR
3039 S RED PINE DR
3039 S RED PINE DR
3039 S RED PINE DR
3039 S RED PINE DR
3039 S RED PINE DR
3039 S RED PINE DR
3039 S RED PINE DR
3039 S RED PINE DR
3039 S RED PINE DR
3039 S RED PINE DR
3039 S RED PINE DR
3039 S RED PINE DR
SEE ALL PHOTOS
3039 S RED PINE DR
3039 S RED PINE DR
3039 S RED PINE DR
3039 S RED PINE DR
3039 S RED PINE DR
3039 S RED PINE DR
3039 S RED PINE DR
3039 S RED PINE DR
3039 S RED PINE DR
3039 S RED PINE DR
3039 S RED PINE DR
3039 S RED PINE DR
3039 S RED PINE DR
3039 S RED PINE DR
3039 S RED PINE DR
3039 S RED PINE DR
3039 S RED PINE DR
3039 S RED PINE DR
3039 S RED PINE DR
3039 S RED PINE DR
3039 S RED PINE DR
3039 S RED PINE DR
3039 S RED PINE DR
3039 S RED PINE DR
3039 S RED PINE DR
3039 S RED PINE DR
3039 S RED PINE DR
3039 S RED PINE DR
3039 S RED PINE DR
3039 S RED PINE DR
3039 S RED PINE DR
3039 S RED PINE DR
3039 S RED PINE DR
3039 S RED PINE DR
Sold

3039 S RED PINE DR

3039 S RED PINE DR, Saratoga Springs, UT 84045

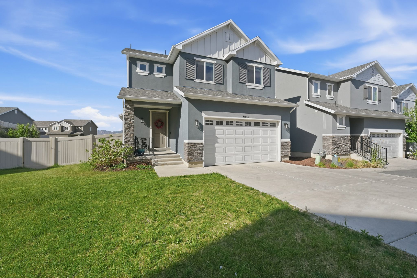
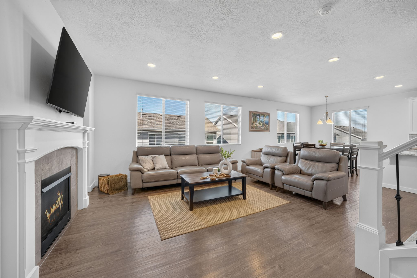
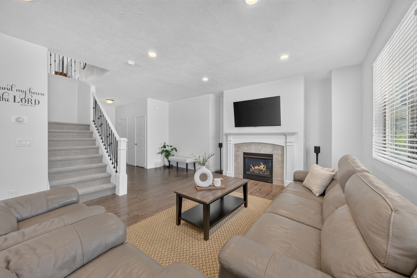
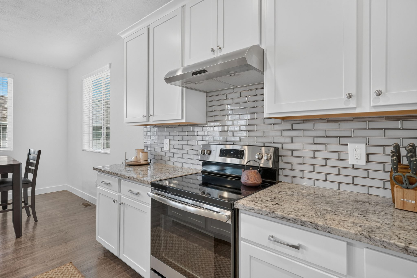
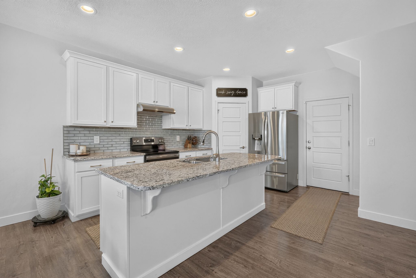
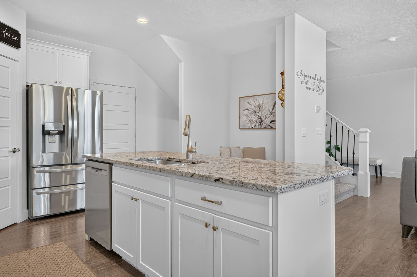
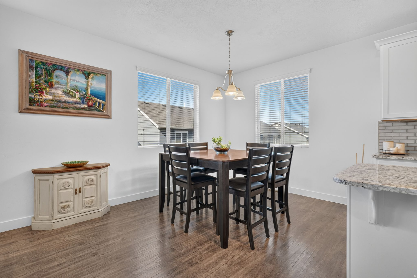
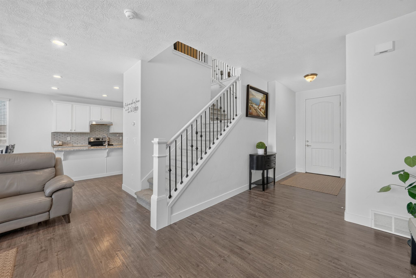
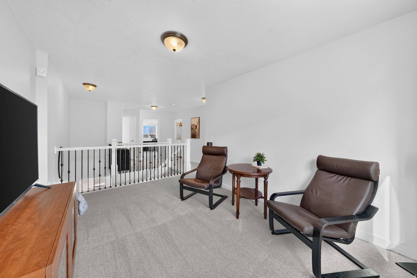
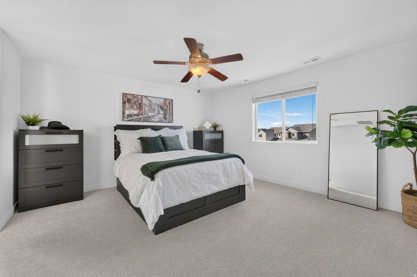
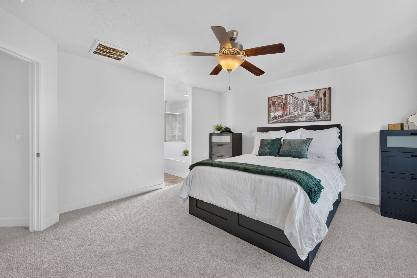
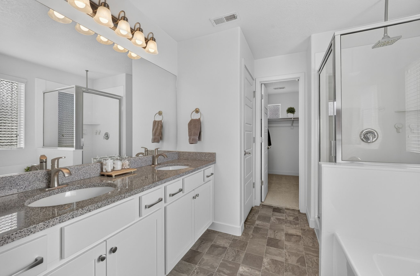
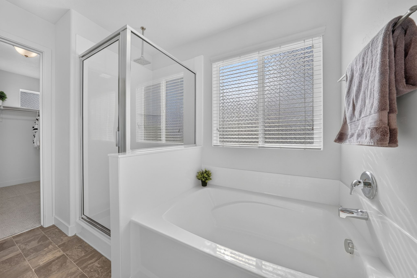
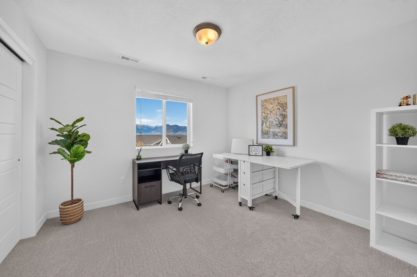
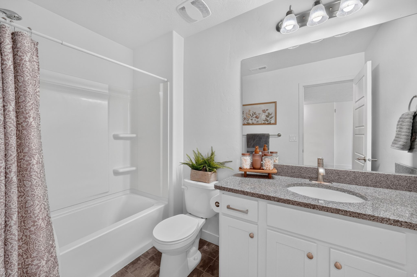
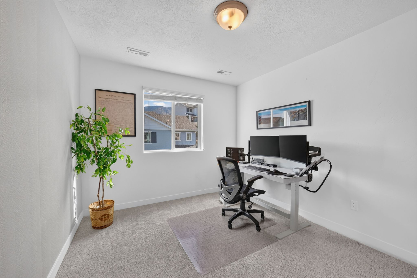
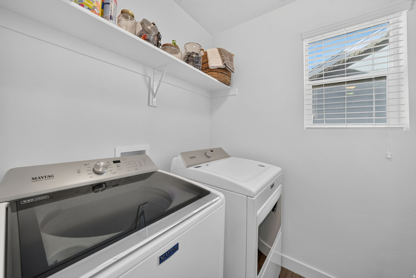
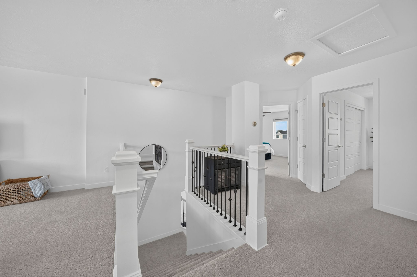
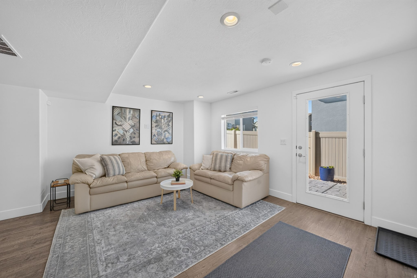
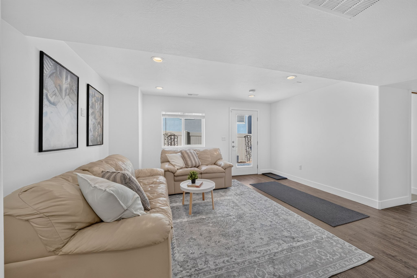
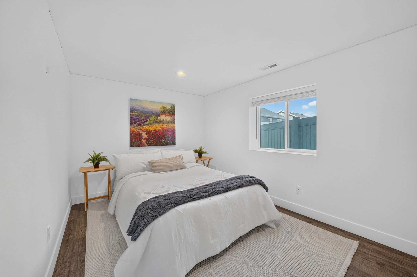
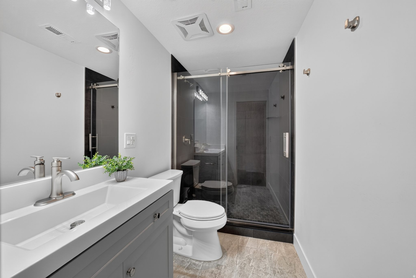
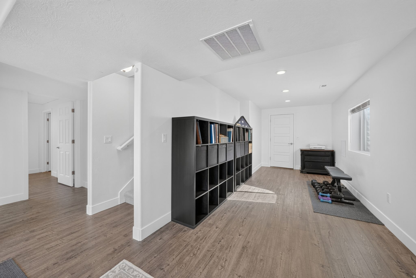
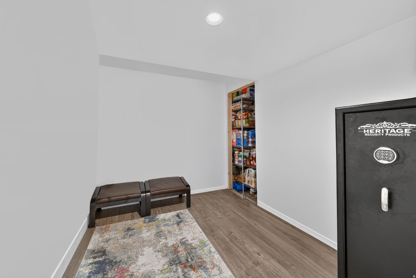
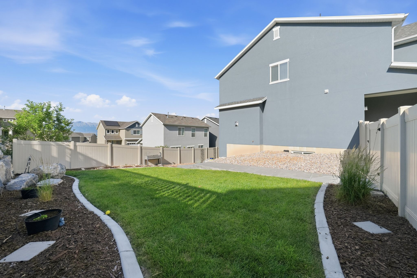
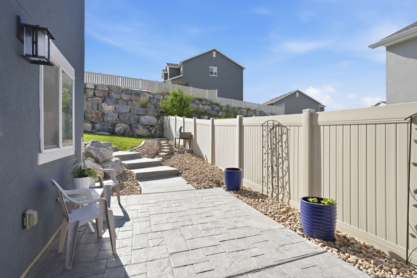
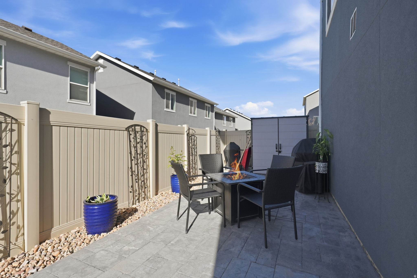
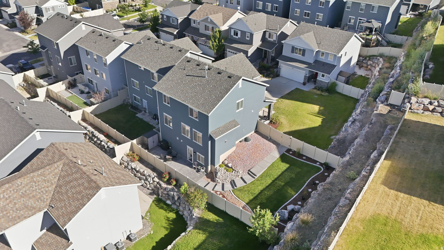
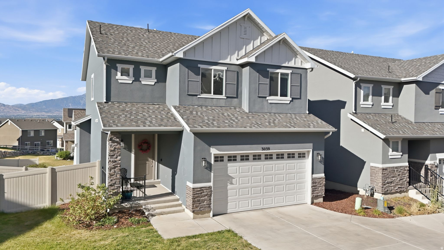
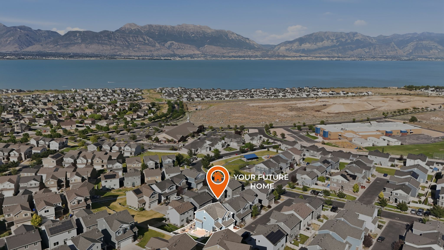
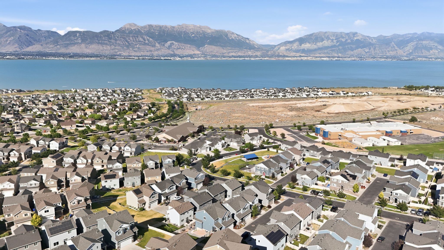
**OPEN HOUSE** Friday 6/19 from 7pm-8pm & Saturday 11am-1pm. This meticulously maintained Saratoga Springs home sits on one of the larger lots in the neighborhood, with extra space inside and out. The open concept layout shines with a beautiful white kitchen, stylish backsplash, and views of Utah Lake and the Wasatch mountains! The primary suite is a true retreat: double sinks, separate shower, soaker tub, and a huge walk in closet. Two more oversized bedrooms and a bonus loft complete the upper level. Downstairs is a fully finished, full daylight walkout basement. It has a spacious family room plus bonus space that is great for a home gym, a gorgeous bathroom with a walk in shower, a private guest bedroom, and tons of storage. Outside, enjoy a private paver patio and a fully fenced backyard. Brand new upgraded plush carpet. All appliances, window coverings and shed included. Truly elevated. Welcome home! **Stop by the open house and enjoy an ice cream treat with us and relax on the shady lawn!**

4
beds

4
baths

2,867 Sq.Ft. LIVING AREA

4,356 Sq.Ft. lot

Features & Amenities

Interior

  • total bedrooms4
  • Total bathrooms4
  • full bathrooms2
  • three quarter bathroom1
  • half bathroom1
  • Laundry room Electric Dryer Hookup
  • Flooring Carpet, Laminate, Tile
  • APPLIANCES Ceiling Fan, Dryer, Microwave, Range Hood, Refrigerator, Washer
  • other interior Features Bath: Primary, Bath: Sep Tub/Shower, Closet: Walk-In, Disposal, Range/Oven: Free Stdng, Granite Countertops, Video Door Bell(s), Smart Thermostat(s)

Area & Lot

  • Status Sold
  • Date Sold July 23, 2026
  • Living Area2,867 Sq.Ft.
  • Total Area2,867 Sq.Ft.
  • Lot Area4,356 Sq.Ft.
  • MLS® ID2165872
  • TypeResidential
  • YEAR BUILT2018
  • NeighborhoodSaratoga Springs
  • Architecture StylesStories: 2
  • View DescriptionLake, Mountain(s), Valley
  • Elementary SchoolSage Hills
  • Middle SchoolLake Mountain
  • High SchoolWestlake
  • School DistrictAlpine

Exterior

  • STORIES3
  • Garage Space2.0
  • water SourceCulinary
  • utilitiesNatural Gas Connected, Electricity Connected, Sewer Connected, Sewer: Public, Water Connected
  • roofAsphalt
  • lot featuresFenced: Full, Road: Paved, Sprinkler: Auto-Full, Terrain: Grad Slope, View: Lake, View: Mountain, View: Valley
  • HEAT TYPEGas: Central
  • AIR CONDITIONINGCentral Air
  • sewerSewer: Connected, Sewer: Public
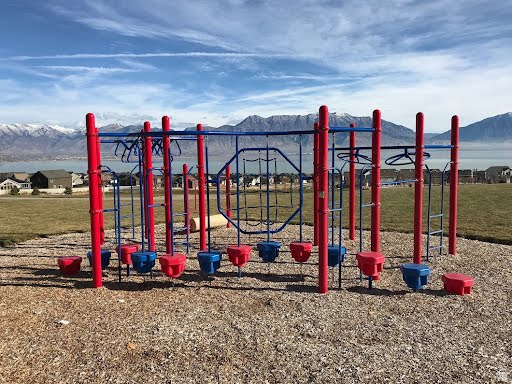
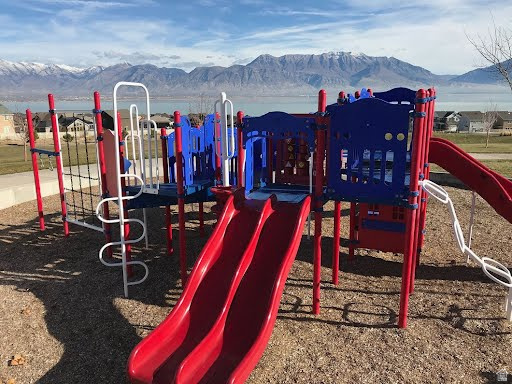
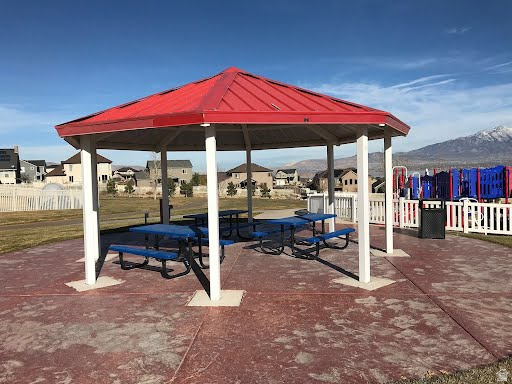
  • HOA AmenitiesBiking Trails, Picnic Area, Playground, Snow Removal
  • other exterior FeaturesBasement Entrance, Lighting, Walkout, Patio: Open

Financial

  • Price Upon Request
  • Zoning Single-Family
View Virtual Tour

Saratoga Springs

Explore

Experience the Difference

When you work with Jared, you gain a trusted advisor who values transparency, strategy, and long-term relationships. His background in executive finance allows him to provide thoughtful insights that help clients make informed decisions. Whether buying, selling, or investing, Jared is committed to delivering an exceptional real estate experience.

Follow Me on Instagram