Leave a Message

Thank you for your message. I will be in touch with you shortly.

2985 W SESIA WAY
2985 W SESIA WAY
2985 W SESIA WAY
2985 W SESIA WAY
2985 W SESIA WAY
2985 W SESIA WAY
2985 W SESIA WAY
2985 W SESIA WAY
2985 W SESIA WAY
2985 W SESIA WAY
2985 W SESIA WAY
2985 W SESIA WAY
2985 W SESIA WAY
2985 W SESIA WAY
2985 W SESIA WAY
2985 W SESIA WAY
2985 W SESIA WAY
2985 W SESIA WAY
2985 W SESIA WAY
2985 W SESIA WAY
2985 W SESIA WAY
2985 W SESIA WAY
2985 W SESIA WAY
2985 W SESIA WAY
2985 W SESIA WAY
2985 W SESIA WAY
2985 W SESIA WAY
2985 W SESIA WAY
2985 W SESIA WAY
2985 W SESIA WAY
2985 W SESIA WAY
2985 W SESIA WAY
2985 W SESIA WAY
2985 W SESIA WAY
2985 W SESIA WAY
2985 W SESIA WAY
2985 W SESIA WAY
2985 W SESIA WAY
2985 W SESIA WAY
2985 W SESIA WAY
2985 W SESIA WAY
2985 W SESIA WAY
2985 W SESIA WAY
2985 W SESIA WAY
2985 W SESIA WAY
2985 W SESIA WAY
2985 W SESIA WAY
SEE ALL PHOTOS
2985 W SESIA WAY
2985 W SESIA WAY
2985 W SESIA WAY
2985 W SESIA WAY
2985 W SESIA WAY
2985 W SESIA WAY
2985 W SESIA WAY
2985 W SESIA WAY
2985 W SESIA WAY
2985 W SESIA WAY
2985 W SESIA WAY
2985 W SESIA WAY
2985 W SESIA WAY
2985 W SESIA WAY
2985 W SESIA WAY
2985 W SESIA WAY
2985 W SESIA WAY
2985 W SESIA WAY
2985 W SESIA WAY
2985 W SESIA WAY
2985 W SESIA WAY
2985 W SESIA WAY
2985 W SESIA WAY
2985 W SESIA WAY
2985 W SESIA WAY
2985 W SESIA WAY
2985 W SESIA WAY
2985 W SESIA WAY
2985 W SESIA WAY
2985 W SESIA WAY
2985 W SESIA WAY
2985 W SESIA WAY
2985 W SESIA WAY
2985 W SESIA WAY
2985 W SESIA WAY
2985 W SESIA WAY
2985 W SESIA WAY
2985 W SESIA WAY
2985 W SESIA WAY
2985 W SESIA WAY
2985 W SESIA WAY
2985 W SESIA WAY
2985 W SESIA WAY
2985 W SESIA WAY
2985 W SESIA WAY
2985 W SESIA WAY
2985 W SESIA WAY
Sold

2985 W SESIA WAY

2985 W SESIA WAY, St George, UT 84770

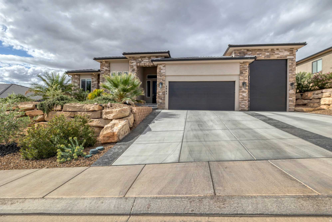
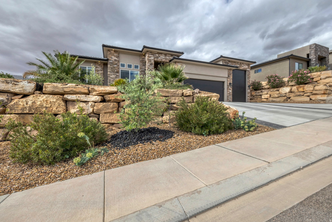
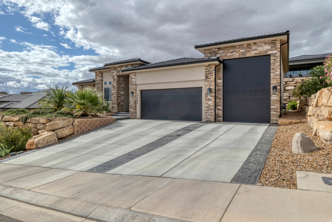
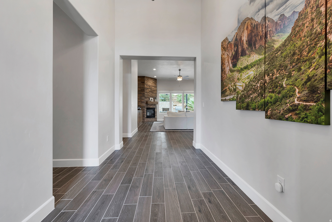
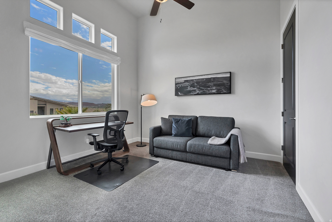
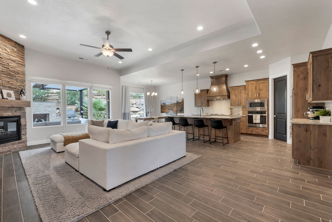
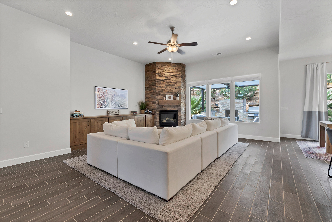
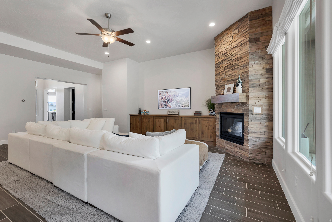
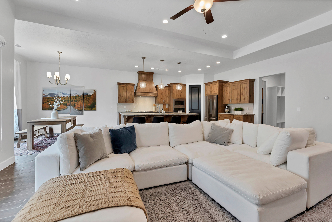
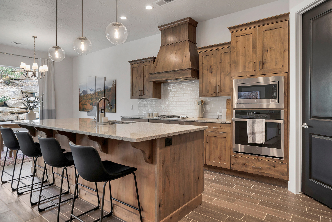
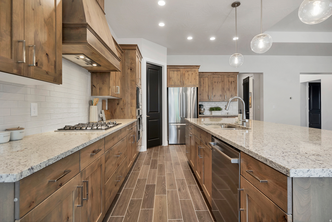
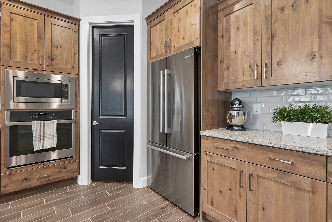
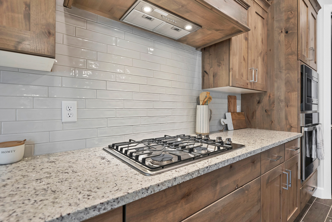
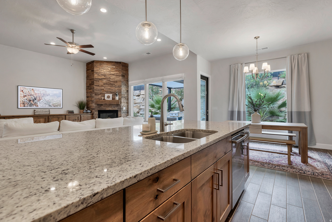
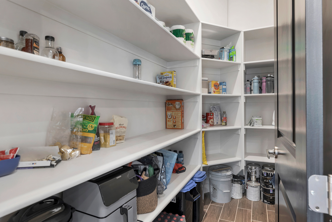
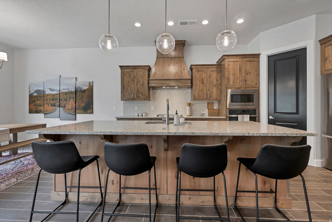
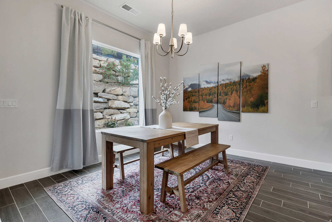
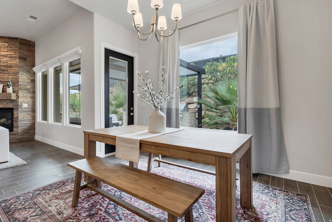
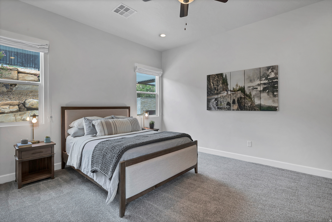
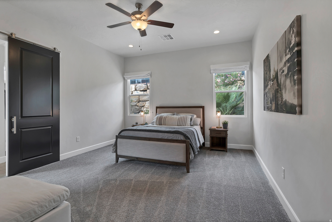
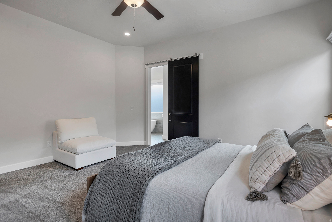
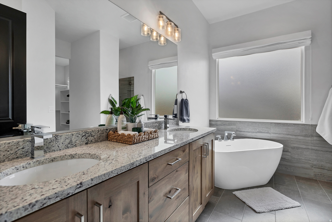
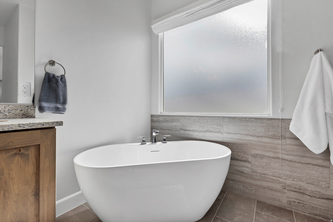
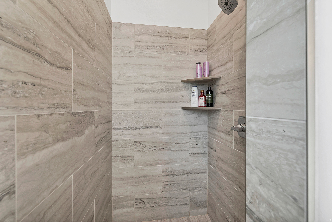
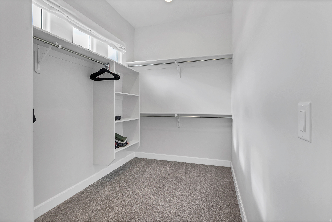
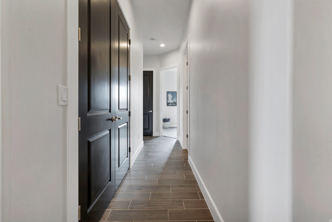
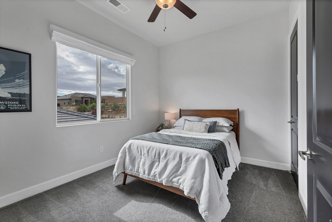
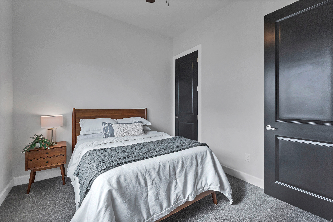
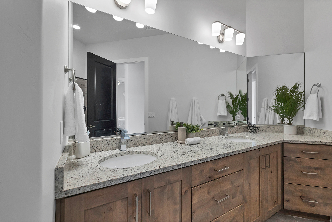
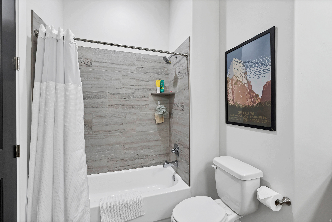
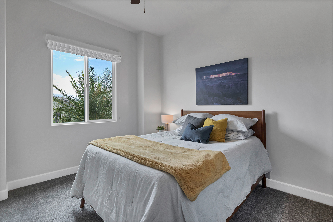
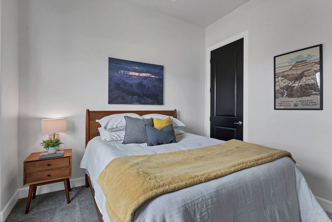
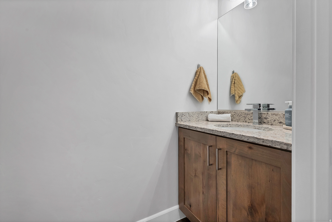
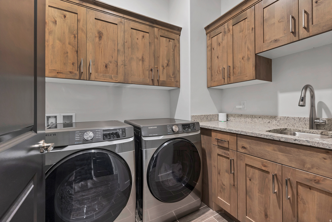
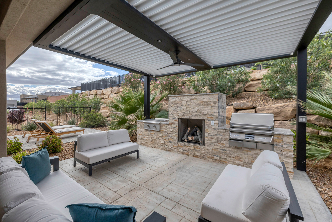
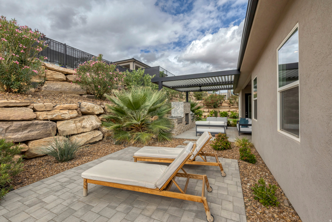
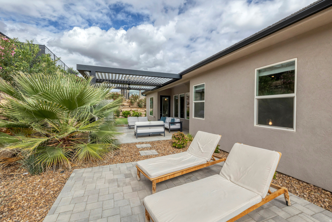
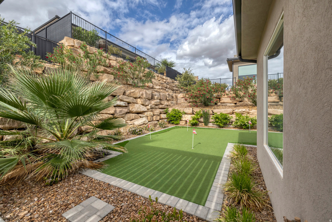
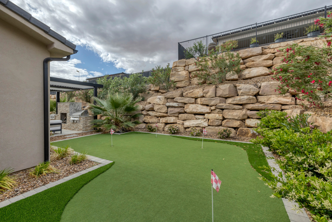
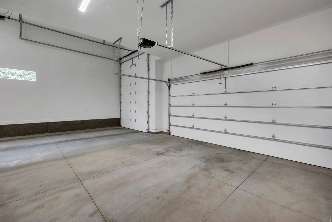
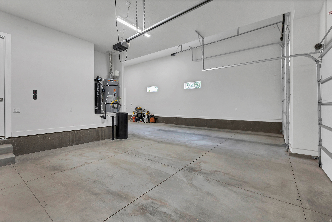
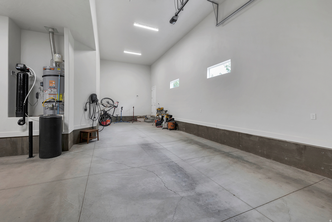
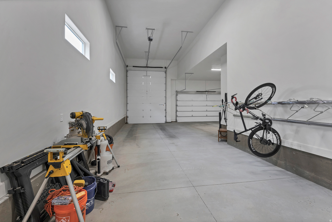
Nestled in the sought after Cascata at Divario community, this beautiful Saint George rambler offers the perfect blend of indoor comfort and outdoor living. The kitchen features an oversized island, wood cabinetry, granite countertops, a gas cooktop, and a walk in pantry. The open concept layout draws you into a light filled living area where a cozy fireplace and built-in cabinetry create a space that feels both inviting and functional. The primary suite is a true retreat, featuring a spa inspired ensuite with dual vanities, a soaking tub, separate shower, and an expansive walk in closet. Step outside and discover an entertainer's backyard complete with a covered patio, outdoor fireplace, built-in grill, and a putting green. The oversized four car garage offers flexibility for vehicles, storage, or RV parking. Located near Sunbrook Golf Course with easy access to shopping, dining, parks, and schools. Measurements provided as a courtesy only, buyer to verify all info.

4
beds

3
baths

2,310 Sq.Ft. LIVING AREA

10,018.8 Sq.Ft. lot

Features & Amenities

Interior

  • total bedrooms4
  • Total bathrooms3
  • full bathrooms2
  • half bathroom1
  • Flooring Carpet, Tile
  • other interior Features Bath: Primary, Bath: Sep Tub/Shower, Closet: Walk-In, Disposal, Gas Log, Great Room, Oven: Wall, Range: Countertop, Range: Gas, Granite Countertops, Video Door Bell(s), Video Camera(s), Smart Thermostat(s)

Area & Lot

  • Status Sold
  • Date Sold May 19, 2026
  • Living Area2,310 Sq.Ft.
  • Total Area2,310 Sq.Ft.
  • Lot Area10,018.8 Sq.Ft.
  • MLS® ID2150548
  • TypeResidential
  • YEAR BUILT2022
  • Architecture StylesRambler/Ranch
  • View DescriptionMountain(s), Valley, View: Red Rock
  • Elementary SchoolArrowhead
  • Middle SchoolDixie Middle
  • High SchoolDixie
  • School DistrictWashington

Exterior

  • STORIES1
  • Garage Space4.0
  • water SourceCulinary
  • utilitiesNatural Gas Connected, Electricity Connected, Sewer Connected, Sewer: Public, Water Connected
  • roofTile
  • lot featuresCurb Gutter, Fenced: Full, Road: Paved, Sidewalks, Sprinkler: Auto-Full, Terrain: Grad Slope, View: Mountain, View: Valley, View: Red Rock
  • parkingRv Parking
  • HEAT TYPEForced Air, Gas: Central
  • AIR CONDITIONINGCentral Air
  • sewerSewer: Connected, Sewer: Public
  • Disability FeaturesSingle Level Living
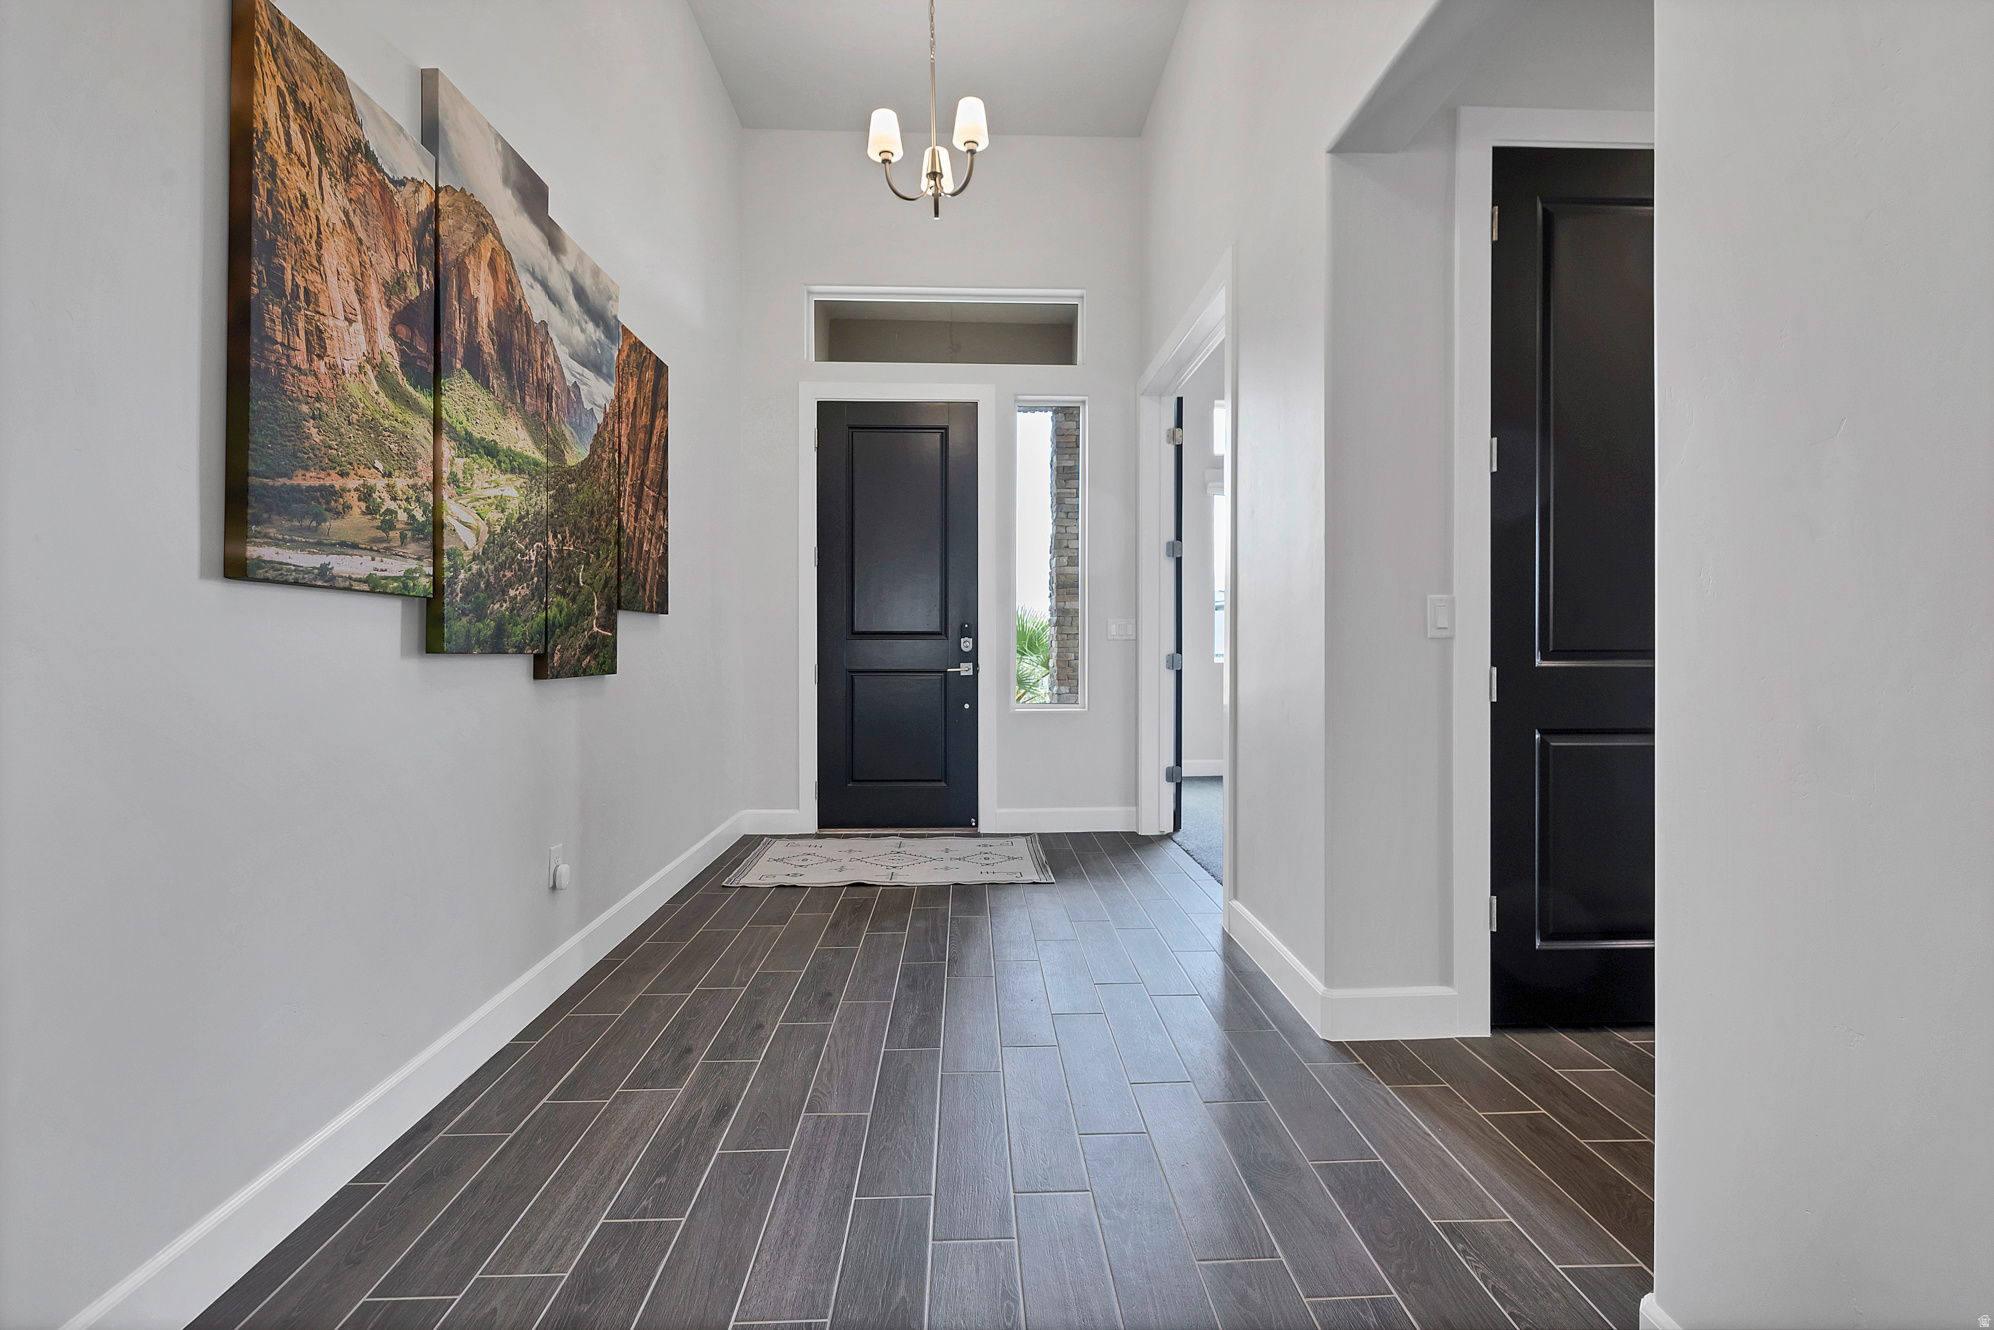
  • other exterior FeaturesDouble Pane Windows, Entry (Foyer), Lighting, Patio: Covered, Porch: Open

Financial

  • Price Upon Request
  • Zoning Single-Family

Experience the Difference

When you work with Jared, you gain a trusted advisor who values transparency, strategy, and long-term relationships. His background in executive finance allows him to provide thoughtful insights that help clients make informed decisions. Whether buying, selling, or investing, Jared is committed to delivering an exceptional real estate experience.

Follow Me on Instagram