Leave a Message

Thank you for your message. I will be in touch with you shortly.

294 E EMPIRE SPRING DR #129
SEE ALL PHOTOS
294 E EMPIRE SPRING DR #129
Sold

294 E EMPIRE SPRING DR #129

294 E EMPIRE SPRING DR #129, Saratoga Springs, UT 84045

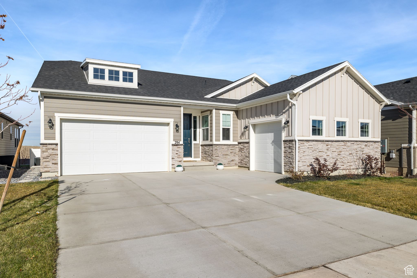
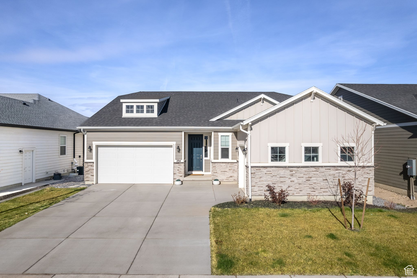
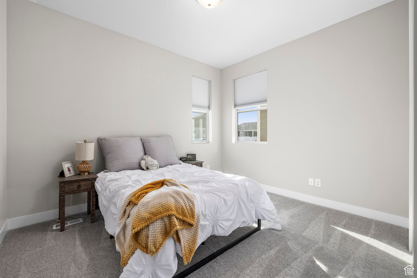
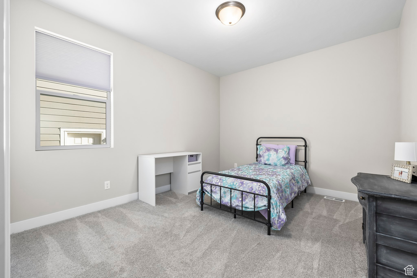
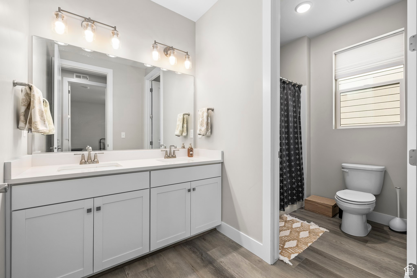
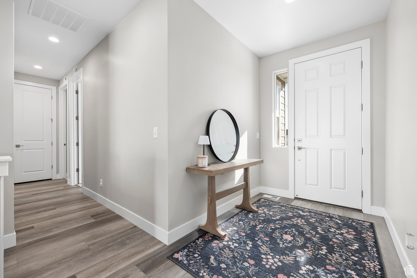
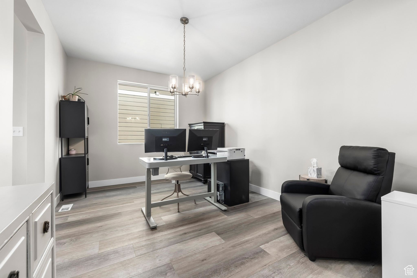
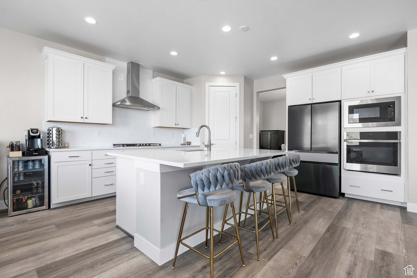
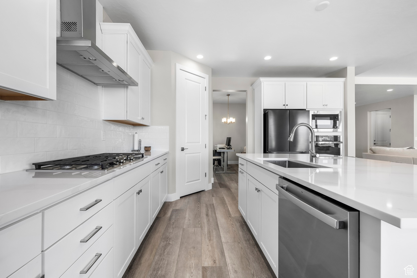
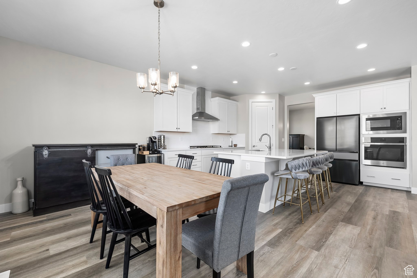
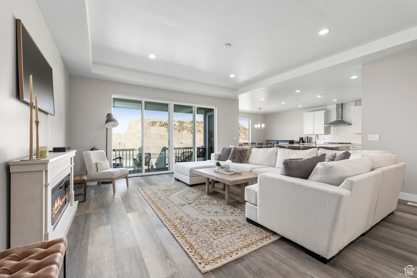
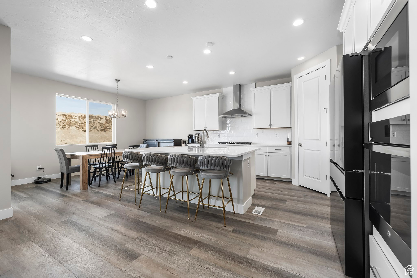
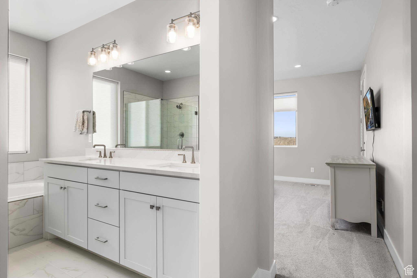
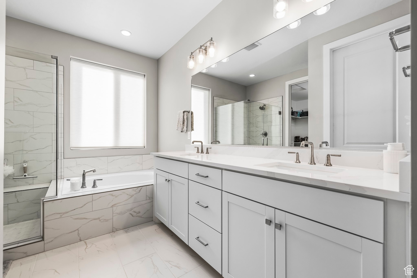
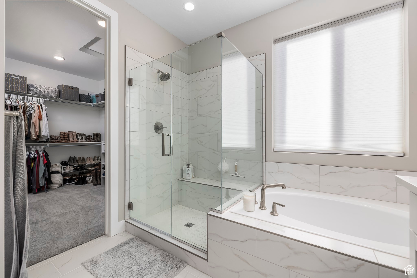
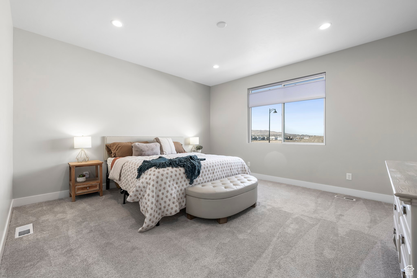
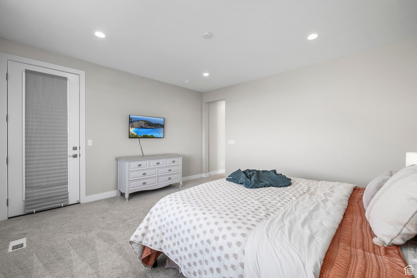
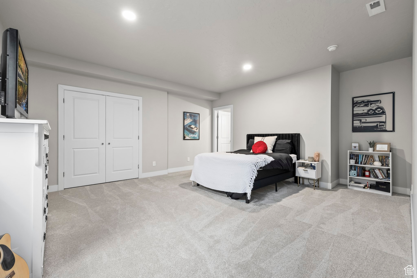
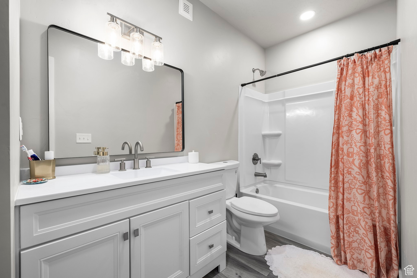
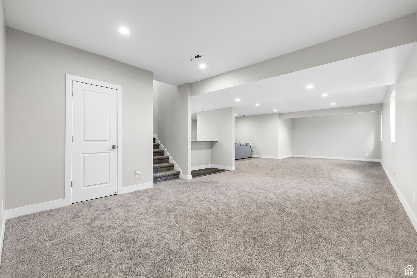
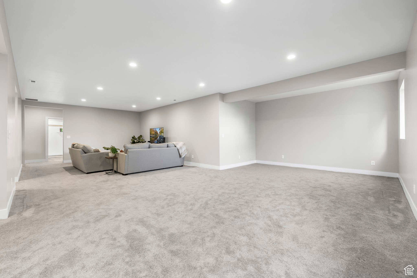
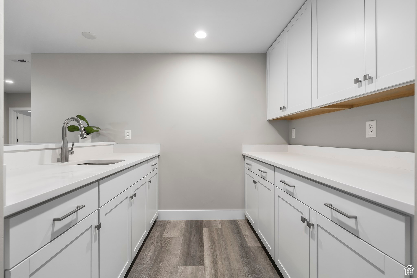
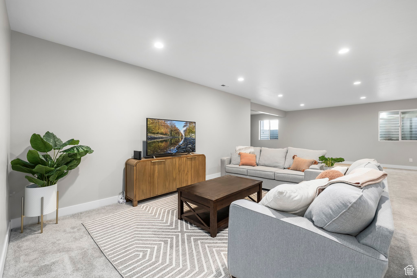
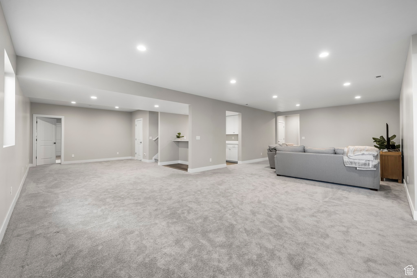
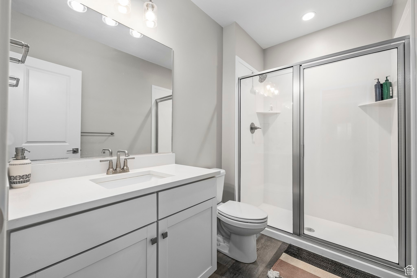
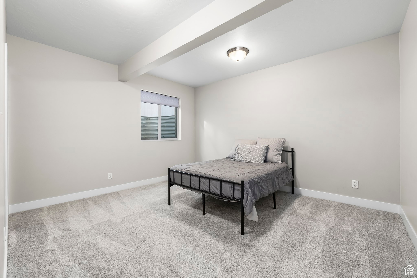
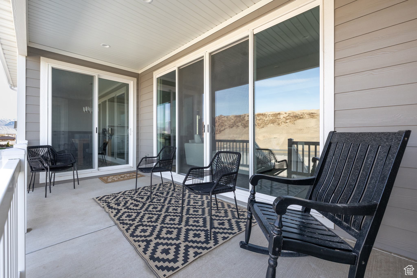
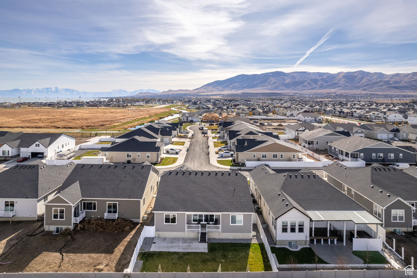
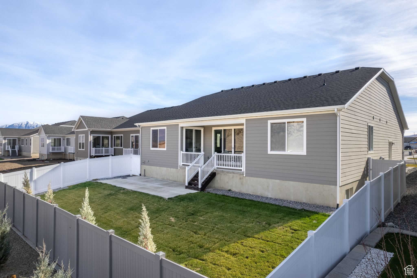
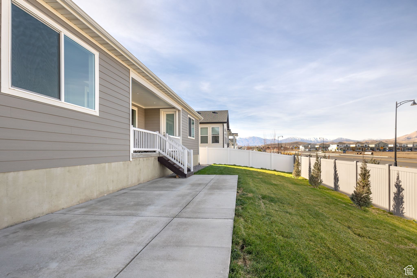
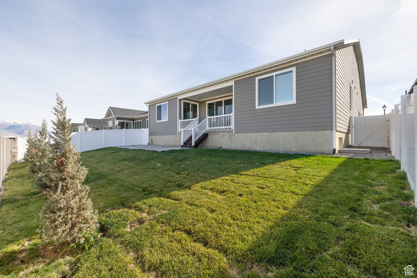
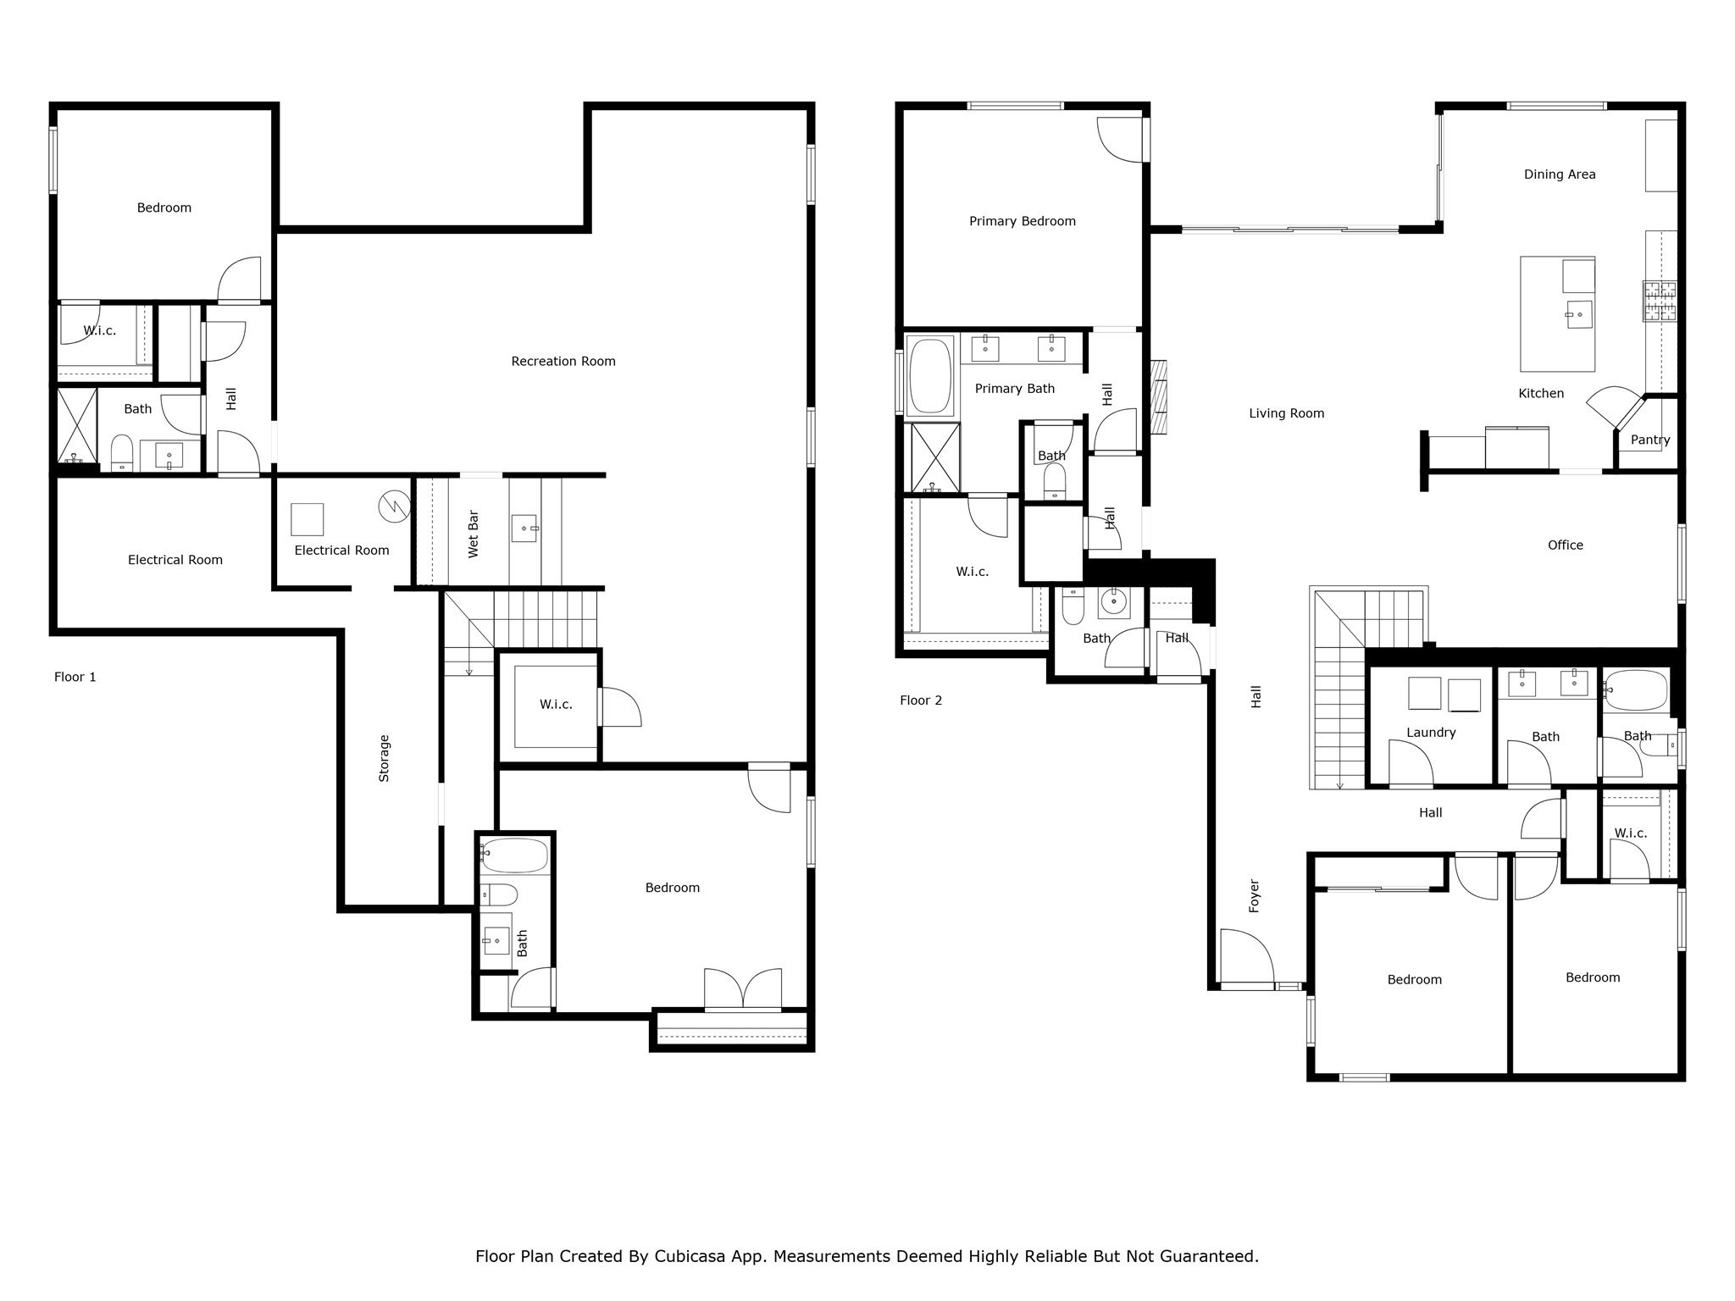
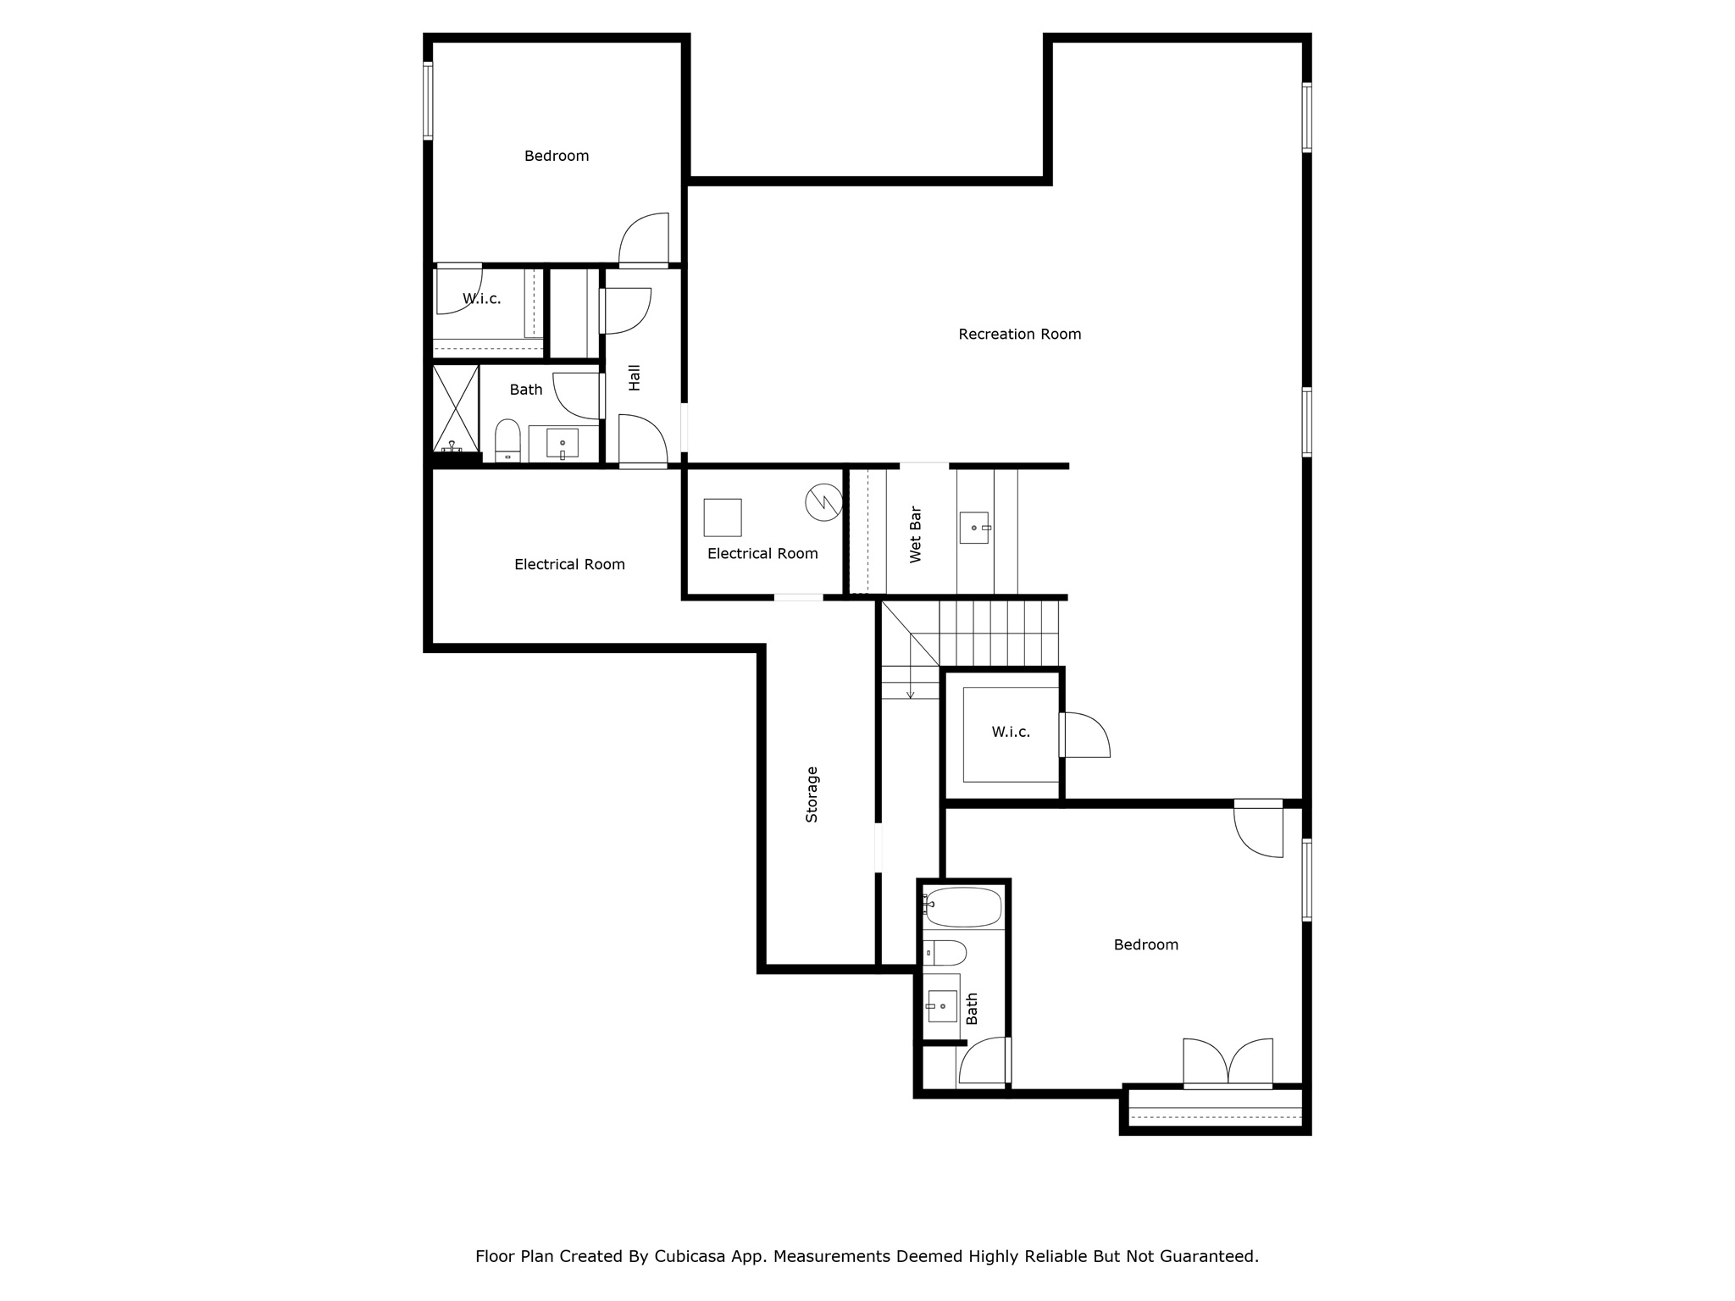
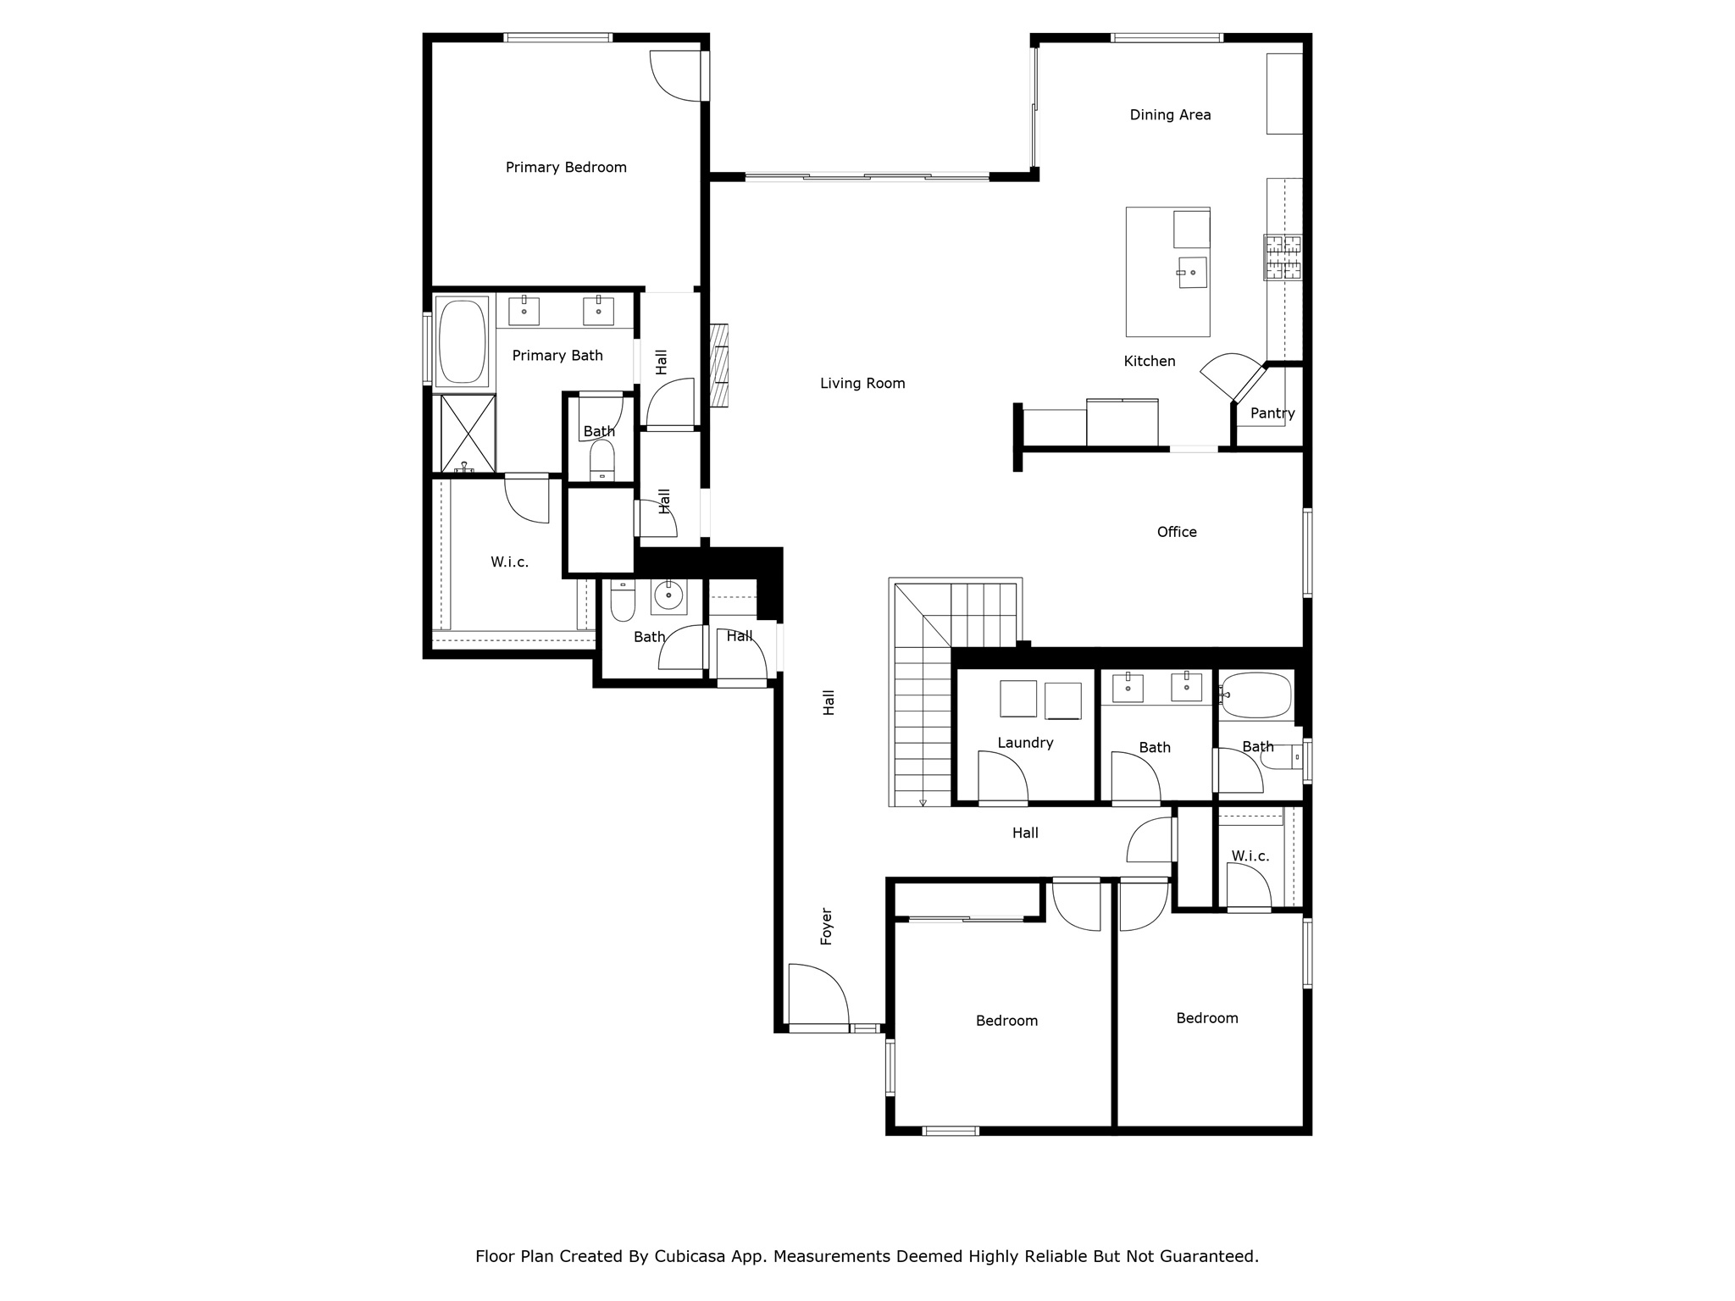
Buyers can take advantage of a 1% interest rate buydown for the first year-helping lower monthly payments. This incentive is only available through our preferred lender. Come tour this gorgeous Delaney floor plan located in a gated community with a fully finished basement, beautifully landscaped yard, and fully fenced backyard-ideal for privacy, pets, or play. Step inside to an open main-level layout featuring a spacious great room, a sun-filled gourmet kitchen with a large island, walk-in pantry, and a cozy sunroom perfect for entertaining or relaxing. The elegant primary suite includes a deluxe bath with a rain shower and a roomy walk-in closet. Downstairs, the fully finished basement includes two more bedrooms, two full baths, a generous living area, flex room, and tons of storage-great for guests, movie nights, or home workouts. With quartz countertops, LVP flooring, and designer finishes throughout, this home is move-in ready and loaded with style. Located just minutes from Talon's Cove Golf Course, great schools, shopping, and dining-you don't want to miss this one!

5
beds

4
baths

4,552 Sq.Ft. LIVING AREA

7,405.2 Sq.Ft. lot

Features & Amenities

Interior

  • total bedrooms5
  • Total bathrooms4
  • full bathrooms4
  • Flooring Carpet
  • APPLIANCES Microwave
  • other interior Features Bar: Wet, Bath: Sep Tub/Shower, Closet: Walk-In, Great Room, Oven: Wall, Range: Countertop, Range: Gas

Area & Lot

  • Status Sold
  • Date Sold August 20, 2025
  • Living Area4,552 Sq.Ft.
  • Total Area4,552 Sq.Ft.
  • Lot Area7,405.2 Sq.Ft.
  • MLS® ID2081587
  • TypeResidential
  • YEAR BUILT2023
  • NeighborhoodSaratoga Springs
  • Architecture StylesRambler/Ranch
  • Elementary SchoolSpringside
  • Middle SchoolLake Mountain
  • High SchoolWestlake
  • School DistrictAlpine

Exterior

  • STORIES2
  • Garage Space3.0
  • water SourceCulinary, Secondary
  • utilitiesNatural Gas Connected, Electricity Connected, Sewer Connected, Water Connected
  • roofAsphalt
  • lot featuresFenced: Full, Sprinkler: Auto-Part, Drip Irrigation: Auto-Part
  • HEAT TYPEForced Air, Gas: Stove, 95 efficiency
  • AIR CONDITIONINGCentral Air, Seer 16 or higher
  • sewerSewer: Connected
  • HOA AmenitiesClubhouse, Gated, Pets Permitted, Picnic Area, Playground, Pool
  • other exterior FeaturesDouble Pane Windows, Patio: Covered, Sliding Glass Doors

Financial

  • Price Upon Request
  • Zoning Single-Family

Saratoga Springs

Explore

Experience the Difference

When you work with Jared, you gain a trusted advisor who values transparency, strategy, and long-term relationships. His background in executive finance allows him to provide thoughtful insights that help clients make informed decisions. Whether buying, selling, or investing, Jared is committed to delivering an exceptional real estate experience.

Follow Me on Instagram