Leave a Message

Thank you for your message. I will be in touch with you shortly.

290 N 200 E
290 N 200 E
290 N 200 E
290 N 200 E
290 N 200 E
290 N 200 E
290 N 200 E
290 N 200 E
290 N 200 E
290 N 200 E
290 N 200 E
290 N 200 E
290 N 200 E
290 N 200 E
290 N 200 E
290 N 200 E
290 N 200 E
290 N 200 E
290 N 200 E
290 N 200 E
290 N 200 E
290 N 200 E
SEE ALL PHOTOS
290 N 200 E
290 N 200 E
290 N 200 E
290 N 200 E
290 N 200 E
290 N 200 E
290 N 200 E
290 N 200 E
290 N 200 E
290 N 200 E
290 N 200 E
290 N 200 E
290 N 200 E
290 N 200 E
290 N 200 E
290 N 200 E
290 N 200 E
290 N 200 E
290 N 200 E
290 N 200 E
290 N 200 E
290 N 200 E
Sold

290 N 200 E

290 N 200 E, Centerfield, UT 84622

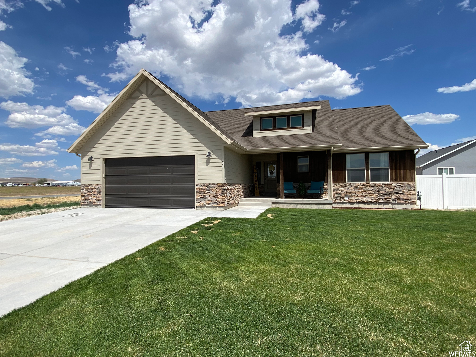
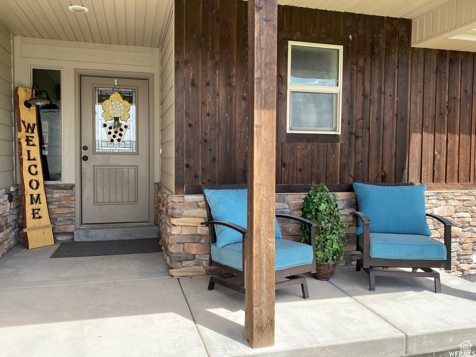
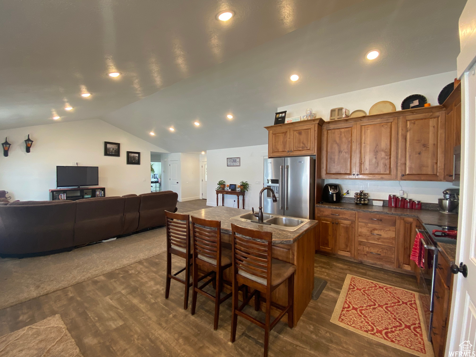
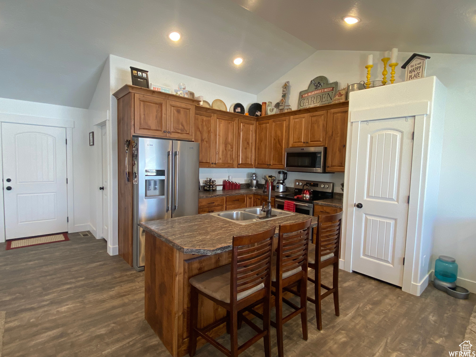
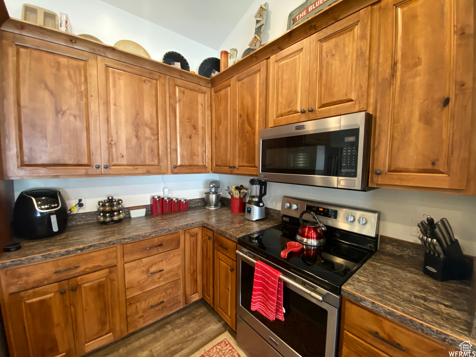
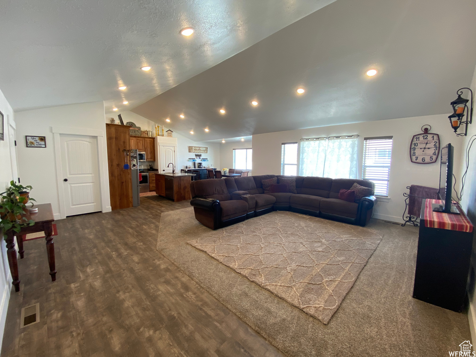
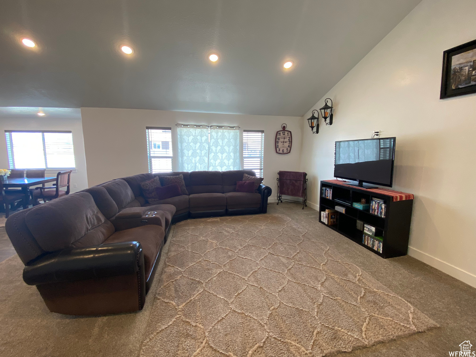
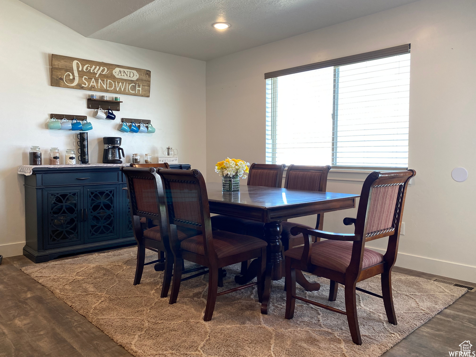
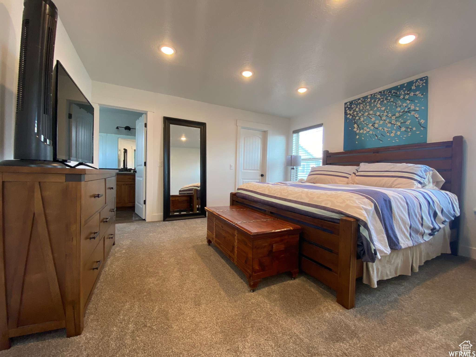
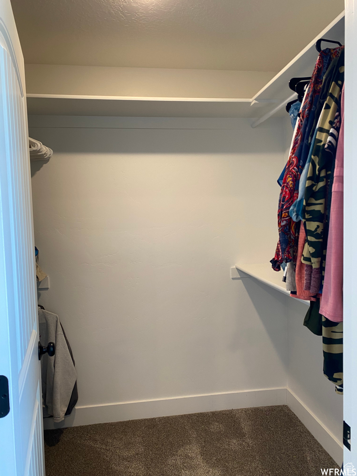
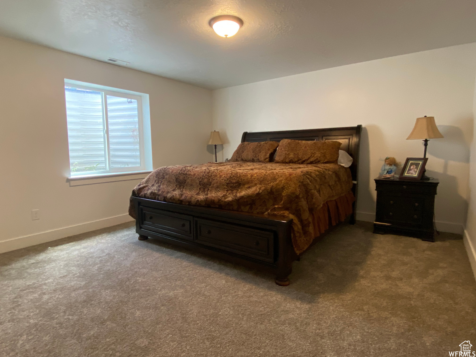
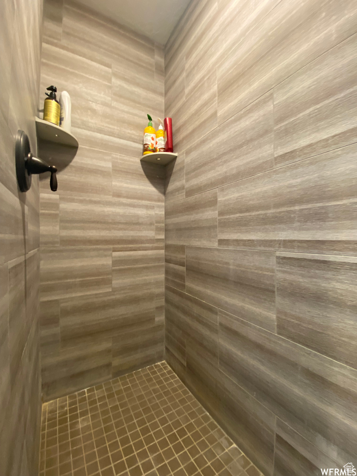
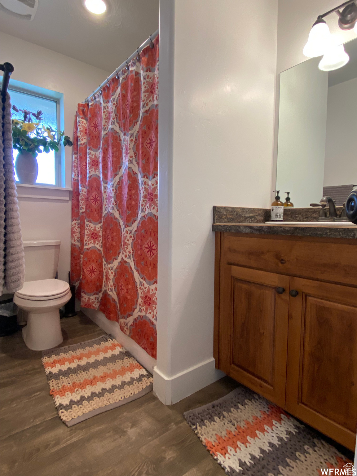
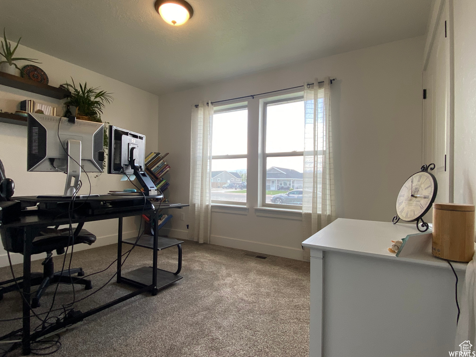
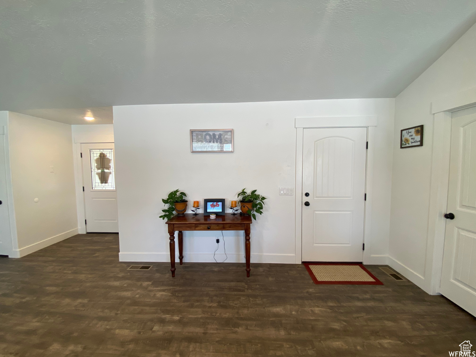
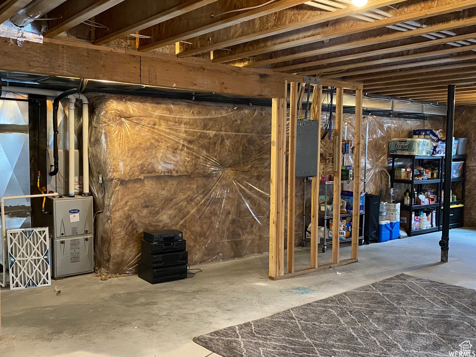
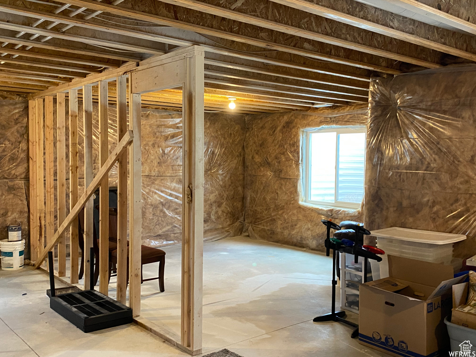
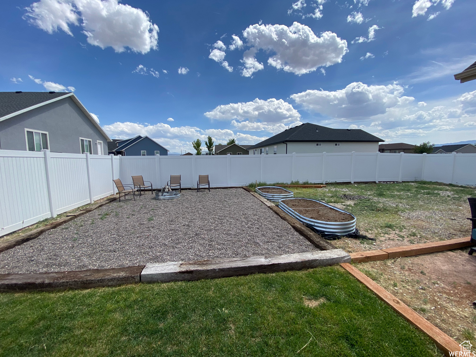
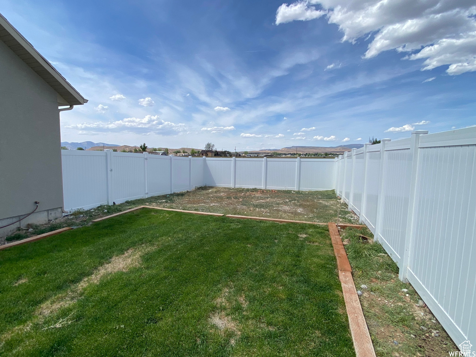
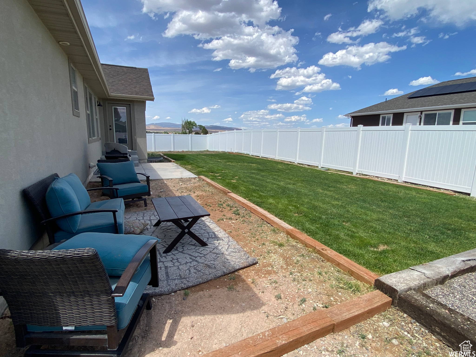
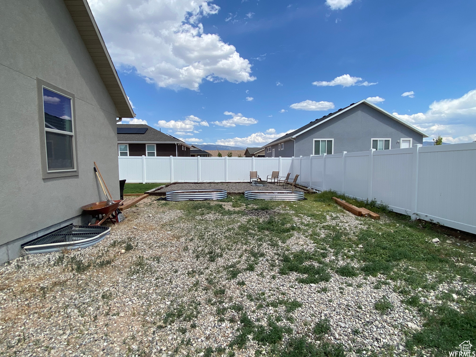
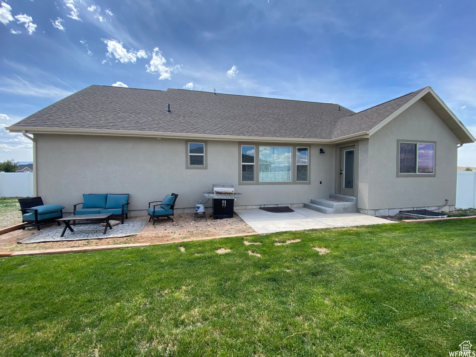
INCREDIBLE DEAL WITH SELLER FINANCING. At least 10% down payment, 5% rate and 30 year ballon. Check out this gorgeous home in a fantastic neighborhood! It has a roomy family area that flows into a stylish kitchen with lovely cabinets, perfect for entertaining friends and family. The master bedroom and bath are spacious, featuring a walk-in closet and a great walk-in shower. The basement includes a large finished bedroom, and the rest of the space is unfinished, so you can make it your own. The backyard is enclosed with vinyl fencing, offering privacy, and there's plenty of parking for RVs and other toys. Keep in mind that the square footage is an estimate based on county records, so buyers should get their own measurements. Be sure to verify all information with your agent or broker

3
beds

2
baths

2,946 Sq.Ft. LIVING AREA

10,890 Sq.Ft. lot

Features & Amenities

Interior

  • total bedrooms3
  • Total bathrooms2
  • full bathrooms2
  • Laundry room Electric Dryer Hookup
  • Flooring Carpet, Laminate
  • APPLIANCES Ceiling Fan, Microwave
  • other interior Features Bath: Primary, Closet: Walk-In, Disposal, Great Room, Range/Oven: Free Stdng, Vaulted Ceilings, Instantaneous Hot Water

Area & Lot

  • Status Sold
  • Date Sold November 18, 2024
  • Living Area2,946 Sq.Ft.
  • Total Area2,946 Sq.Ft.
  • Lot Area10,890 Sq.Ft.
  • MLS® ID2021204
  • TypeResidential
  • YEAR BUILT2018
  • Architecture StylesRambler/Ranch
  • Elementary SchoolGunnison Valley
  • Middle SchoolGunnison Valley
  • High SchoolGunnison Valley
  • School DistrictSouth Sanpete

Exterior

  • STORIES2
  • Garage Space2.0
  • water SourceCulinary, Irrigation: Pressure
  • utilitiesNatural Gas Connected, Electricity Connected, Sewer Connected, Water Connected
  • roofAsphalt
  • lot featuresCurb Gutter, Fenced: Part, Road: Paved, Secluded, Sidewalks, Sprinkler: Auto-Full
  • parkingParking: Uncovered, Rv Parking
  • HEAT TYPEForced Air, Gas: Central
  • AIR CONDITIONINGCentral Air
  • sewerSewer: Connected

Financial

  • Price Upon Request
  • Zoning Single-Family

Experience the Difference

When you work with Jared, you gain a trusted advisor who values transparency, strategy, and long-term relationships. His background in executive finance allows him to provide thoughtful insights that help clients make informed decisions. Whether buying, selling, or investing, Jared is committed to delivering an exceptional real estate experience.

Follow Me on Instagram