Leave a Message

Thank you for your message. I will be in touch with you shortly.

2850 W 1475 N
2850 W 1475 N
2850 W 1475 N
2850 W 1475 N
2850 W 1475 N
2850 W 1475 N
2850 W 1475 N
2850 W 1475 N
2850 W 1475 N
2850 W 1475 N
2850 W 1475 N
2850 W 1475 N
2850 W 1475 N
2850 W 1475 N
2850 W 1475 N
2850 W 1475 N
2850 W 1475 N
2850 W 1475 N
2850 W 1475 N
2850 W 1475 N
2850 W 1475 N
2850 W 1475 N
2850 W 1475 N
2850 W 1475 N
2850 W 1475 N
2850 W 1475 N
2850 W 1475 N
2850 W 1475 N
2850 W 1475 N
2850 W 1475 N
2850 W 1475 N
2850 W 1475 N
2850 W 1475 N
2850 W 1475 N
2850 W 1475 N
2850 W 1475 N
2850 W 1475 N
2850 W 1475 N
2850 W 1475 N
2850 W 1475 N
2850 W 1475 N
2850 W 1475 N
2850 W 1475 N
2850 W 1475 N
2850 W 1475 N
2850 W 1475 N
2850 W 1475 N
2850 W 1475 N
2850 W 1475 N
2850 W 1475 N
2850 W 1475 N
2850 W 1475 N
2850 W 1475 N
2850 W 1475 N
2850 W 1475 N
2850 W 1475 N
2850 W 1475 N
2850 W 1475 N
2850 W 1475 N
2850 W 1475 N
2850 W 1475 N
2850 W 1475 N
SEE ALL PHOTOS
2850 W 1475 N
2850 W 1475 N
2850 W 1475 N
2850 W 1475 N
2850 W 1475 N
2850 W 1475 N
2850 W 1475 N
2850 W 1475 N
2850 W 1475 N
2850 W 1475 N
2850 W 1475 N
2850 W 1475 N
2850 W 1475 N
2850 W 1475 N
2850 W 1475 N
2850 W 1475 N
2850 W 1475 N
2850 W 1475 N
2850 W 1475 N
2850 W 1475 N
2850 W 1475 N
2850 W 1475 N
2850 W 1475 N
2850 W 1475 N
2850 W 1475 N
2850 W 1475 N
2850 W 1475 N
2850 W 1475 N
2850 W 1475 N
2850 W 1475 N
2850 W 1475 N
2850 W 1475 N
2850 W 1475 N
2850 W 1475 N
2850 W 1475 N
2850 W 1475 N
2850 W 1475 N
2850 W 1475 N
2850 W 1475 N
2850 W 1475 N
2850 W 1475 N
2850 W 1475 N
2850 W 1475 N
2850 W 1475 N
2850 W 1475 N
2850 W 1475 N
2850 W 1475 N
2850 W 1475 N
2850 W 1475 N
2850 W 1475 N
2850 W 1475 N
2850 W 1475 N
2850 W 1475 N
2850 W 1475 N
2850 W 1475 N
2850 W 1475 N
2850 W 1475 N
2850 W 1475 N
2850 W 1475 N
2850 W 1475 N
2850 W 1475 N
2850 W 1475 N
Sold

2850 W 1475 N

2850 W 1475 N, Layton, UT 84041

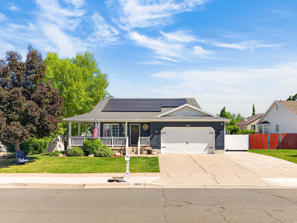
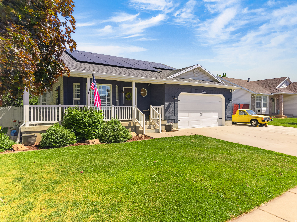
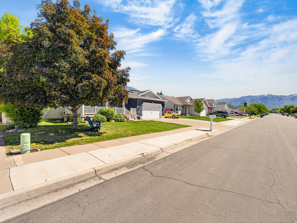
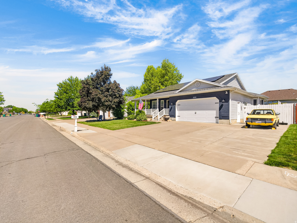
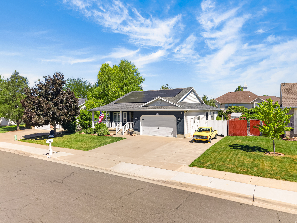
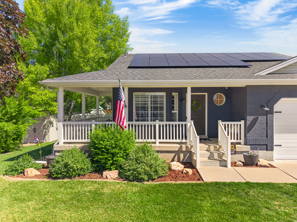
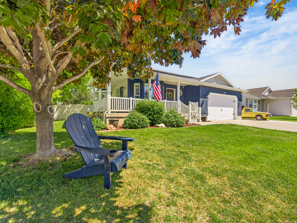
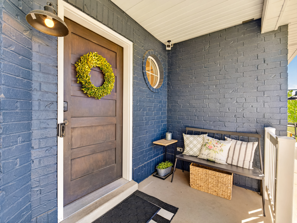
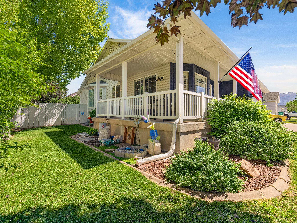
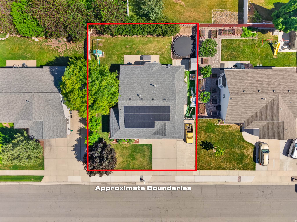
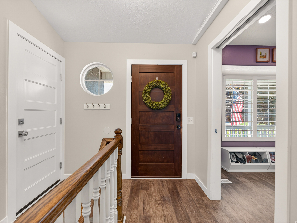
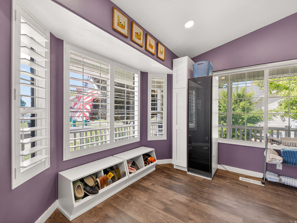
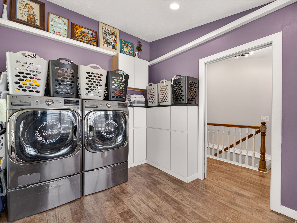
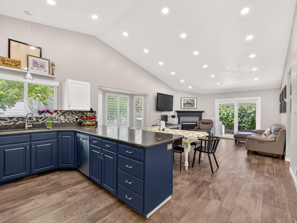
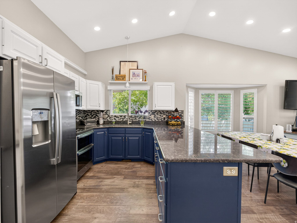
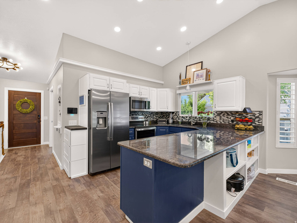
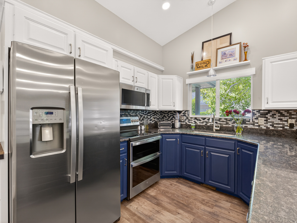
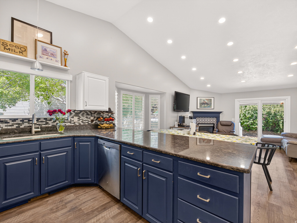
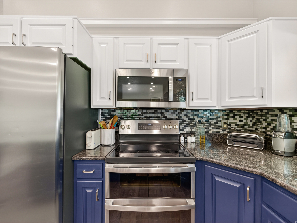
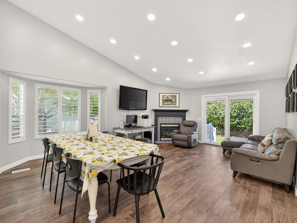
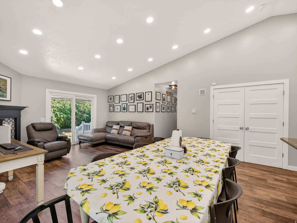
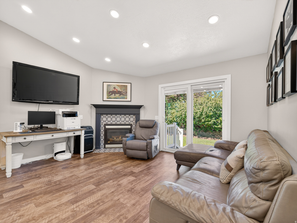
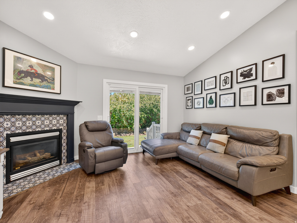
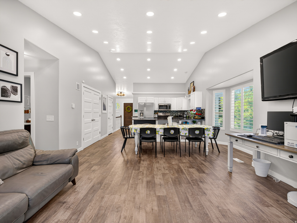
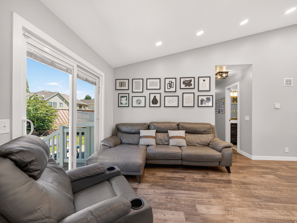
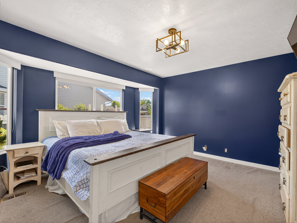
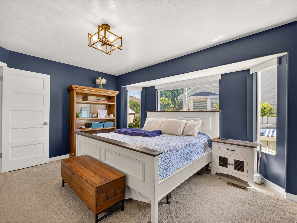
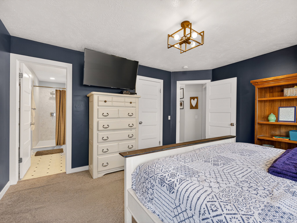
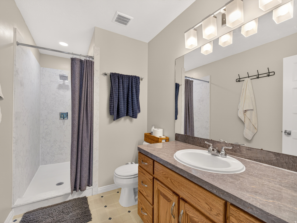
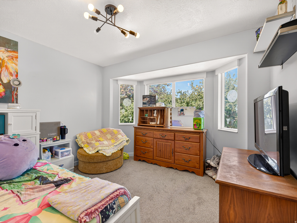
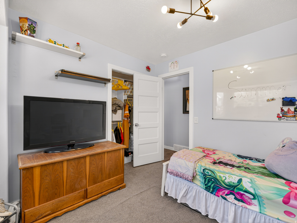
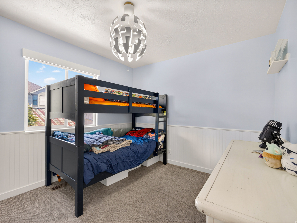
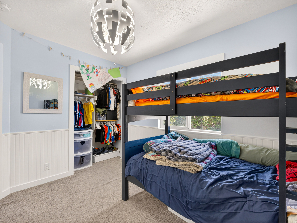
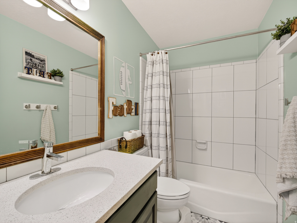
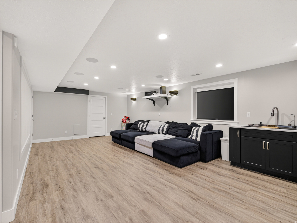
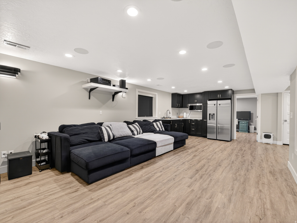
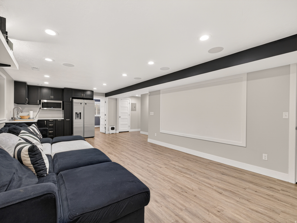
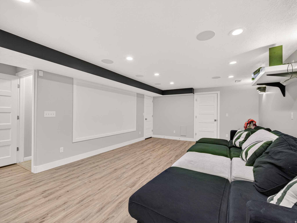
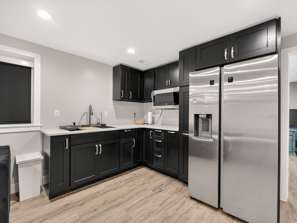
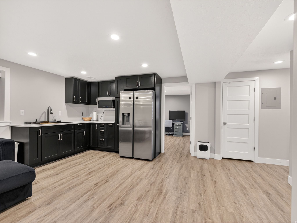
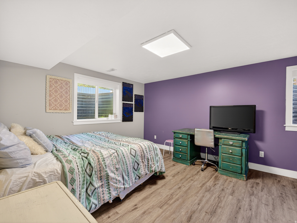
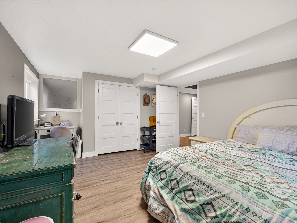
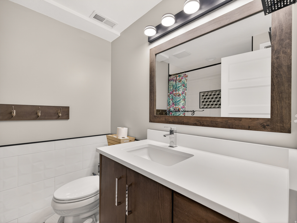
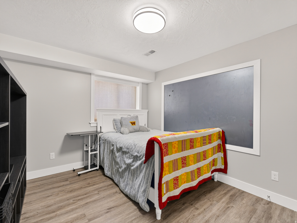
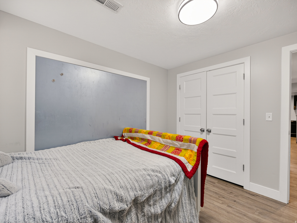
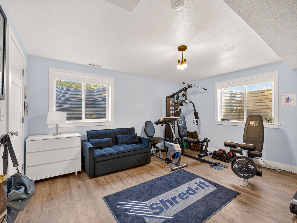
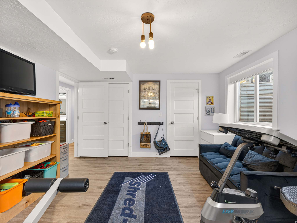
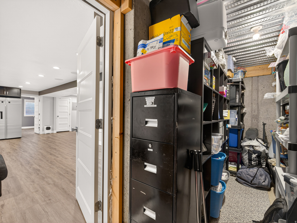
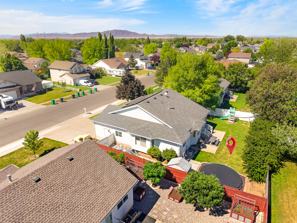
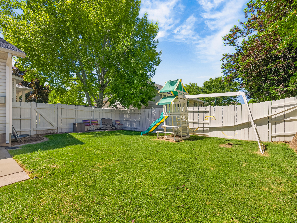
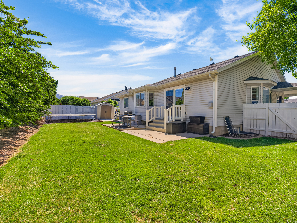
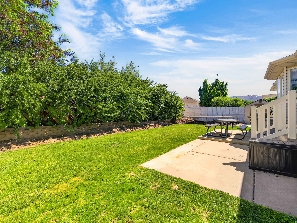
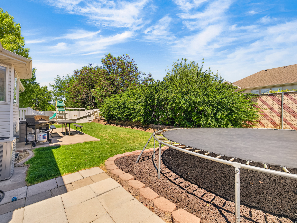
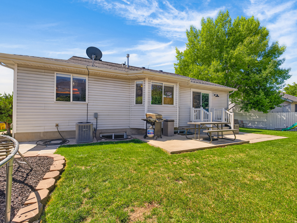
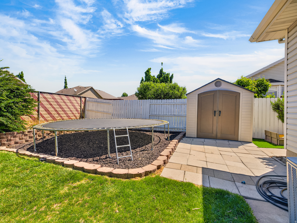
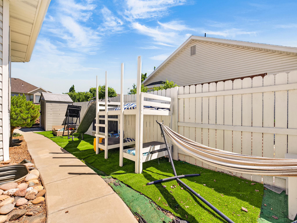
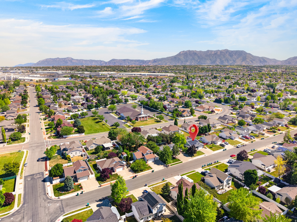
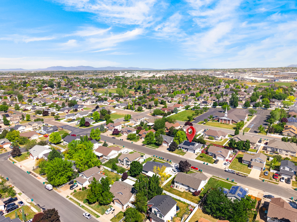
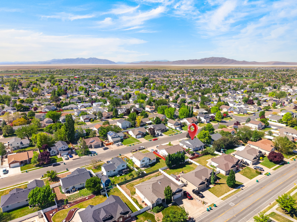
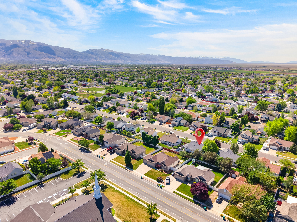
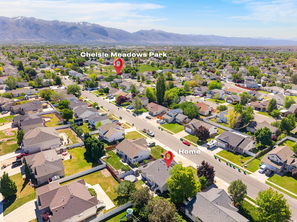
Introducing this 6 bedroom, 2.75 bathroom standout rambler in Layton. Featuring multiple upgraded finishes throughout, vaulted ceilings and a 100% finished basement, it's truly move-in ready. This 2,886 sq ft home has a balanced layout with 3 bedrooms and 1.75 bathrooms on the main level and 3 bedrooms and 1 bathroom in the basement. Each level offers a functional layout with great gathering spaces. You're sure to make great use of the newly added basement kitchenette for yourself or while entertaining guests. Its exterior includes a beautiful covered wraparound front porch, mature trees and good sized yard for quiet comfort. You'll find yourself situated in a prime location for top-rated Davis county schools (Sand Springs Elementary, Legacy Jr. High, and Layton High), quick access to multiple parks, trails, I-15, the West Davis Corridor, shopping, entertainment and dining. Along with no HOA, and paid off solar for added energy efficiency, you'll find this is an unmatched opportunity. Square footage figures are provided as courtesy estimates only and were obtained from county records. Buyer is advised to obtain an independent measurement.

6
beds

3
baths

2,886 Sq.Ft. LIVING AREA

7,840.8 Sq.Ft. lot

Features & Amenities

Interior

  • total bedrooms6
  • Total bathrooms3
  • full bathrooms2
  • three quarter bathroom1
  • Laundry room Electric Dryer Hookup
  • Flooring Carpet, Linoleum, Tile
  • Fireplace Insert
  • APPLIANCES Microwave, Refrigerator
  • other interior Features Alarm: Security, Bath: Primary, Closet: Walk-In, Disposal, French Doors, Gas Log, Kitchen: Updated, Range/Oven: Free Stdng, Vaulted Ceilings, Granite Countertops, Video Door Bell(s), Video Camera(s), Smart Thermostat(s)

Area & Lot

  • Status Sold
  • Date Sold July 15, 2026
  • Living Area2,886 Sq.Ft.
  • Total Area2,886 Sq.Ft.
  • Lot Area7,840.8 Sq.Ft.
  • MLS® ID2158287
  • TypeResidential
  • YEAR BUILT1999
  • Architecture StylesRambler/Ranch
  • Elementary SchoolSand Springs
  • Middle SchoolLegacy
  • High SchoolLayton
  • School DistrictDavis

Exterior

  • STORIES2
  • Garage Space2.0
  • water SourceCulinary
  • utilitiesNatural Gas Connected, Electricity Connected, Sewer Connected, Water Connected
  • roofAsphalt
  • lot featuresCurb Gutter, Fenced: Full, Road: Paved, Sidewalks, Sprinkler: Auto-Full
  • parkingParking: Uncovered, Rv Parking
  • HEAT TYPEForced Air
  • AIR CONDITIONINGCentral Air
  • sewerSewer: Connected
  • Green featuresSolar
  • other exterior FeaturesBay Box Windows, Double Pane Windows, Porch: Open, Sliding Glass Doors

Financial

  • Price Upon Request
  • Zoning Single-Family

Experience the Difference

When you work with Jared, you gain a trusted advisor who values transparency, strategy, and long-term relationships. His background in executive finance allows him to provide thoughtful insights that help clients make informed decisions. Whether buying, selling, or investing, Jared is committed to delivering an exceptional real estate experience.

Follow Me on Instagram