285 N 400 E
285 N 400 E
285 N 400 E
285 N 400 E
285 N 400 E
285 N 400 E
285 N 400 E
285 N 400 E
285 N 400 E
285 N 400 E
285 N 400 E
285 N 400 E
285 N 400 E
285 N 400 E
285 N 400 E
285 N 400 E
285 N 400 E
285 N 400 E
285 N 400 E
285 N 400 E
285 N 400 E
285 N 400 E
285 N 400 E
285 N 400 E
285 N 400 E
285 N 400 E
285 N 400 E
285 N 400 E
285 N 400 E
285 N 400 E
285 N 400 E
285 N 400 E
285 N 400 E
285 N 400 E
SEE ALL PHOTOS
285 N 400 E
285 N 400 E
285 N 400 E
285 N 400 E
285 N 400 E
285 N 400 E
285 N 400 E
285 N 400 E
285 N 400 E
285 N 400 E
285 N 400 E
285 N 400 E
285 N 400 E
285 N 400 E
285 N 400 E
285 N 400 E
285 N 400 E
285 N 400 E
285 N 400 E
285 N 400 E
285 N 400 E
285 N 400 E
285 N 400 E
285 N 400 E
285 N 400 E
285 N 400 E
285 N 400 E
285 N 400 E
285 N 400 E
285 N 400 E
285 N 400 E
285 N 400 E
285 N 400 E
285 N 400 E
Sold

285 N 400 E

285 N 400 E, Mt Pleasant, UT 84647

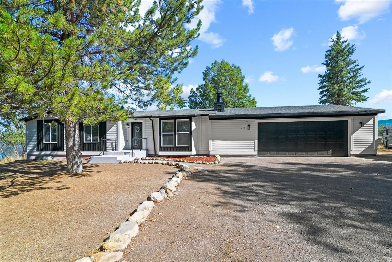
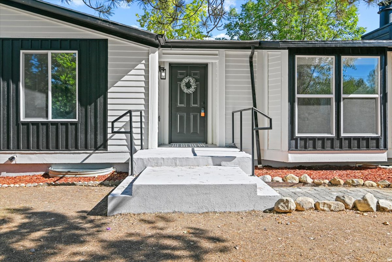
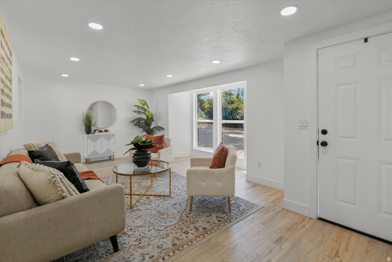
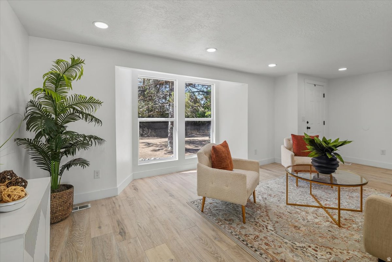
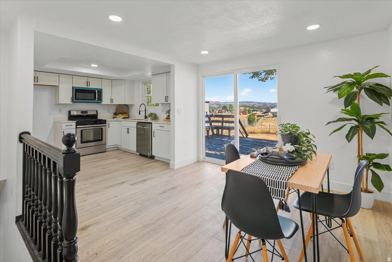
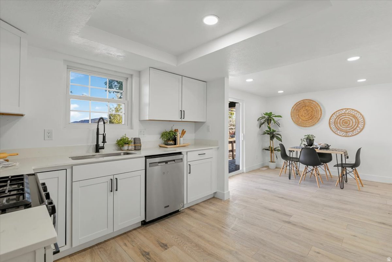
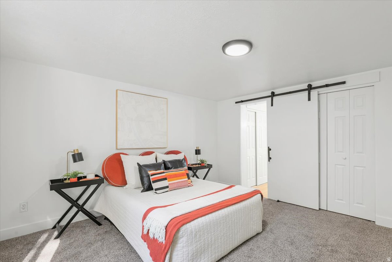
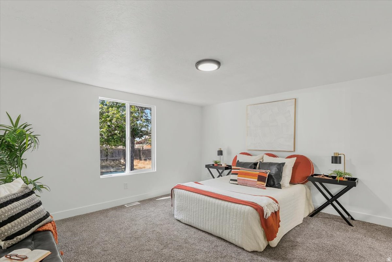
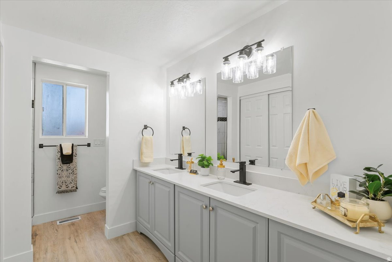
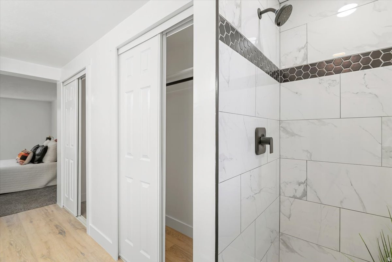
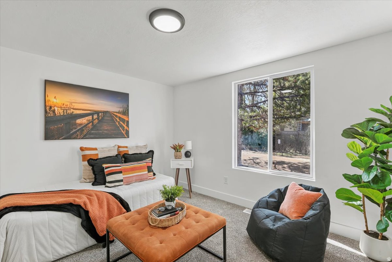
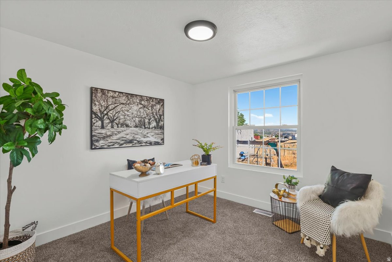
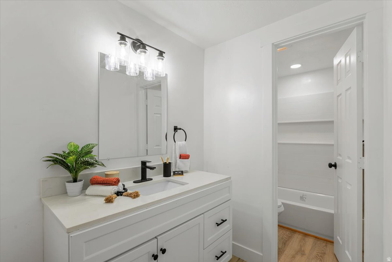
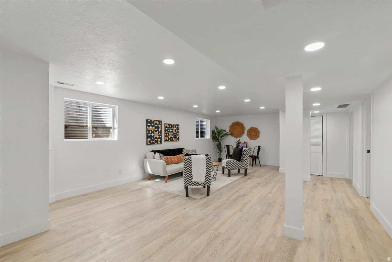
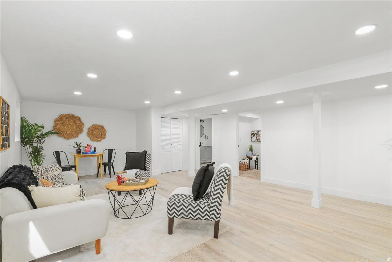
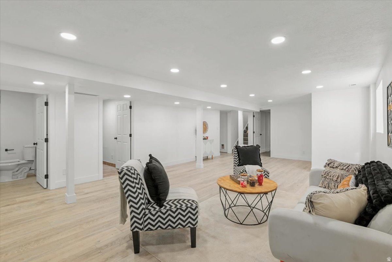
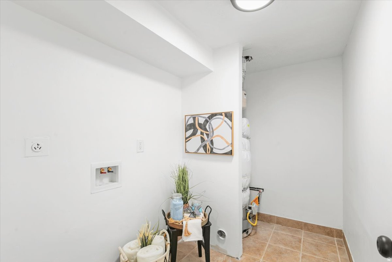
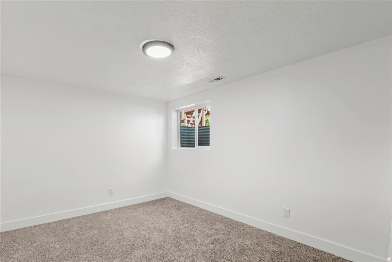
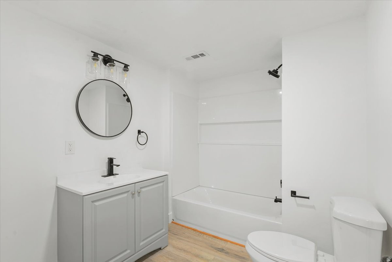
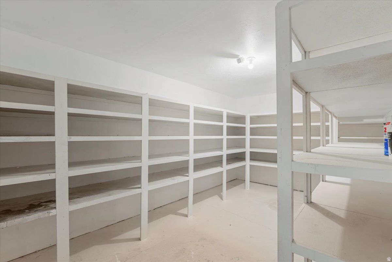
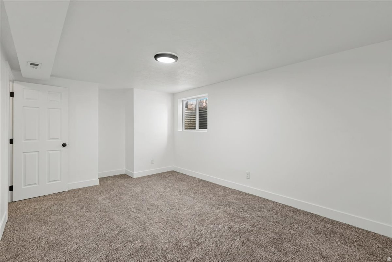
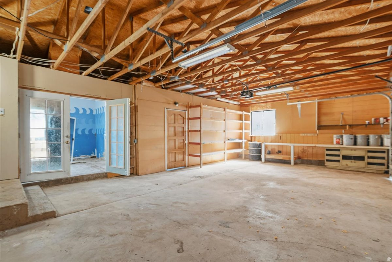
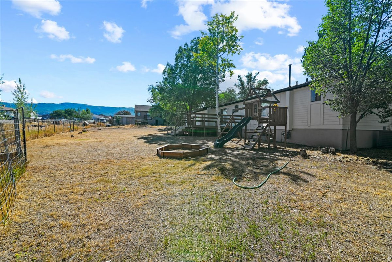
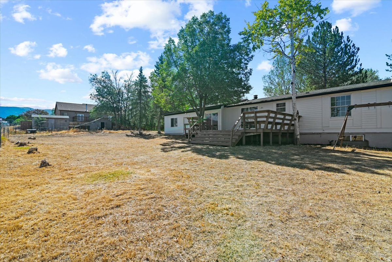
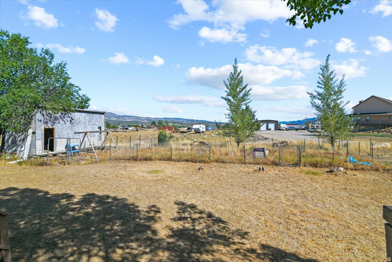
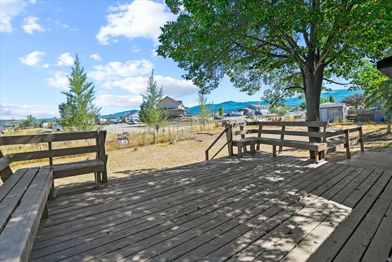
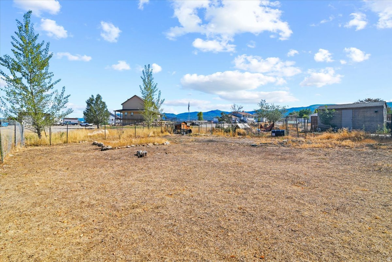
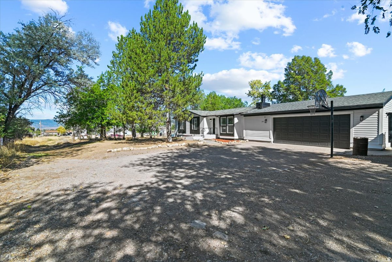
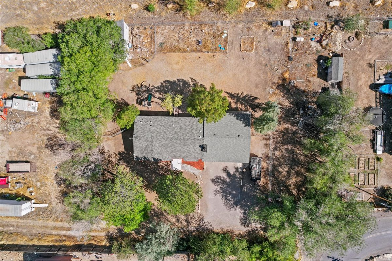
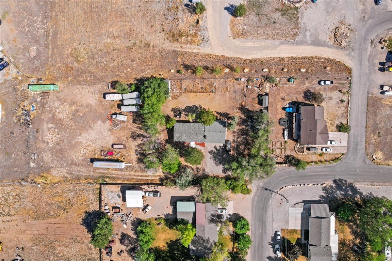
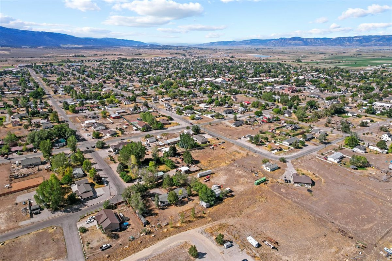
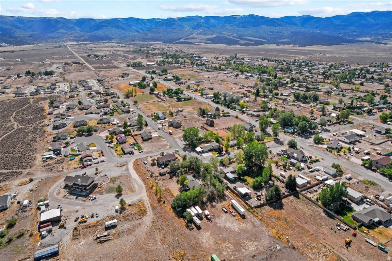
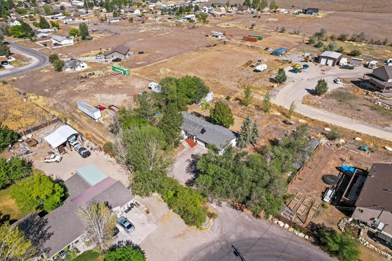
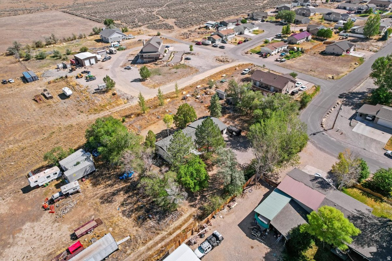
Beautifully remodeled home situated on a secluded lot of over half an acre in charming Mt. Pleasant. Enjoy the privacy and space of small-town living while still being close to local amenities. The home features a fresh, updated interior and a spacious primary suite with its own private ensuite bath. The oversized garage offers plenty of parking plus additional storage rooms for extra space. Plenty of room inside and out, move-in ready and ready to enjoy!

5
beds

3
baths

2,692 Sq.Ft. LIVING AREA

0.62 Acres lot

Features & Amenities

Interior

  • total bedrooms5
  • Total bathrooms3
  • full bathrooms3
  • Laundry room Electric Dryer Hookup
  • Flooring Carpet, Tile
  • APPLIANCES Portable Dishwasher, Microwave, Range Hood
  • other interior Features Bath: Primary, Disposal, Kitchen: Updated, Range/Oven: Free Stdng

Area & Lot

  • Status Sold
  • Date Sold October 22, 2026
  • Living Area2,692 Sq.Ft.
  • Total Area2,692 Sq.Ft.
  • Lot Area0.62 Acres
  • MLS® ID2180783
  • TypeResidential
  • YEAR BUILT1977
  • Architecture StylesRambler/Ranch
  • View DescriptionMountain(s)
  • Elementary SchoolMt Pleasant
  • Middle SchoolNorth Sanpete
  • High SchoolNorth Sanpete
  • School DistrictNorth Sanpete

Exterior

  • STORIES2
  • Garage Space2.0
  • water SourceCulinary
  • utilitiesNatural Gas Connected, Electricity Connected, Sewer Connected, Sewer: Public, Water Connected
  • roofAsphalt
  • lot featuresFenced: Part, Secluded, View: Mountain
  • parkingCovered, Parking: Uncovered, 2 Car Deep (Tandem), Attached
  • HEAT TYPEGas: Central
  • AIR CONDITIONINGCentral Air
  • sewerSewer: Connected, Sewer: Public
  • other exterior FeaturesDouble Pane Windows, Porch: Open, Sliding Glass Doors

Financial

  • Price Upon Request
  • Zoning Single-Family

Experience the Difference

When you work with Jared, you gain a trusted advisor who values transparency, strategy, and long-term relationships. His background in executive finance allows him to provide thoughtful insights that help clients make informed decisions. Whether buying, selling, or investing, Jared is committed to delivering an exceptional real estate experience.

Follow Me on Instagram