Leave a Message

Thank you for your message. I will be in touch with you shortly.

2812 S GREENHEAD DR
2812 S GREENHEAD DR
2812 S GREENHEAD DR
2812 S GREENHEAD DR
2812 S GREENHEAD DR
2812 S GREENHEAD DR
2812 S GREENHEAD DR
2812 S GREENHEAD DR
2812 S GREENHEAD DR
2812 S GREENHEAD DR
2812 S GREENHEAD DR
2812 S GREENHEAD DR
2812 S GREENHEAD DR
2812 S GREENHEAD DR
2812 S GREENHEAD DR
2812 S GREENHEAD DR
2812 S GREENHEAD DR
2812 S GREENHEAD DR
2812 S GREENHEAD DR
2812 S GREENHEAD DR
2812 S GREENHEAD DR
2812 S GREENHEAD DR
2812 S GREENHEAD DR
2812 S GREENHEAD DR
2812 S GREENHEAD DR
2812 S GREENHEAD DR
2812 S GREENHEAD DR
2812 S GREENHEAD DR
2812 S GREENHEAD DR
2812 S GREENHEAD DR
2812 S GREENHEAD DR
2812 S GREENHEAD DR
2812 S GREENHEAD DR
2812 S GREENHEAD DR
2812 S GREENHEAD DR
2812 S GREENHEAD DR
2812 S GREENHEAD DR
2812 S GREENHEAD DR
2812 S GREENHEAD DR
2812 S GREENHEAD DR
2812 S GREENHEAD DR
2812 S GREENHEAD DR
2812 S GREENHEAD DR
2812 S GREENHEAD DR
2812 S GREENHEAD DR
2812 S GREENHEAD DR
2812 S GREENHEAD DR
2812 S GREENHEAD DR
2812 S GREENHEAD DR
2812 S GREENHEAD DR
2812 S GREENHEAD DR
2812 S GREENHEAD DR
2812 S GREENHEAD DR
2812 S GREENHEAD DR
2812 S GREENHEAD DR
2812 S GREENHEAD DR
2812 S GREENHEAD DR
2812 S GREENHEAD DR
2812 S GREENHEAD DR
2812 S GREENHEAD DR
2812 S GREENHEAD DR
2812 S GREENHEAD DR
2812 S GREENHEAD DR
2812 S GREENHEAD DR
2812 S GREENHEAD DR
2812 S GREENHEAD DR
2812 S GREENHEAD DR
SEE ALL PHOTOS
2812 S GREENHEAD DR
2812 S GREENHEAD DR
2812 S GREENHEAD DR
2812 S GREENHEAD DR
2812 S GREENHEAD DR
2812 S GREENHEAD DR
2812 S GREENHEAD DR
2812 S GREENHEAD DR
2812 S GREENHEAD DR
2812 S GREENHEAD DR
2812 S GREENHEAD DR
2812 S GREENHEAD DR
2812 S GREENHEAD DR
2812 S GREENHEAD DR
2812 S GREENHEAD DR
2812 S GREENHEAD DR
2812 S GREENHEAD DR
2812 S GREENHEAD DR
2812 S GREENHEAD DR
2812 S GREENHEAD DR
2812 S GREENHEAD DR
2812 S GREENHEAD DR
2812 S GREENHEAD DR
2812 S GREENHEAD DR
2812 S GREENHEAD DR
2812 S GREENHEAD DR
2812 S GREENHEAD DR
2812 S GREENHEAD DR
2812 S GREENHEAD DR
2812 S GREENHEAD DR
2812 S GREENHEAD DR
2812 S GREENHEAD DR
2812 S GREENHEAD DR
2812 S GREENHEAD DR
2812 S GREENHEAD DR
2812 S GREENHEAD DR
2812 S GREENHEAD DR
2812 S GREENHEAD DR
2812 S GREENHEAD DR
2812 S GREENHEAD DR
2812 S GREENHEAD DR
2812 S GREENHEAD DR
2812 S GREENHEAD DR
2812 S GREENHEAD DR
2812 S GREENHEAD DR
2812 S GREENHEAD DR
2812 S GREENHEAD DR
2812 S GREENHEAD DR
2812 S GREENHEAD DR
2812 S GREENHEAD DR
2812 S GREENHEAD DR
2812 S GREENHEAD DR
2812 S GREENHEAD DR
2812 S GREENHEAD DR
2812 S GREENHEAD DR
2812 S GREENHEAD DR
2812 S GREENHEAD DR
2812 S GREENHEAD DR
2812 S GREENHEAD DR
2812 S GREENHEAD DR
2812 S GREENHEAD DR
2812 S GREENHEAD DR
2812 S GREENHEAD DR
2812 S GREENHEAD DR
2812 S GREENHEAD DR
2812 S GREENHEAD DR
2812 S GREENHEAD DR
Sold

2812 S GREENHEAD DR

2812 S GREENHEAD DR, Saratoga Springs, UT 84045

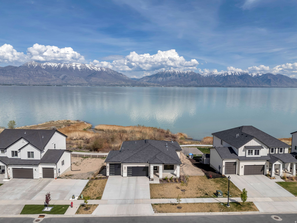
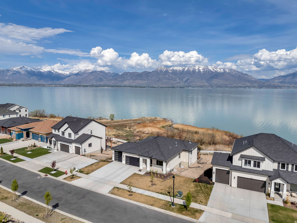
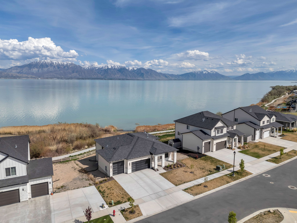
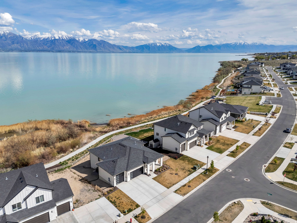
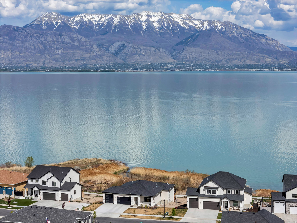
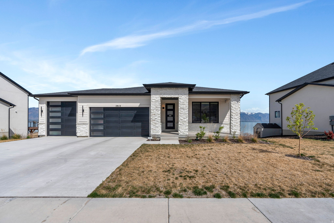
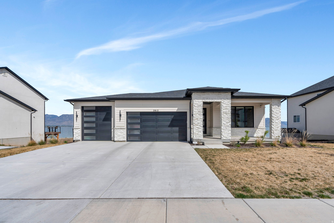
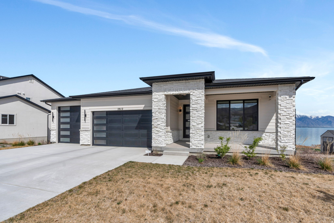
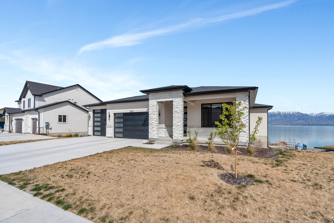
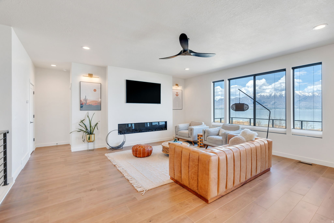
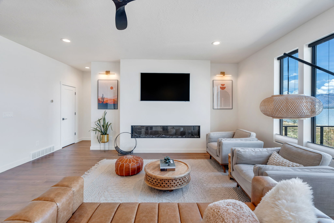
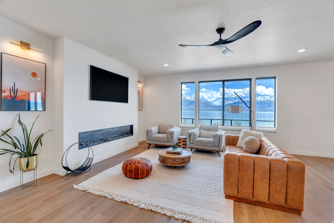
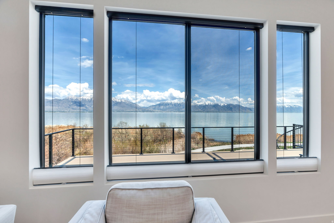
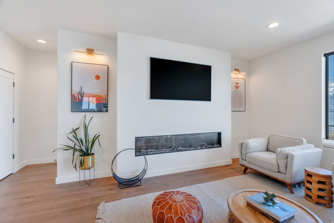
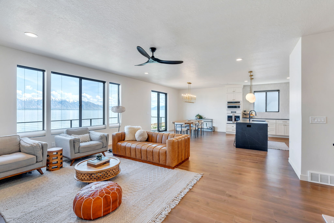
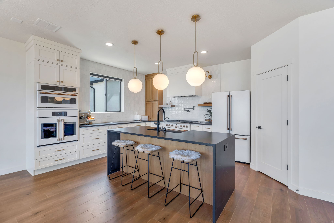
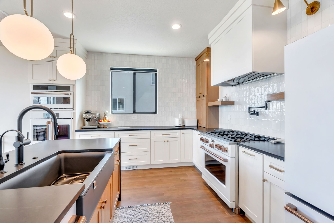
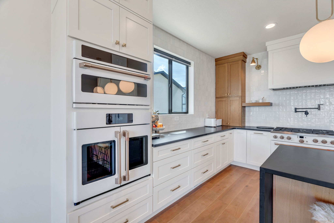
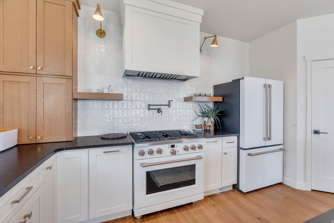
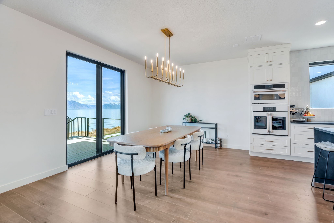
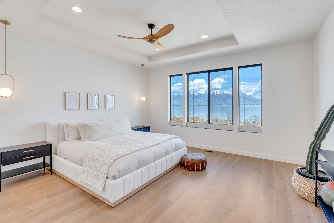
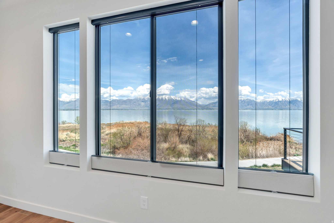
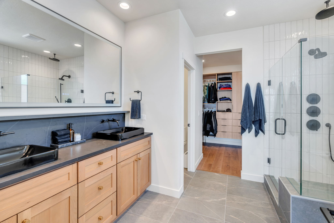
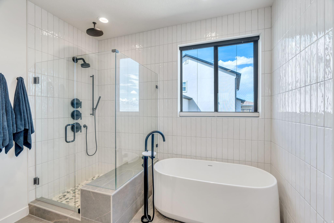
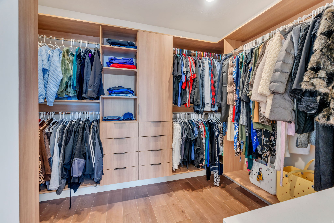
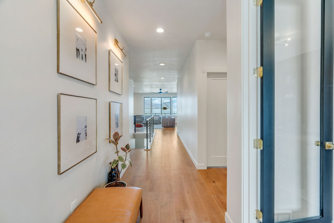
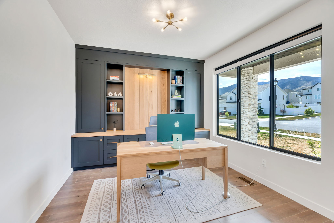
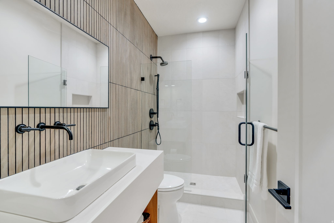
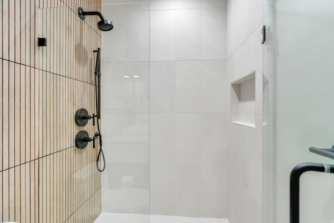
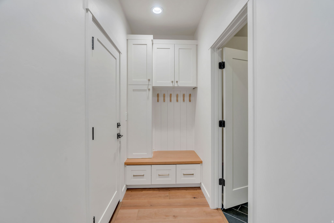
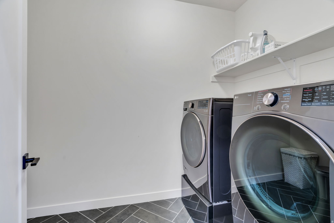
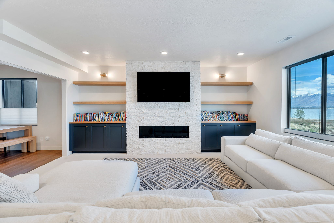
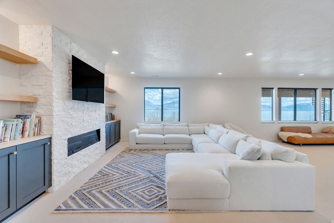
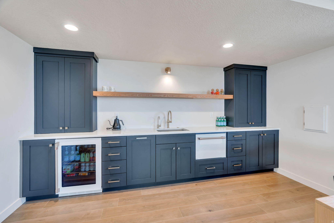
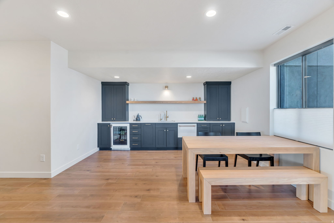
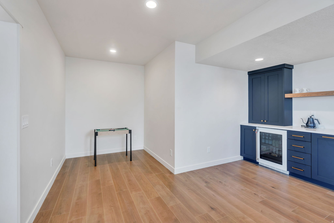
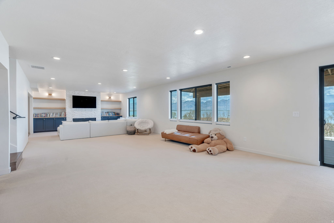
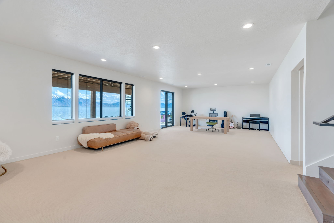
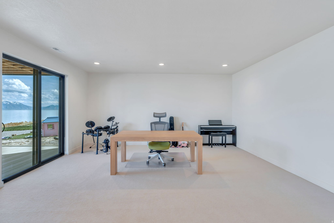
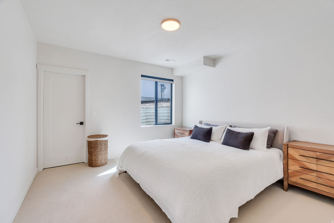
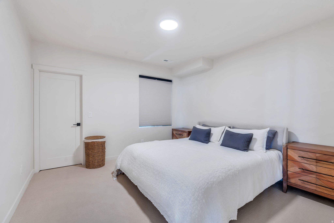
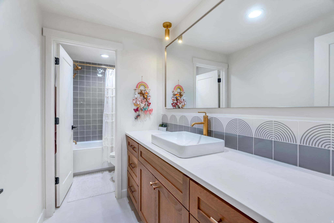
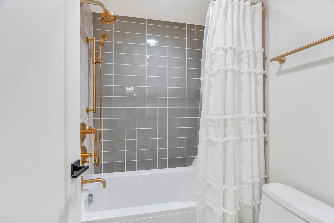
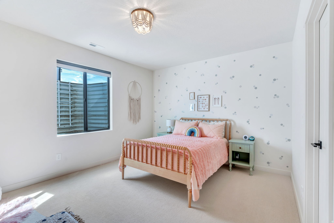
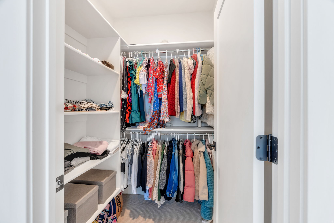
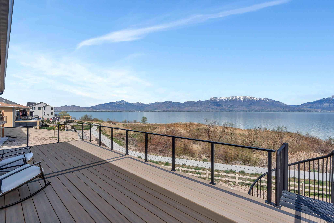
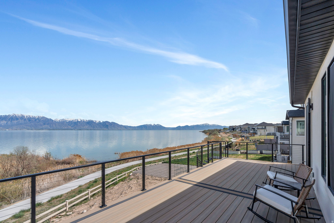
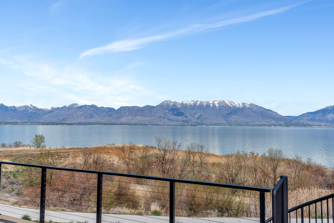
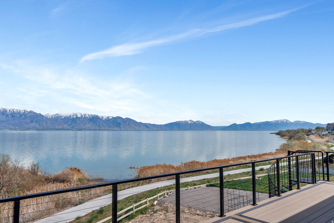
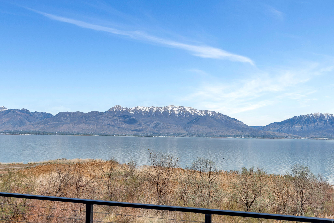
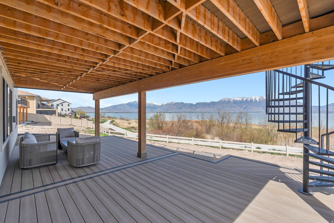
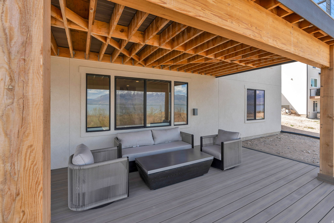
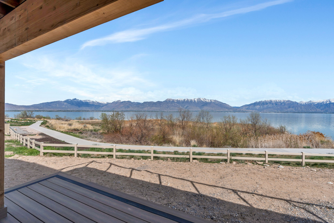
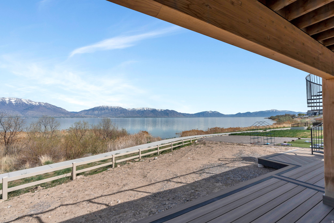
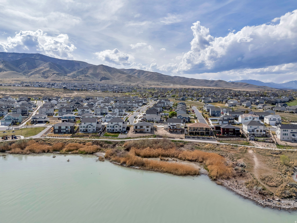
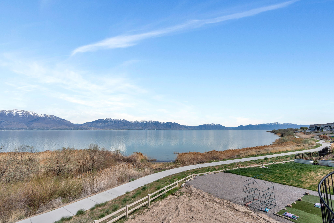
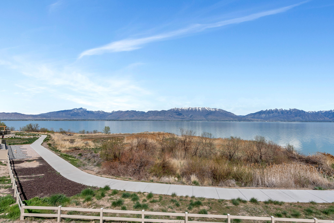
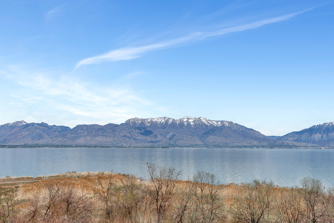
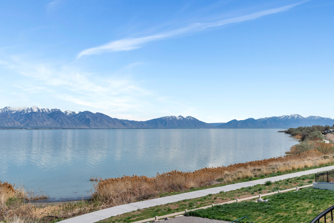
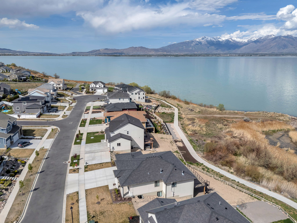
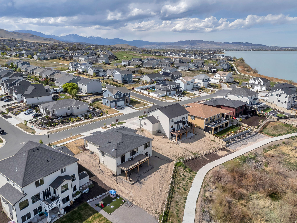
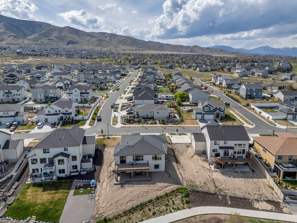
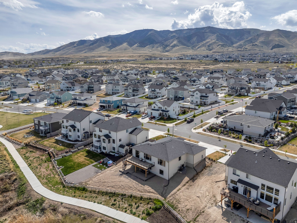
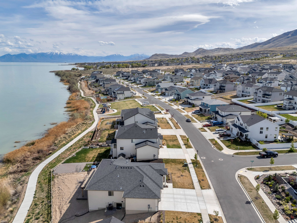
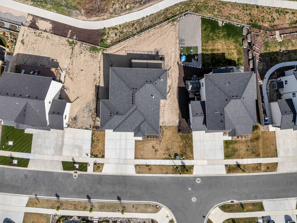
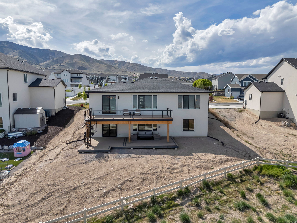
One of the rarest opportunities on Utah Lake - a true waterfront rambler in Saratoga Springs with unobstructed lake and mountain views, no backyard neighbors, and seamless main level living. Step inside and panoramic water views greet you through modern black framed windows that flood the space with natural light. The kitchen is anchored by Caf appliances including a double oven and gas range, complemented by sleek white cabinetry and an open layout that flows effortlessly into the living area. The primary suite captures lake and mountain views and features a spa inspired bath with dual sinks, separate tub and shower, and a custom walk in closet with built in storage. A dedicated home office with custom cabinetry and an additional main floor bedroom round out the main level. Downstairs, the fully finished walkout basement offers flexible space for guests, multi generational living, or elevated entertaining - complete with a second electric fireplace with built in shelving, a wet bar, basement kitchenette, and built in dining cabinetry with direct patio access. The outdoor living is exceptional. Expansive professionally designed decks give way to a striking modern spiral staircase leading to the covered lower patio, all oriented to capture sunrises over the water and golden hour sunsets in the evening. The backyard presents a rare canvas to create a fully customized waterfront retreat on Utah Lake. Additional features include a finished garage with epoxy flooring and EV charging, premium water filtration systems on both levels, BBQ gas line, and hot tub outlet. Measurements provided as a courtesy only, Buyer to verify all information.

4
beds

3
baths

4,030 Sq.Ft. LIVING AREA

10,454.4 Sq.Ft. lot

Features & Amenities

Interior

  • total bedrooms4
  • Total bathrooms3
  • full bathrooms2
  • three quarter bathroom1
  • Flooring Carpet, Tile
  • other interior Features Bar: Wet, Bath: Primary, Bath: Sep Tub/Shower, Closet: Walk-In, Den/Office, Disposal, Great Room, Oven: Double, Oven: Wall, Range: Gas, Range/Oven: Free Stdng

Area & Lot

  • Status Sold
  • Date Sold June 1, 2026
  • Living Area4,030 Sq.Ft.
  • Total Area4,030 Sq.Ft.
  • Lot Area10,454.4 Sq.Ft.
  • MLS® ID2150537
  • TypeResidential
  • YEAR BUILT2024
  • NeighborhoodSaratoga Springs
  • Architecture StylesRambler/Ranch
  • View DescriptionLake, Mountain(s), Valley
  • Elementary SchoolSage Hills
  • Middle SchoolLake Mountain
  • High SchoolWestlake
  • School DistrictAlpine

Exterior

  • STORIES2
  • Garage Space3.0
  • water SourceCulinary, Irrigation
  • utilitiesNatural Gas Connected, Electricity Connected, Sewer Connected, Sewer: Public, Water Connected
  • roofAsphalt
  • lot featuresCurb Gutter, Fenced: Part, Road: Paved, Sidewalks, Sprinkler: Auto-Part, Terrain: Grad Slope, View: Lake, View: Mountain, View: Valley, Drip Irrigation: Auto-Part, View: Water, Waterfront
  • HEAT TYPEForced Air, Gas: Central, 95 efficiency
  • AIR CONDITIONINGCentral Air
  • sewerSewer: Connected, Sewer: Public
  • Disability FeaturesSingle Level Living
  • HOA AmenitiesBiking Trails, Hiking Trails, Pets Permitted, Picnic Area, Playground
  • other exterior FeaturesBasement Entrance, Double Pane Windows, Patio: Covered, Porch: Open, Sliding Glass Doors, Walkout

Financial

  • Price Upon Request
  • Zoning Single-Family

Saratoga Springs

Explore

Experience the Difference

When you work with Jared, you gain a trusted advisor who values transparency, strategy, and long-term relationships. His background in executive finance allows him to provide thoughtful insights that help clients make informed decisions. Whether buying, selling, or investing, Jared is committed to delivering an exceptional real estate experience.

Follow Me on Instagram