Leave a Message

Thank you for your message. I will be in touch with you shortly.

2809 N 990 W
2809 N 990 W
2809 N 990 W
2809 N 990 W
2809 N 990 W
2809 N 990 W
2809 N 990 W
2809 N 990 W
2809 N 990 W
2809 N 990 W
2809 N 990 W
2809 N 990 W
2809 N 990 W
2809 N 990 W
2809 N 990 W
2809 N 990 W
2809 N 990 W
2809 N 990 W
2809 N 990 W
2809 N 990 W
2809 N 990 W
2809 N 990 W
2809 N 990 W
2809 N 990 W
2809 N 990 W
2809 N 990 W
2809 N 990 W
2809 N 990 W
2809 N 990 W
2809 N 990 W
SEE ALL PHOTOS
2809 N 990 W
2809 N 990 W
2809 N 990 W
2809 N 990 W
2809 N 990 W
2809 N 990 W
2809 N 990 W
2809 N 990 W
2809 N 990 W
2809 N 990 W
2809 N 990 W
2809 N 990 W
2809 N 990 W
2809 N 990 W
2809 N 990 W
2809 N 990 W
2809 N 990 W
2809 N 990 W
2809 N 990 W
2809 N 990 W
2809 N 990 W
2809 N 990 W
2809 N 990 W
2809 N 990 W
2809 N 990 W
2809 N 990 W
2809 N 990 W
2809 N 990 W
2809 N 990 W
2809 N 990 W
Sold

2809 N 990 W

2809 N 990 W, Lehi, UT 84043

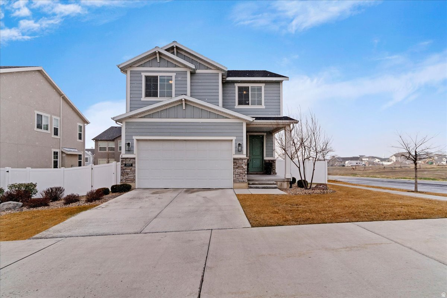
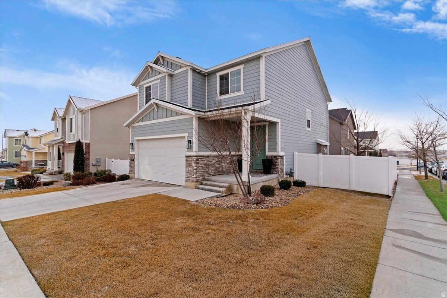
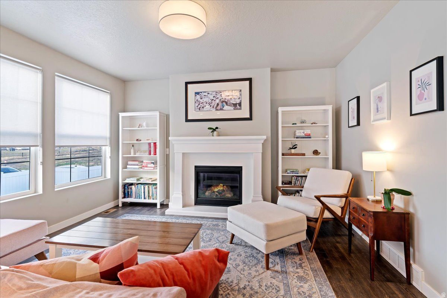
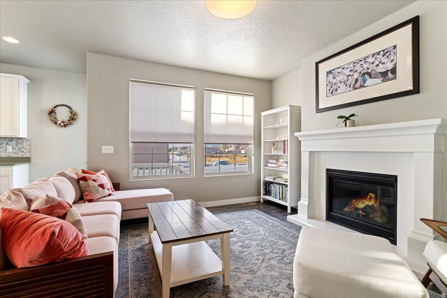
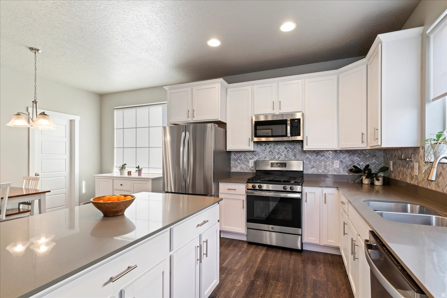
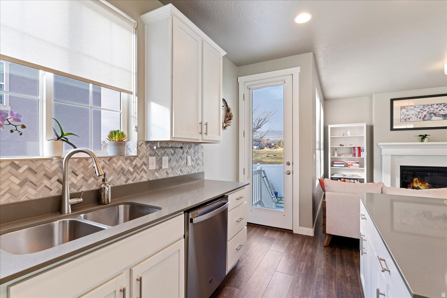
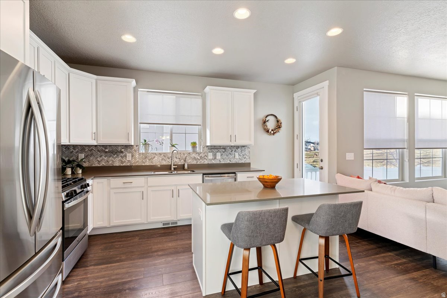
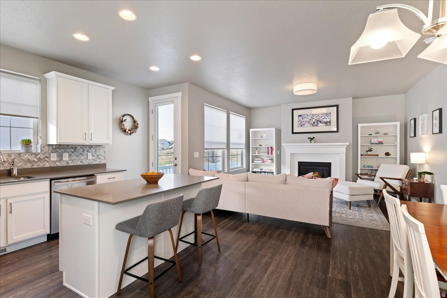
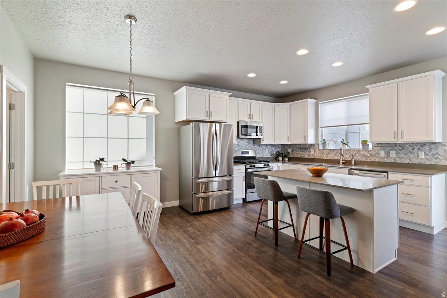
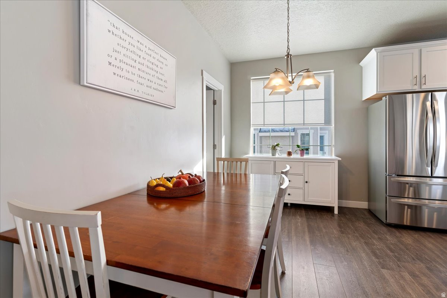
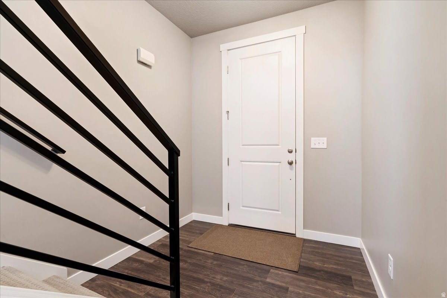
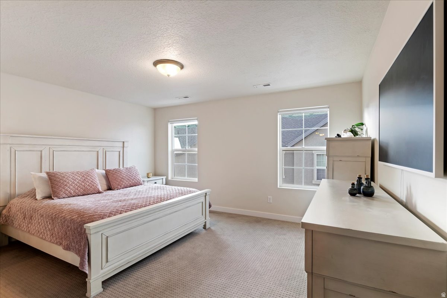
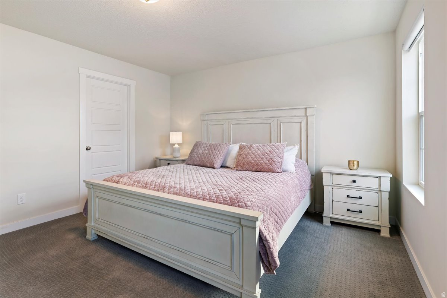
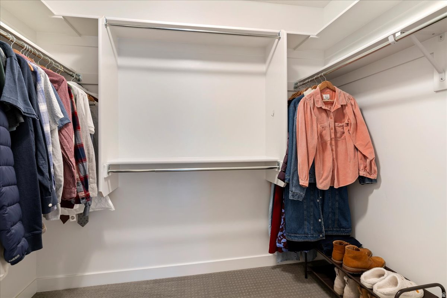
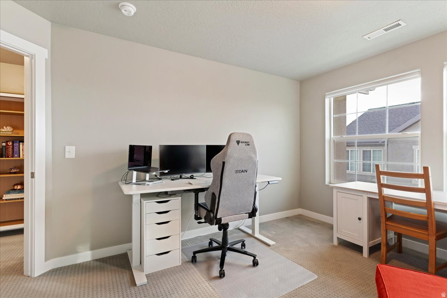
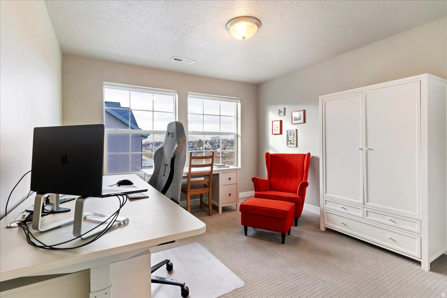
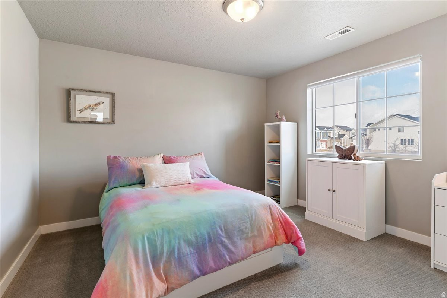
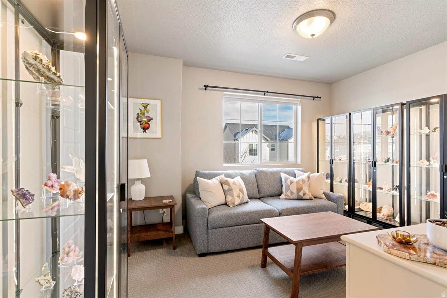
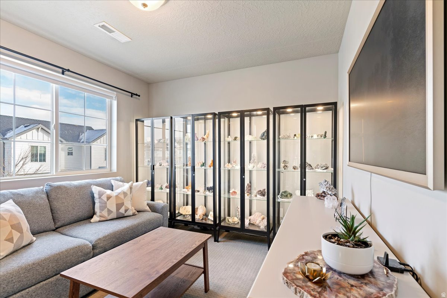
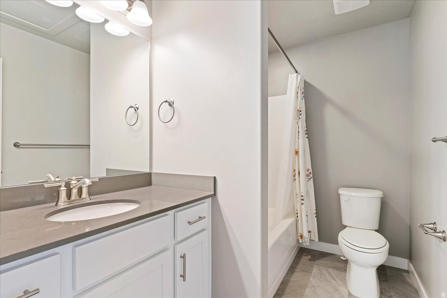
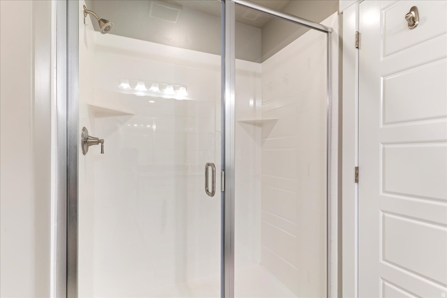
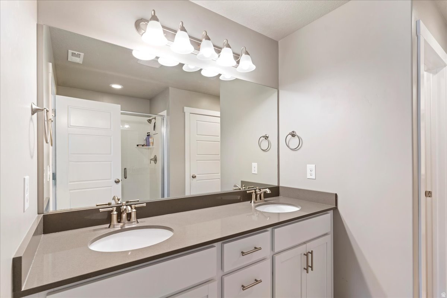
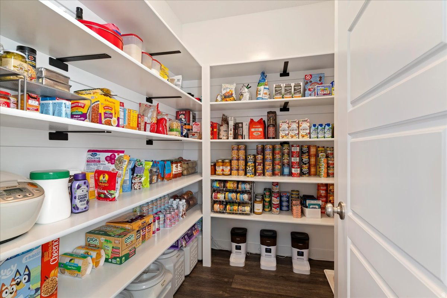
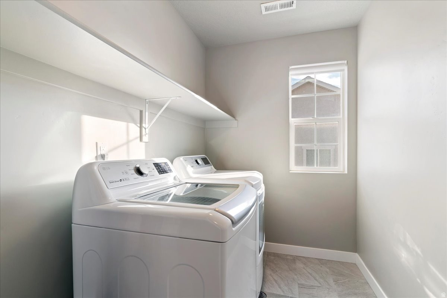
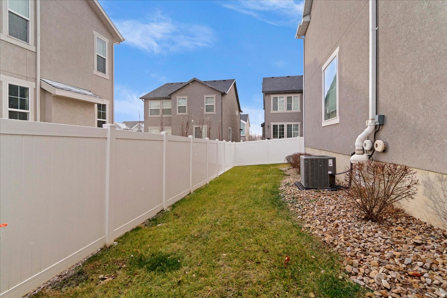
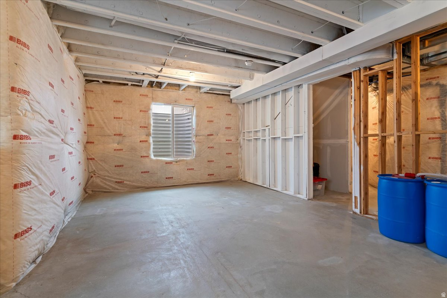
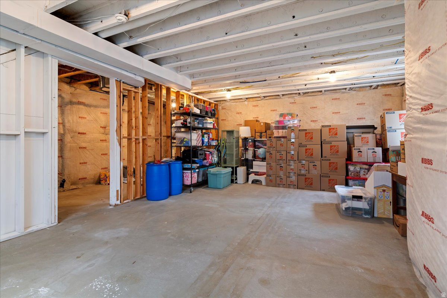
Welcome to this inviting, well-cared-for home with a bright, open main level and durable LVP flooring-perfect for everyday living. The kitchen offers solid surface countertops, a roomy island, tile backsplash, and stainless-steel appliances, making it easy to cook, gather, and entertain. The living room features a cozy fireplace with a custom mantel for relaxing evenings at home. Upstairs you'll find a comfortable Primary Suite with a private bath and walk-in closet, plus three additional bedrooms, a full bathroom, and convenient upstairs laundry. The unfinished basement provides extra storage now with the option to finish later as your needs grow. Enjoy low-maintenance living with HOA-covered lawn care and snow removal. Playgrounds are nearby, and Ivory Ridge Park, splash pad, and walking trails are just a short walk away. Conveniently located close to shopping, dining, I-15, and the Thanksgiving Point Tech Center. Move-in ready and easy to love.

4
beds

3
baths

2,722 Sq.Ft. LIVING AREA

4,791.6 Sq.Ft. lot

Features & Amenities

Interior

  • total bedrooms4
  • Total bathrooms3
  • full bathrooms2
  • half bathroom1
  • Flooring Carpet, Tile
  • APPLIANCES Microwave
  • other interior Features Closet: Walk-In, Disposal, Oven: Gas, Range: Gas, Range/Oven: Free Stdng

Area & Lot

  • Status Sold
  • Date Sold February 26, 2026
  • Living Area2,722 Sq.Ft.
  • Total Area2,722 Sq.Ft.
  • Lot Area4,791.6 Sq.Ft.
  • MLS® ID2129986
  • TypeResidential
  • YEAR BUILT2020
  • NeighborhoodLehi
  • Architecture StylesStories: 2
  • View DescriptionMountain(s)
  • Elementary SchoolFox Hollow
  • Middle SchoolViewpoint Middle School
  • High SchoolSkyridge
  • School DistrictAlpine

Exterior

  • STORIES3
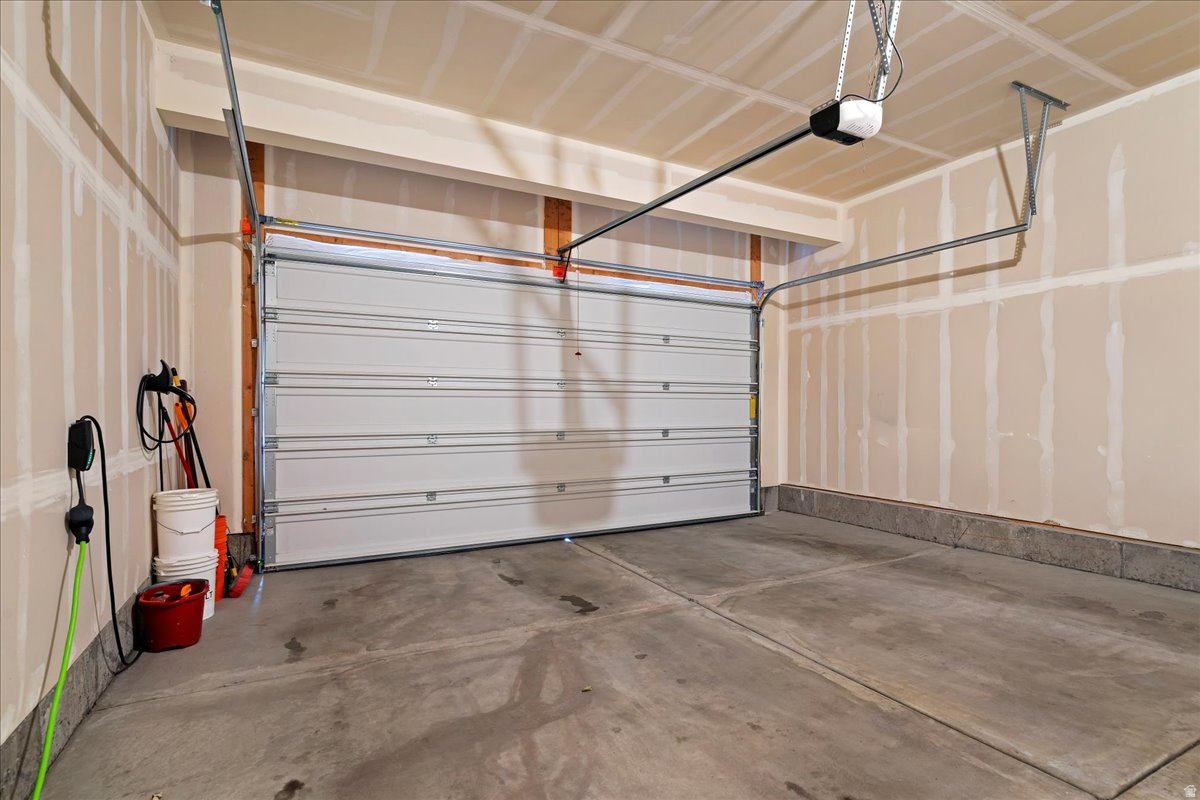
  • Garage Space2.0
  • water SourceCulinary, Irrigation
  • utilitiesNatural Gas Connected, Electricity Connected, Sewer Connected, Sewer: Public, Water Connected
  • PoolIn Ground
  • roofAsphalt
  • lot featuresFenced: Full, Sprinkler: Auto-Full, View: Mountain, Drip Irrigation: Auto-Full, Private
  • HEAT TYPEGas: Central
  • AIR CONDITIONINGCentral Air
  • sewerSewer: Connected, Sewer: Public
  • HOA AmenitiesBarbecue, Biking Trails, Clubhouse, Fitness Center, Hiking Trails, Pets Permitted
  • other exterior FeaturesPorch: Open

Financial

  • Price Upon Request
  • Zoning Single-Family

Lehi

Explore

Experience the Difference

When you work with Jared, you gain a trusted advisor who values transparency, strategy, and long-term relationships. His background in executive finance allows him to provide thoughtful insights that help clients make informed decisions. Whether buying, selling, or investing, Jared is committed to delivering an exceptional real estate experience.

Follow Me on Instagram