Leave a Message

Thank you for your message. I will be in touch with you shortly.

278 N STARBOARD DR #1420
SEE ALL PHOTOS
278 N STARBOARD DR #1420
Sold

278 N STARBOARD DR #1420

278 N STARBOARD DR #1420, Saratoga Springs, UT 84045

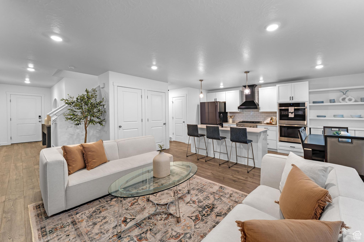
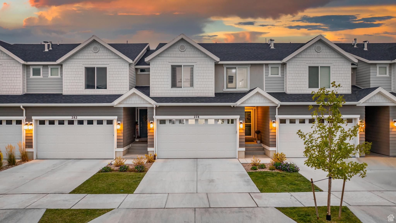
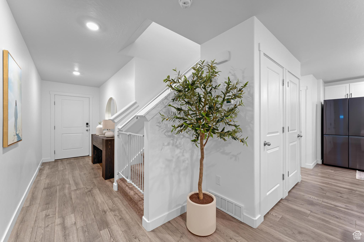
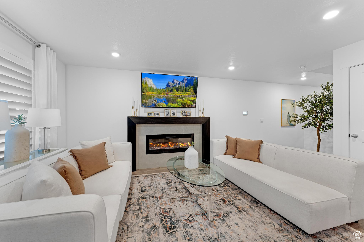
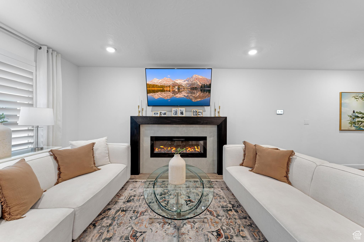
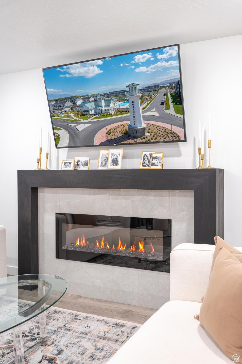
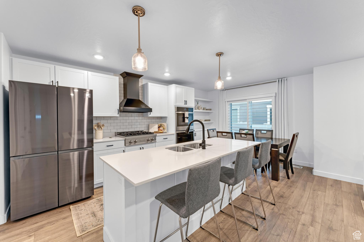
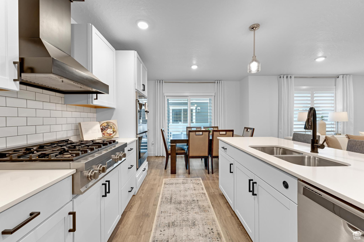
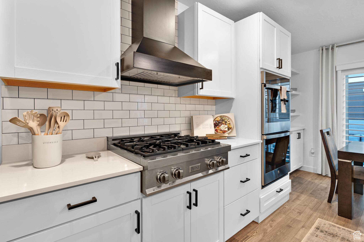
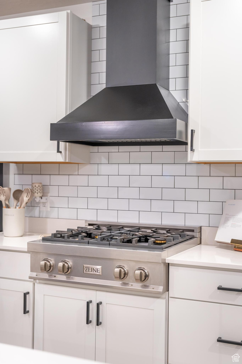
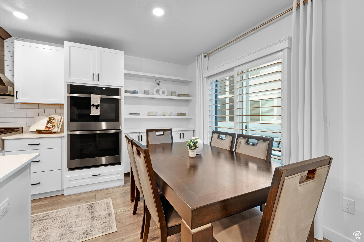
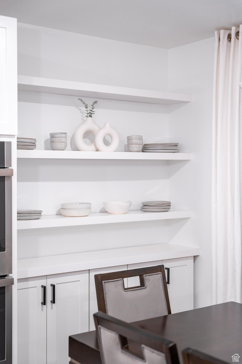
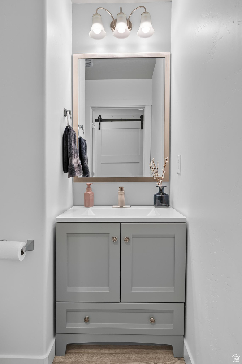
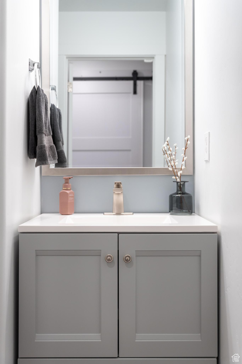
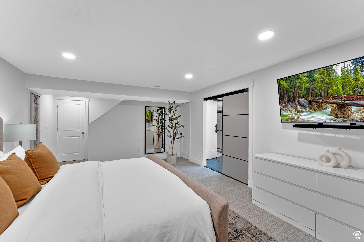
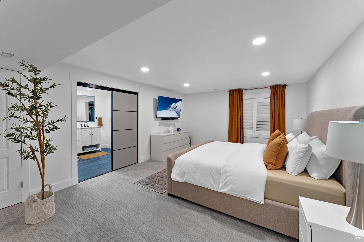
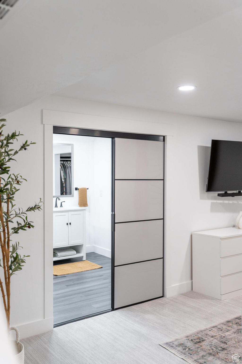
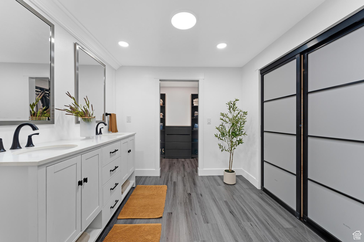
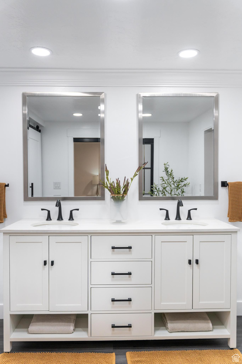
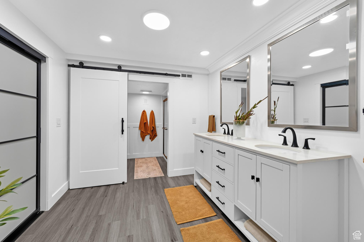
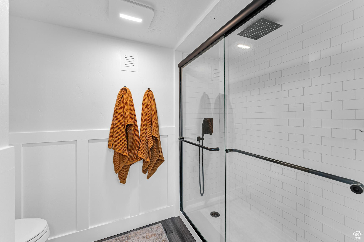
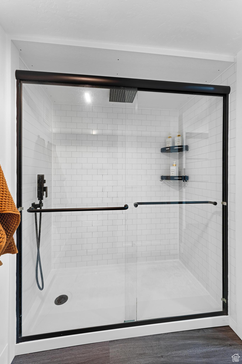
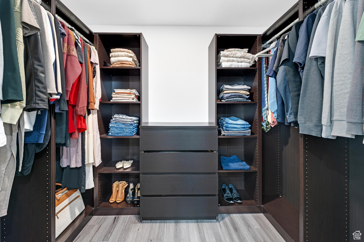
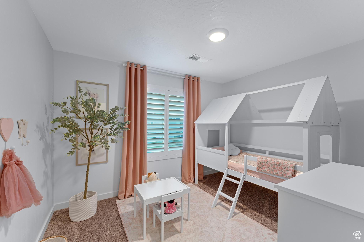
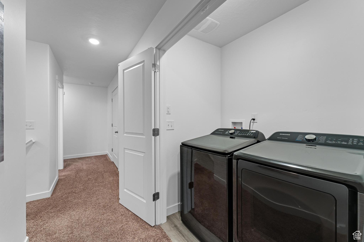
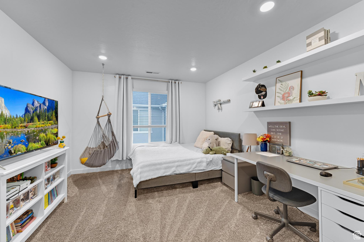
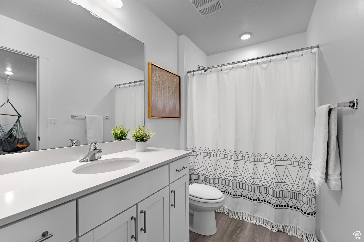
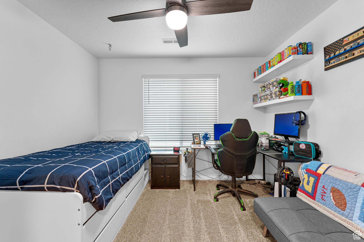
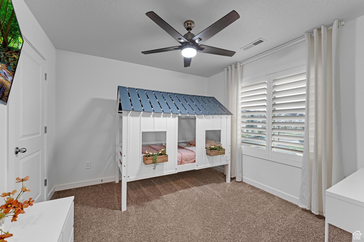
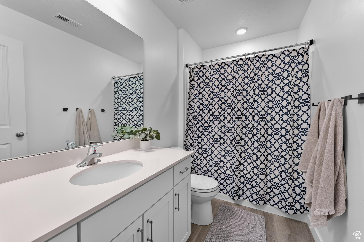
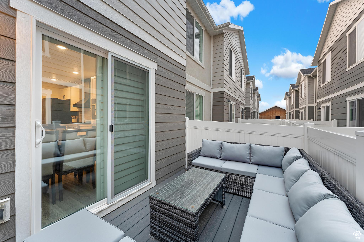
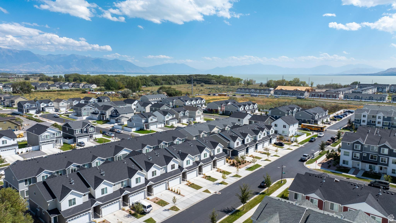
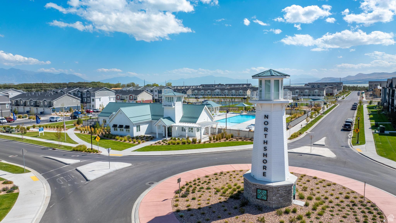
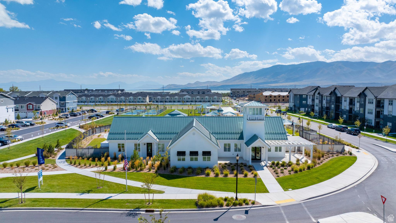
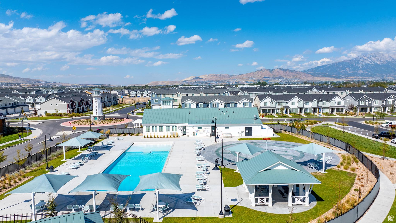
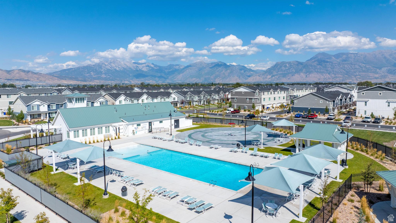
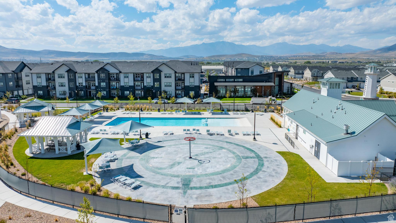
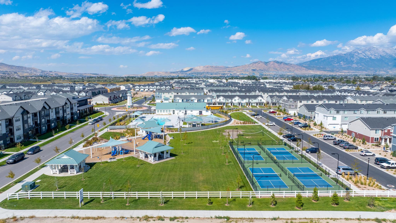
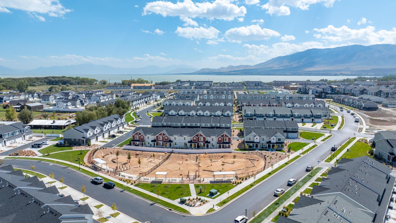
BACK ON THE MARKET! (Buyers failed last minute.) This stunning home is packed with over 40,000 in upgrades and custom features, making it truly one of a kind. The owners have thoughtfully designed every detail, with highlights including double ovens, a fireplace, two primary suites, a range hood, deck, and island pendant lighting. Experience luxury living while enjoying the community's fantastic amenities, such as a pool, splash pad, playground, dog park, and more. The basement offers versatile space, perfect as a family room or an additional bedroom, complete with a connected bathroom and luxury walk in closet. Conveniently located on the Lehi/Saratoga Springs border, offering the best of both worlds! and cabinets, exclude paddle board rack. Located on the Lehi/Saratoga Springs border for the best of both worlds.

5
beds

4
baths

2,247 Sq.Ft. LIVING AREA

1,306.8 Sq.Ft. lot

Features & Amenities

Interior

  • total bedrooms5
  • Total bathrooms4
  • full bathrooms2
  • three quarter bathroom1
  • half bathroom1
  • Laundry room Electric Dryer Hookup
  • Flooring Carpet, Laminate
  • Fireplace Insert
  • APPLIANCES Ceiling Fan, Microwave, Range Hood, Refrigerator
  • other interior Features Bath: Primary, Closet: Walk-In, Disposal, Kitchen: Updated, Oven: Double, Oven: Wall, Range: Gas, Range/Oven: Built-In, Video Door Bell(s), Video Camera(s), Smart Thermostat(s)

Area & Lot

  • Status Sold
  • Date Sold December 23, 2024
  • Living Area2,247 Sq.Ft.
  • Total Area2,247 Sq.Ft.
  • Lot Area1,306.8 Sq.Ft.
  • MLS® ID2023121
  • TypeTownhouse
  • YEAR BUILT2021
  • NeighborhoodSaratoga Springs
  • Architecture StylesTownhouse, Row-mid
  • Elementary SchoolDry Creek
  • Middle SchoolWillowcreek
  • High SchoolLehi
  • School DistrictAlpine

Exterior

  • STORIES3
  • Garage Space2.0
  • water SourceCulinary
  • utilitiesNatural Gas Connected, Electricity Connected, Sewer Connected, Water Connected
  • roofAsphalt
  • lot featuresFenced: Full, Road: Paved
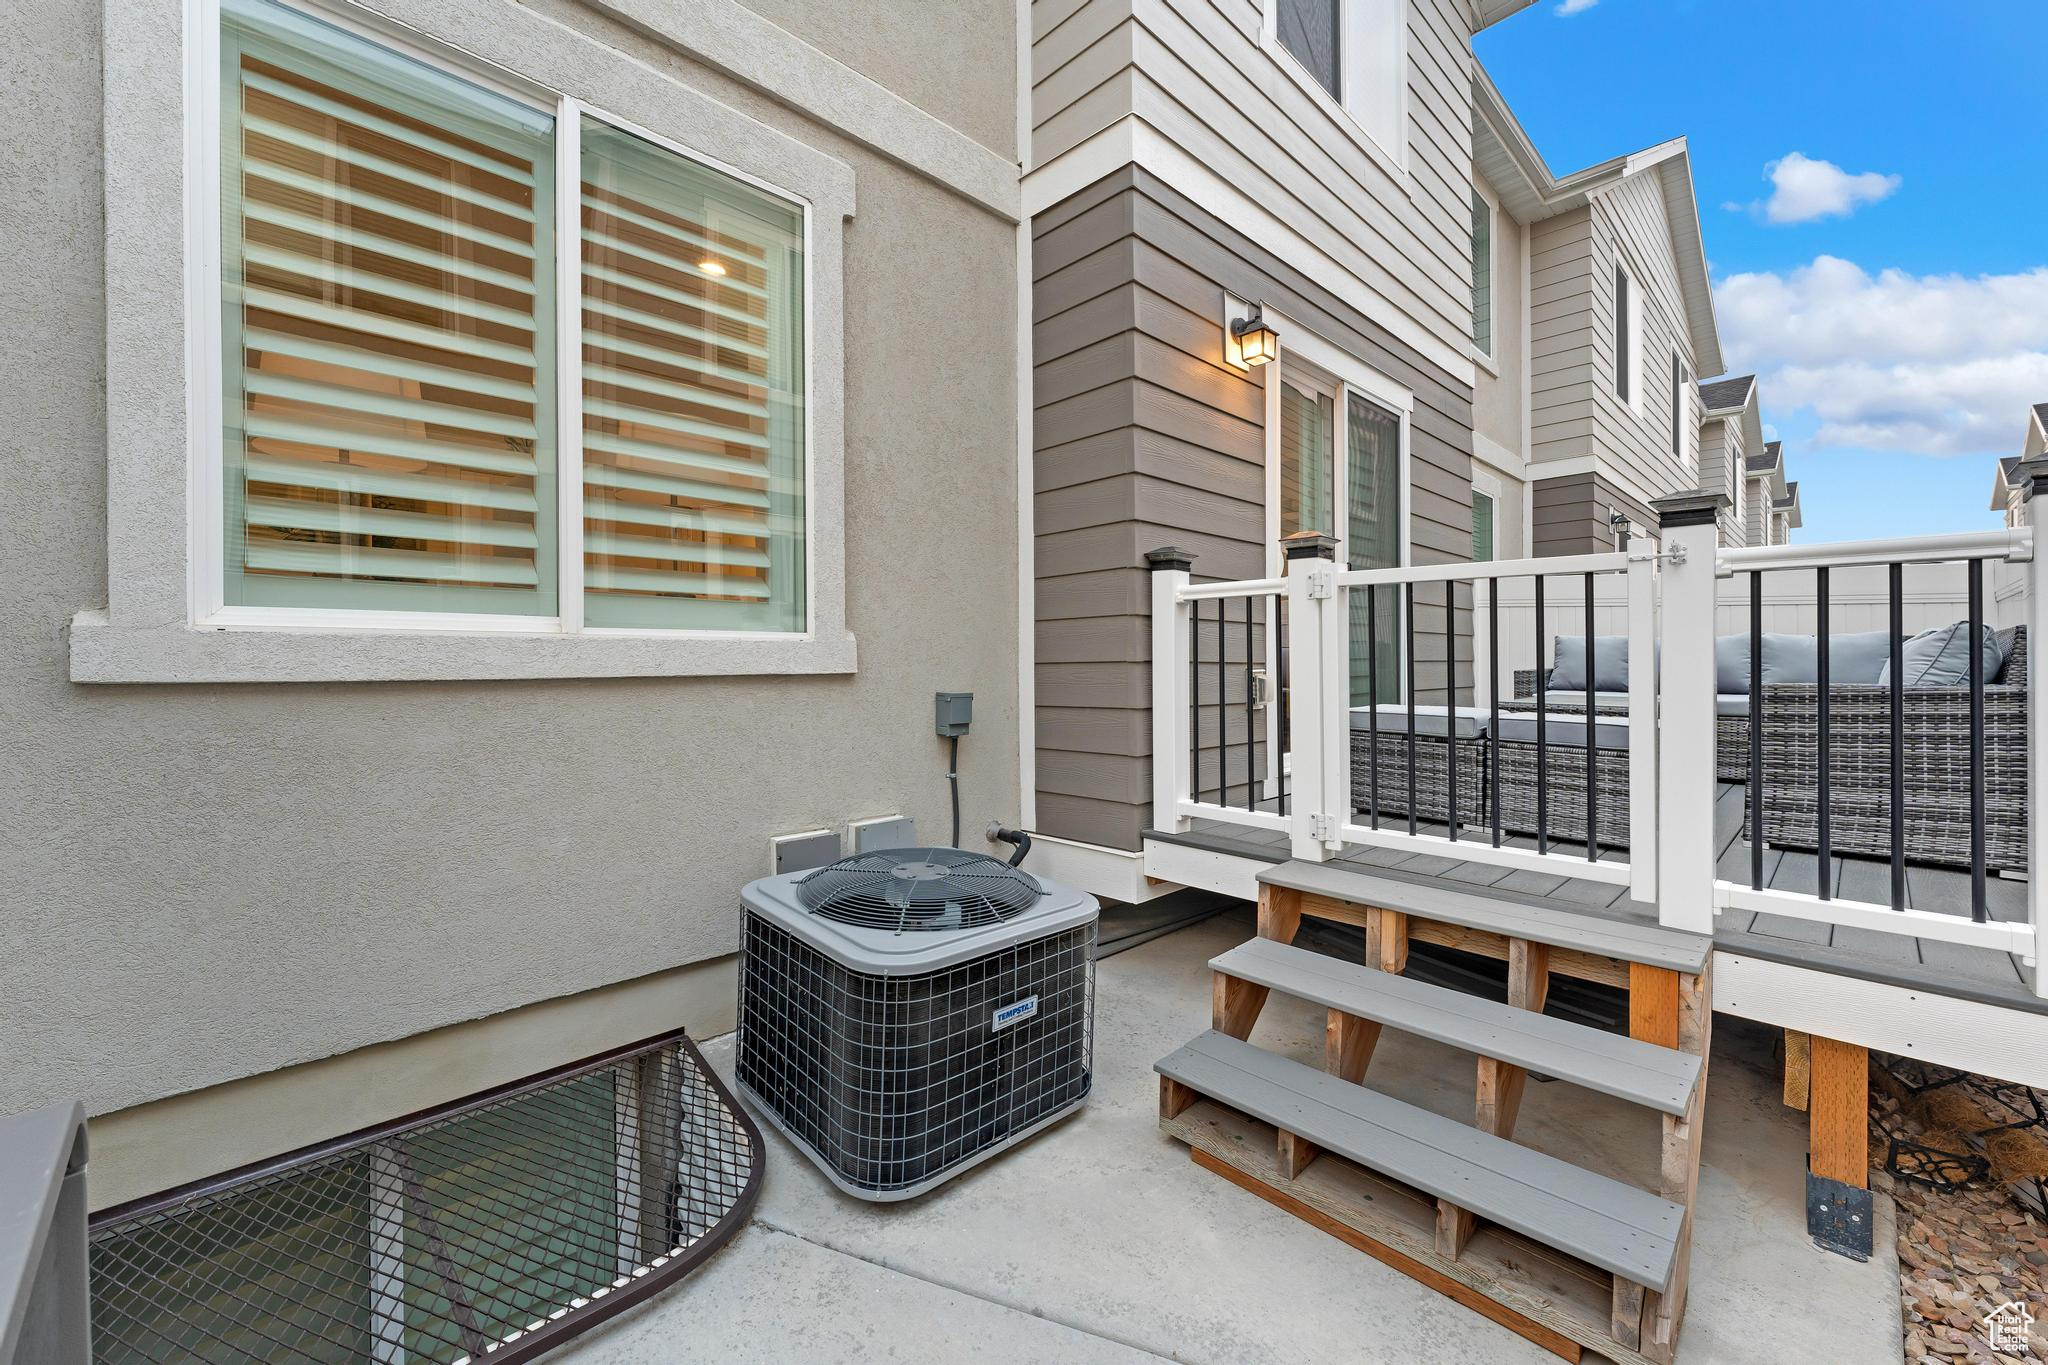
  • HEAT TYPEForced Air, Gas: Central, 95 efficiency
  • AIR CONDITIONINGCentral Air
  • sewerSewer: Connected
  • HOA AmenitiesBarbecue, Clubhouse, Pets Permitted, Picnic Area, Playground, Pool, Snow Removal
  • other exterior FeaturesDouble Pane Windows, Entry (Foyer), Lighting, Patio: Open

Financial

  • Price Upon Request
  • Zoning Single-Family, Multi-Family
View Virtual Tour

Saratoga Springs

Explore

Experience the Difference

When you work with Jared, you gain a trusted advisor who values transparency, strategy, and long-term relationships. His background in executive finance allows him to provide thoughtful insights that help clients make informed decisions. Whether buying, selling, or investing, Jared is committed to delivering an exceptional real estate experience.

Follow Me on Instagram