Leave a Message

Thank you for your message. I will be in touch with you shortly.

276 W WILLOW CREEK DR
SEE ALL PHOTOS
276 W WILLOW CREEK DR
Sold

276 W WILLOW CREEK DR

276 W WILLOW CREEK DR, Saratoga Springs, UT 84045

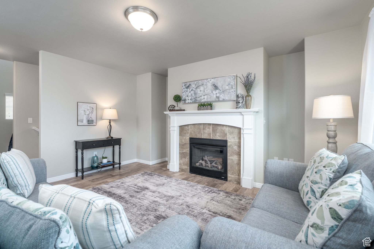
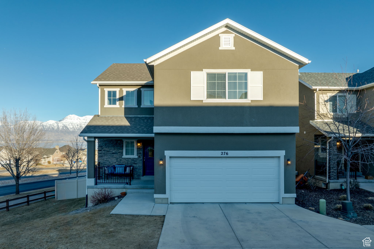
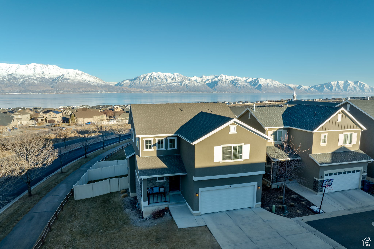
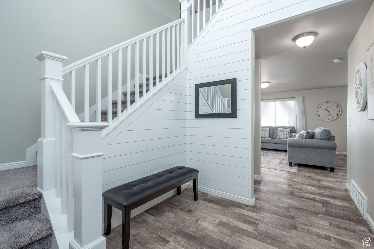
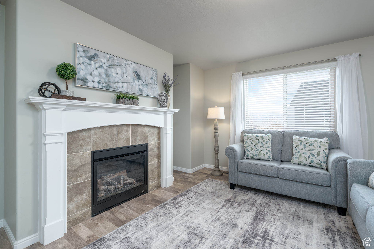
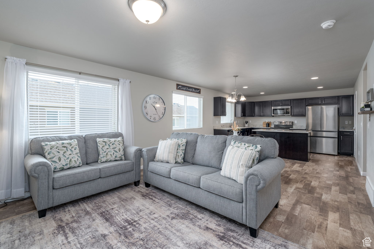
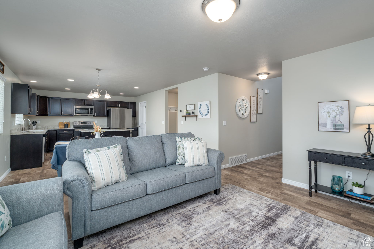
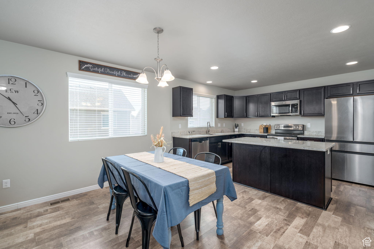
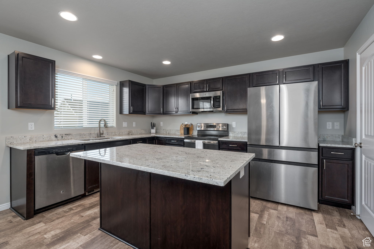
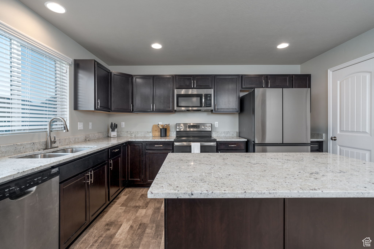
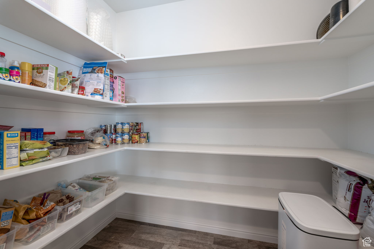
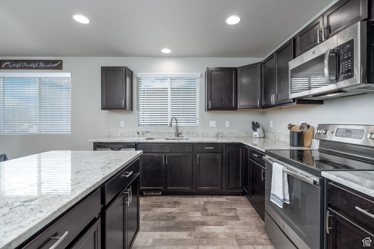
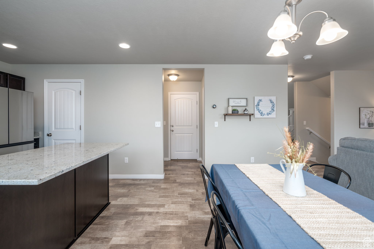
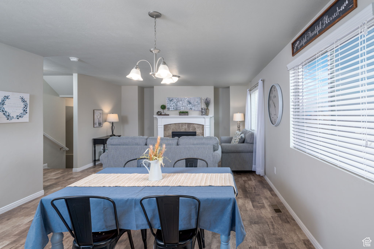
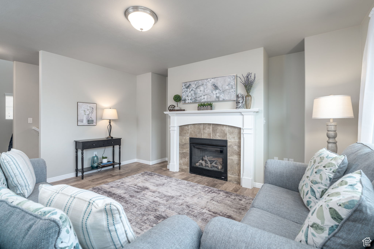
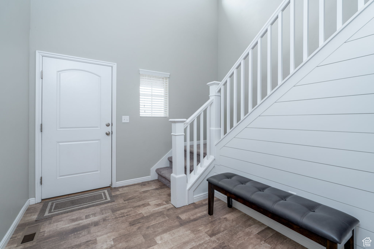
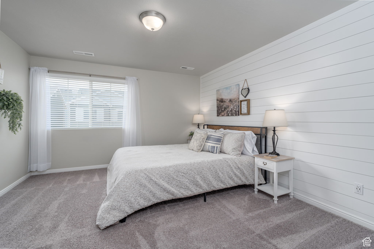
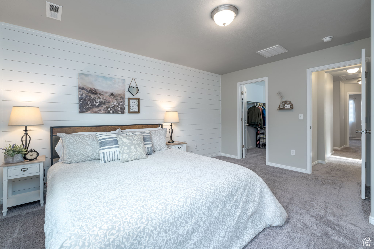
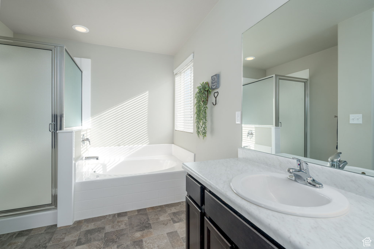
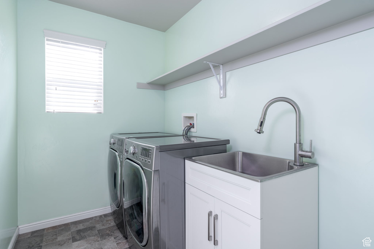
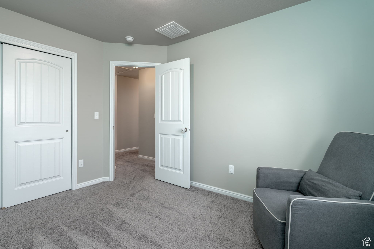
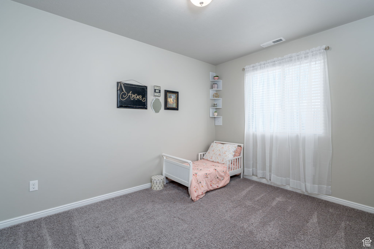
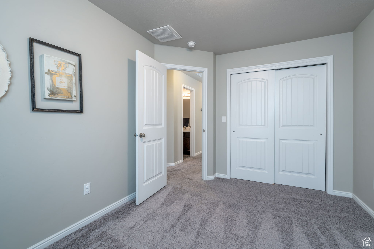
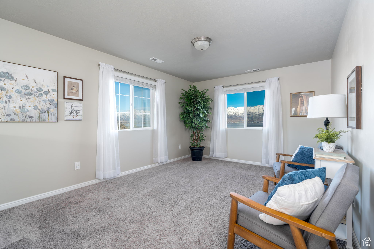
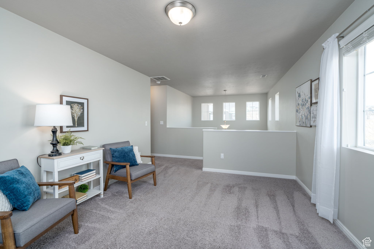
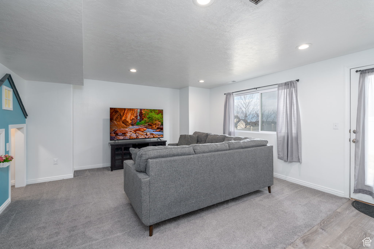
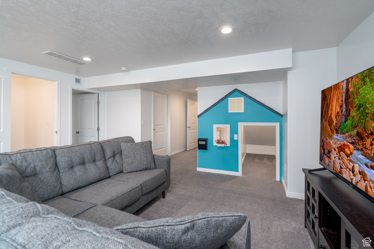
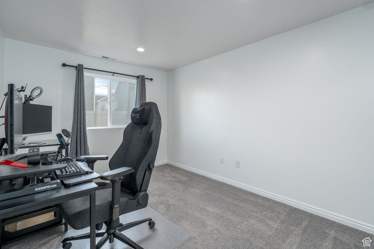
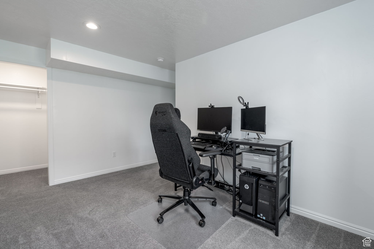
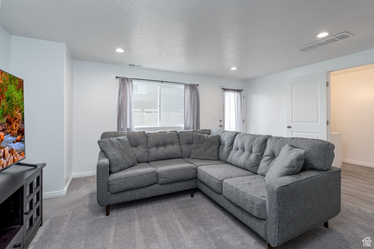
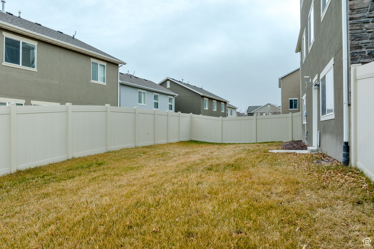
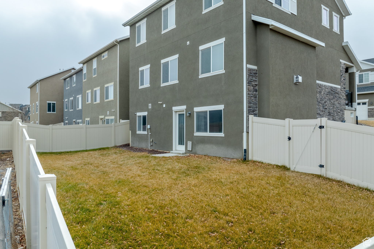
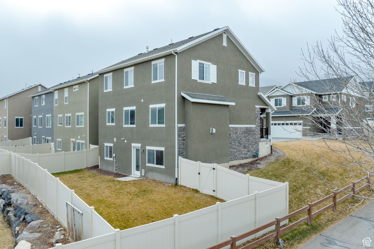
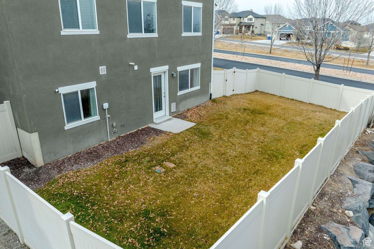
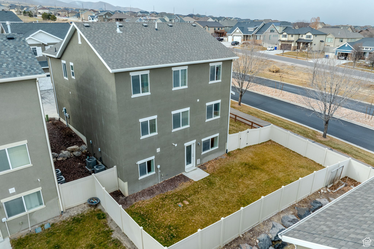
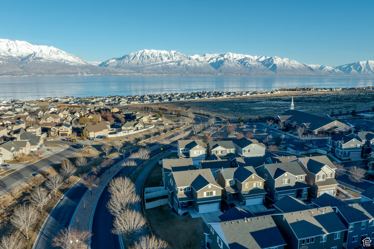
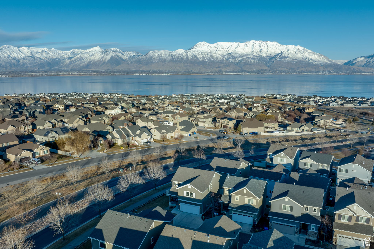
Take a look at that Price/SqFt. When you consider the whole package: the beautiful updates; the finished basement with a walkout entrance; and the thousands saved upfront by having the appliances included, you really are getting it all. Hard to find a better deal. SIMPLY STUNNING! Boasting of an updated kitchen with new Granite Countertops, a sizeable walk-in pantry, a SPACIOUS OPEN CONCEPT with an abundance of natural light and new shiplap accents, this home is the embodiment of your homeownership dreams. Warm up to the cozy fireplace or escape to the loft and get lost in a book or unwind by gazing upon the serene views of the mountains and lake. Don't miss out on the finished space in the basement and a WALK-OUT directly into the fenced backyard. Take a short walk to the community park and enjoy the walking and biking paths this neighborhood has to offer. REFRIGERATOR and WASHER/DRYER INCLUDED. Square footage figures are provided as a courtesy estimate only and were obtained from prior listing. Buyer is advised to obtain an independent measurement.

4
beds

4
baths

2,880 Sq.Ft. LIVING AREA

5,227.2 Sq.Ft. lot

Features & Amenities

Interior

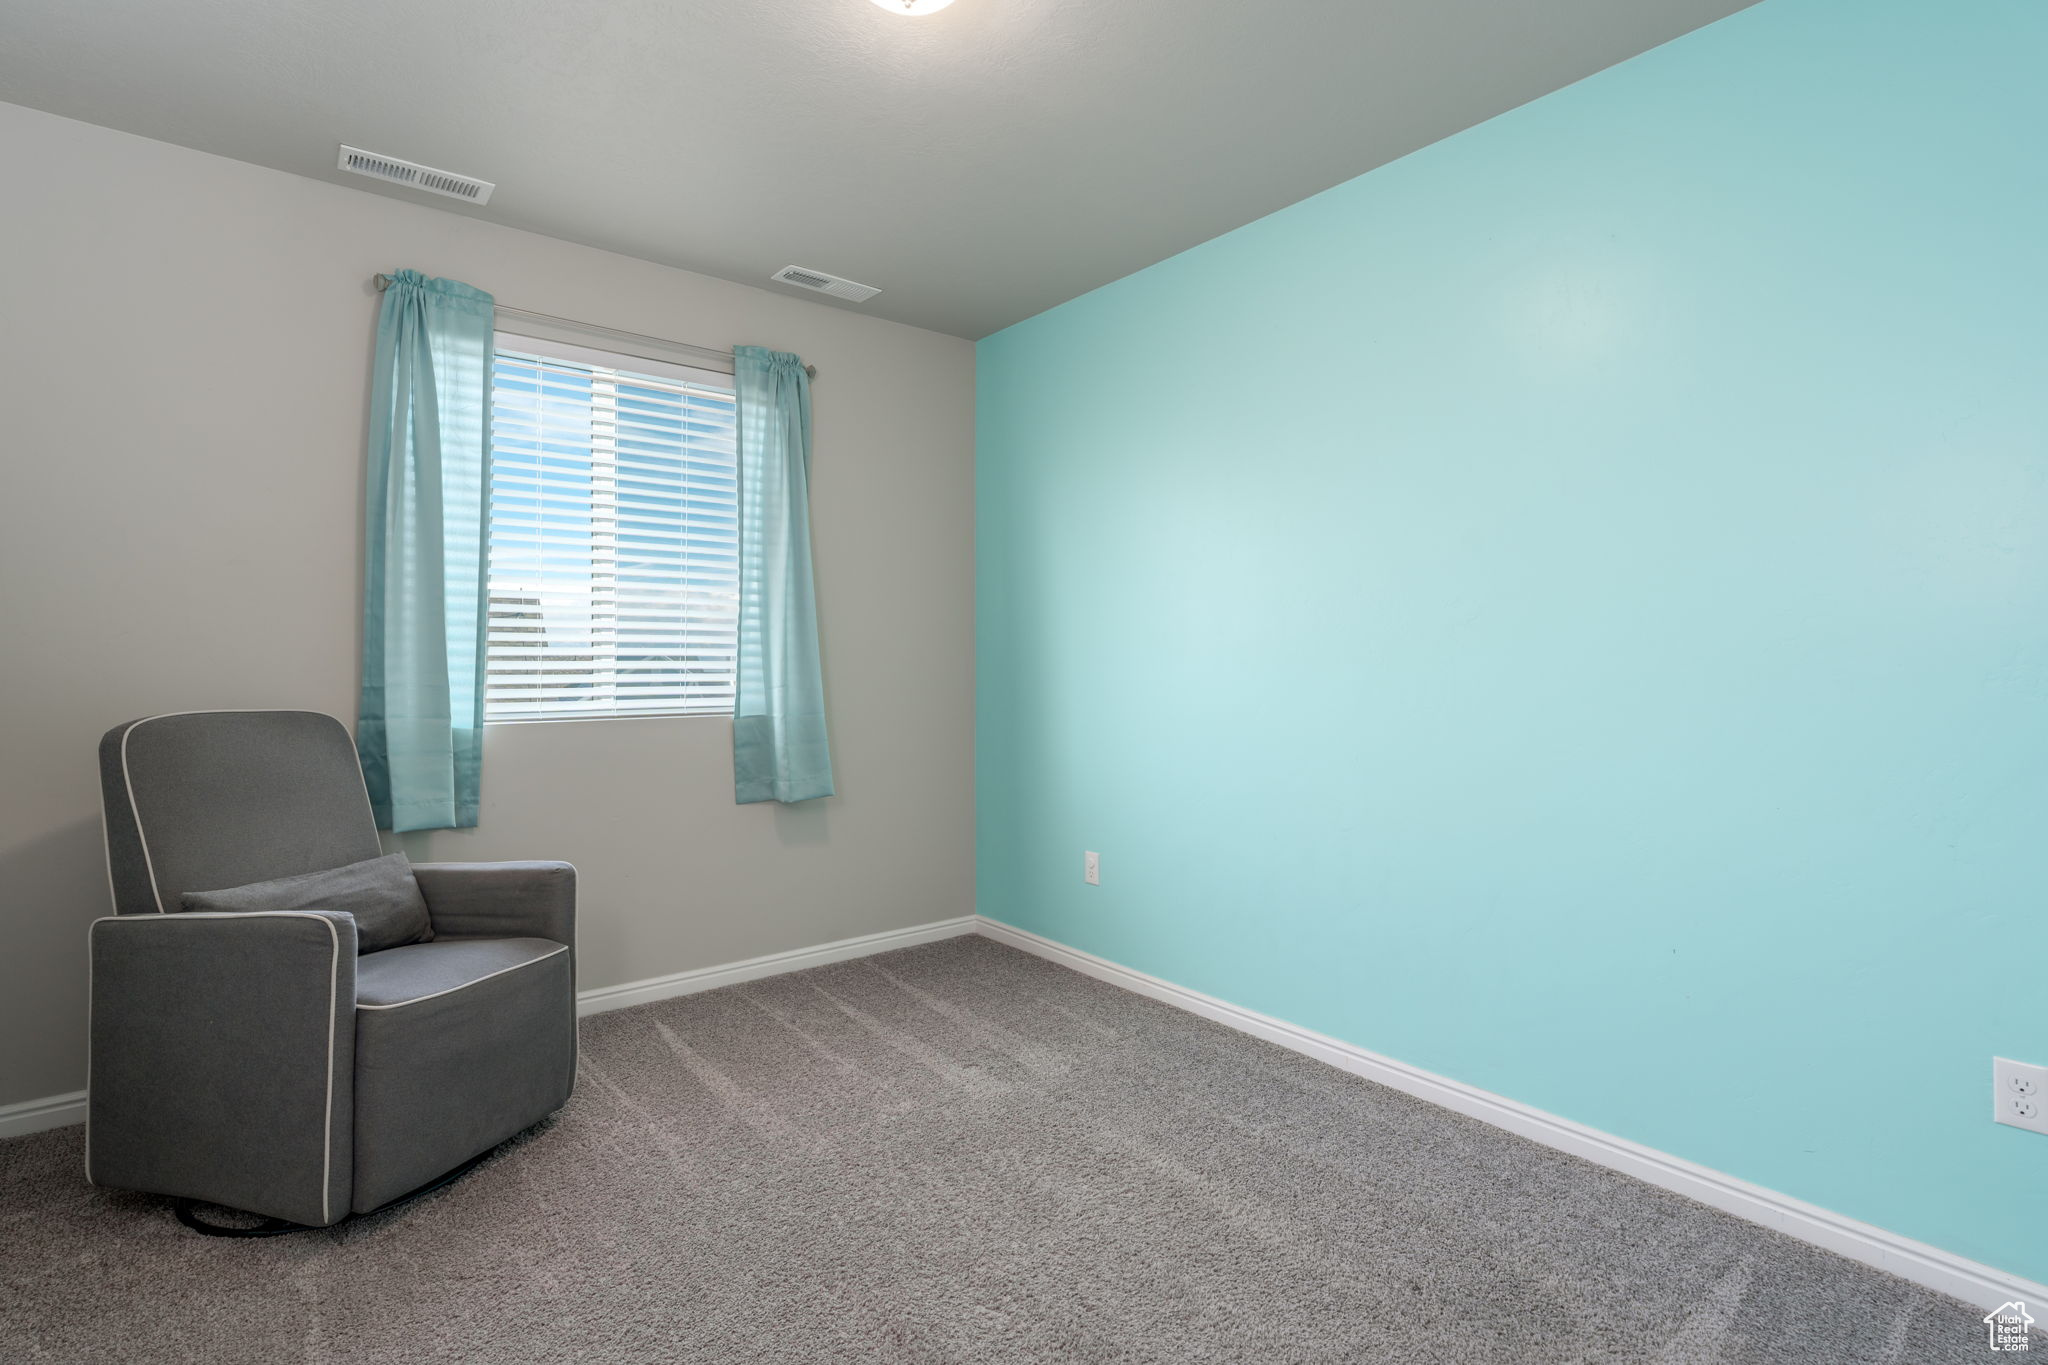
  • total bedrooms4
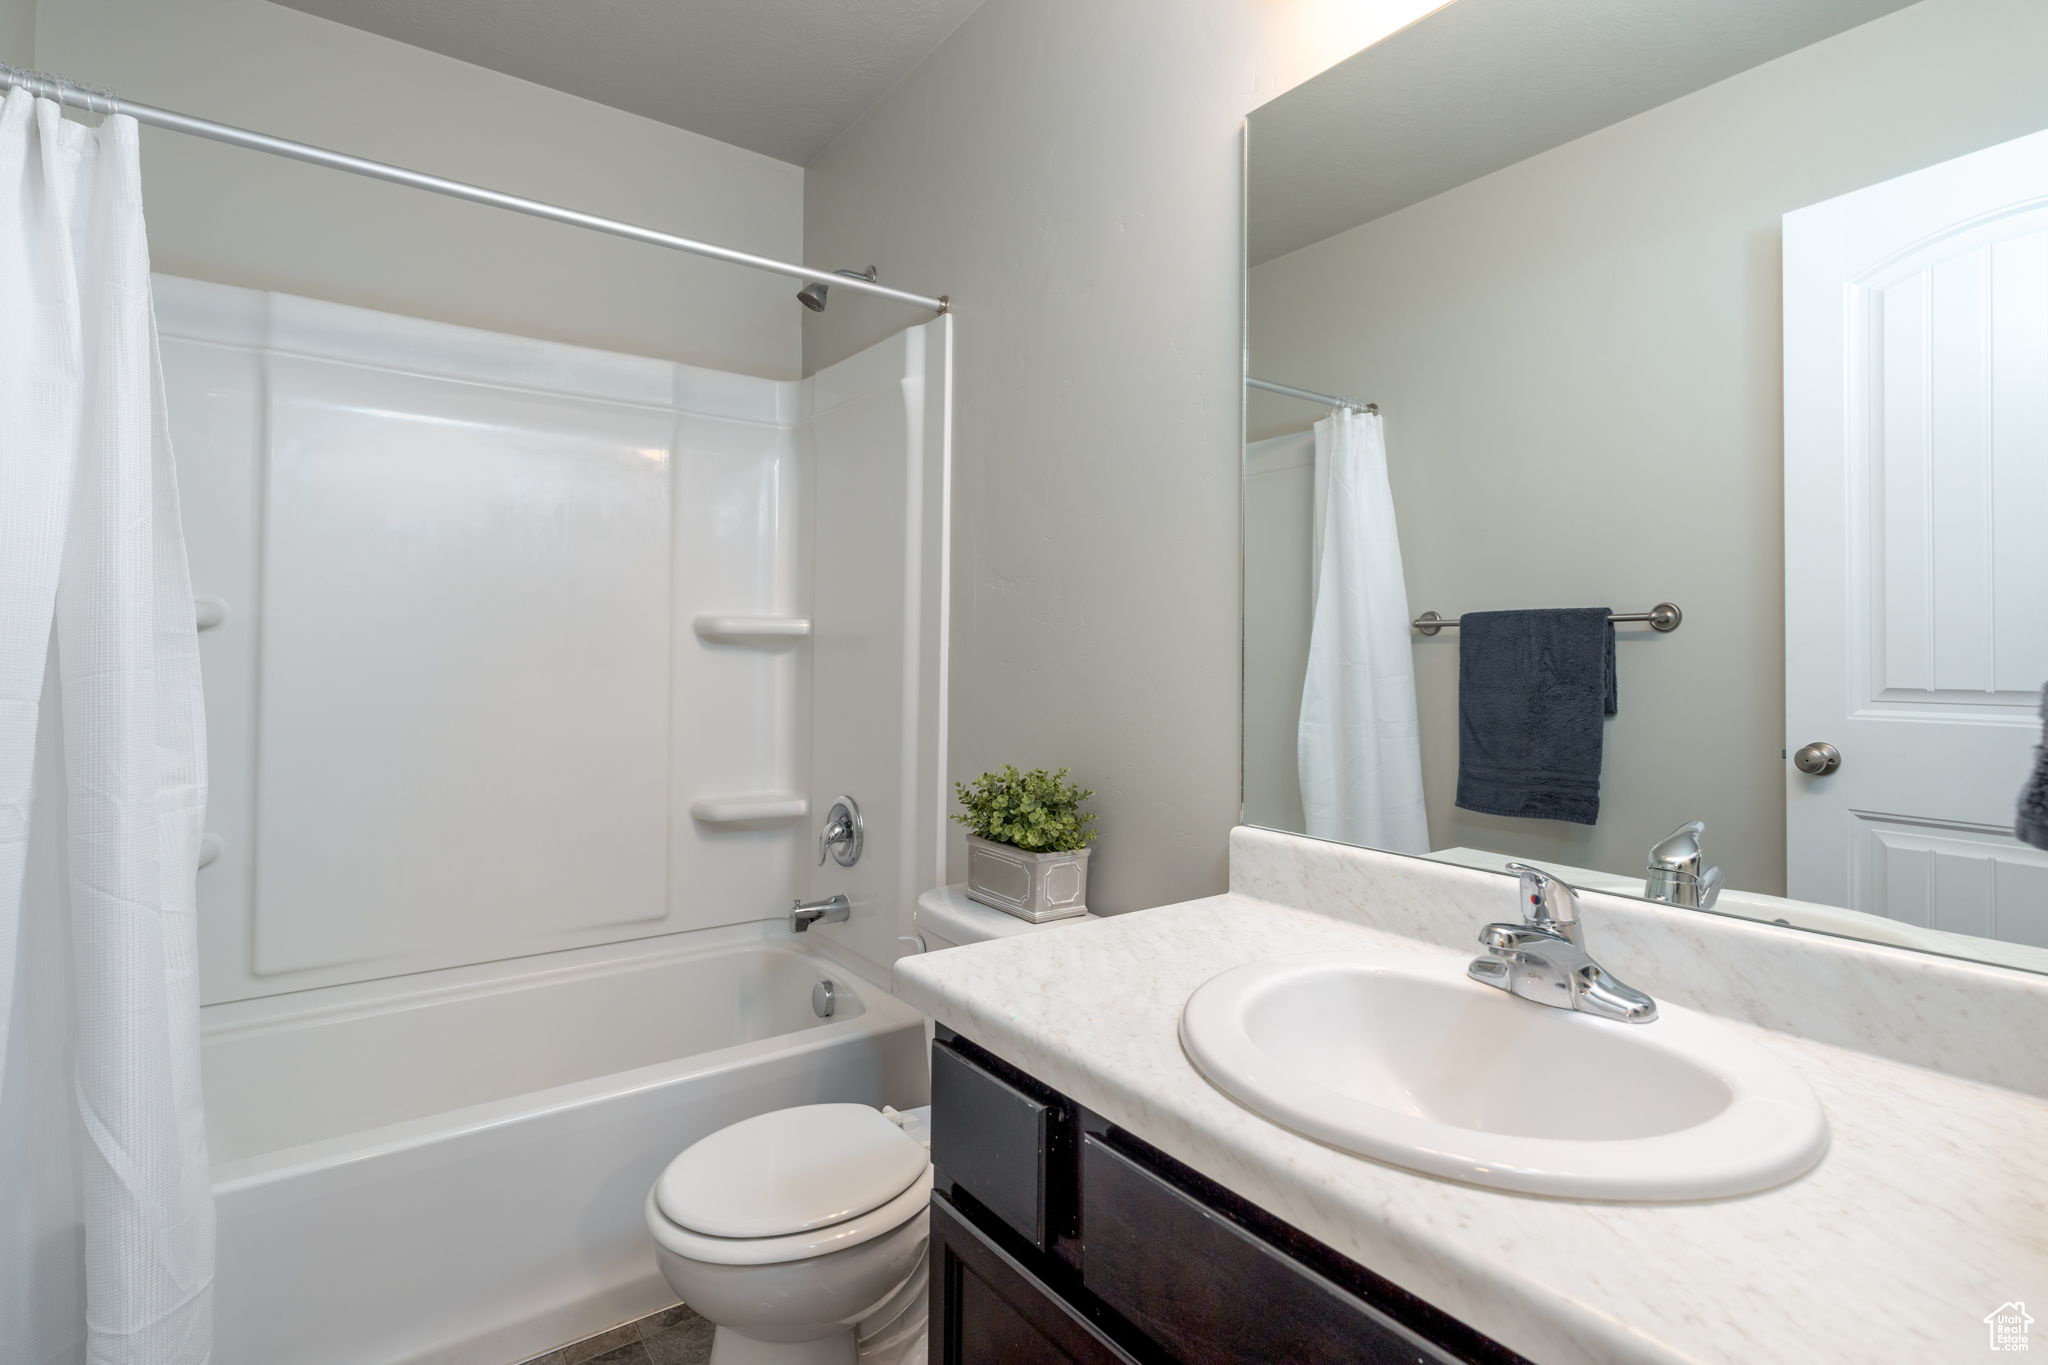
  • Total bathrooms4
  • full bathrooms3
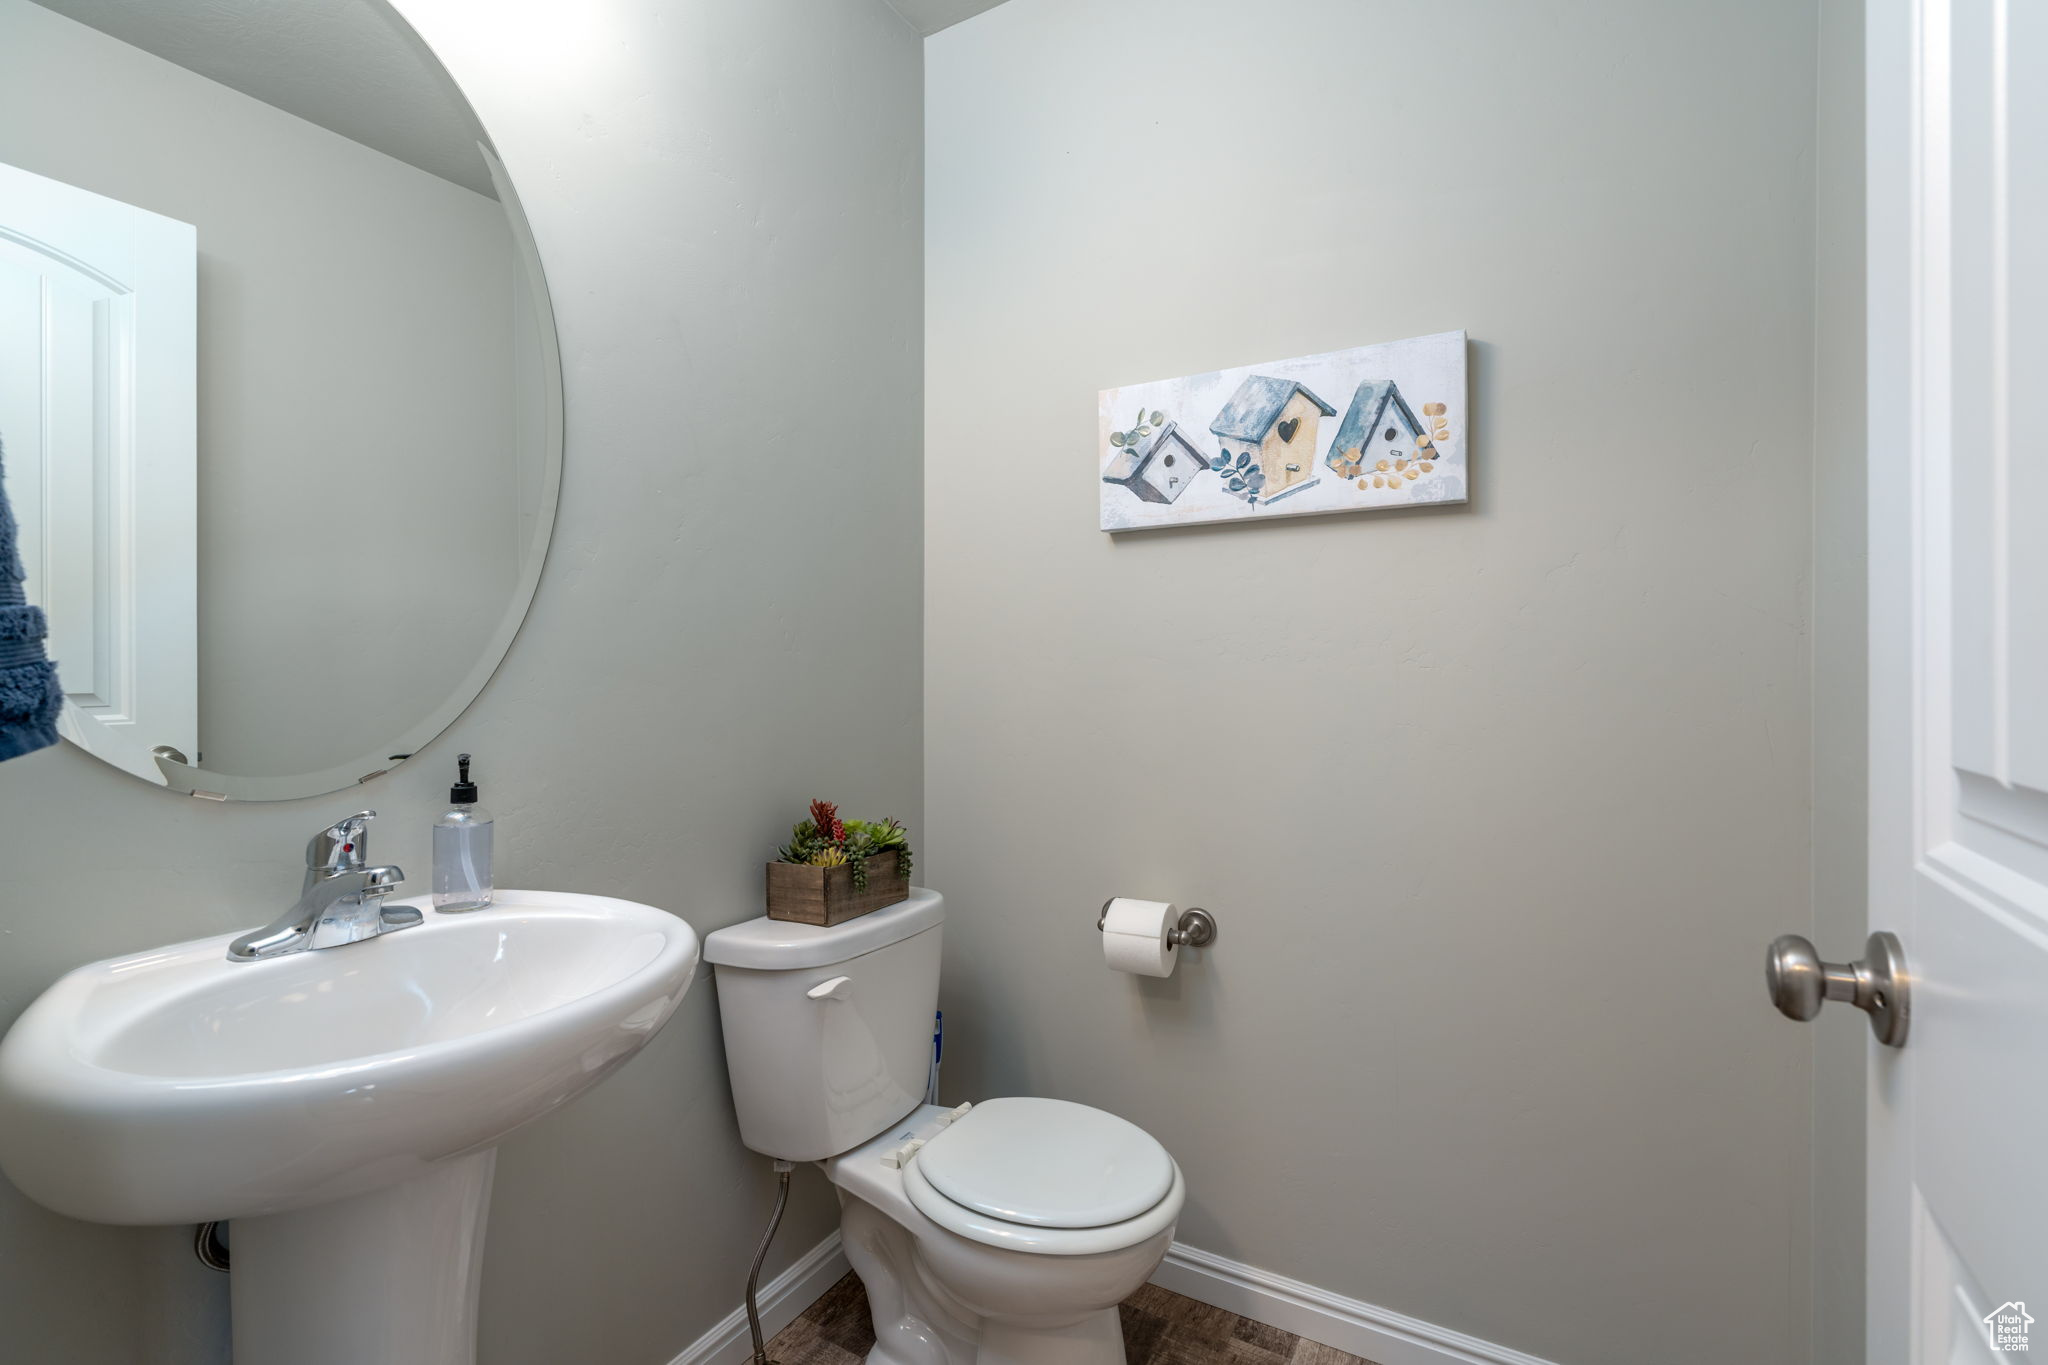
  • half bathroom1
  • Laundry room Electric Dryer Hookup
  • Flooring Carpet, Laminate, Linoleum
  • Fireplace Insert
  • APPLIANCES Dryer, Microwave, Refrigerator, Washer, Water Softener Owned
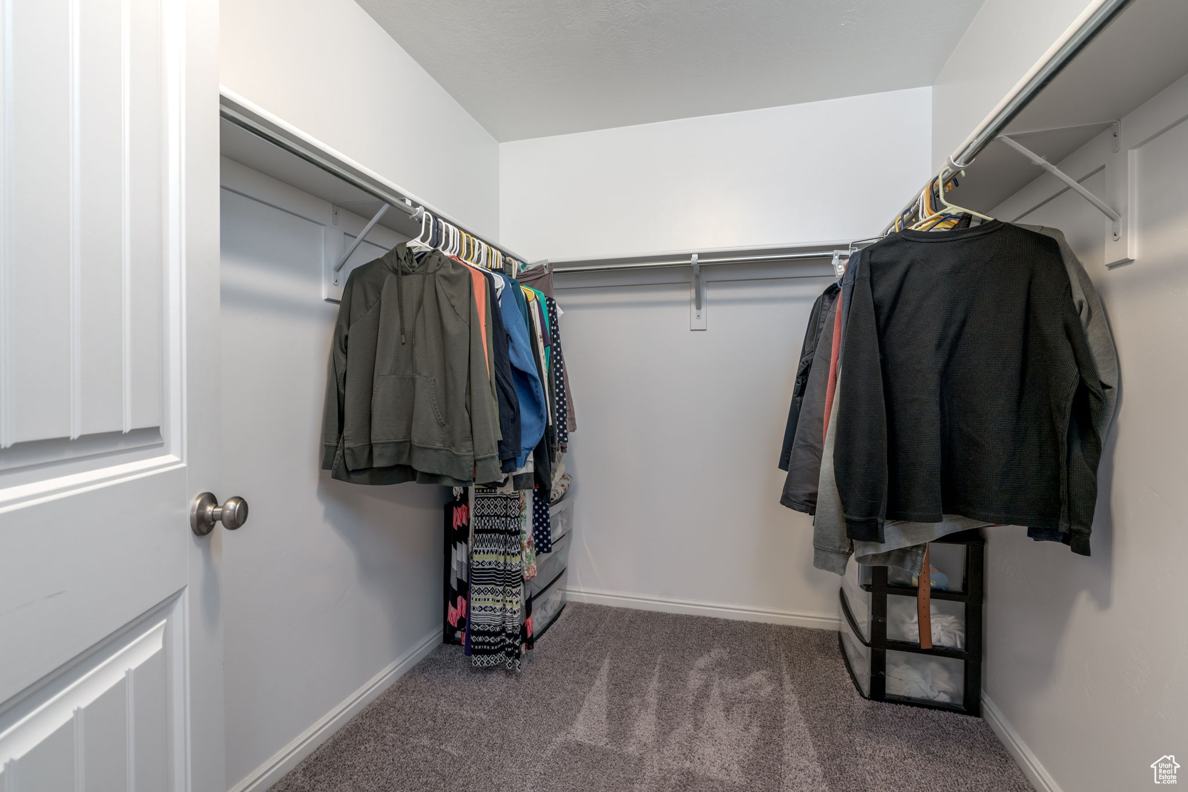
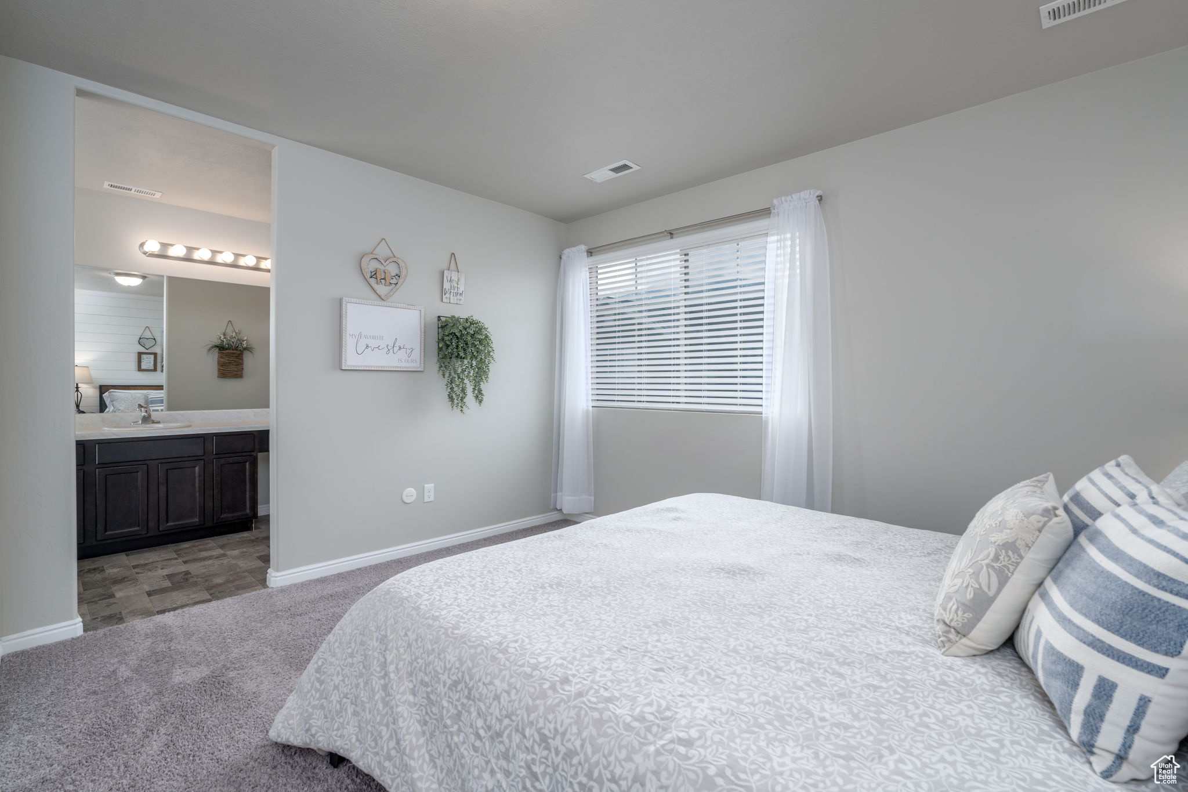
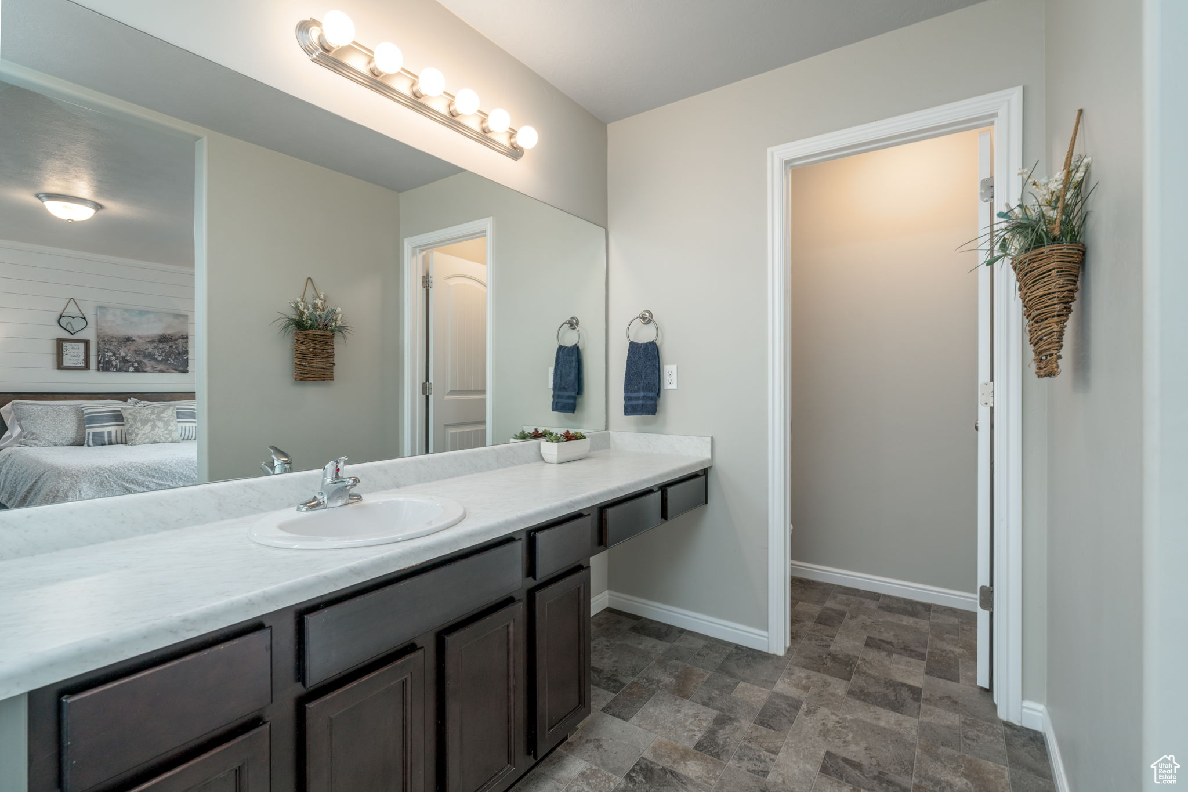
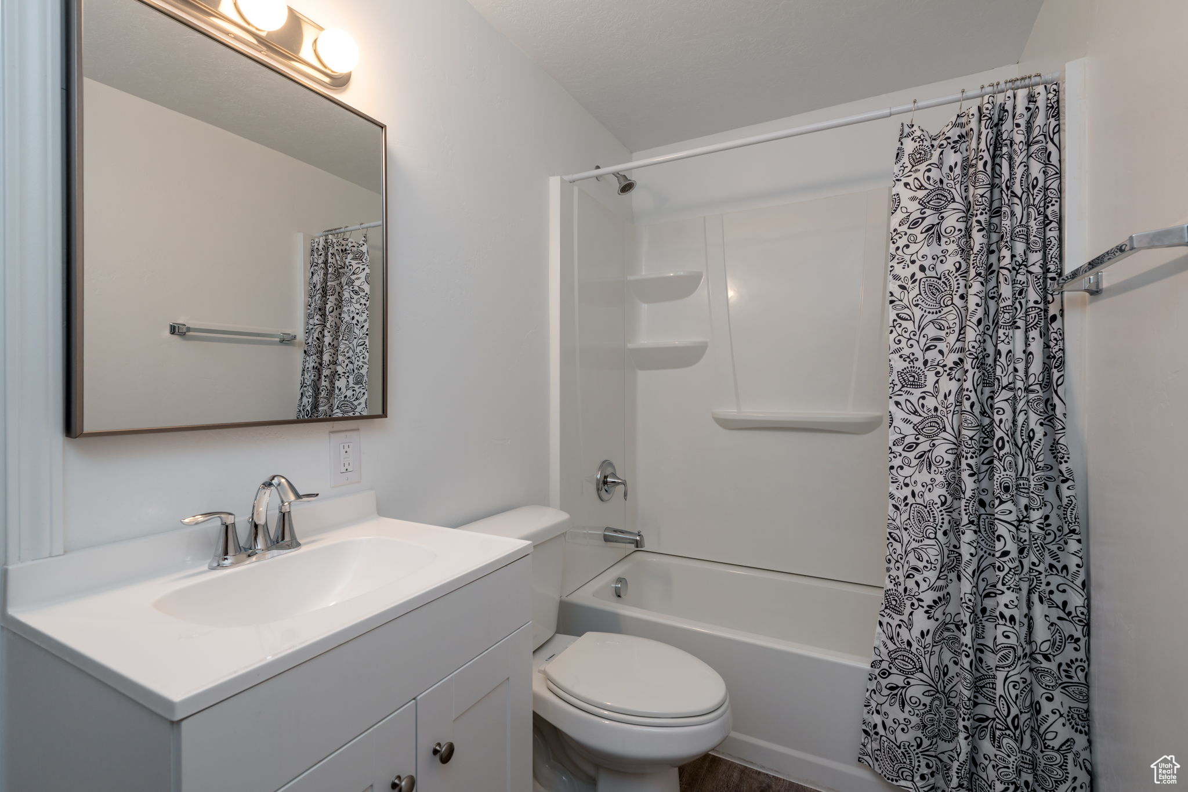
  • other interior Features Alarm: Fire, Bath: Primary, Bath: Sep Tub/Shower, Closet: Walk-In, Disposal, Gas Log, Kitchen: Updated, Range/Oven: Free Stdng, Granite Countertops

Area & Lot

  • Status Sold
  • Date Sold May 1, 2025
  • Living Area2,880 Sq.Ft.
  • Total Area2,880 Sq.Ft.
  • Lot Area5,227.2 Sq.Ft.
  • MLS® ID2059105
  • TypeResidential
  • YEAR BUILT2016
  • NeighborhoodSaratoga Springs
  • Architecture StylesStories: 2
  • View DescriptionLake, Mountain(s)
  • Elementary SchoolSage Hills
  • Middle SchoolLake Mountain
  • High SchoolWestlake
  • School DistrictAlpine

Exterior

  • STORIES3
  • Garage Space2.0
  • water SourceCulinary
  • utilitiesNatural Gas Connected, Electricity Connected, Sewer Connected, Sewer: Public, Water Connected
  • roofAsphalt
  • lot featuresFenced: Part, Sprinkler: Auto-Full, View: Lake, View: Mountain
  • parkingParking: Uncovered
  • HEAT TYPEGas: Central
  • AIR CONDITIONINGCentral Air
  • sewerSewer: Connected, Sewer: Public
  • HOA AmenitiesBiking Trails, Pet Rules, Pets Permitted, Picnic Area, Playground, Snow Removal
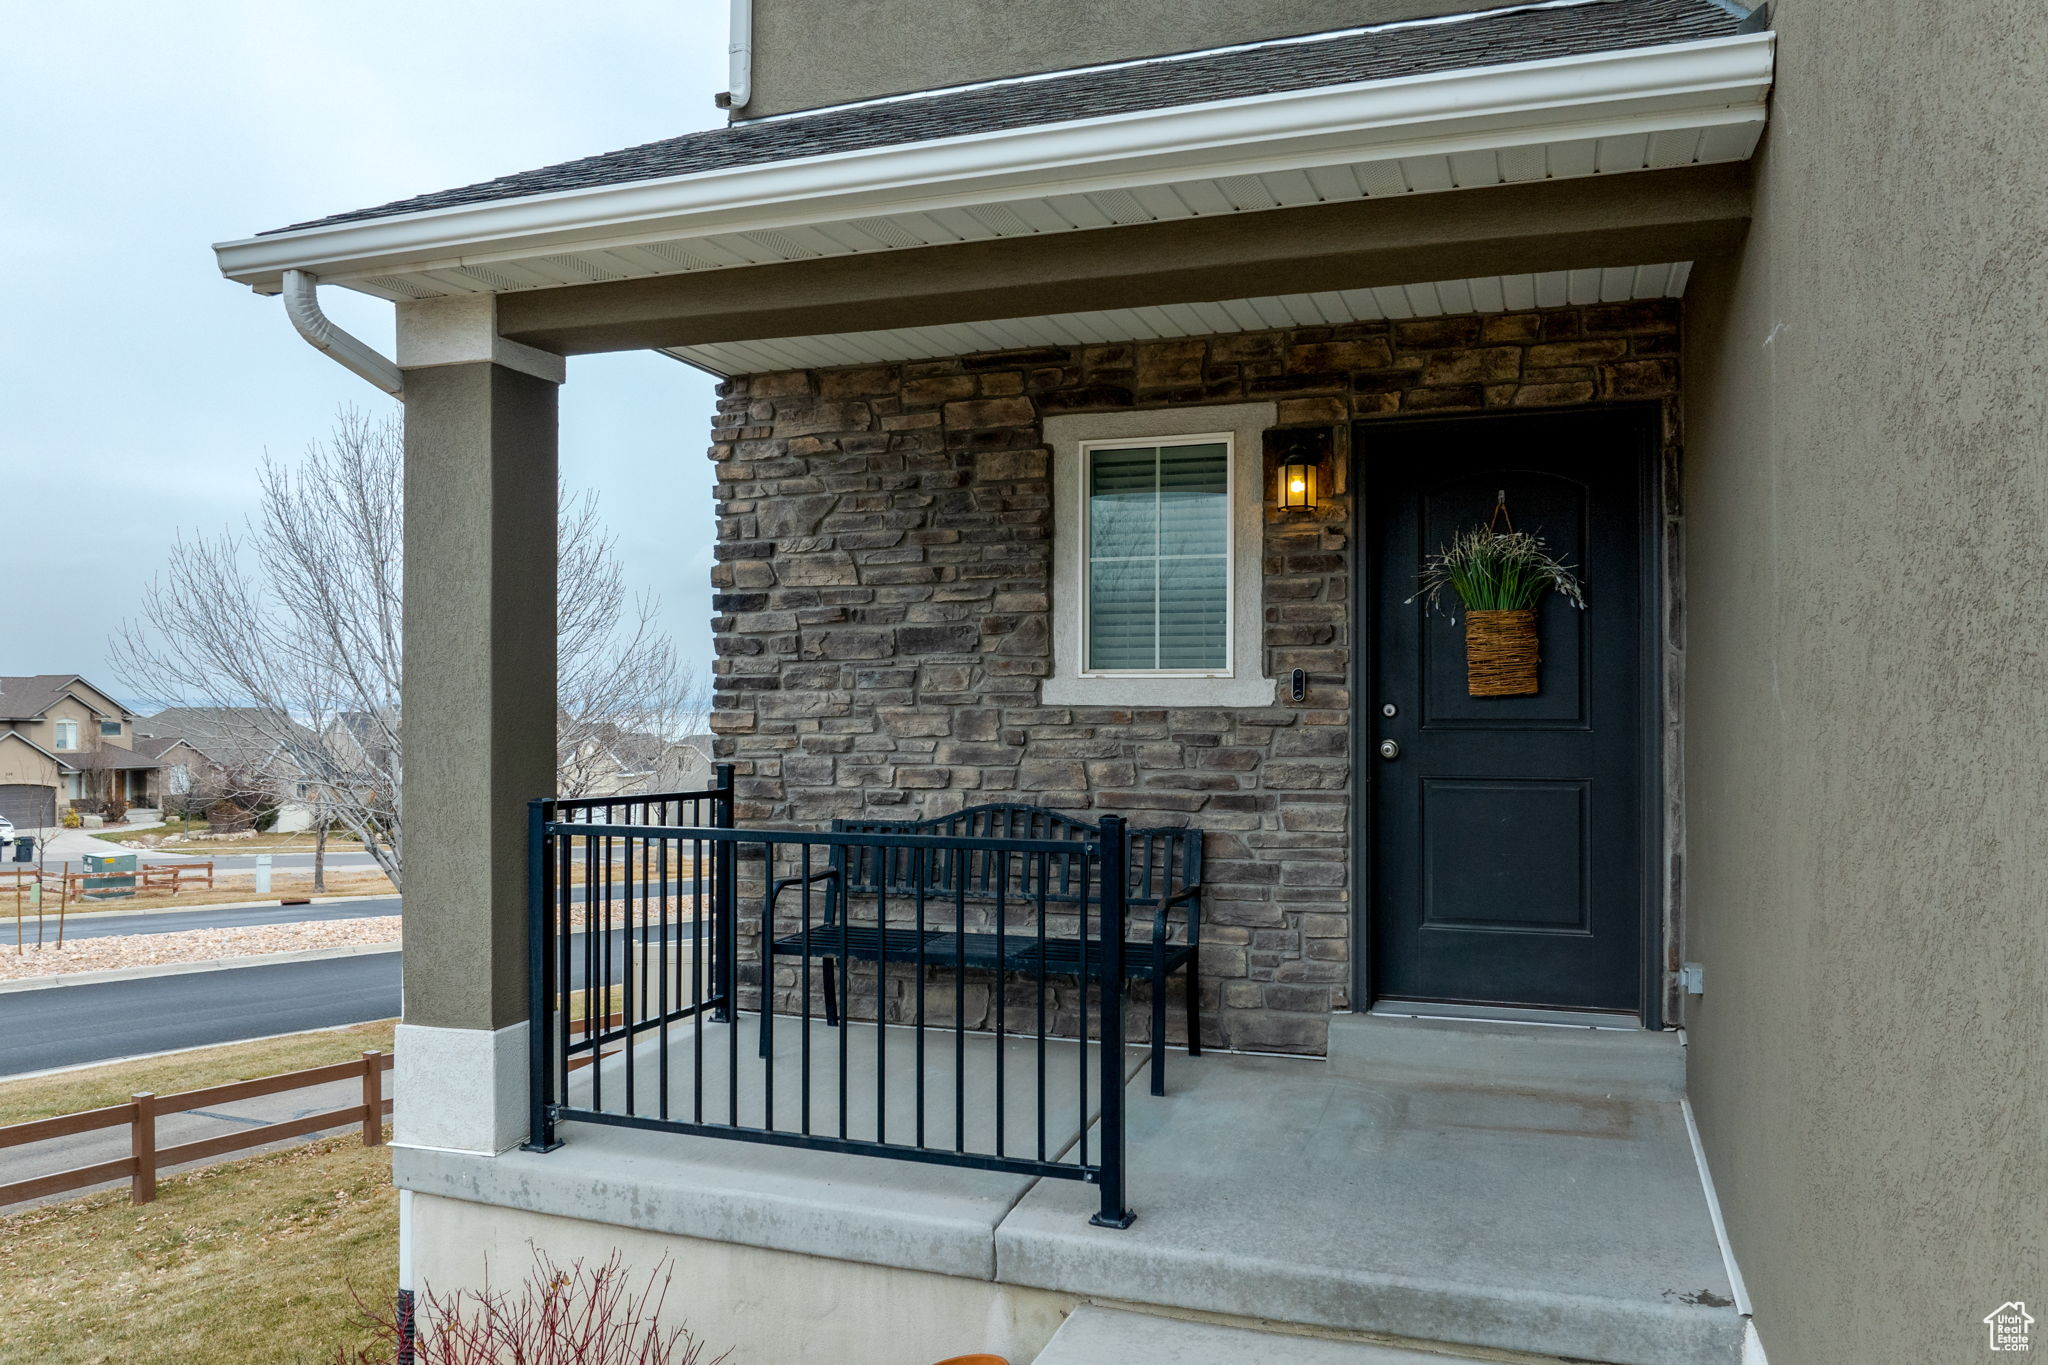
  • other exterior FeaturesDouble Pane Windows, Lighting, Porch: Open, Walkout

Financial

  • Price Upon Request
  • Zoning Single-Family

Saratoga Springs

Explore

Experience the Difference

When you work with Jared, you gain a trusted advisor who values transparency, strategy, and long-term relationships. His background in executive finance allows him to provide thoughtful insights that help clients make informed decisions. Whether buying, selling, or investing, Jared is committed to delivering an exceptional real estate experience.

Follow Me on Instagram