Leave a Message

Thank you for your message. I will be in touch with you shortly.

276 S 600 E
276 S 600 E
276 S 600 E
276 S 600 E
276 S 600 E
276 S 600 E
276 S 600 E
276 S 600 E
276 S 600 E
276 S 600 E
276 S 600 E
276 S 600 E
276 S 600 E
276 S 600 E
276 S 600 E
276 S 600 E
276 S 600 E
276 S 600 E
276 S 600 E
276 S 600 E
276 S 600 E
276 S 600 E
276 S 600 E
276 S 600 E
276 S 600 E
276 S 600 E
276 S 600 E
276 S 600 E
276 S 600 E
276 S 600 E
276 S 600 E
276 S 600 E
276 S 600 E
276 S 600 E
276 S 600 E
276 S 600 E
276 S 600 E
276 S 600 E
276 S 600 E
276 S 600 E
276 S 600 E
276 S 600 E
276 S 600 E
276 S 600 E
276 S 600 E
276 S 600 E
276 S 600 E
276 S 600 E
276 S 600 E
276 S 600 E
276 S 600 E
276 S 600 E
276 S 600 E
276 S 600 E
276 S 600 E
276 S 600 E
276 S 600 E
276 S 600 E
276 S 600 E
276 S 600 E
276 S 600 E
276 S 600 E
276 S 600 E
276 S 600 E
276 S 600 E
276 S 600 E
276 S 600 E
276 S 600 E
276 S 600 E
276 S 600 E
276 S 600 E
276 S 600 E
276 S 600 E
276 S 600 E
276 S 600 E
276 S 600 E
276 S 600 E
276 S 600 E
276 S 600 E
276 S 600 E
276 S 600 E
276 S 600 E
276 S 600 E
276 S 600 E
276 S 600 E
276 S 600 E
276 S 600 E
276 S 600 E
276 S 600 E
276 S 600 E
276 S 600 E
276 S 600 E
276 S 600 E
276 S 600 E
276 S 600 E
276 S 600 E
276 S 600 E
276 S 600 E
276 S 600 E
276 S 600 E
276 S 600 E
276 S 600 E
276 S 600 E
276 S 600 E
276 S 600 E
276 S 600 E
276 S 600 E
276 S 600 E
276 S 600 E
276 S 600 E
276 S 600 E
276 S 600 E
276 S 600 E
SEE ALL PHOTOS
276 S 600 E
276 S 600 E
276 S 600 E
276 S 600 E
276 S 600 E
276 S 600 E
276 S 600 E
276 S 600 E
276 S 600 E
276 S 600 E
276 S 600 E
276 S 600 E
276 S 600 E
276 S 600 E
276 S 600 E
276 S 600 E
276 S 600 E
276 S 600 E
276 S 600 E
276 S 600 E
276 S 600 E
276 S 600 E
276 S 600 E
276 S 600 E
276 S 600 E
276 S 600 E
276 S 600 E
276 S 600 E
276 S 600 E
276 S 600 E
276 S 600 E
276 S 600 E
276 S 600 E
276 S 600 E
276 S 600 E
276 S 600 E
276 S 600 E
276 S 600 E
276 S 600 E
276 S 600 E
276 S 600 E
276 S 600 E
276 S 600 E
276 S 600 E
276 S 600 E
276 S 600 E
276 S 600 E
276 S 600 E
276 S 600 E
276 S 600 E
276 S 600 E
276 S 600 E
276 S 600 E
276 S 600 E
276 S 600 E
276 S 600 E
276 S 600 E
276 S 600 E
276 S 600 E
276 S 600 E
276 S 600 E
276 S 600 E
276 S 600 E
276 S 600 E
276 S 600 E
276 S 600 E
276 S 600 E
276 S 600 E
276 S 600 E
276 S 600 E
276 S 600 E
276 S 600 E
276 S 600 E
276 S 600 E
276 S 600 E
276 S 600 E
276 S 600 E
276 S 600 E
276 S 600 E
276 S 600 E
276 S 600 E
276 S 600 E
276 S 600 E
276 S 600 E
276 S 600 E
276 S 600 E
276 S 600 E
276 S 600 E
276 S 600 E
276 S 600 E
276 S 600 E
276 S 600 E
276 S 600 E
276 S 600 E
276 S 600 E
276 S 600 E
276 S 600 E
276 S 600 E
276 S 600 E
276 S 600 E
276 S 600 E
276 S 600 E
276 S 600 E
276 S 600 E
276 S 600 E
276 S 600 E
276 S 600 E
276 S 600 E
276 S 600 E
276 S 600 E
276 S 600 E
276 S 600 E
276 S 600 E
Sold

276 S 600 E

276 S 600 E, Alpine, UT 84004

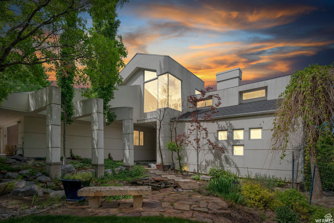
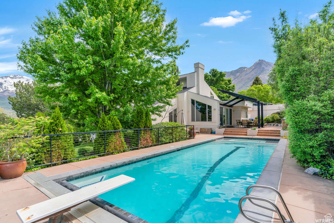
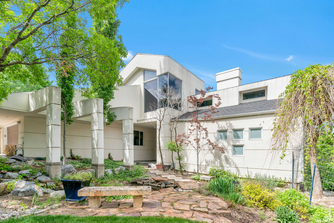
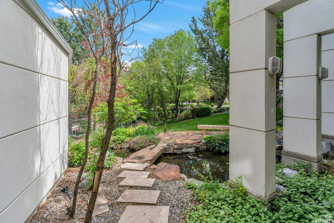
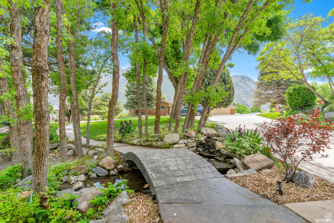
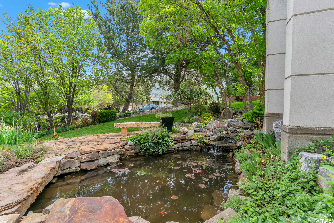
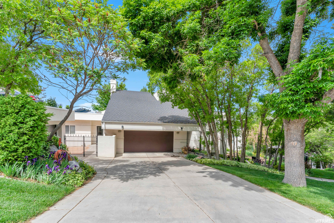
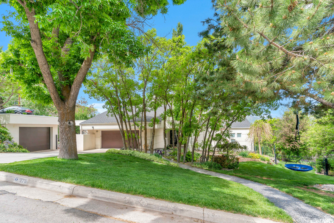
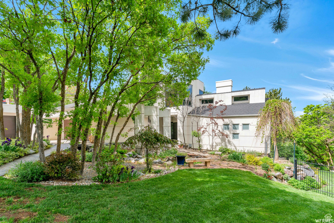
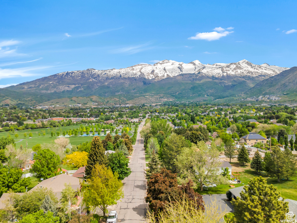
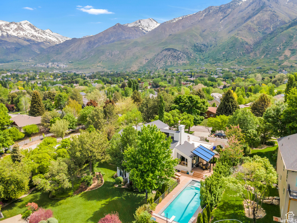
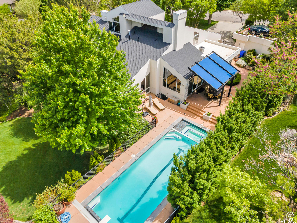
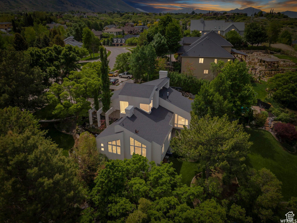
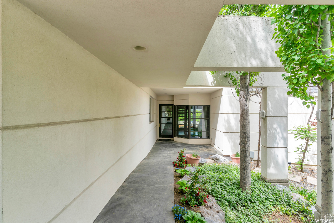
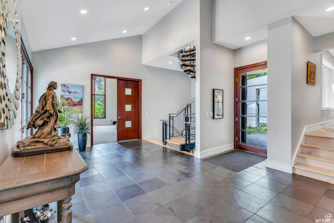
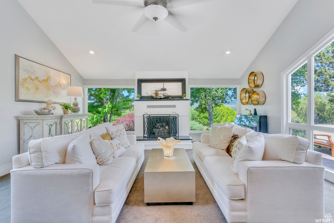
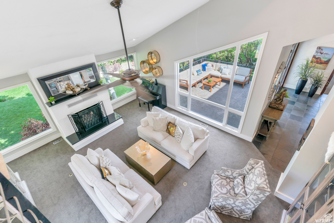
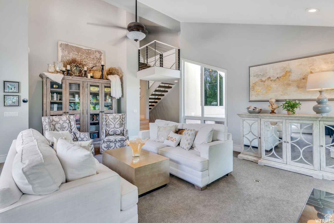
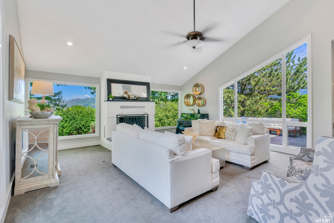
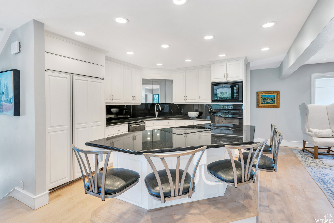
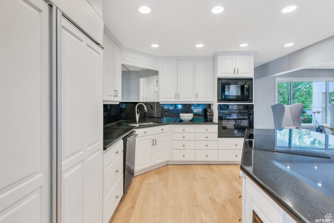
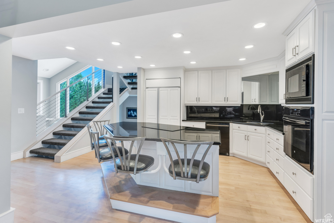
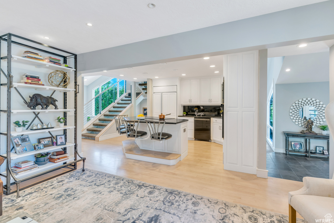
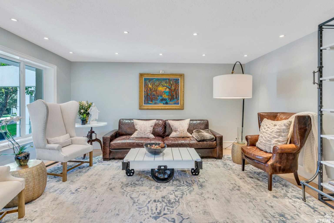
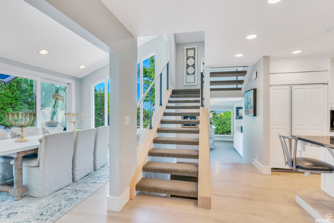
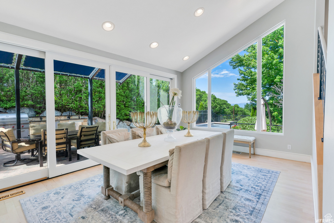
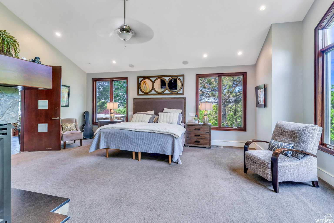
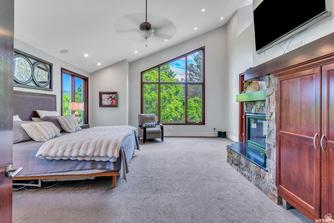
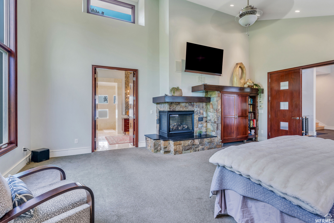
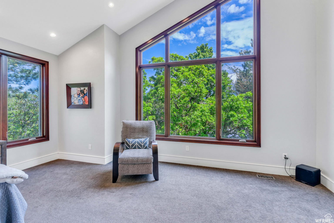
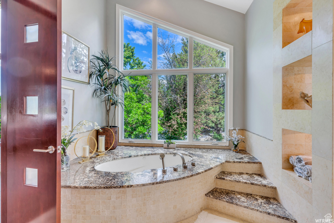
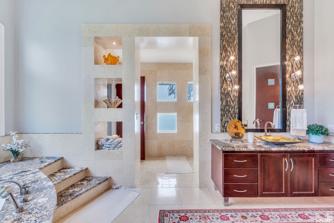
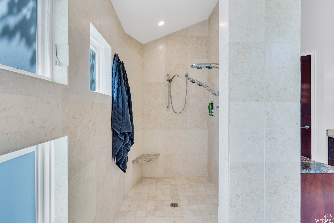
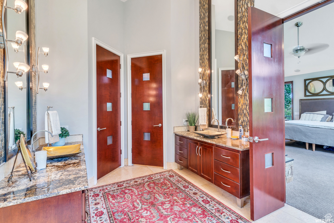
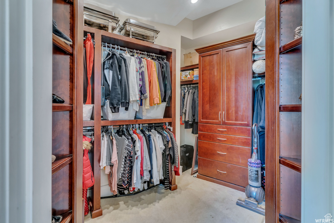
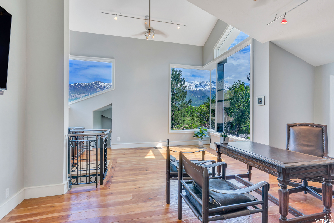
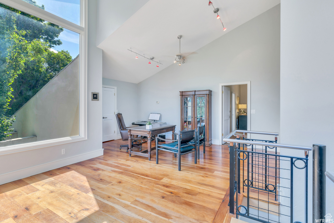
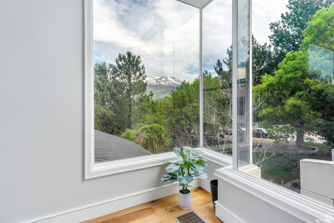
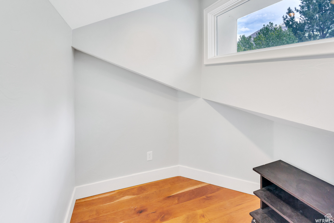
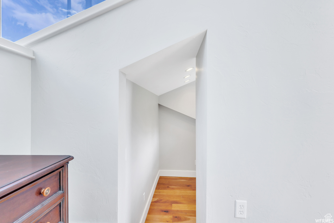
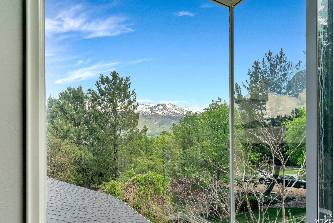
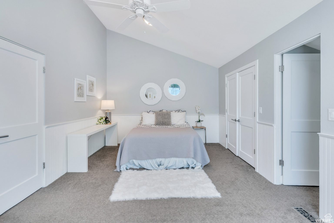
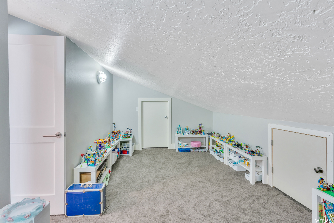
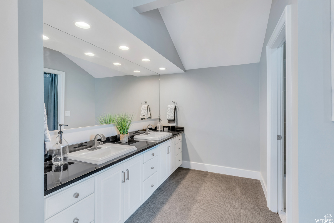
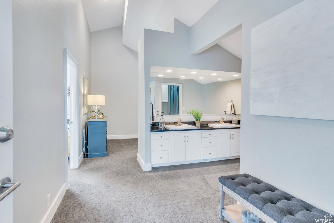
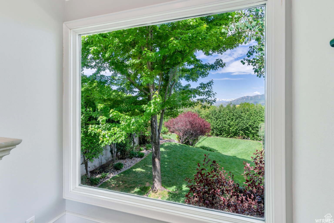
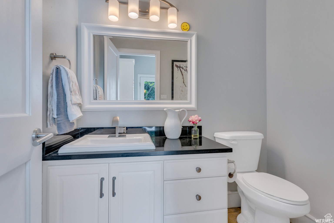
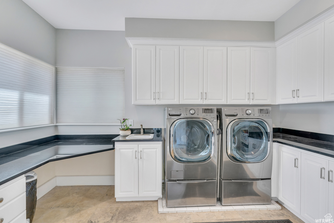
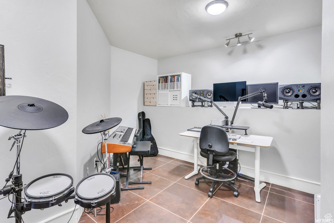
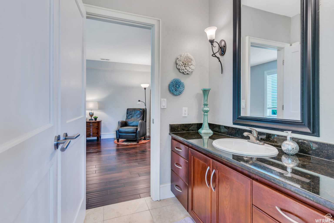
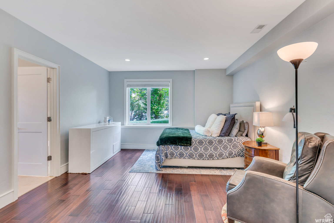
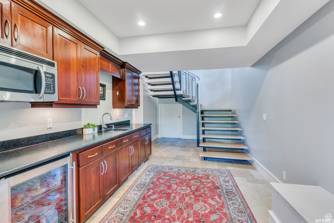
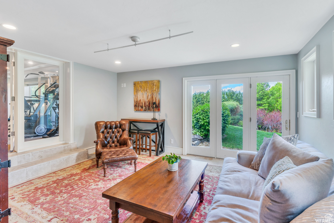
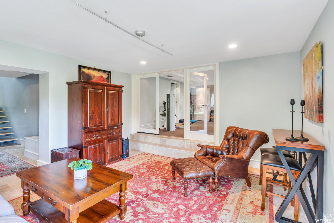
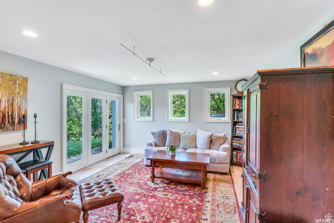
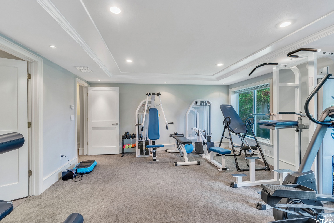
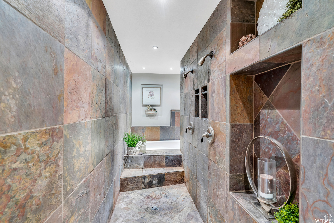
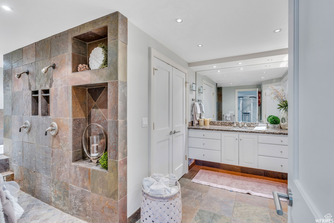
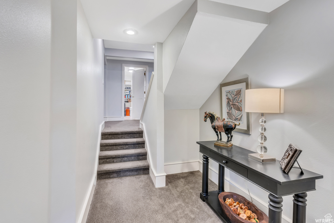
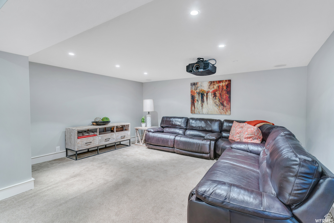
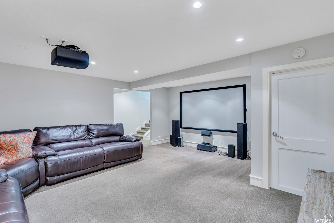
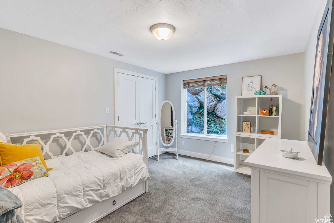
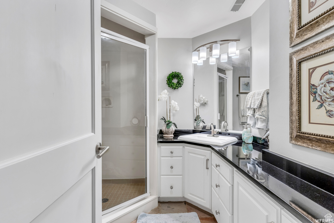
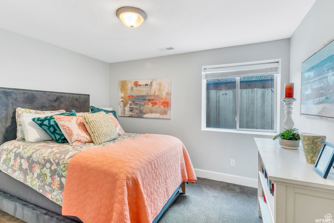
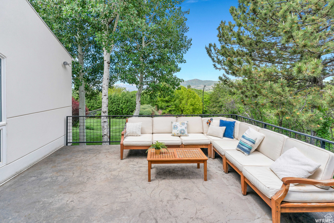
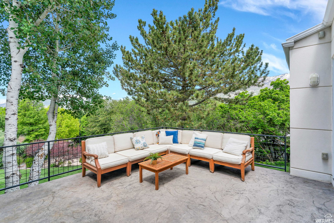
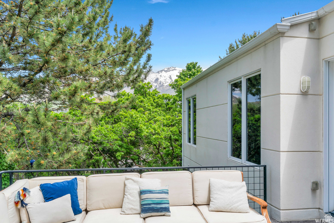
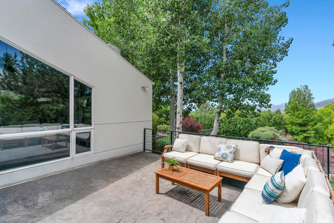
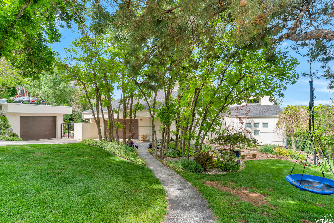
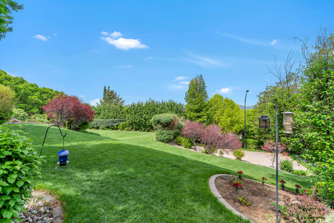
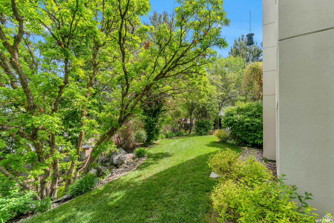
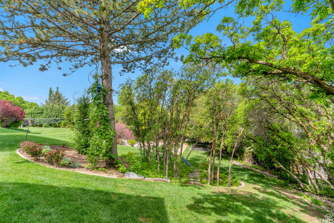
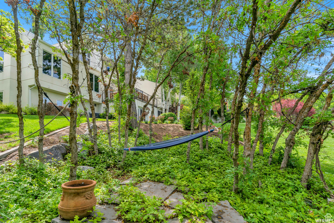
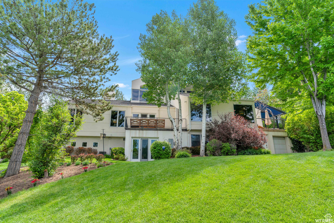
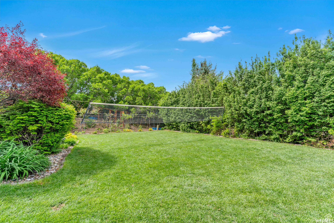
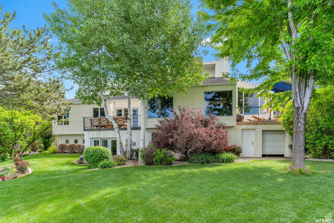
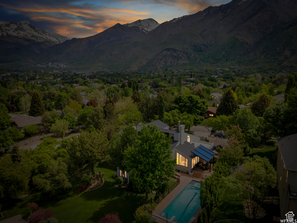
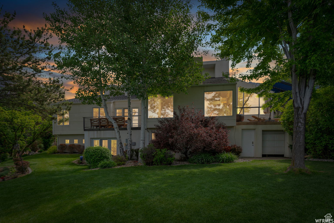
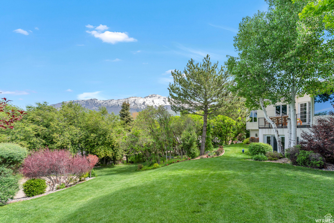
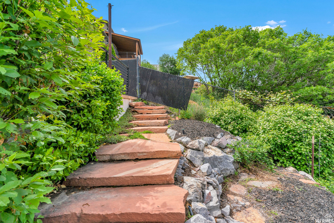
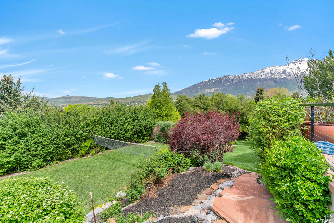
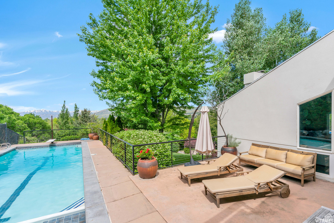
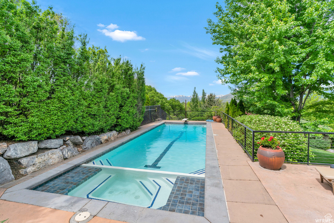
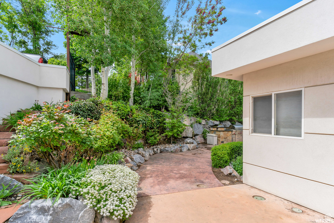
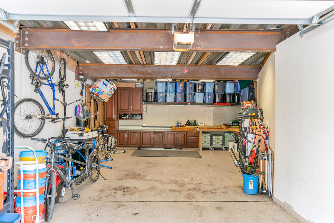
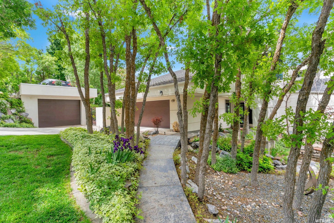
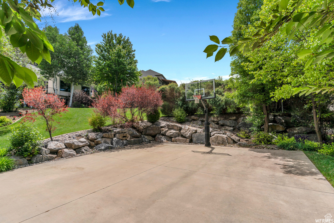
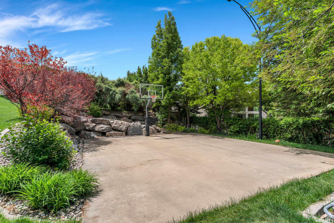
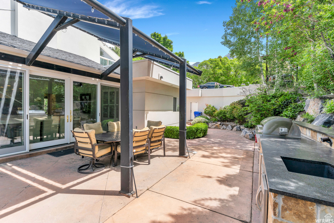
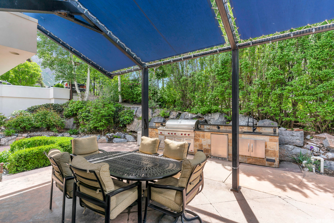
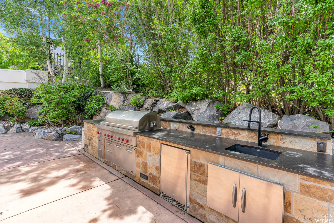
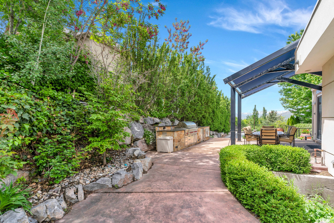
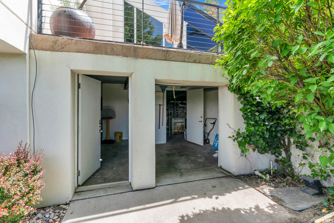
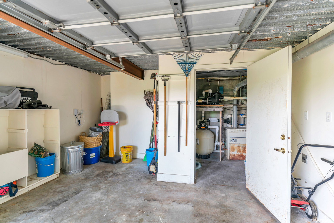
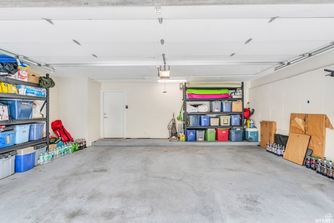
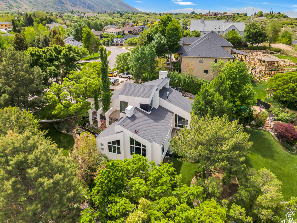
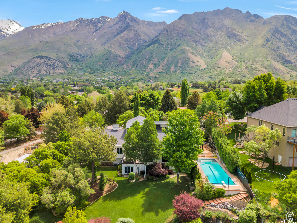
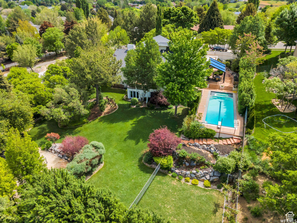
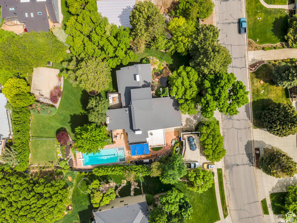
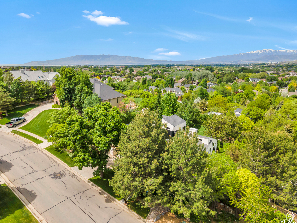
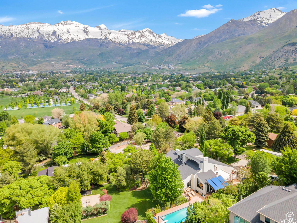
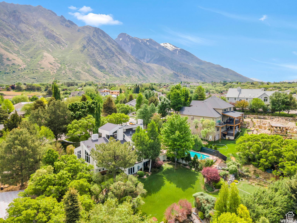
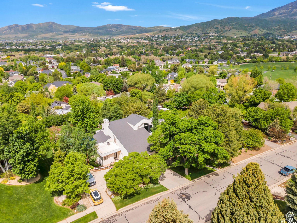
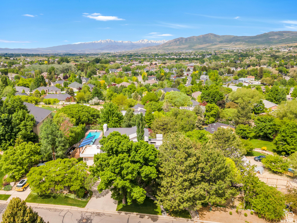
Step onto the enchanting bridge over the koi pond and enjoy the sound of babbling water as you enter this magnificent home. This distinctive, contemporary home is designed for entertainment, fun, and an executive lifestyle with high ceilings, open spaces and many large windows that provide spectacular views. Enjoy the saltwater pool and spa, and BBQ island with high end appliances. A zip line is available for a thrilling splash into the pool! There's also basketball, volleyball, and a trampoline. Luxurious landscaping provides 360 degree privacy. Upstairs there's a studio with great natural light. Walkout basement with kitchenette provides options. Other features include: theater room, music room, and play rooms. Detached oversized garage has 240V for EV charging. FIFTY year shingles were put on when previous owner made additions. Sq ft figures provided as estimate only and were obtained from appraisal. Buyer is advised to obtain an independent measurement.

6
beds

7
baths

8,021 Sq.Ft. LIVING AREA

0.68 Acres lot

Features & Amenities

Interior

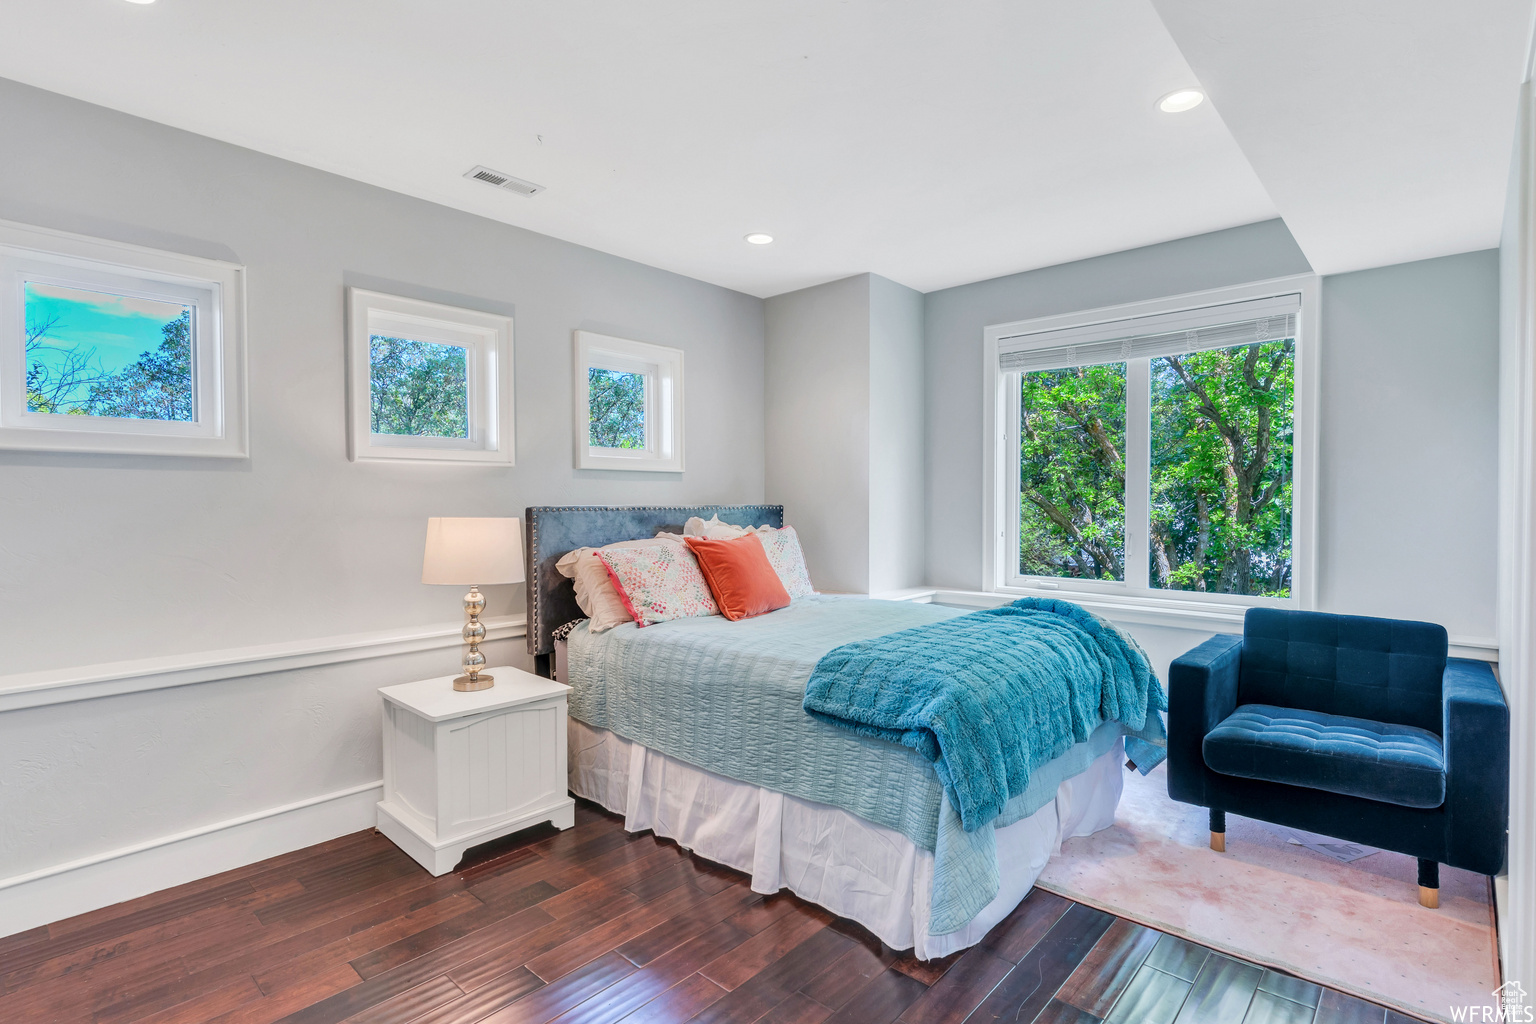
  • total bedrooms6
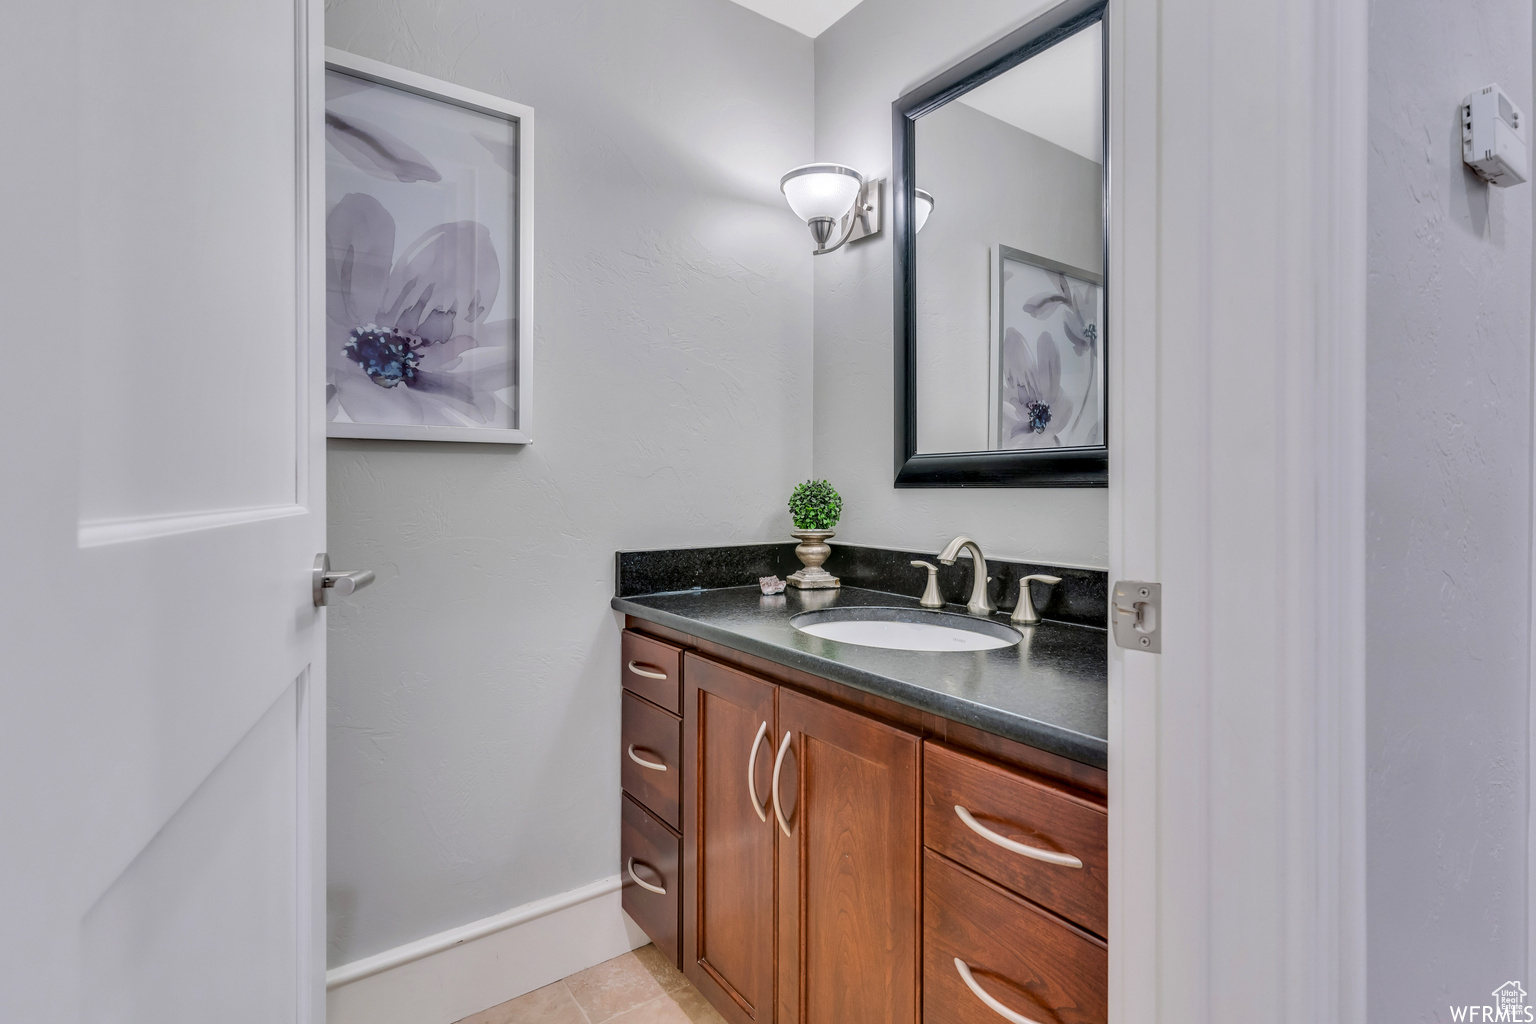
  • Total bathrooms7
  • full bathrooms4
  • three quarter bathroom1
  • half bathrooms2
  • Flooring Carpet, Slate
  • Fireplace Insert
  • APPLIANCES Ceiling Fan, Gas Grill/BBQ, Refrigerator
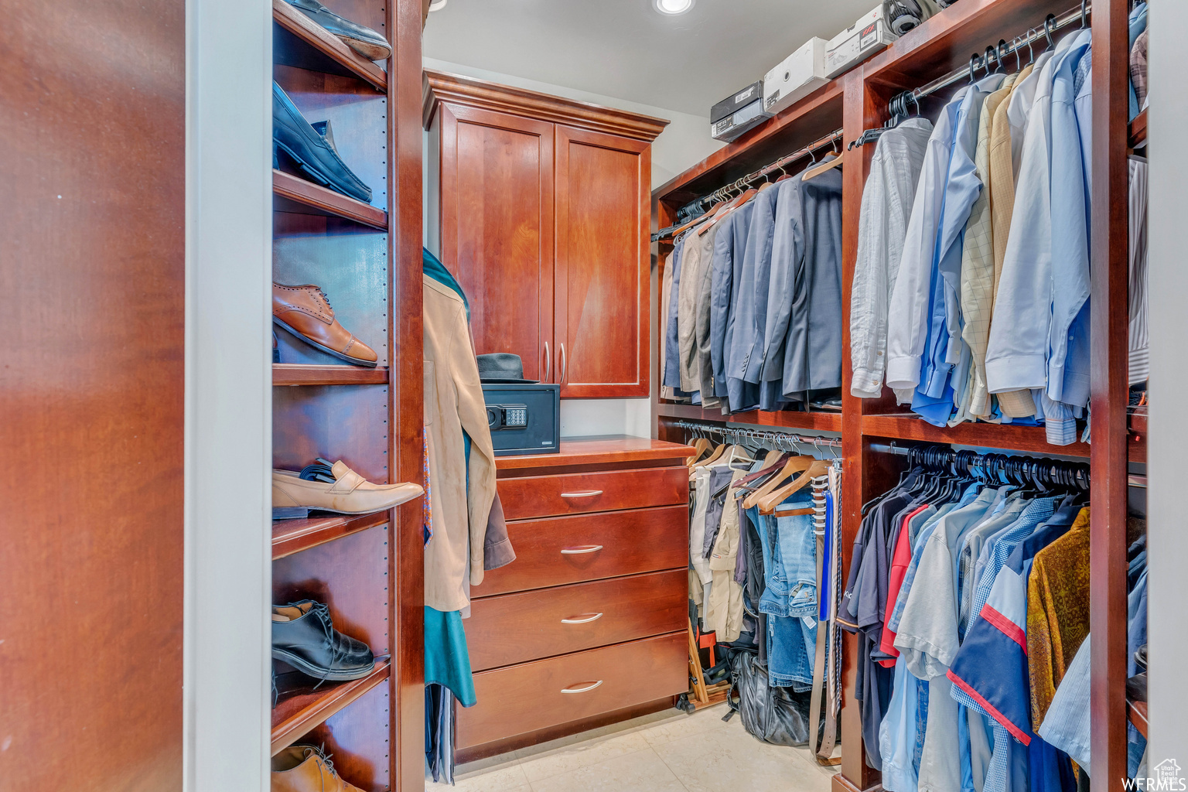
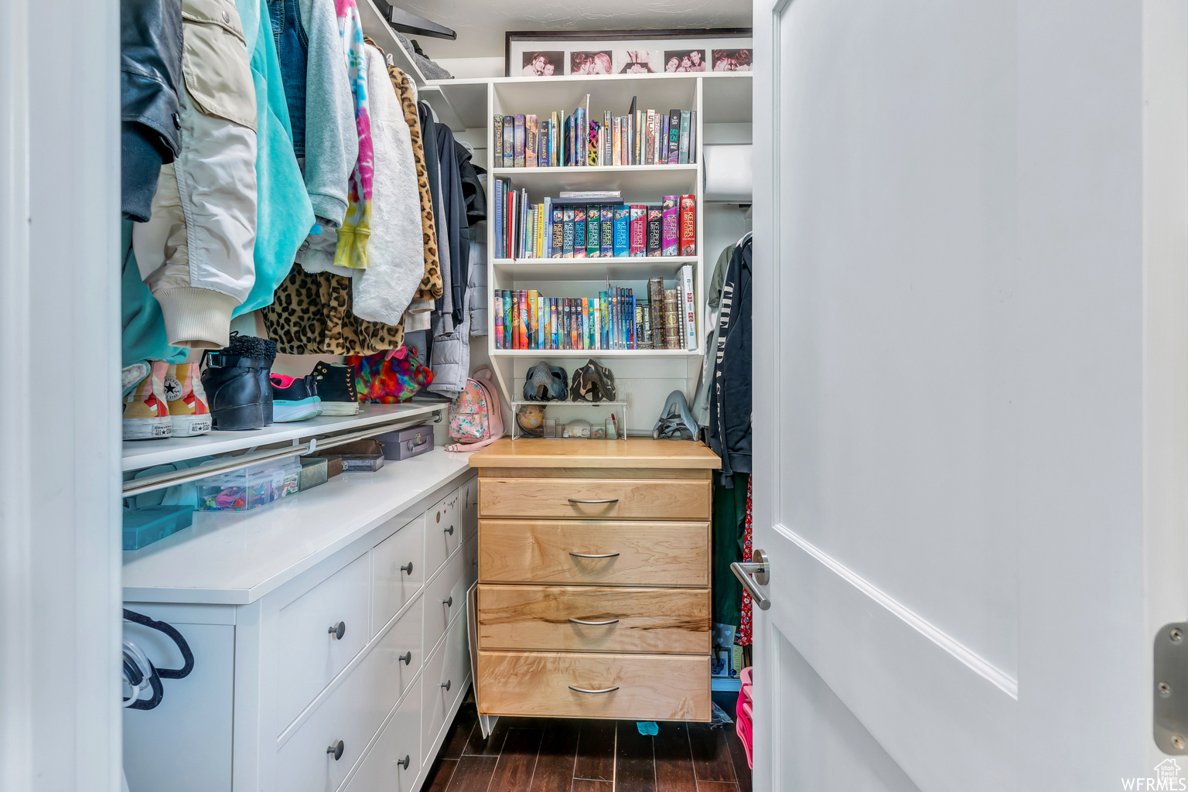
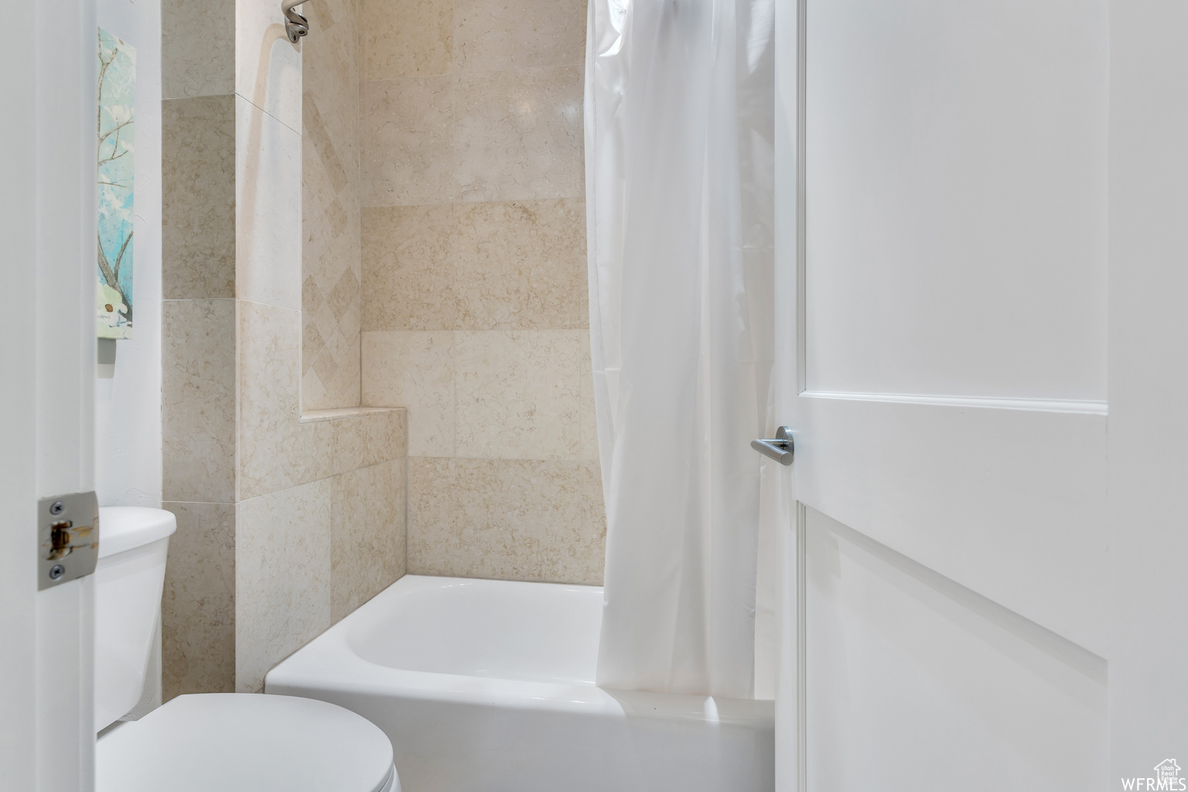
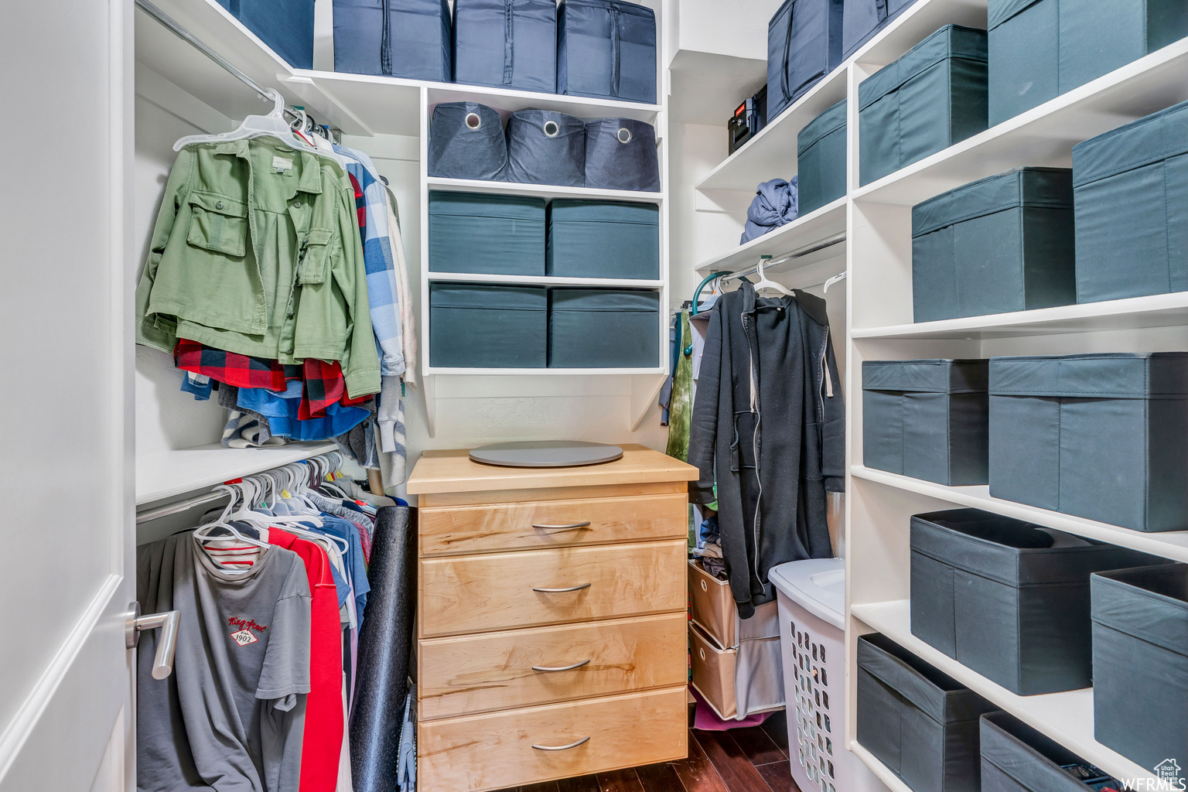
  • other interior Features Basement Apartment, Bath: Primary, Bath: Sep Tub/Shower, Closet: Walk-In, Den/Office, Gas Log, Mother-in-Law Apt, Range/Oven: Free Stdng, Granite Countertops, Theater Room

Area & Lot

  • Status Sold
  • Date Sold August 14, 2025
  • Living Area8,021 Sq.Ft.
  • Total Area8,021 Sq.Ft.
  • Lot Area0.68 Acres
  • MLS® ID2076178
  • TypeResidential
  • YEAR BUILT1972
  • NeighborhoodAlpine
  • Architecture StylesStories: 2
  • View DescriptionMountain(s), Valley
  • Elementary SchoolAlpine
  • Middle SchoolTimberline
  • High SchoolLone Peak
  • School DistrictAlpine

Exterior

  • STORIES3
  • Garage Space4.0
  • water SourceCulinary, Irrigation: Pressure
  • utilitiesNatural Gas Connected, Electricity Connected, Sewer Connected, Sewer: Public, Water Connected
  • PoolGunite, Heated, In Ground, With Spa, Electronic Cover
  • roofAsphalt
  • lot featuresCurb Gutter, Secluded, Sprinkler: Auto-Full, View: Mountain, View: Valley
  • parkingParking: Uncovered
  • HEAT TYPEGas: Central
  • AIR CONDITIONINGCentral Air
  • sewerSewer: Connected, Sewer: Public
  • Disability FeaturesSingle Level Living
  • other exterior FeaturesBasement Entrance, Out Buildings, Walkout

Financial

  • Price Upon Request
  • Zoning Single-Family

Alpine

Explore

Experience the Difference

When you work with Jared, you gain a trusted advisor who values transparency, strategy, and long-term relationships. His background in executive finance allows him to provide thoughtful insights that help clients make informed decisions. Whether buying, selling, or investing, Jared is committed to delivering an exceptional real estate experience.

Follow Me on Instagram