Leave a Message

Thank you for your message. I will be in touch with you shortly.

2632 S 2975 W
2632 S 2975 W
2632 S 2975 W
2632 S 2975 W
2632 S 2975 W
2632 S 2975 W
2632 S 2975 W
2632 S 2975 W
2632 S 2975 W
2632 S 2975 W
2632 S 2975 W
2632 S 2975 W
2632 S 2975 W
2632 S 2975 W
2632 S 2975 W
2632 S 2975 W
2632 S 2975 W
2632 S 2975 W
2632 S 2975 W
2632 S 2975 W
2632 S 2975 W
2632 S 2975 W
2632 S 2975 W
2632 S 2975 W
2632 S 2975 W
2632 S 2975 W
2632 S 2975 W
2632 S 2975 W
2632 S 2975 W
2632 S 2975 W
2632 S 2975 W
2632 S 2975 W
2632 S 2975 W
2632 S 2975 W
2632 S 2975 W
2632 S 2975 W
2632 S 2975 W
2632 S 2975 W
2632 S 2975 W
2632 S 2975 W
2632 S 2975 W
2632 S 2975 W
2632 S 2975 W
2632 S 2975 W
2632 S 2975 W
2632 S 2975 W
2632 S 2975 W
2632 S 2975 W
2632 S 2975 W
2632 S 2975 W
2632 S 2975 W
2632 S 2975 W
2632 S 2975 W
2632 S 2975 W
2632 S 2975 W
2632 S 2975 W
2632 S 2975 W
2632 S 2975 W
2632 S 2975 W
2632 S 2975 W
2632 S 2975 W
2632 S 2975 W
2632 S 2975 W
2632 S 2975 W
2632 S 2975 W
2632 S 2975 W
2632 S 2975 W
2632 S 2975 W
2632 S 2975 W
2632 S 2975 W
2632 S 2975 W
2632 S 2975 W
2632 S 2975 W
2632 S 2975 W
2632 S 2975 W
2632 S 2975 W
2632 S 2975 W
2632 S 2975 W
2632 S 2975 W
2632 S 2975 W
2632 S 2975 W
SEE ALL PHOTOS
2632 S 2975 W
2632 S 2975 W
2632 S 2975 W
2632 S 2975 W
2632 S 2975 W
2632 S 2975 W
2632 S 2975 W
2632 S 2975 W
2632 S 2975 W
2632 S 2975 W
2632 S 2975 W
2632 S 2975 W
2632 S 2975 W
2632 S 2975 W
2632 S 2975 W
2632 S 2975 W
2632 S 2975 W
2632 S 2975 W
2632 S 2975 W
2632 S 2975 W
2632 S 2975 W
2632 S 2975 W
2632 S 2975 W
2632 S 2975 W
2632 S 2975 W
2632 S 2975 W
2632 S 2975 W
2632 S 2975 W
2632 S 2975 W
2632 S 2975 W
2632 S 2975 W
2632 S 2975 W
2632 S 2975 W
2632 S 2975 W
2632 S 2975 W
2632 S 2975 W
2632 S 2975 W
2632 S 2975 W
2632 S 2975 W
2632 S 2975 W
2632 S 2975 W
2632 S 2975 W
2632 S 2975 W
2632 S 2975 W
2632 S 2975 W
2632 S 2975 W
2632 S 2975 W
2632 S 2975 W
2632 S 2975 W
2632 S 2975 W
2632 S 2975 W
2632 S 2975 W
2632 S 2975 W
2632 S 2975 W
2632 S 2975 W
2632 S 2975 W
2632 S 2975 W
2632 S 2975 W
2632 S 2975 W
2632 S 2975 W
2632 S 2975 W
2632 S 2975 W
2632 S 2975 W
2632 S 2975 W
2632 S 2975 W
2632 S 2975 W
2632 S 2975 W
2632 S 2975 W
2632 S 2975 W
2632 S 2975 W
2632 S 2975 W
2632 S 2975 W
2632 S 2975 W
2632 S 2975 W
2632 S 2975 W
2632 S 2975 W
2632 S 2975 W
2632 S 2975 W
2632 S 2975 W
2632 S 2975 W
2632 S 2975 W
Sold

2632 S 2975 W

2632 S 2975 W, West Haven, UT 84401

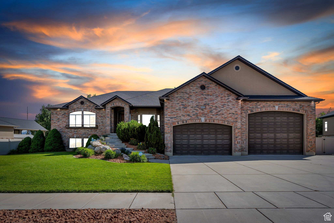
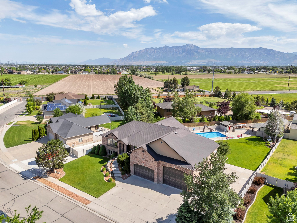
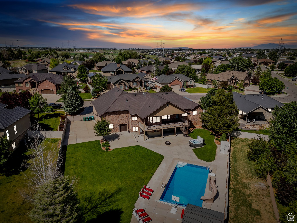
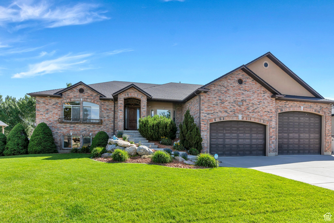
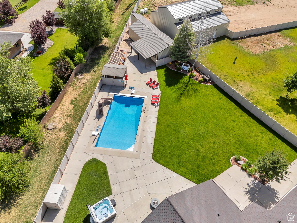
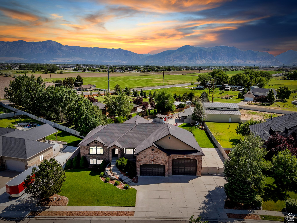
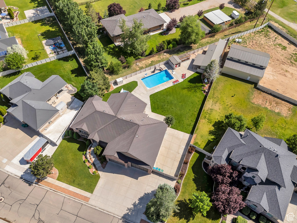
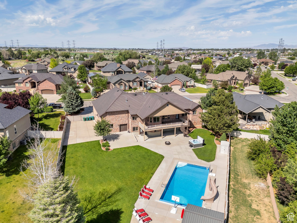
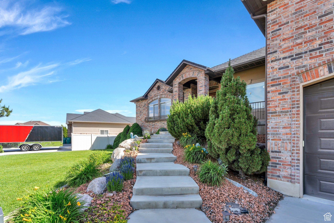
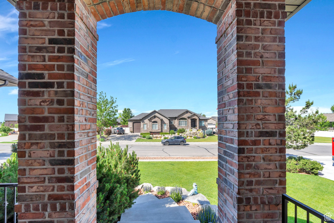
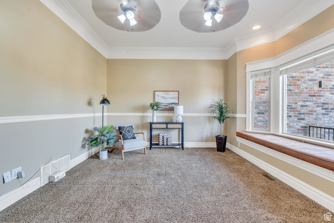
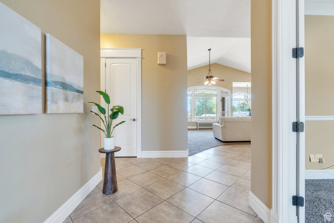
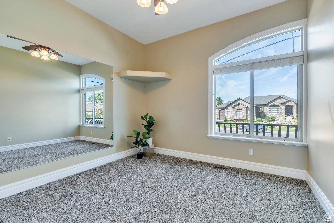
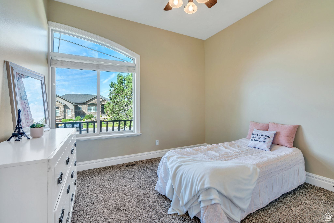
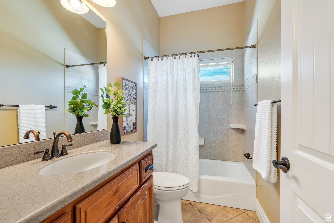
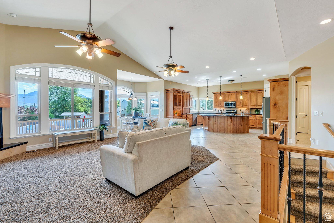
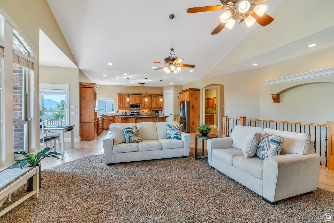
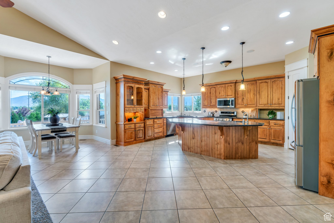
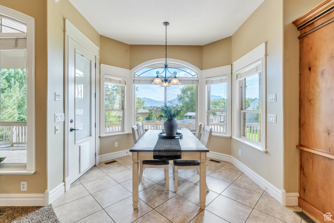
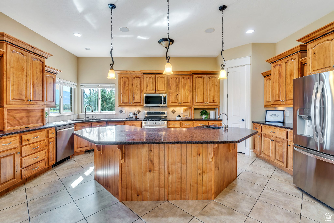
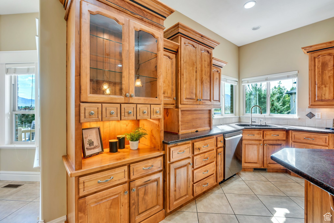
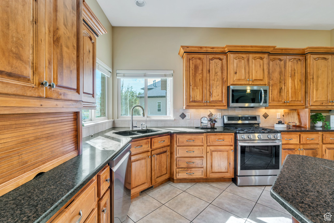
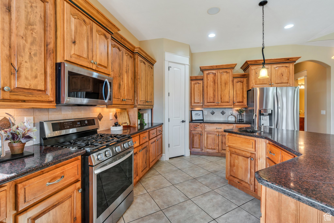
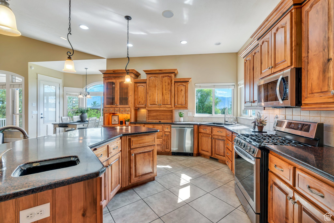
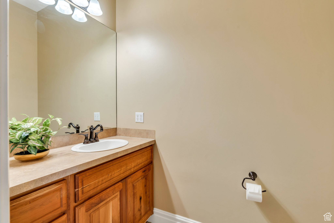
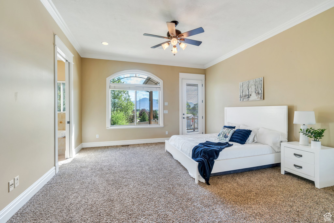
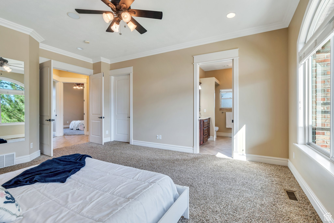
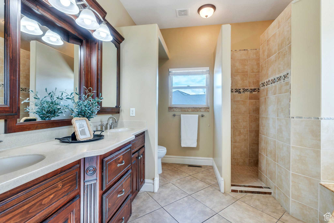
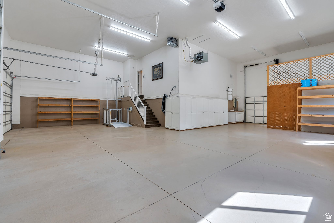
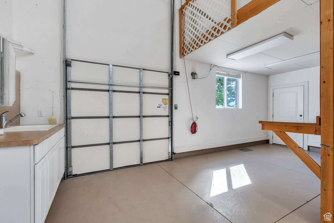
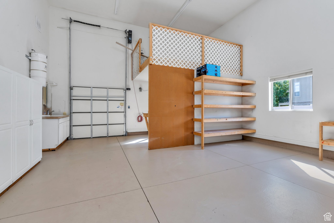
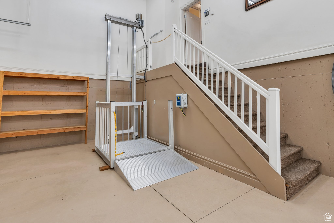
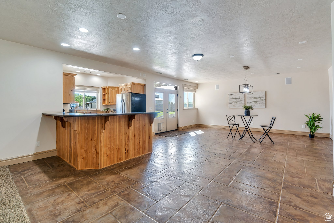
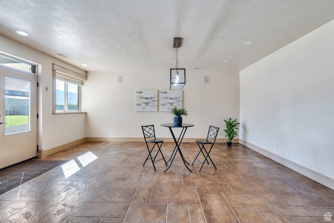
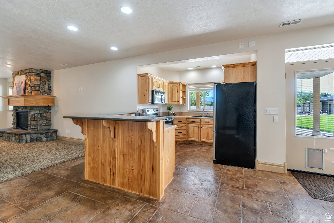
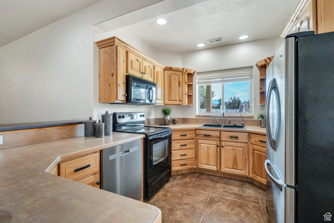
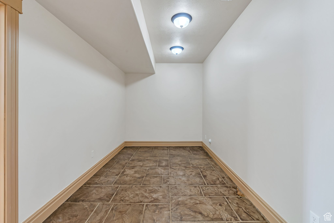
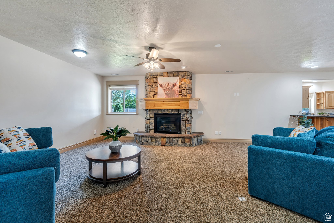
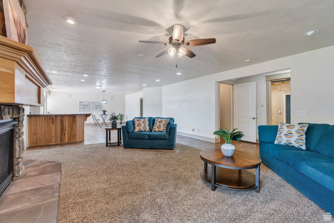
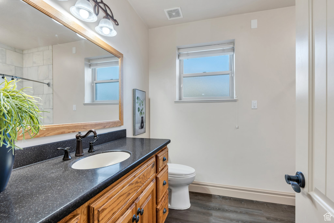
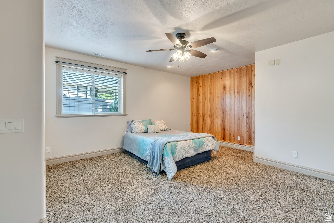
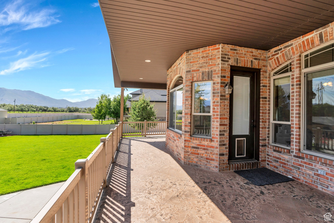
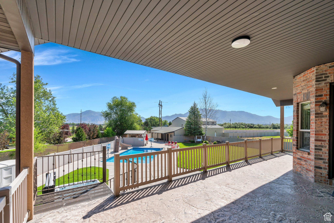
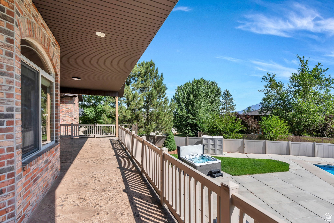
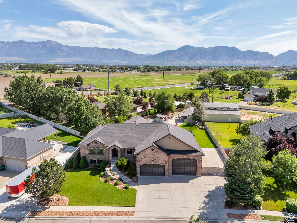
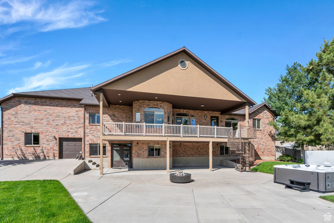
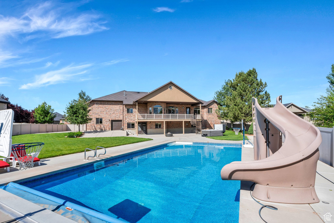
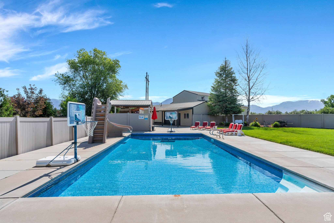
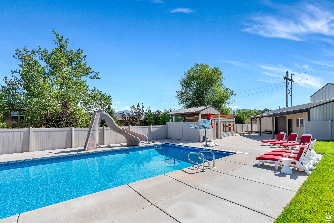
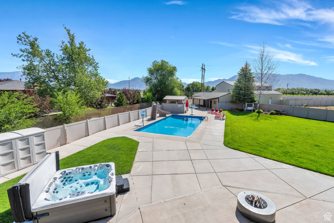
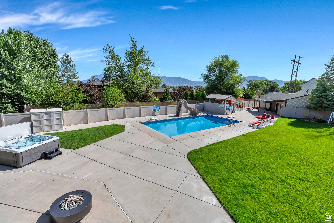
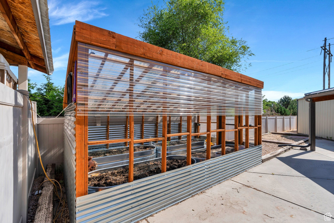
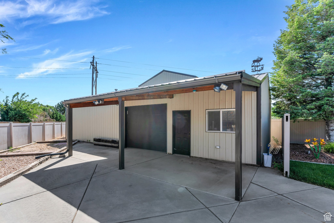
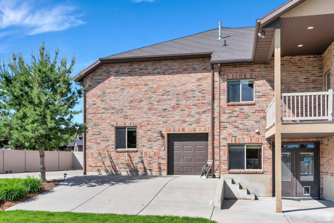
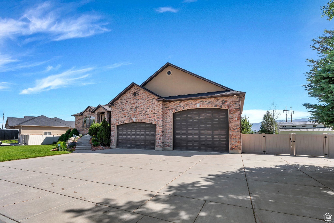
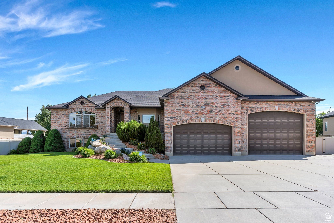
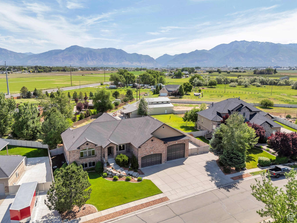
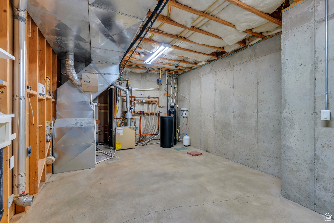
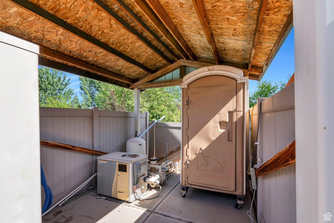
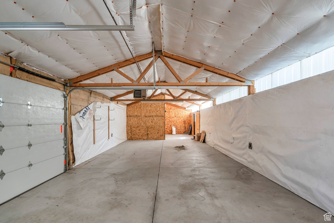
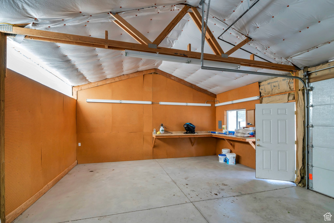
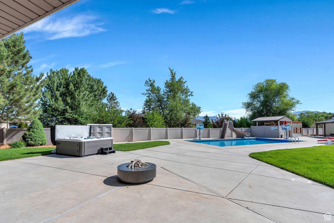
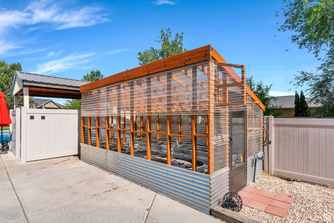
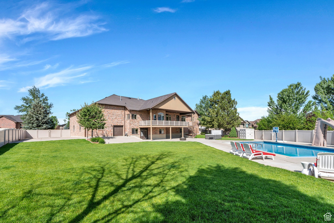
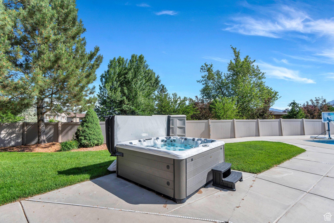
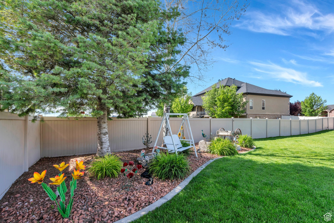
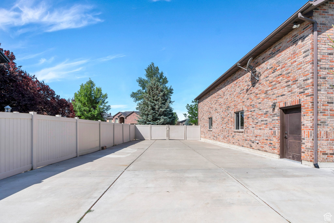
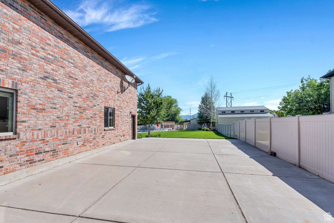
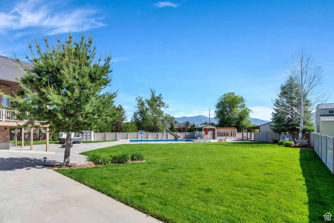
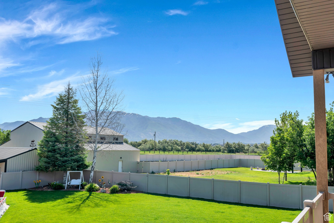
YOUR FAMILY CALLED--THEY WANT THIS HOME!! Spend your summer evenings in the beautiful swimming pool in the shady backyard. Soak in the views from the hot tub year-round! There's room for all your hobbies in the HUGE, heated workshop. New greenhouse, plus room for the chickens or other animals you've been wanting! NEW HVAC system and tankless water heater will SAVE you money. New kitchen appliances, too! OVERSIZED garage with wheelchair ramp and LIFT make getting into the house easy breezy! If you need to park MORE than 6 cars, there's also parking outside & RV hookups. Basement is finished with a full second kitchen and separate entrance--perfect for multi-generational living. Sq ft figures provided as a courtesy estimate only & obtained from county records. Buyer advised to obtain an independent measurement.

6
beds

4
baths

5,196 Sq.Ft. LIVING AREA

0.59 Acres lot

Features & Amenities

Interior

  • total bedrooms6
  • Total bathrooms4
  • full bathrooms3
  • half bathroom1
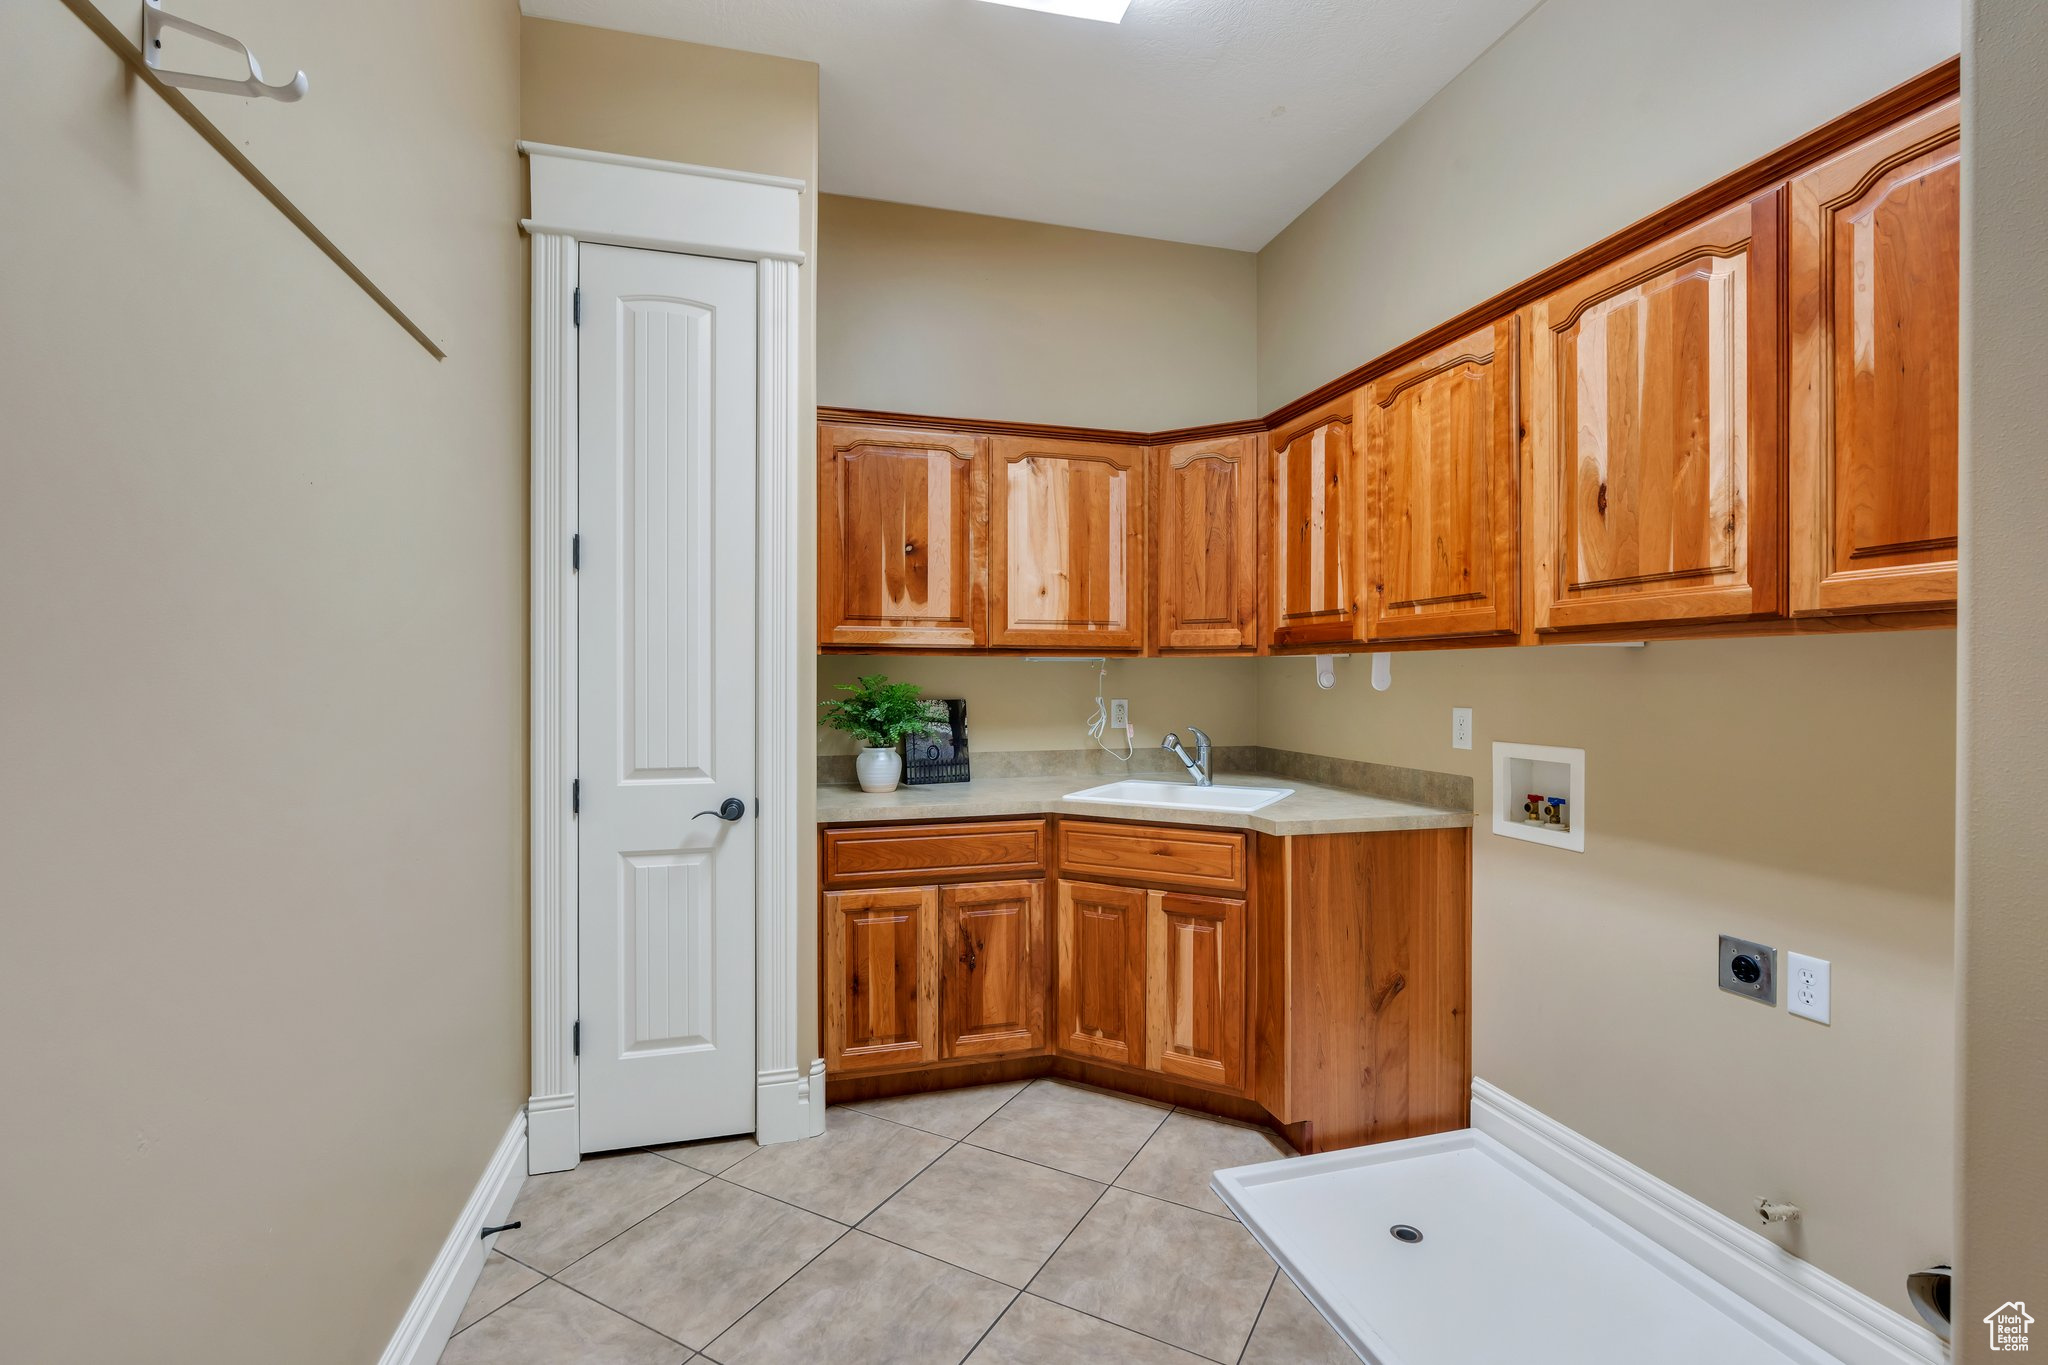
  • Laundry room Electric Dryer Hookup, Gas Dryer Hookup
  • Flooring Carpet, Tile
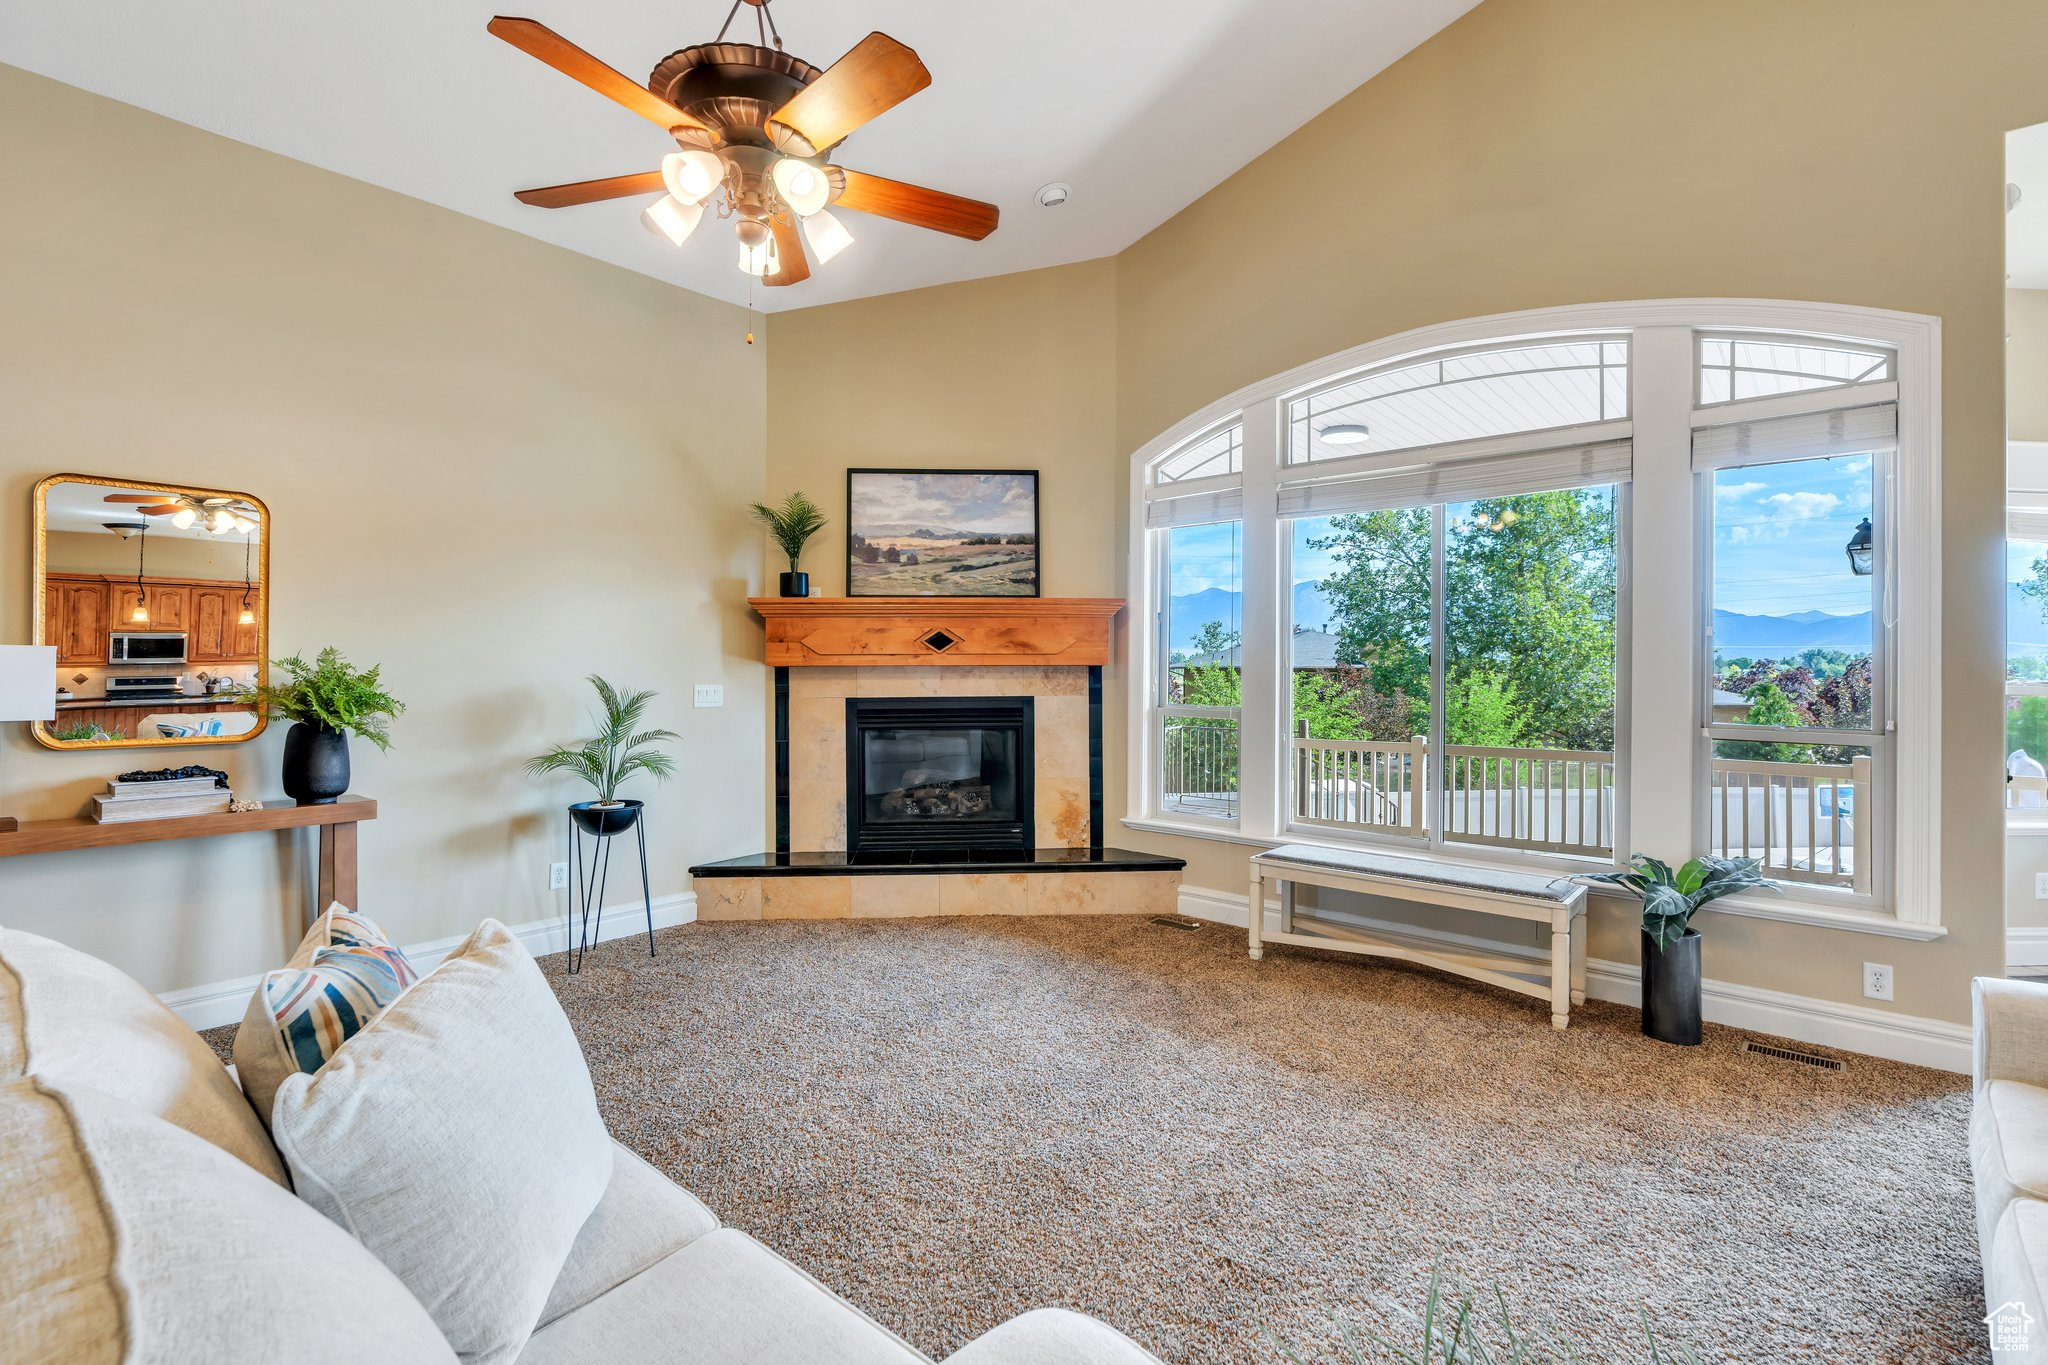
  • Fireplace Insert
  • APPLIANCES Ceiling Fan, Microwave, Refrigerator, Water Softener Owned
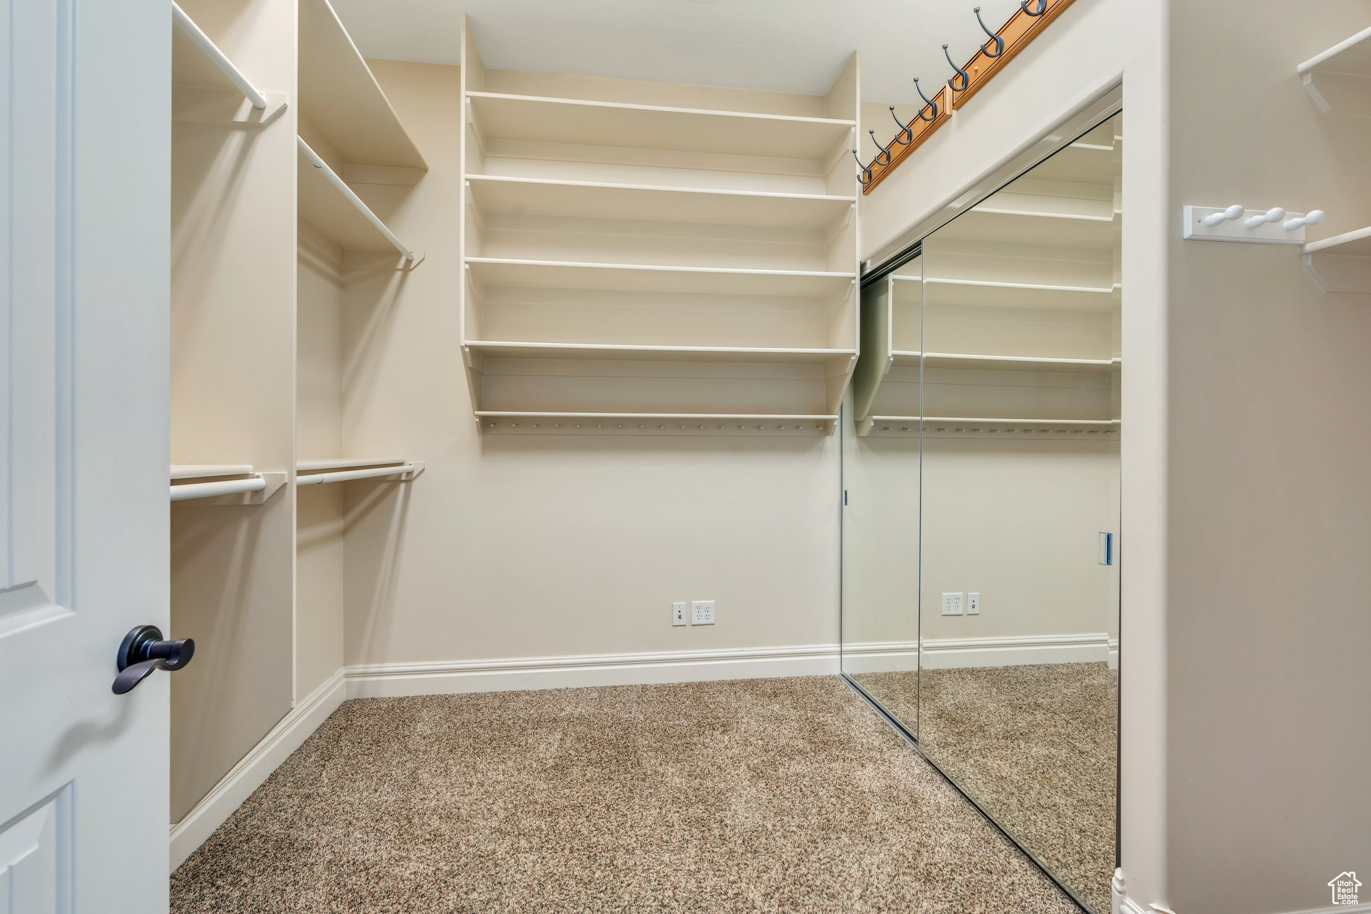
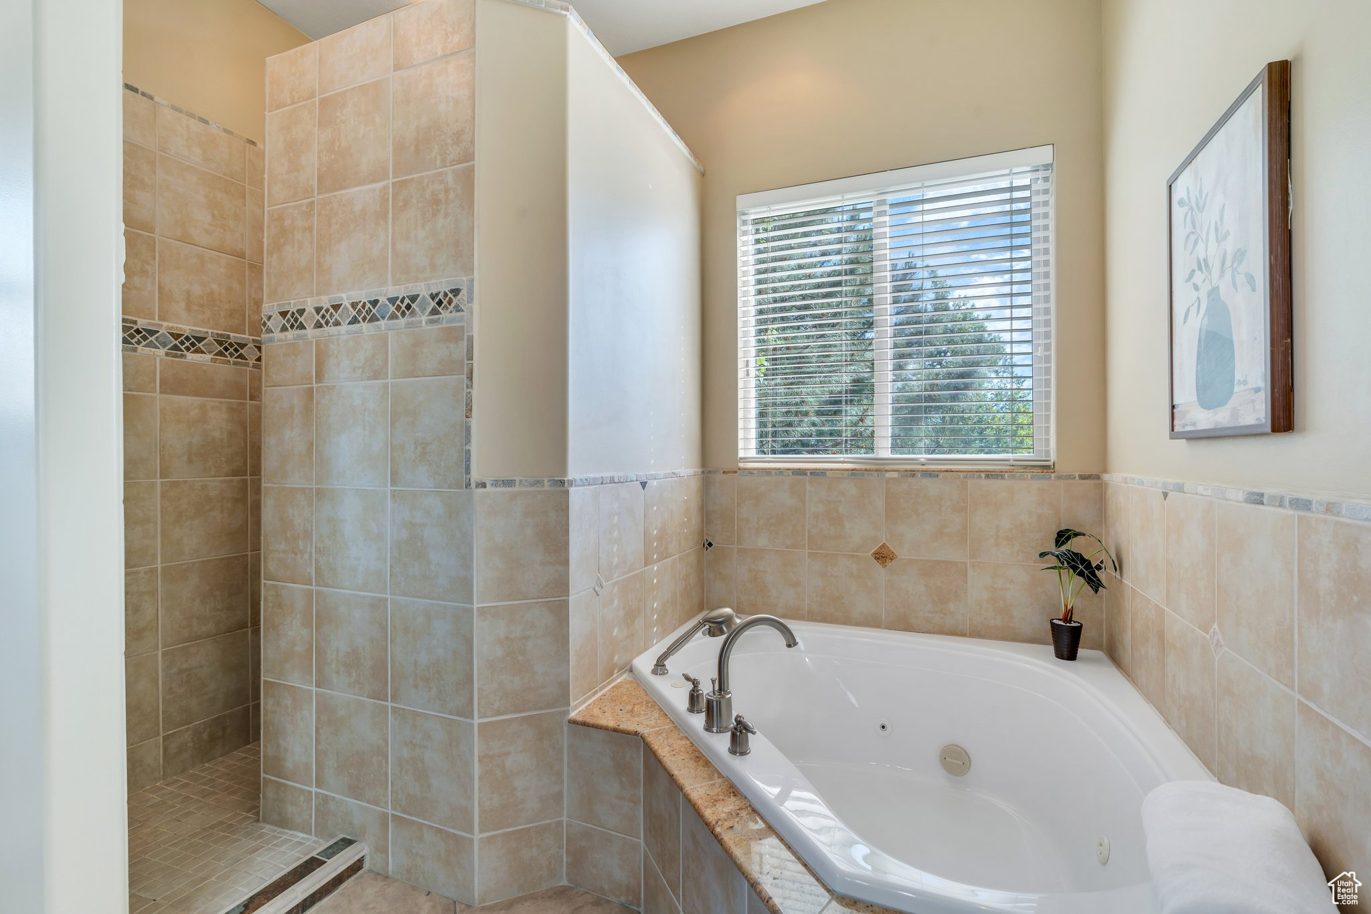
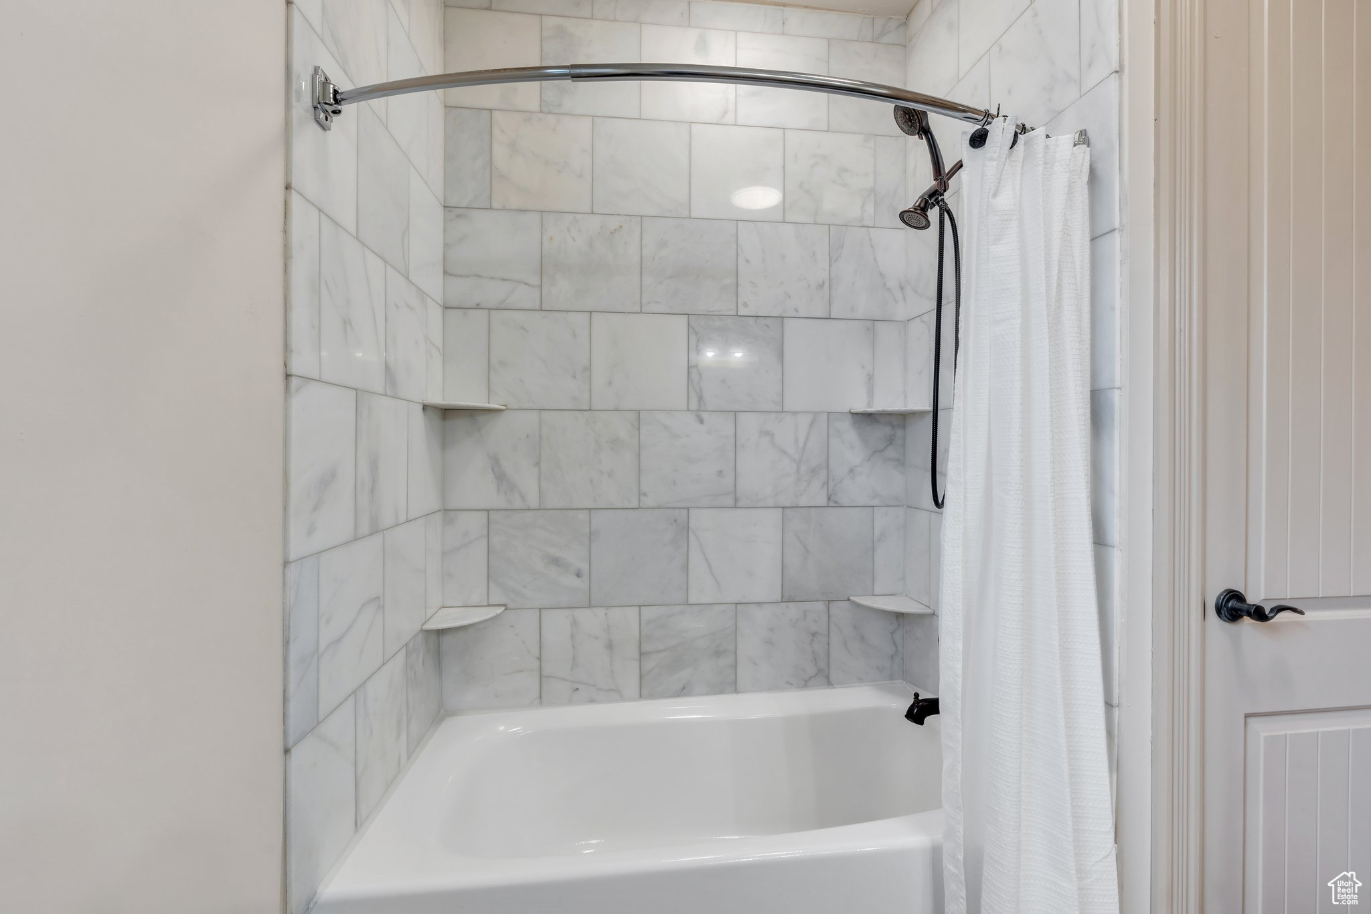
  • other interior Features Accessory Apt, Basement Apartment, Bath: Primary, Bath: Sep Tub/Shower, Closet: Walk-In, Den/Office, Disposal, Gas Log, Great Room, Kitchen: Second, Mother-in-Law Apt, Range/Oven: Free Stdng, Vaulted Ceilings, Granite Countertops, Video Door Bell(s), Video Camera(s)

Area & Lot

  • Status Sold
  • Date Sold September 24, 2025
  • Living Area5,196 Sq.Ft.
  • Total Area5,196 Sq.Ft.
  • Lot Area0.59 Acres
  • MLS® ID2089229
  • TypeResidential
  • YEAR BUILT2005
  • Architecture StylesRambler/Ranch
  • View DescriptionMountain(s)
  • Elementary SchoolKanesville
  • Middle SchoolRocky Mt
  • High SchoolFremont
  • School DistrictWeber

Exterior

  • STORIES2
  • Garage Space6.0
  • water SourceCulinary, Secondary
  • utilitiesNatural Gas Connected, Electricity Connected, Sewer Connected, Water Connected
  • PoolGunite, Heated, In Ground, With Spa
  • roofAsphalt
  • lot featuresCurb Gutter, Fenced: Full, Road: Paved, Secluded, Sprinkler: Auto-Full, View: Mountain, Drip Irrigation: Auto-Full
  • parkingParking: Uncovered, Secured, Rv Parking
  • HEAT TYPEForced Air, Gas: Central
  • AIR CONDITIONINGCentral Air
  • sewerSewer: Connected
  • Disability FeaturesRamp, Single Level Living, Stair Lift, Customized Wheelchair Accessible
  • other exterior FeaturesBasement Entrance, Deck, Covered, Double Pane Windows, Out Buildings, Patio: Covered, Secured Parking, Walkout

Financial

  • Price Upon Request
  • Zoning Single-Family
View Virtual Tour

Experience the Difference

When you work with Jared, you gain a trusted advisor who values transparency, strategy, and long-term relationships. His background in executive finance allows him to provide thoughtful insights that help clients make informed decisions. Whether buying, selling, or investing, Jared is committed to delivering an exceptional real estate experience.

Follow Me on Instagram