263 E MAPLE RIDGE DR
SEE ALL PHOTOS
263 E MAPLE RIDGE DR
Sold

263 E MAPLE RIDGE DR

263 E MAPLE RIDGE DR, Mapleton, UT 84664

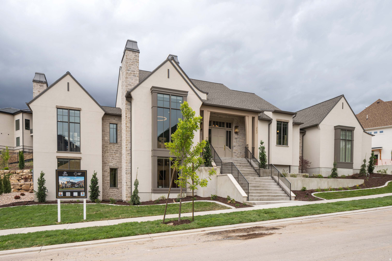
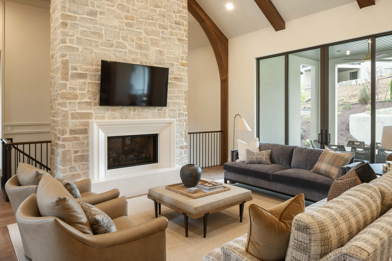
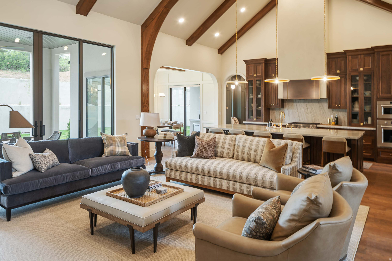
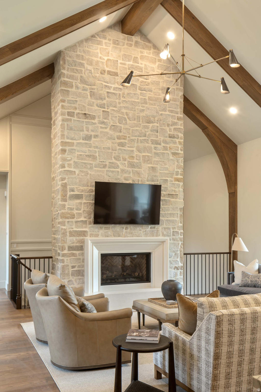
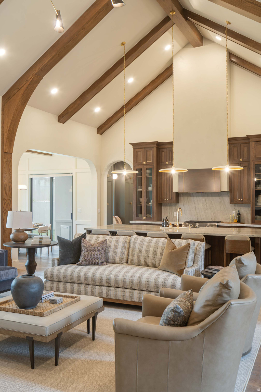
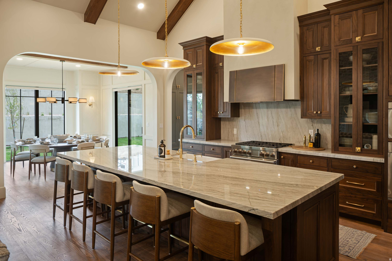
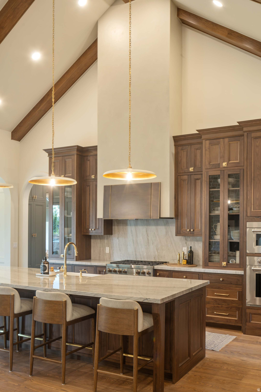
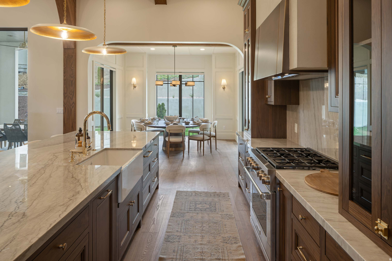
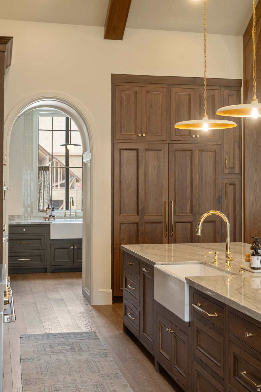
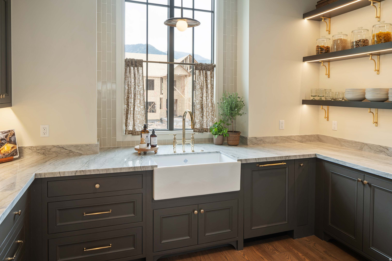
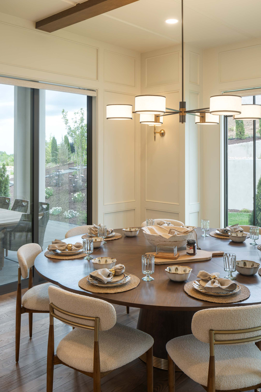
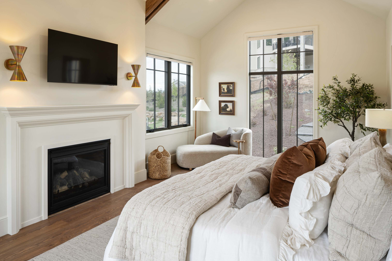
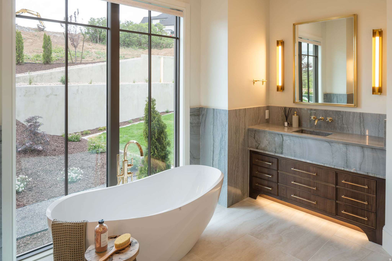
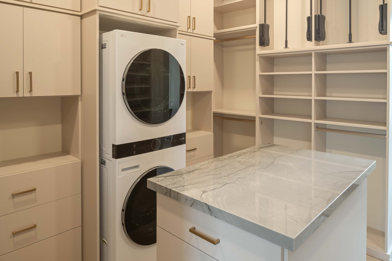
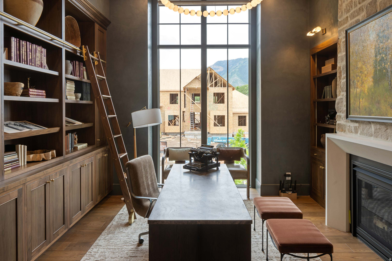
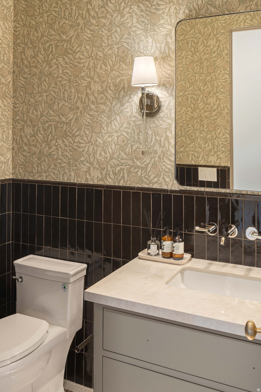
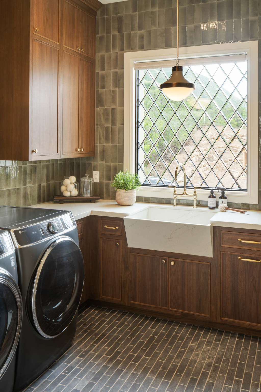
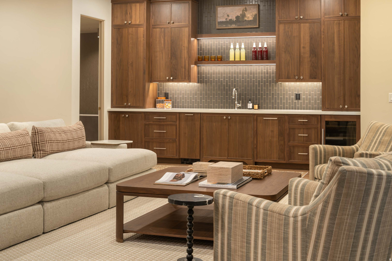
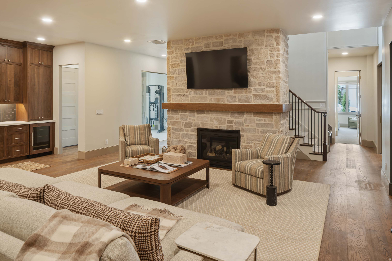
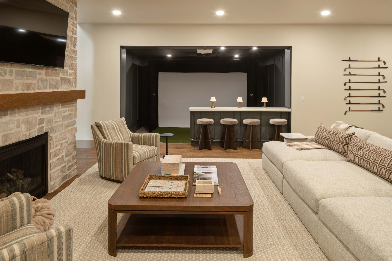
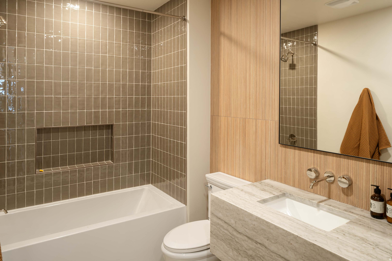
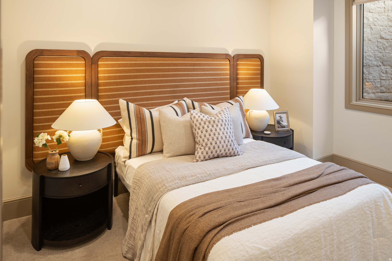
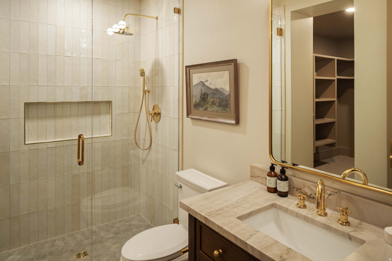
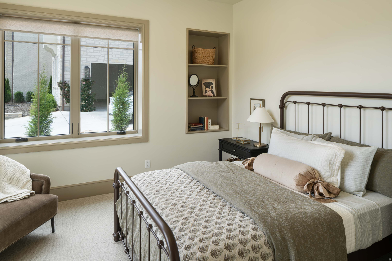
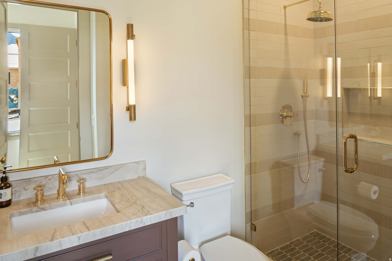
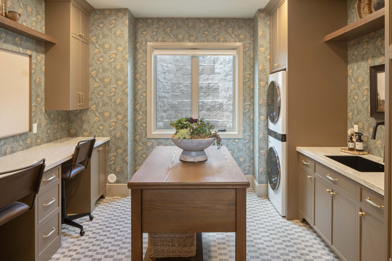
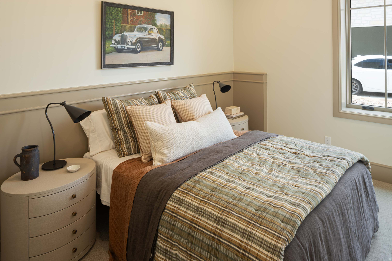
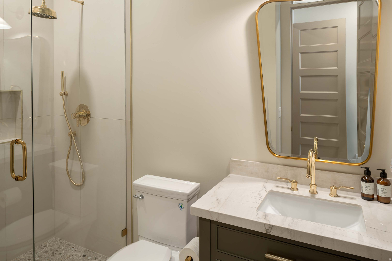
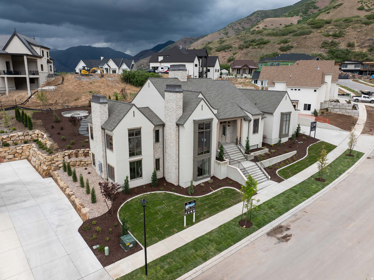
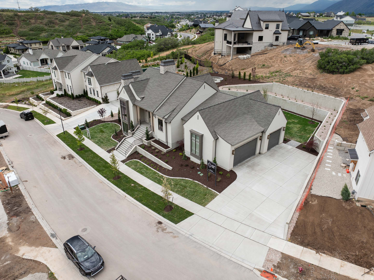
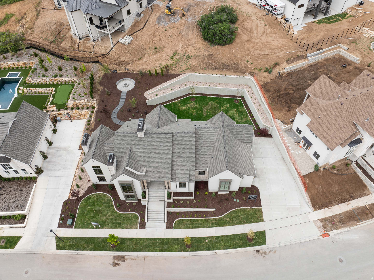
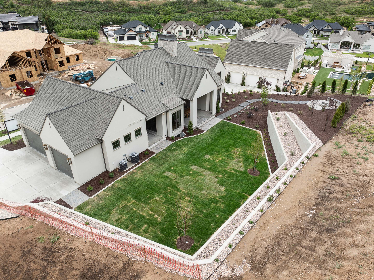
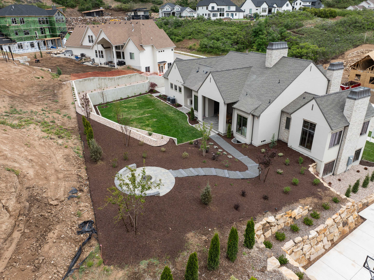
Incredible price improvement! New price includes fully furnished home (not including accessories!) Come and SEE this one! Experience refined living in the prestigious Twin Hollow neighborhood of Mapleton, Utah with this stunning custom-built rambler, offering just under 6,000 square feet of Parade-quality craftsmanship and luxury finishes throughout. Thoughtfully designed with both elegance and comfort in mind, this 4-bedroom masterpiece showcases an expansive open-concept layout featuring a grand kitchen and great room ideal for gathering and entertaining. The gourmet kitchen is a true showpiece, complete with high-end appliances, quartzite countertops, custom cabinetry, and an elevated flooring package that reflects impeccable attention to detail. Retreat to the luxurious primary suite, a private sanctuary featuring refined finishes and spa-inspired comfort. A beautifully appointed office provides the perfect space for working from home in style, while three stunning fireplaces add warmth and architectural charm throughout the home. A formal dining room offers an elegant setting for memorable dinners and celebrations. Every inch of this home reflects superior craftsmanship-from the exquisite finish work to the carefully curated materials selected for both beauty and longevity. Built with the highest standards and best finishes throughout, this rambler combines timeless design with modern luxury. Scheduled for completion and move-in ready by June 30, 2026, this is a rare opportunity to own a truly exceptional home in one of Mapleton's most desirable neighborhoods. Come experience beauty, quality, and craftsmanship at their finest.

4
beds

6
baths

5,831 Sq.Ft. LIVING AREA

0.43 Acres lot

Features & Amenities

Interior

  • total bedrooms4
  • Total bathrooms6
  • full bathrooms5
  • half bathroom1
  • Flooring Carpet, Hardwood, Tile
  • Fireplace Insert
  • APPLIANCES Microwave, Refrigerator
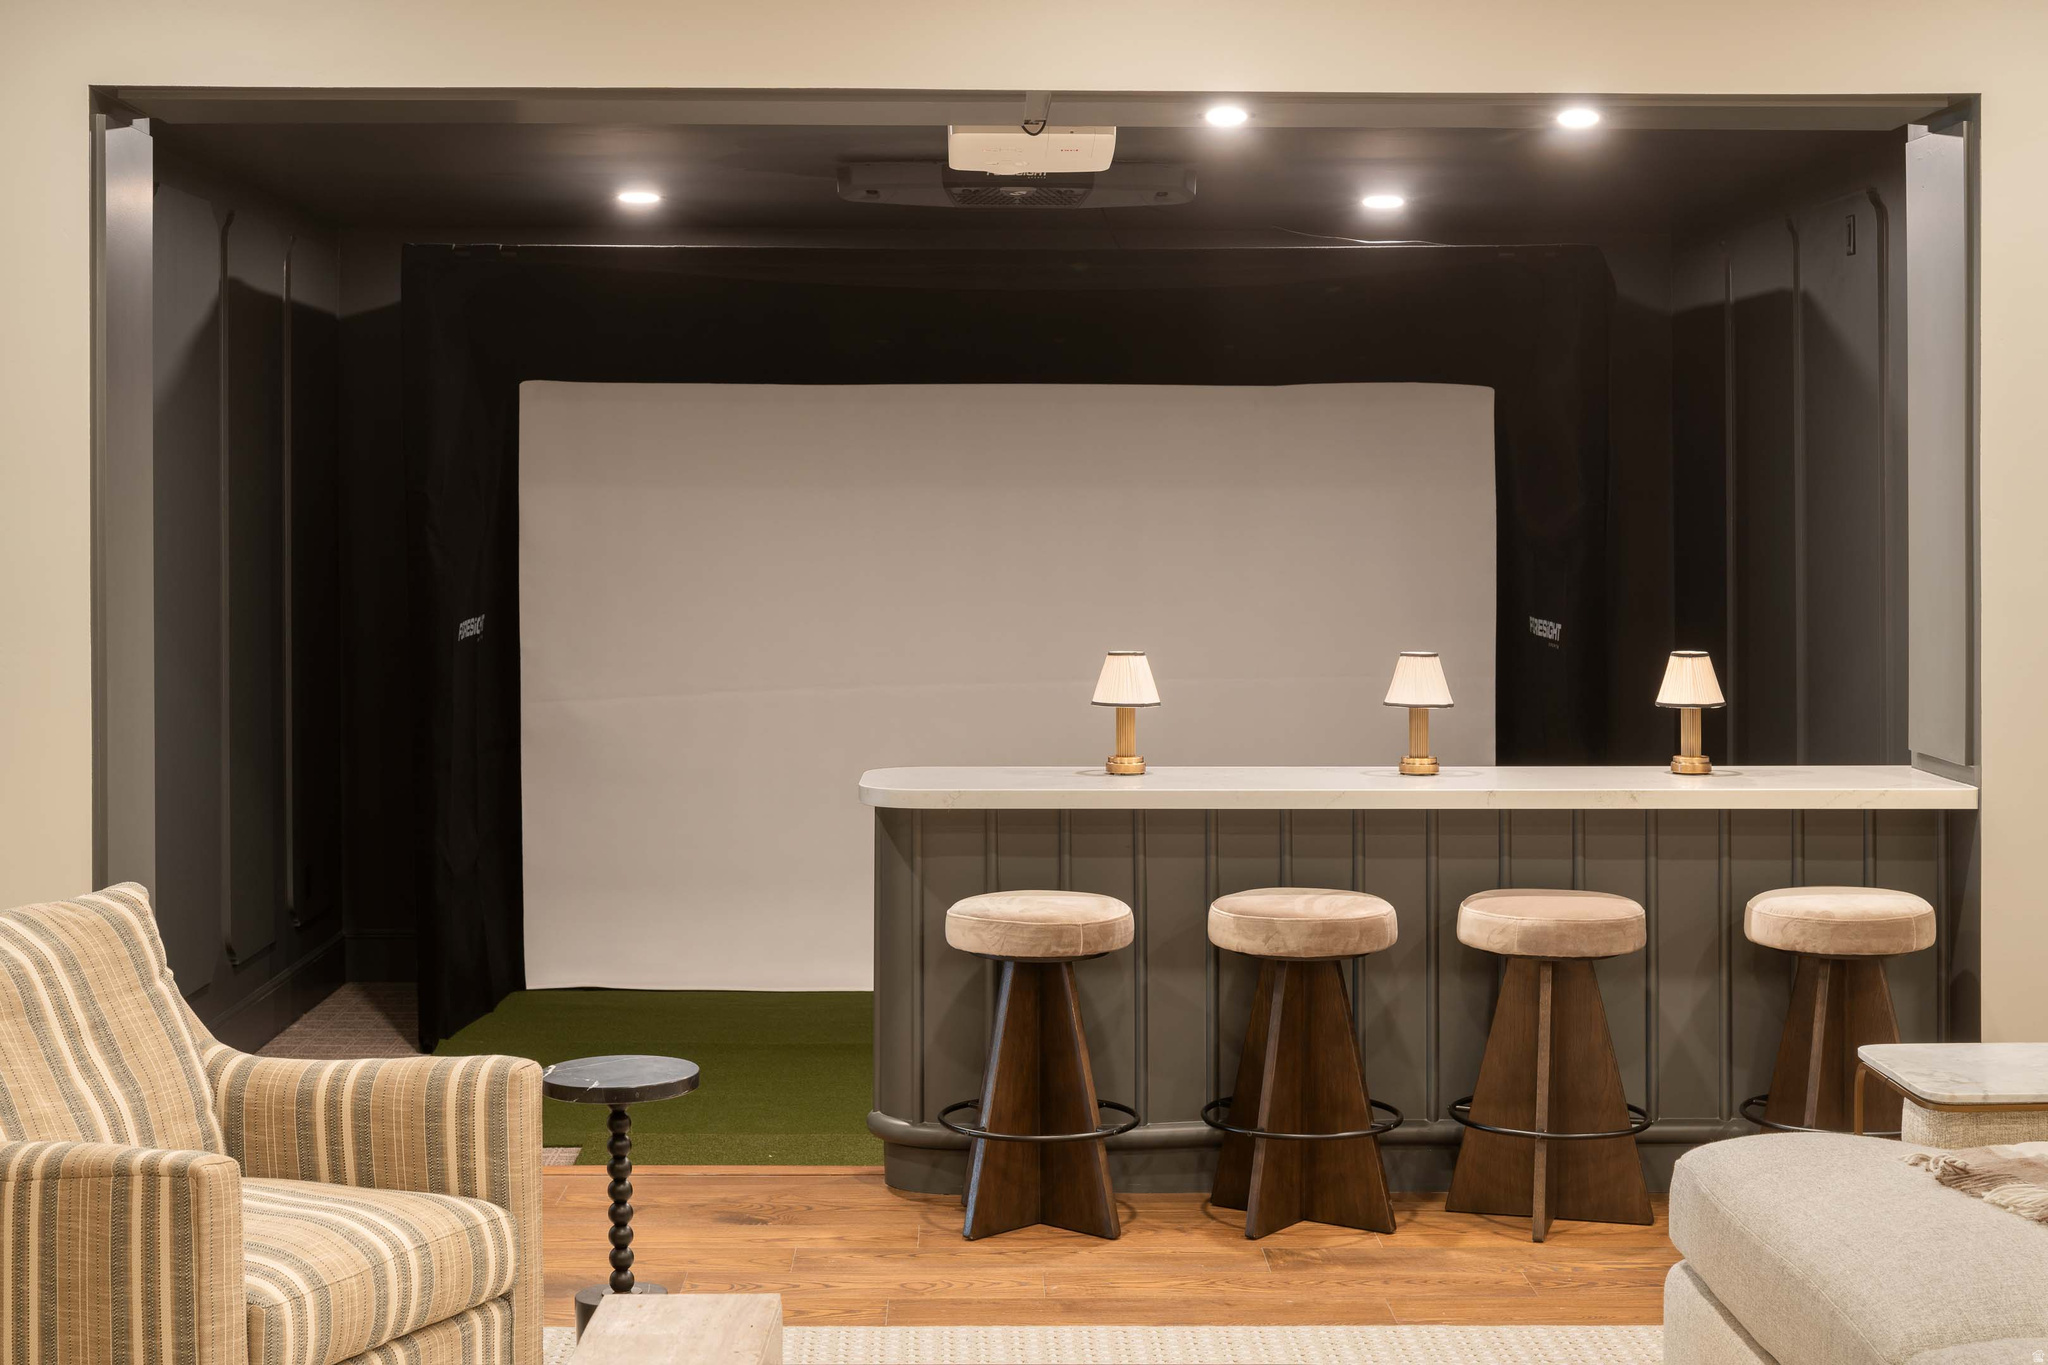
  • other interior Features Bar: Dry, Bath: Primary, Bath: Sep Tub/Shower, Great Room, Oven: Double, Vaulted Ceilings

Area & Lot

  • Status Sold
  • Date Sold September 21, 2026
  • Living Area5,831 Sq.Ft.
  • Total Area5,831 Sq.Ft.
  • Lot Area0.43 Acres
  • MLS® ID2162792
  • TypeResidential
  • YEAR BUILT2026
  • Architecture StylesRambler/Ranch
  • View DescriptionMountain(s)
  • Elementary SchoolMapleton
  • Middle SchoolMapleton Jr
  • High SchoolMaple Mountain
  • School DistrictNebo

Exterior

  • STORIES2
  • Garage Space3.0
  • water SourceCulinary
  • utilitiesNatural Gas Connected, Electricity Connected, Sewer Connected, Water Connected
  • roofAsphalt
  • lot featuresSprinkler: Auto-Full, View: Mountain
  • parkingExtra Height, Extra Length
  • HEAT TYPEForced Air, Gas: Central
  • sewerSewer: Connected
  • other exterior FeaturesPatio: Covered

Financial

  • Price Upon Request
  • Zoning Single-Family

Experience the Difference

When you work with Jared, you gain a trusted advisor who values transparency, strategy, and long-term relationships. His background in executive finance allows him to provide thoughtful insights that help clients make informed decisions. Whether buying, selling, or investing, Jared is committed to delivering an exceptional real estate experience.

Follow Me on Instagram