Leave a Message

Thank you for your message. I will be in touch with you shortly.

261 S BUCKHORN BATH AVE
SEE ALL PHOTOS
261 S BUCKHORN BATH AVE
Sold

261 S BUCKHORN BATH AVE

261 S BUCKHORN BATH AVE, Saratoga Springs, UT 84045

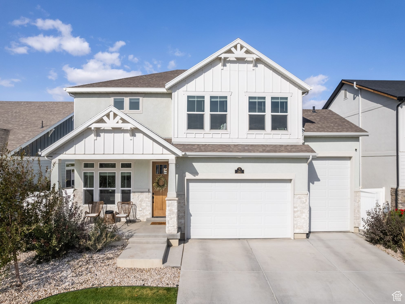
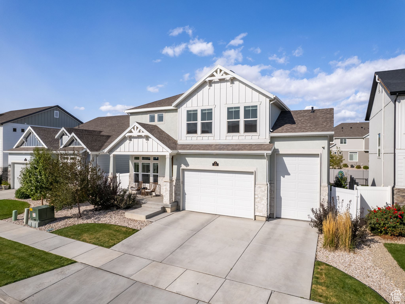
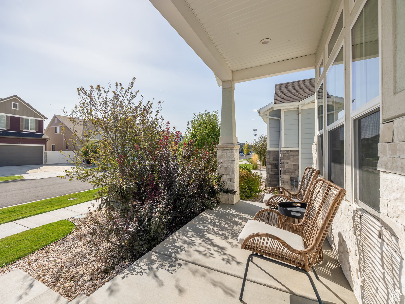
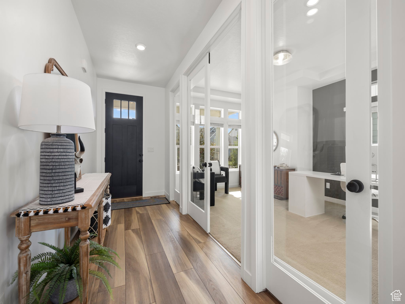
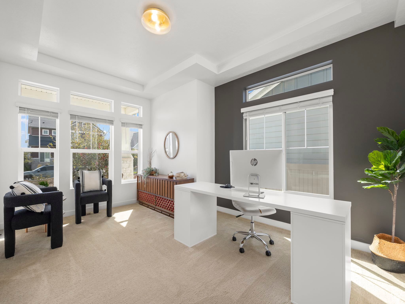
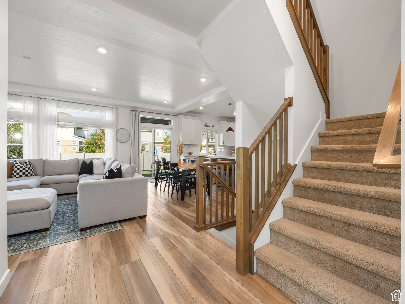
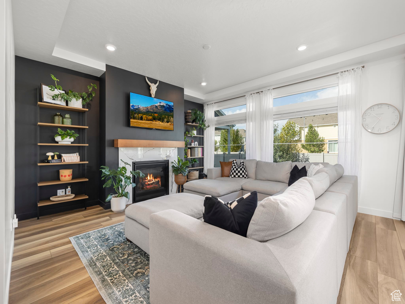
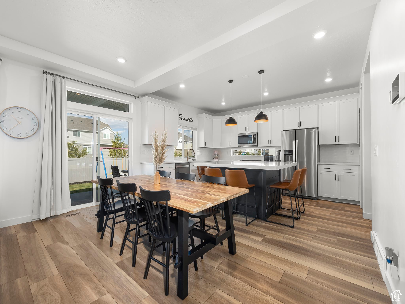
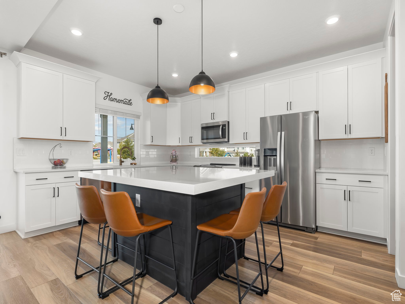
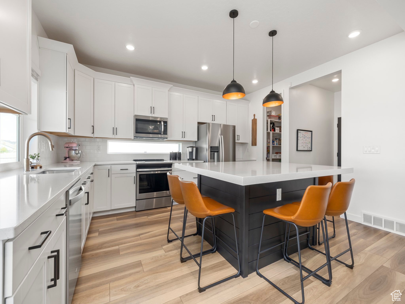
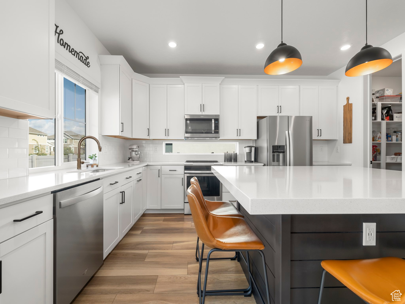
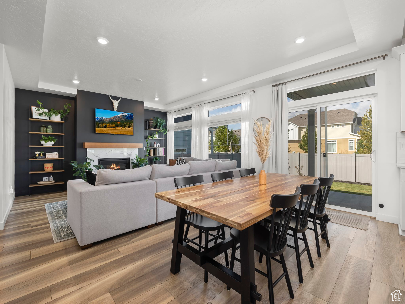
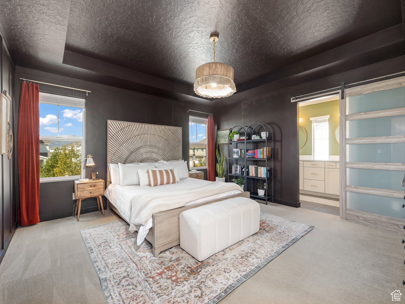
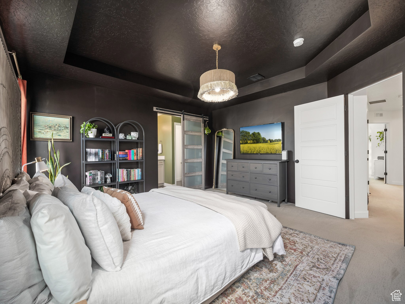
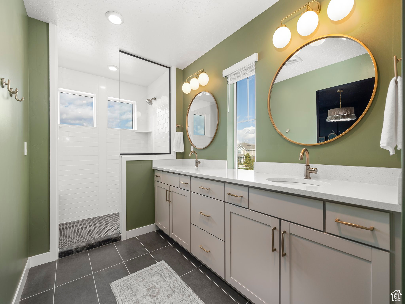
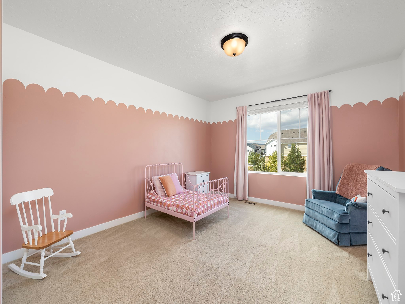
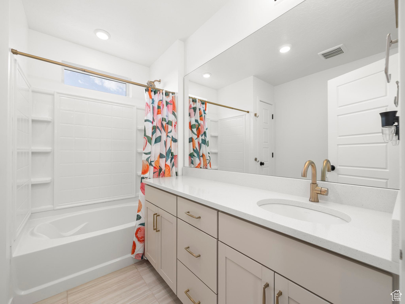
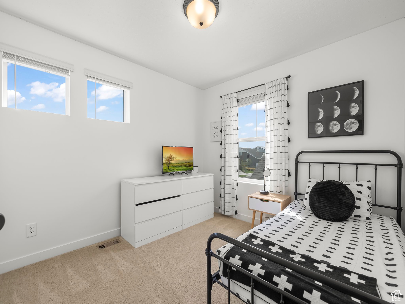
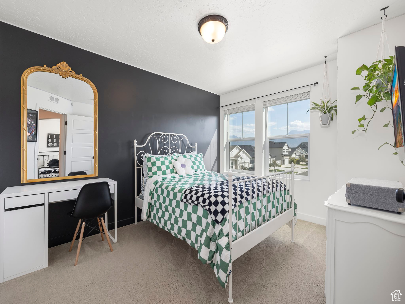
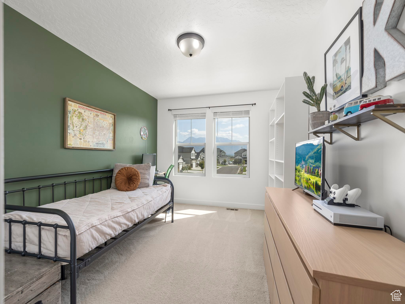
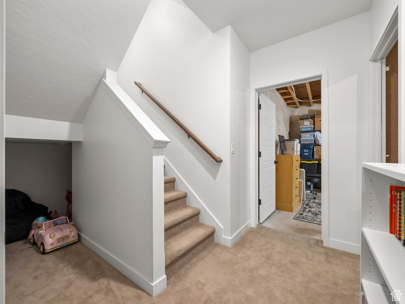
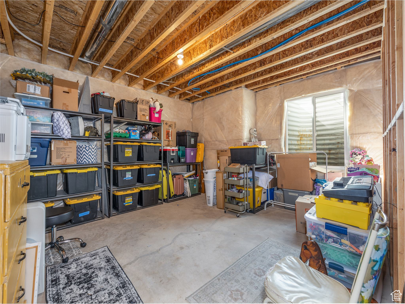
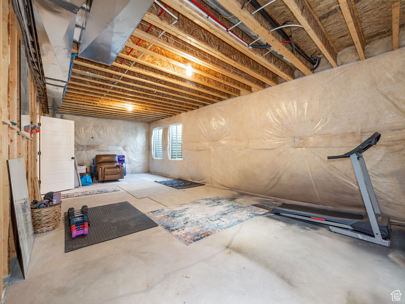
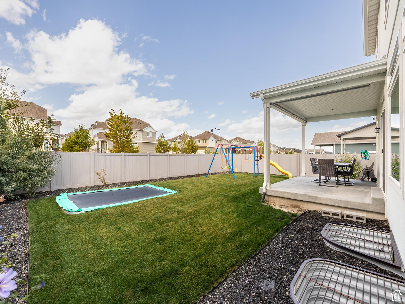
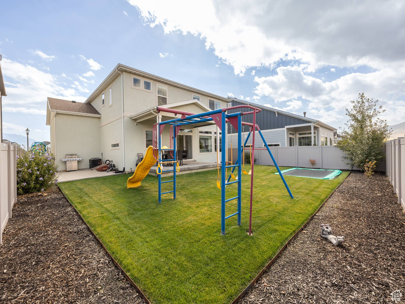
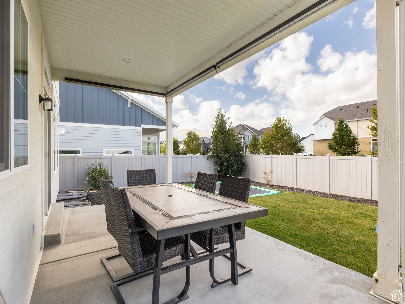
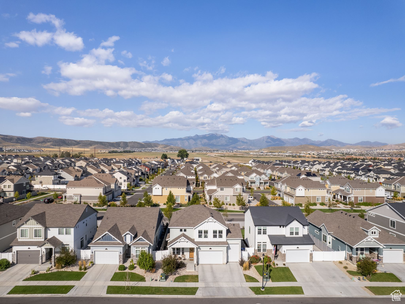
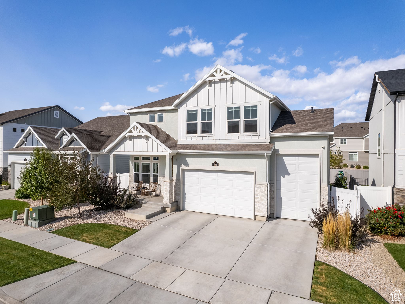
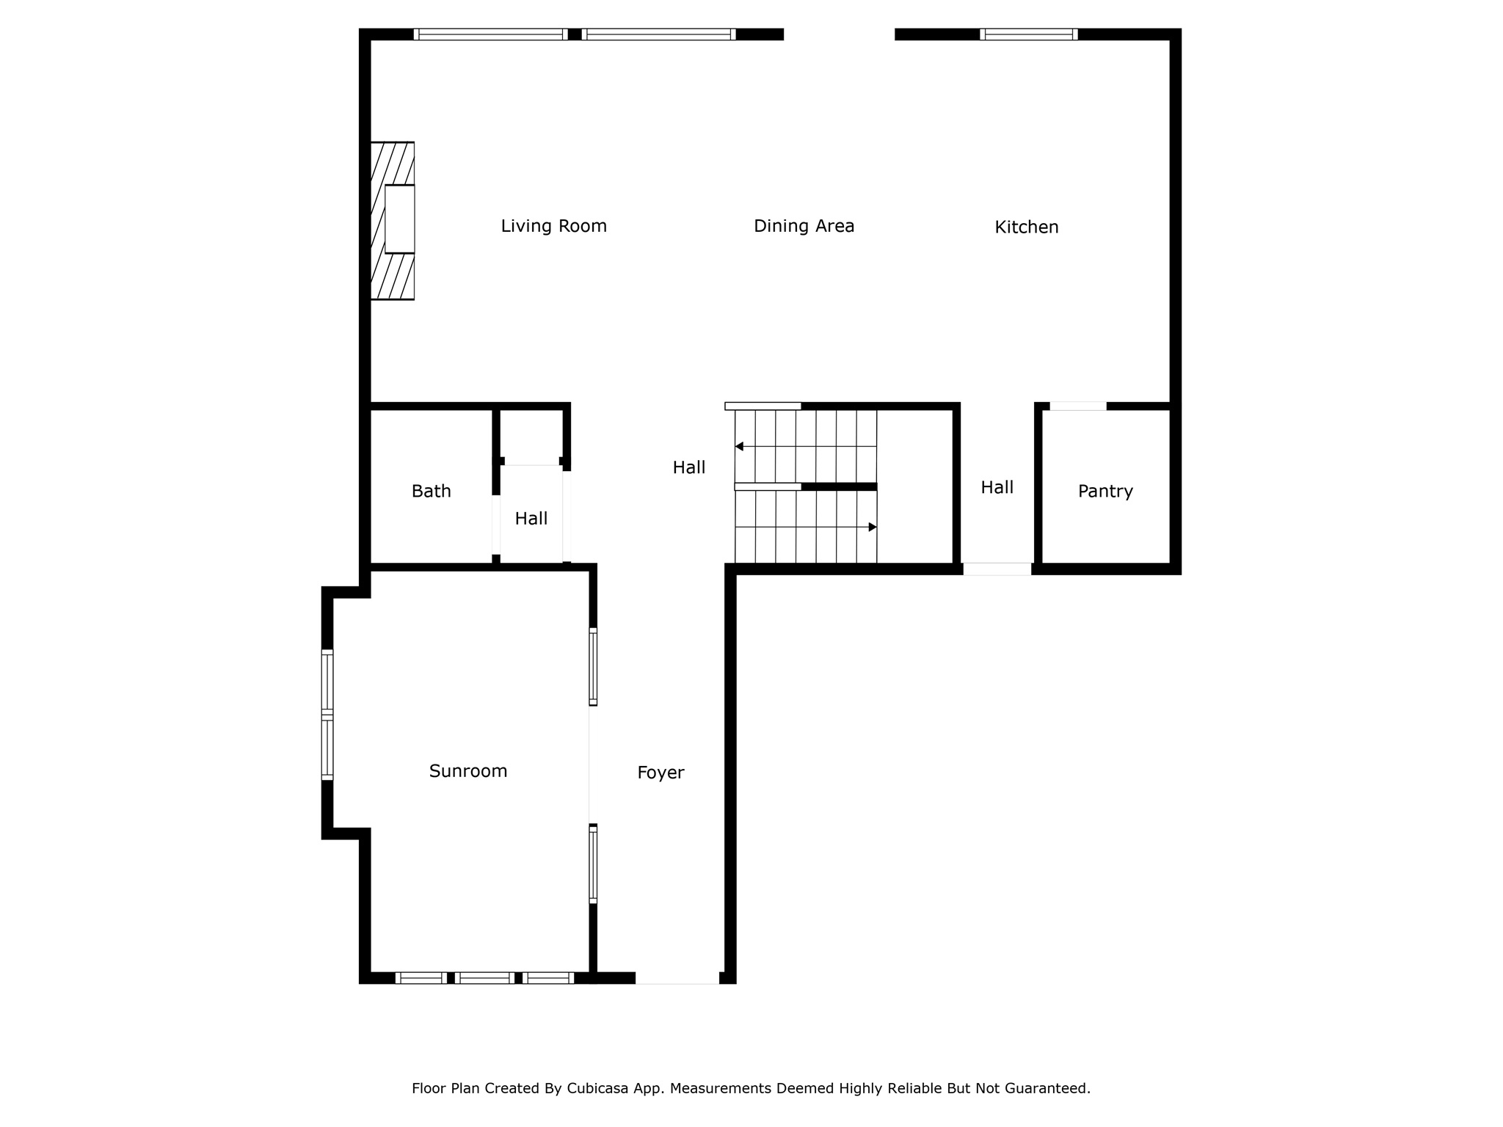
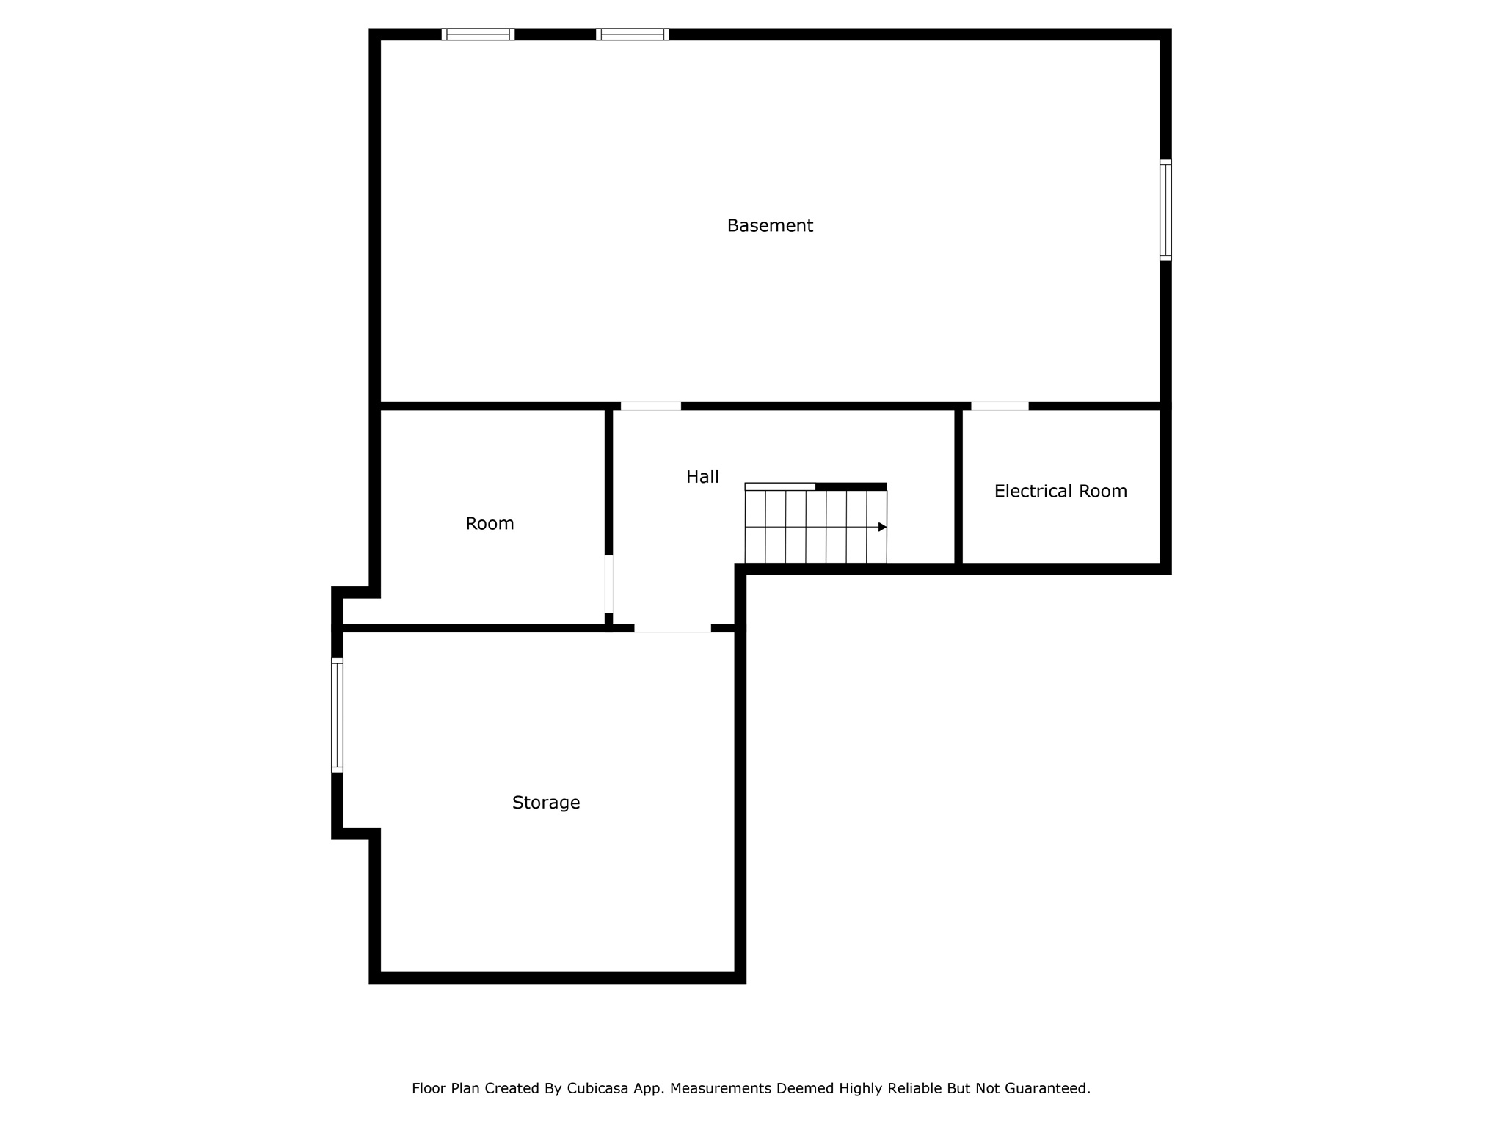
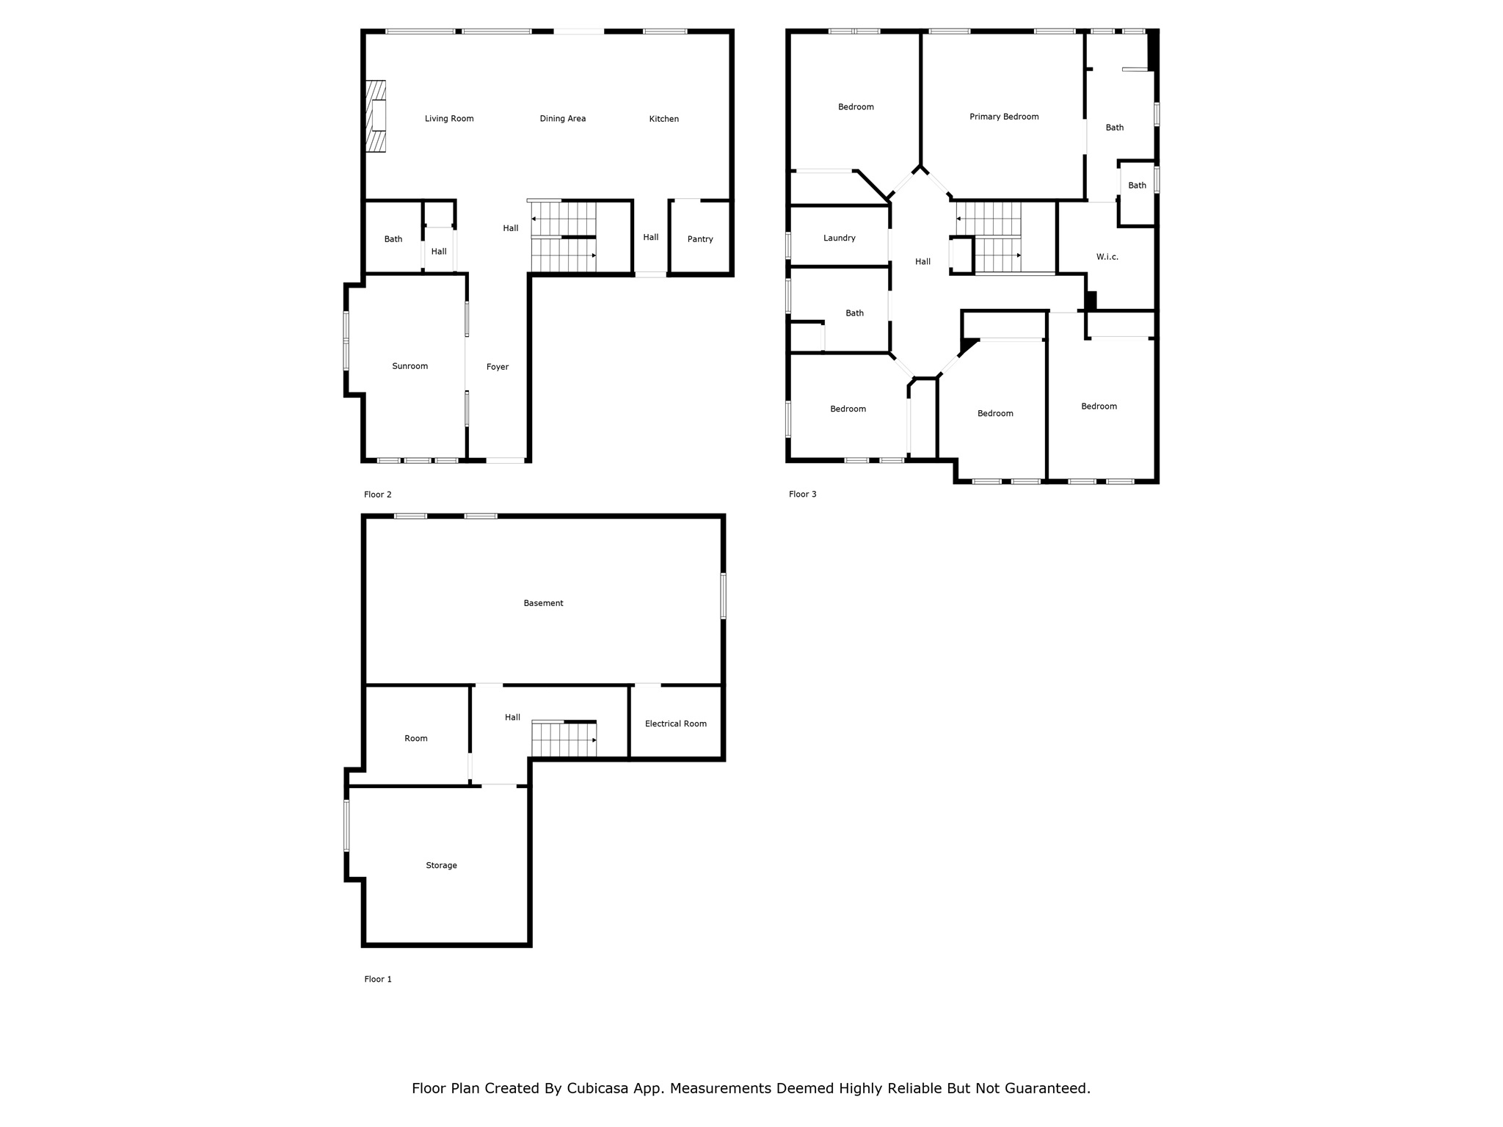
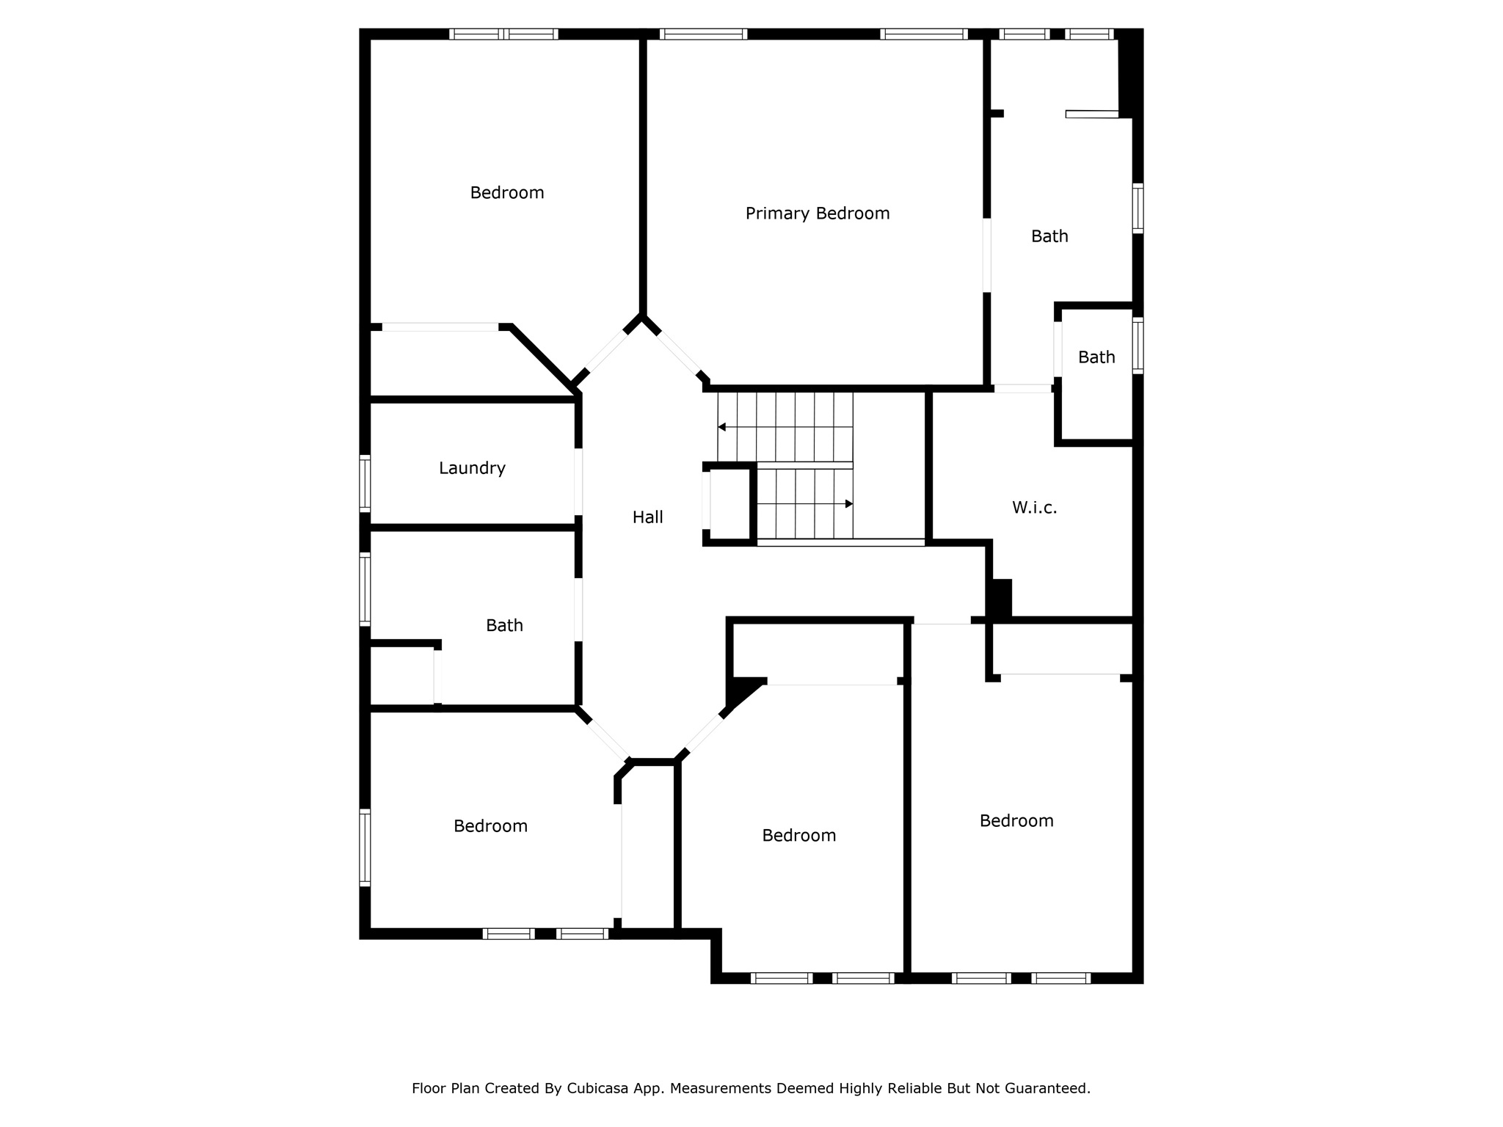
Stunning home in Saratoga Springs! Don't miss the opportunity to own this beautiful 5-bedroom, 2.5-bathroom home, built in 2020. Located in a highly desirable neighborhood, you'll be just steps away from three parks and the community pool and natural hot spring. This home boasts an open floor plan with a spacious, modern design and offers many unique features, including a large primary suite, a massive island in the kitchen, and home offices with floor-to-ceiling glass doors-perfect for remote work or study. The covered patio, complete with pull-down shades, extends your living space outdoors, ideal for entertaining or relaxing. With 9-foot ceilings on both the main level and in the basement, the home feels airy and grand. Square footage figures are provided as a courtesy and were obtained from an appraisal. Buyer is advised to obtain an independent measurement.

5
beds

3
baths

4,051 Sq.Ft. LIVING AREA

6,098.4 Sq.Ft. lot

Features & Amenities

Interior

  • total bedrooms5
  • Total bathrooms3
  • full bathroom1
  • three quarter bathroom1
  • half bathroom1
  • Flooring Carpet, Tile
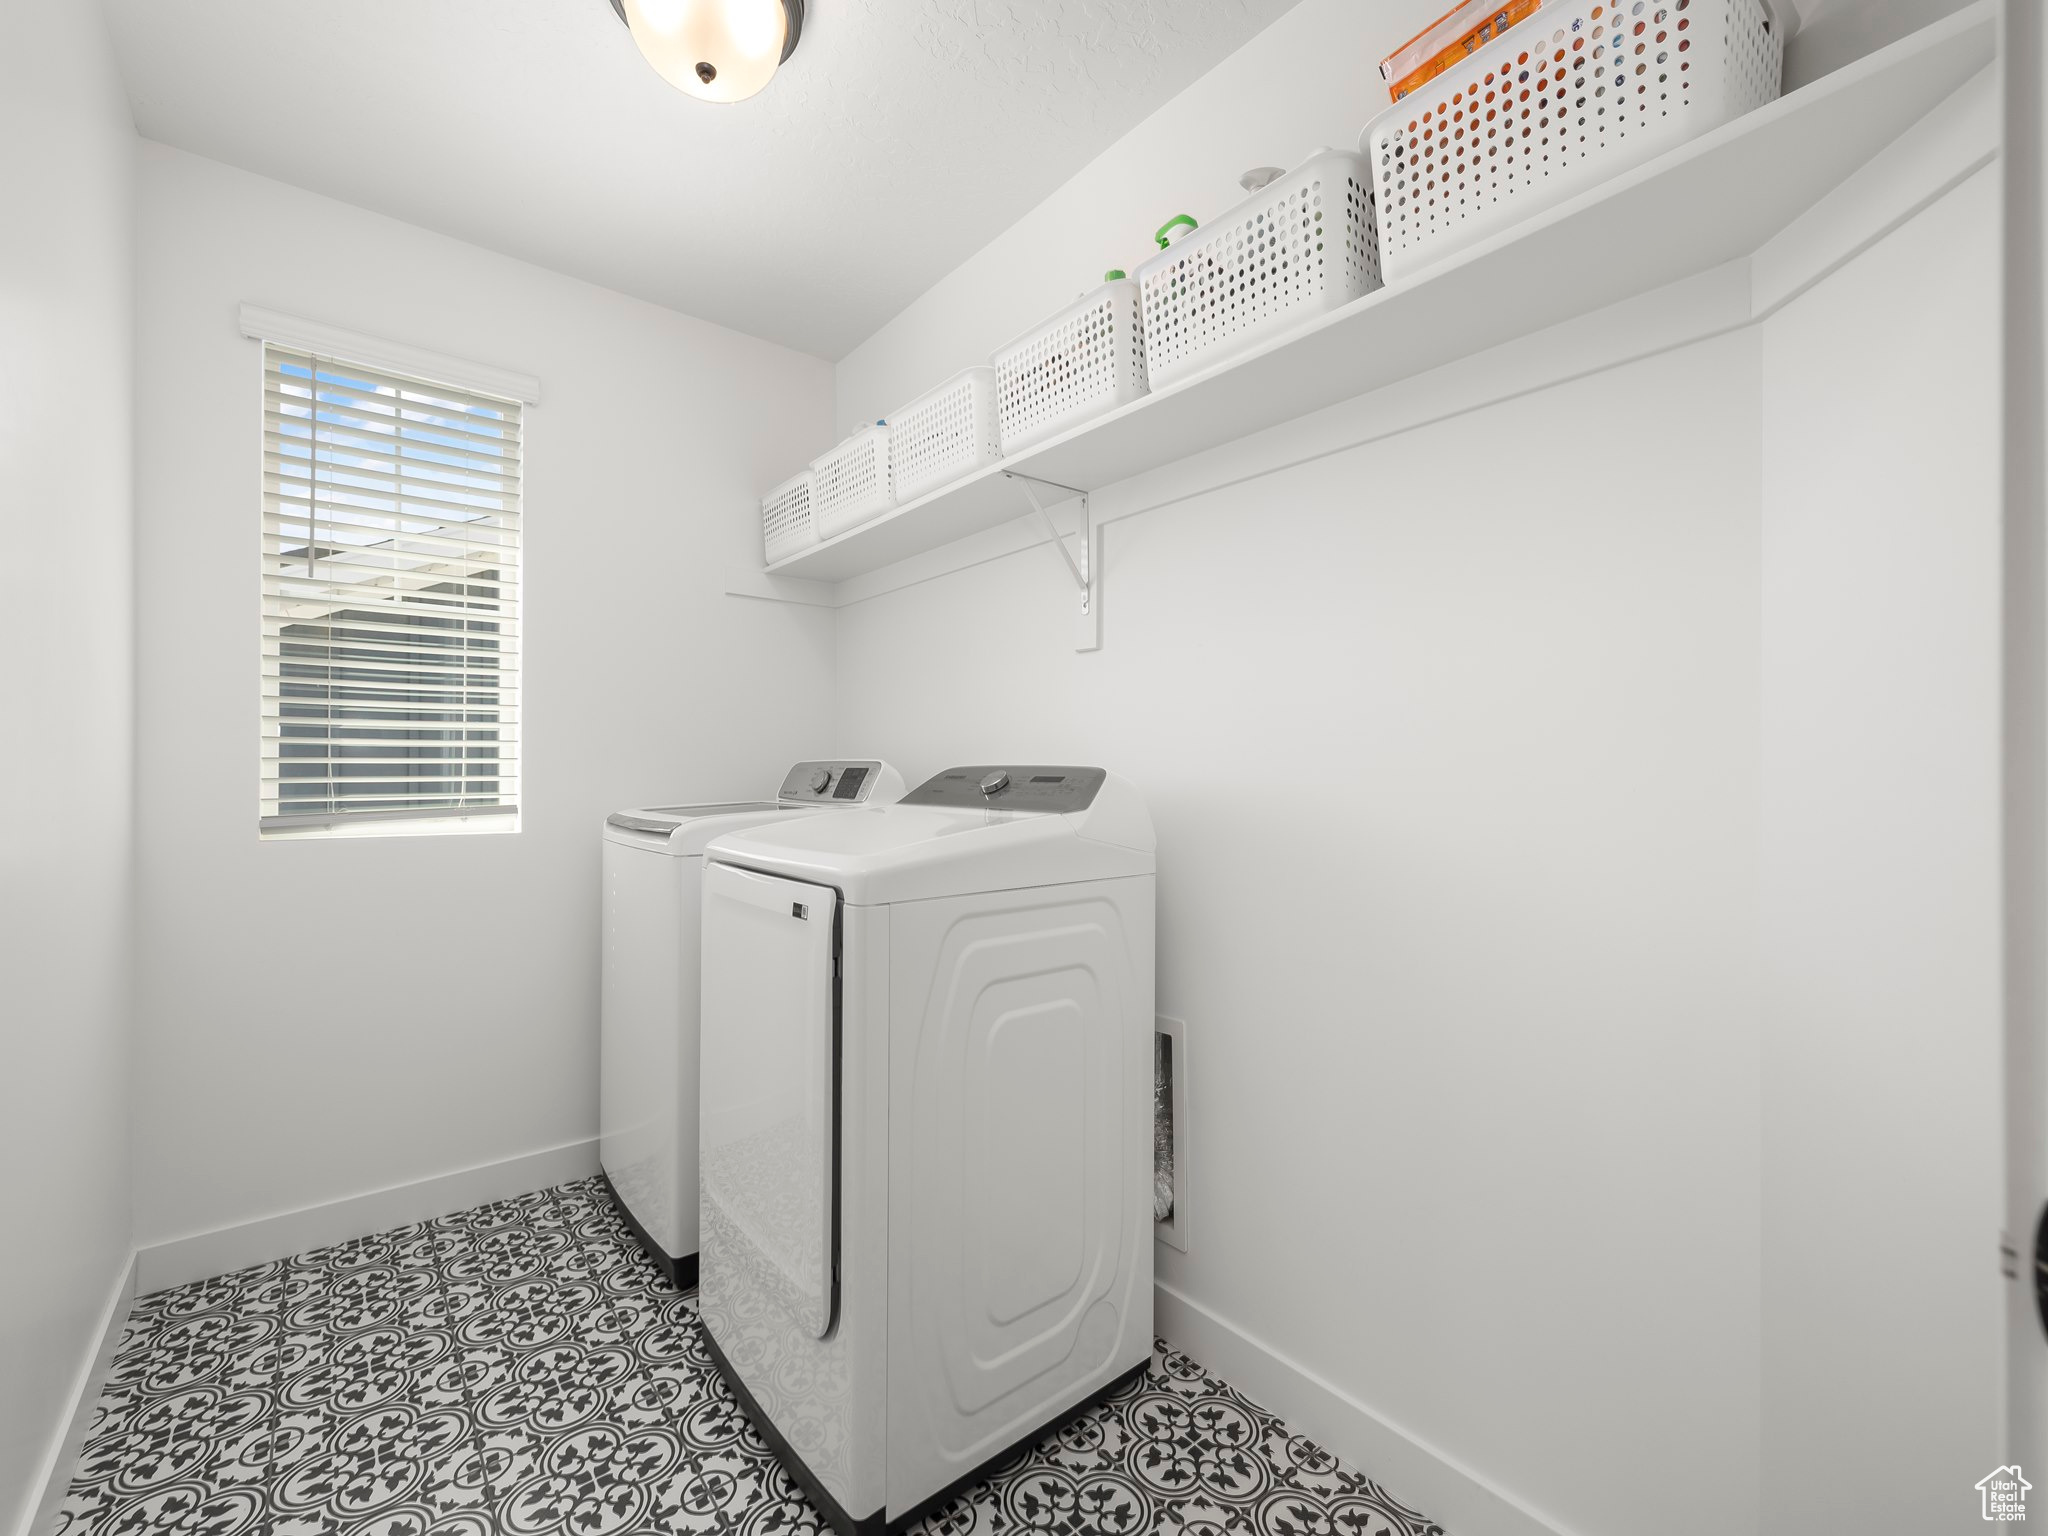
  • APPLIANCES Dryer, Microwave, Refrigerator, Washer
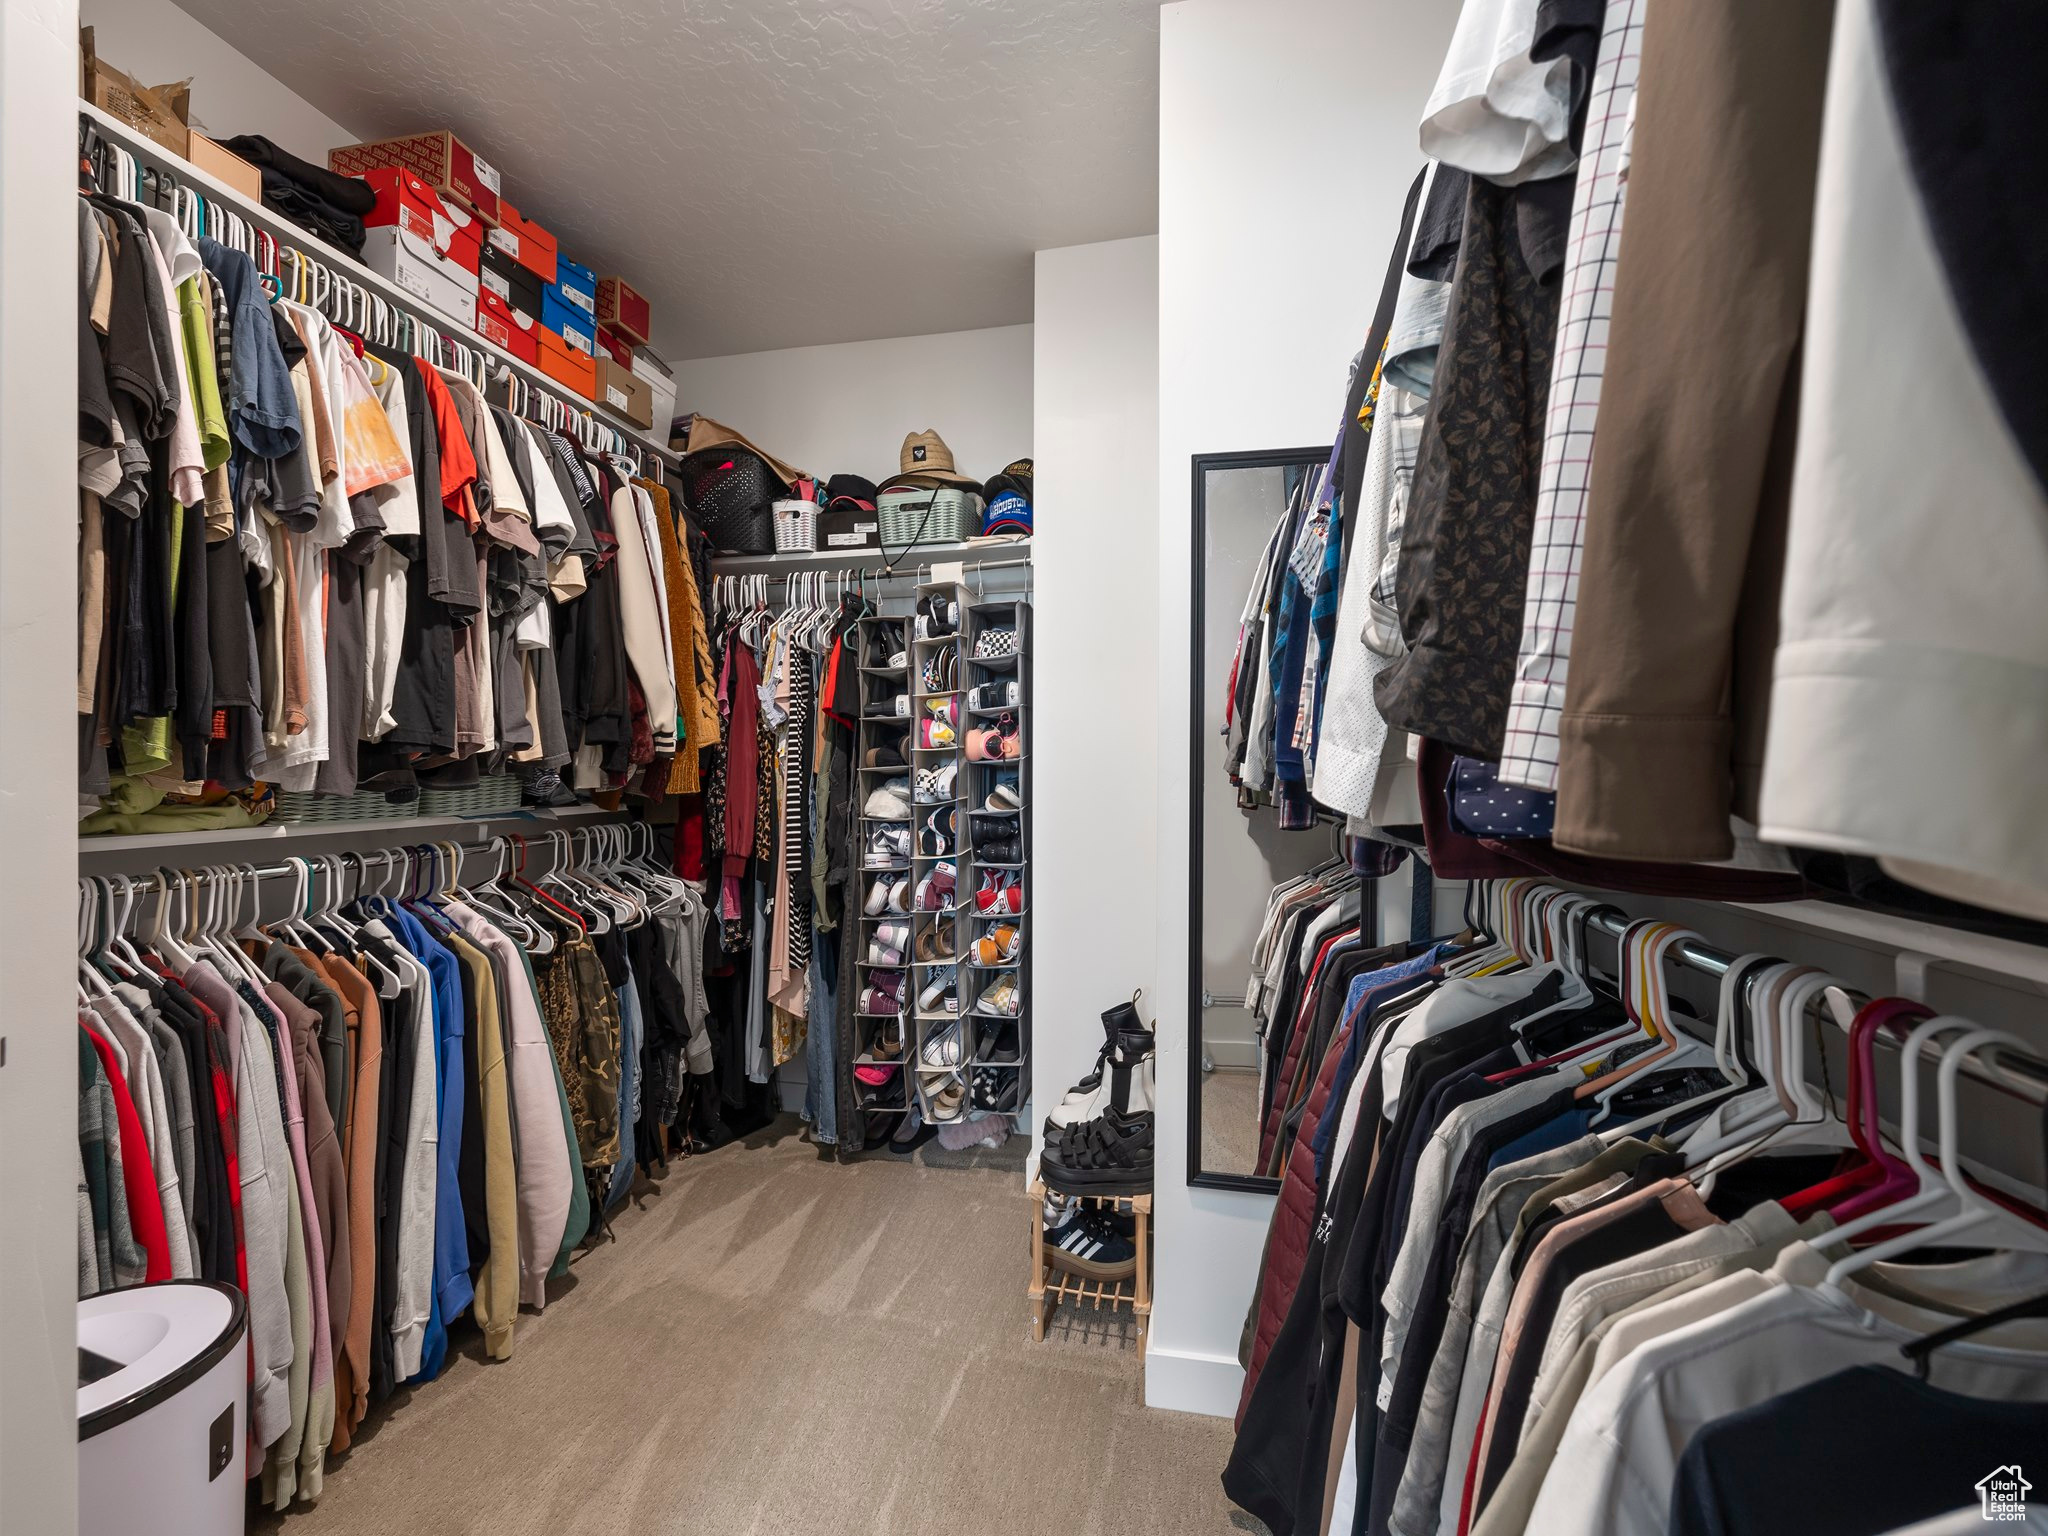
  • other interior Features Bath: Primary, Closet: Walk-In

Area & Lot

  • Status Sold
  • Date Sold October 18, 2024
  • Living Area4,051 Sq.Ft.
  • Total Area4,051 Sq.Ft.
  • Lot Area6,098.4 Sq.Ft.
  • MLS® ID2023371
  • TypeResidential
  • YEAR BUILT2020
  • NeighborhoodSaratoga Springs
  • Architecture StylesStories: 2
  • Elementary SchoolSpringside
  • Middle SchoolLake Mountain
  • High SchoolWestlake
  • School DistrictAlpine

Exterior

  • STORIES3
  • Garage Space3.0
  • water SourceCulinary, Secondary
  • utilitiesNatural Gas Connected, Electricity Connected, Sewer Connected, Water Connected
  • roofAsphalt
  • lot featuresCurb Gutter, Fenced: Full, Drip Irrigation: Auto-Full
  • parkingAttached, Extra Height, Opener, Extra Length
  • HEAT TYPEForced Air, 95 efficiency
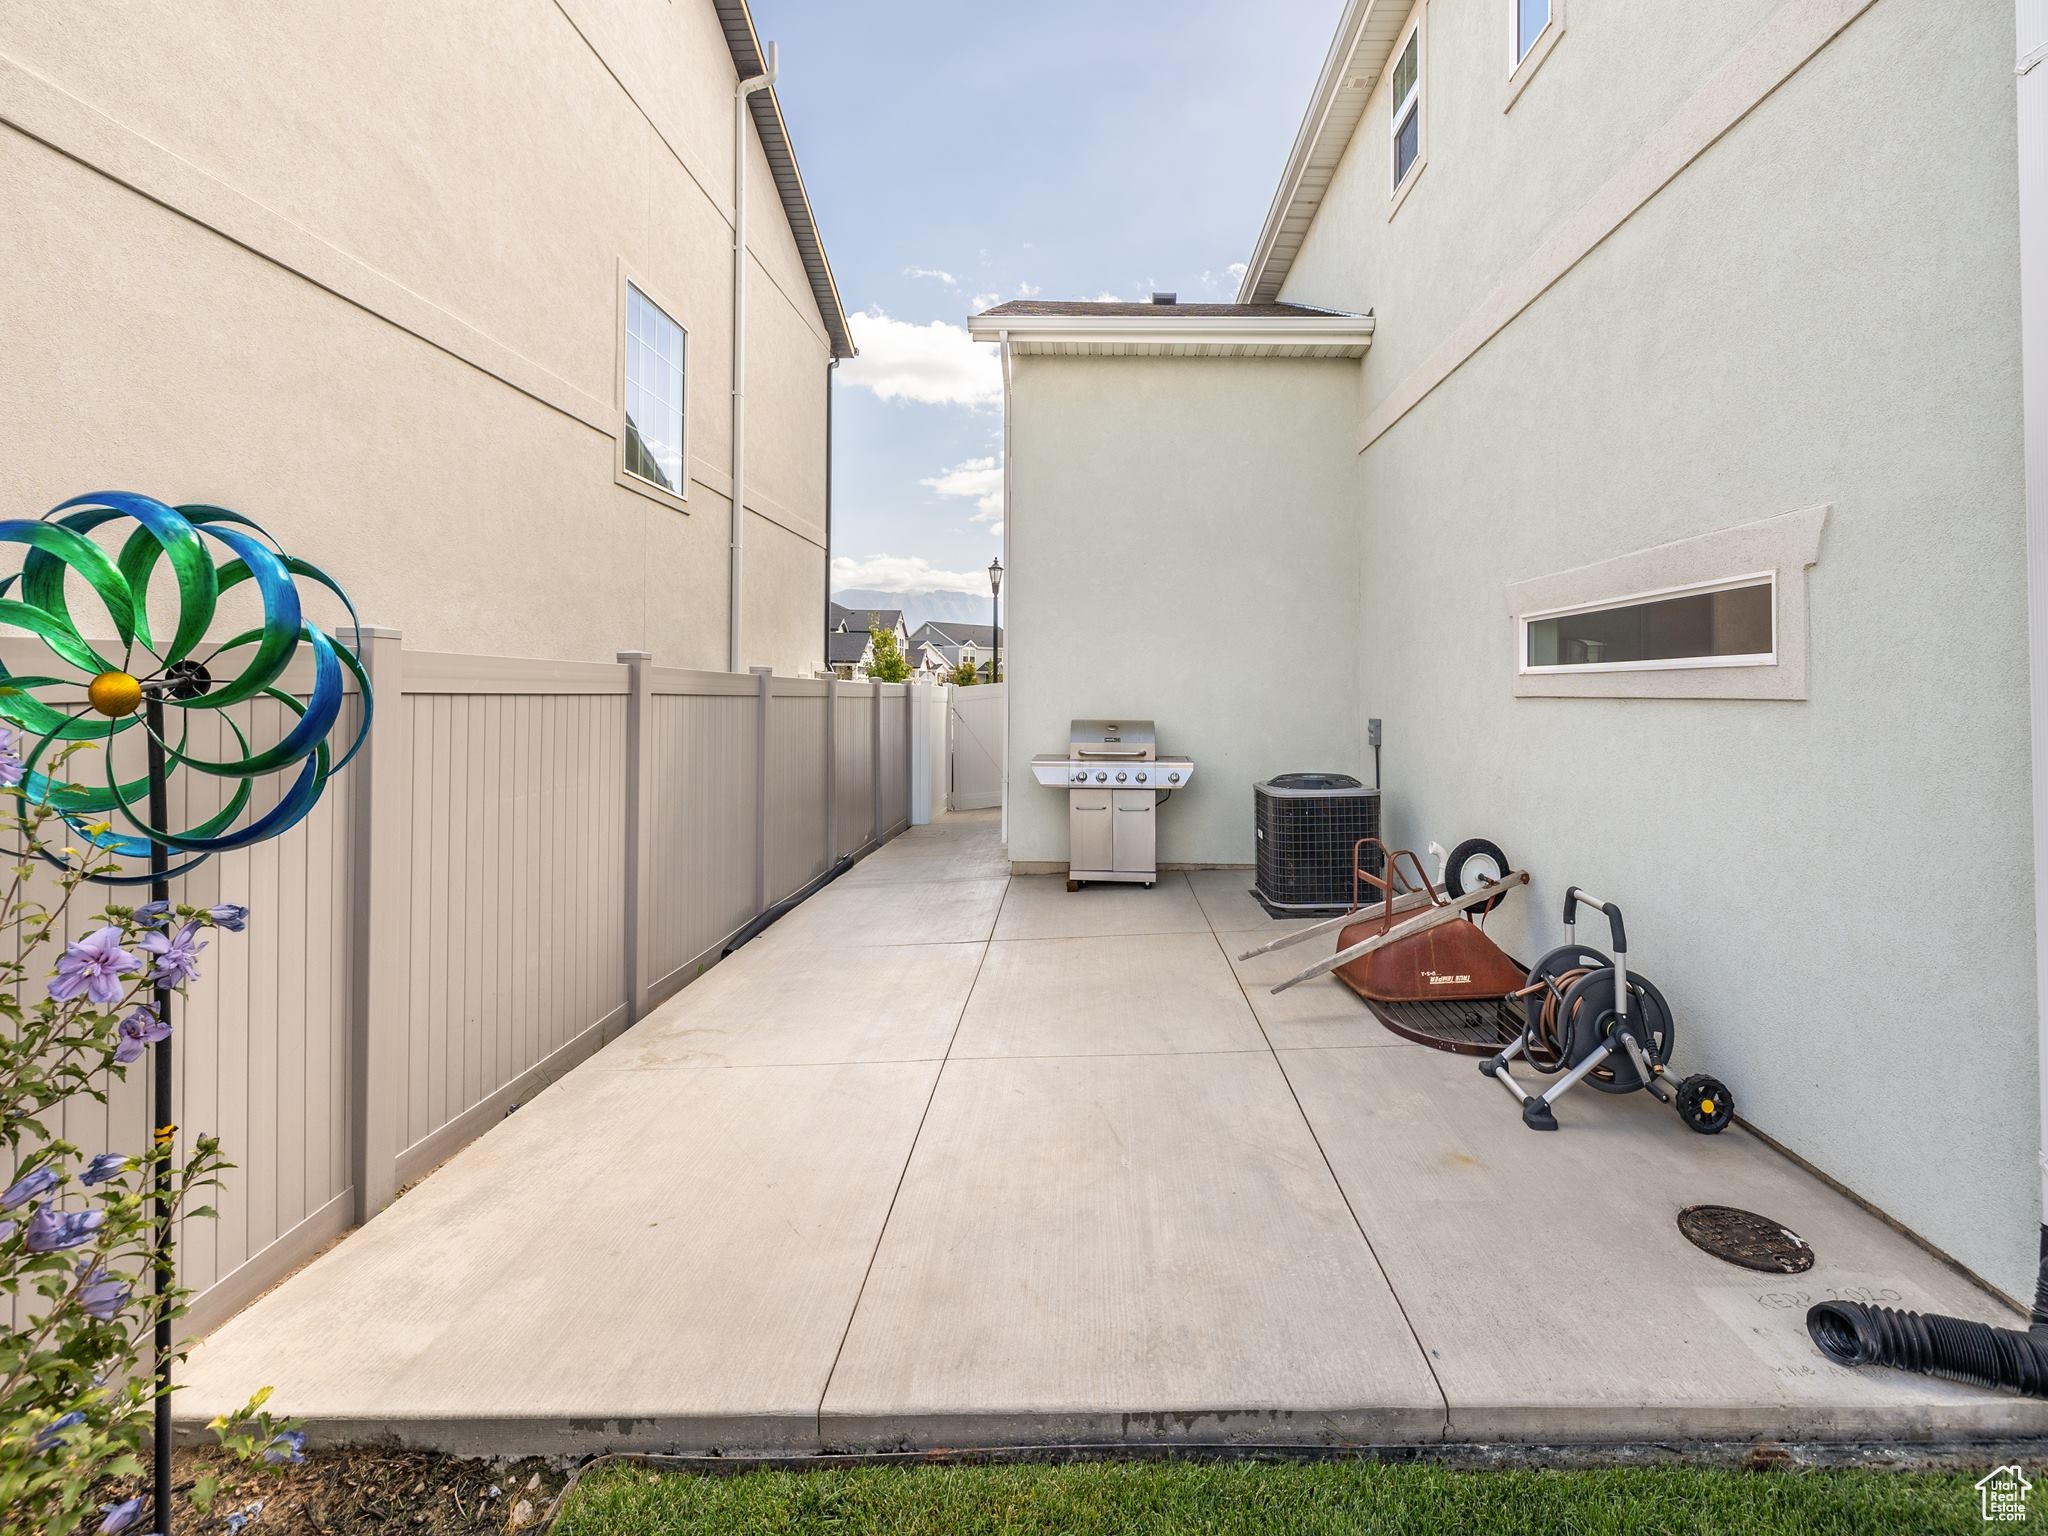
  • AIR CONDITIONINGCentral Air
  • sewerSewer: Connected
  • HOA AmenitiesClubhouse, Picnic Area, Playground, Pool
  • other exterior FeaturesDouble Pane Windows, Patio: Covered

Financial

  • Price Upon Request
  • Zoning Single-Family

Saratoga Springs

Explore

Experience the Difference

When you work with Jared, you gain a trusted advisor who values transparency, strategy, and long-term relationships. His background in executive finance allows him to provide thoughtful insights that help clients make informed decisions. Whether buying, selling, or investing, Jared is committed to delivering an exceptional real estate experience.

Follow Me on Instagram