Leave a Message

Thank you for your message. I will be in touch with you shortly.

252 E CRESCENTWOOD DR
SEE ALL PHOTOS
252 E CRESCENTWOOD DR
Sold

252 E CRESCENTWOOD DR

252 E CRESCENTWOOD DR, Sandy, UT 84070

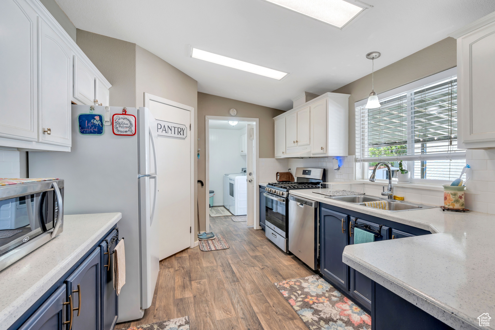
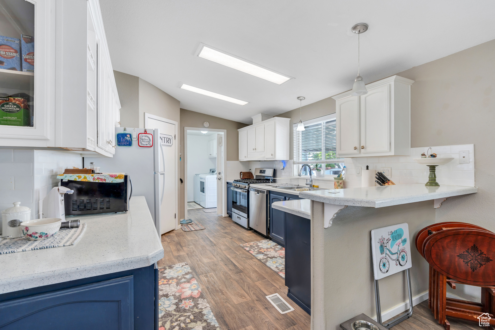
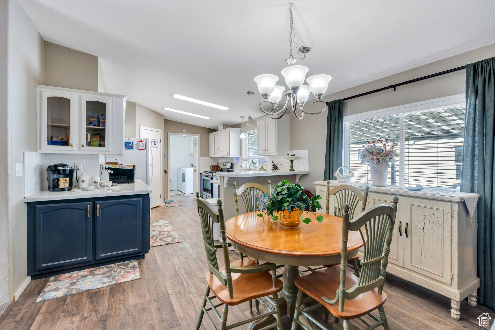
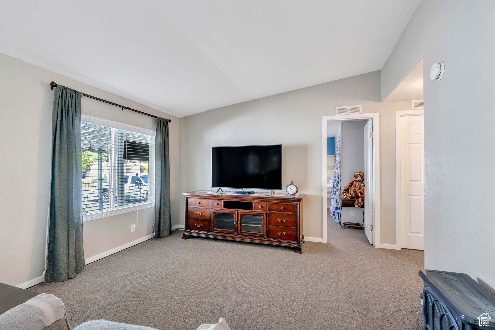
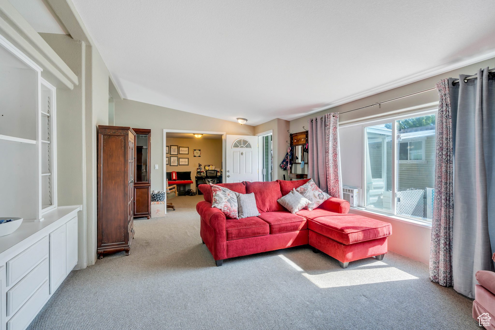
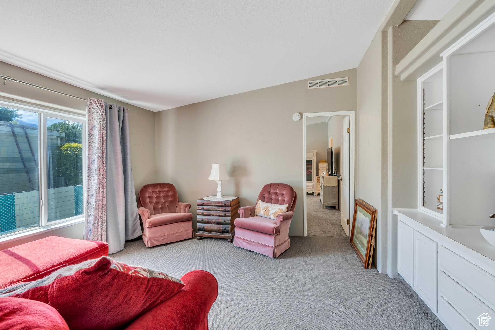
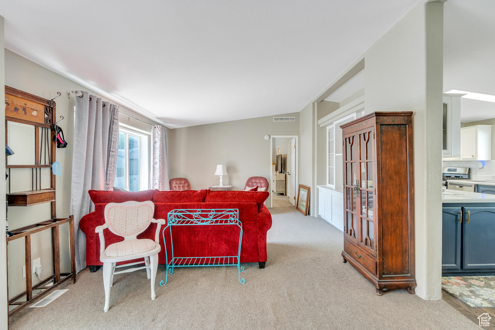
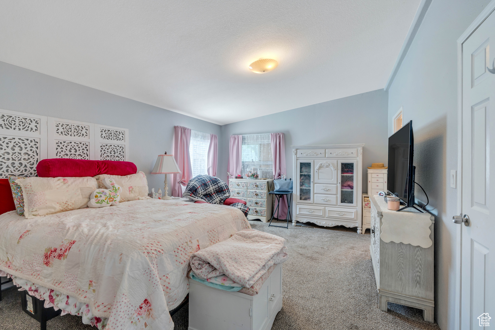
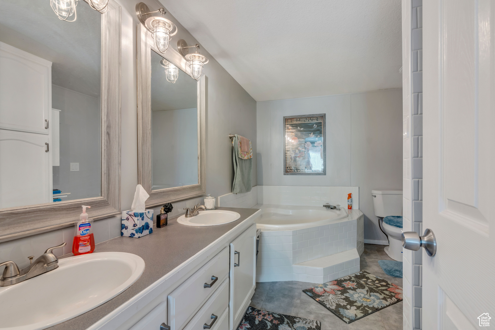
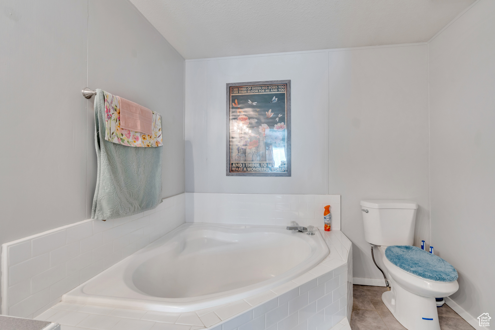
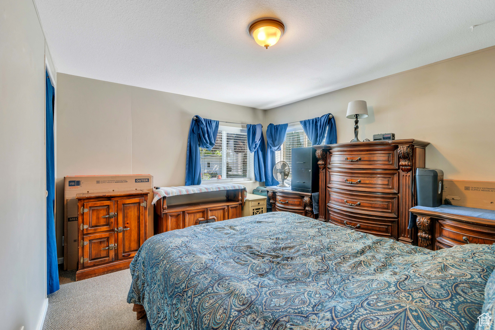
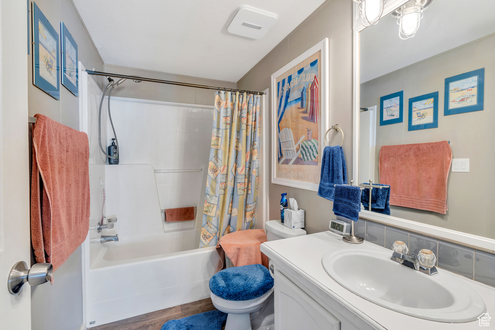
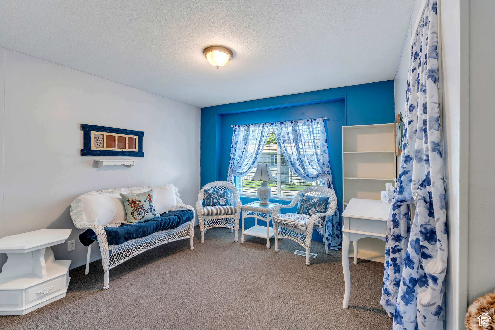
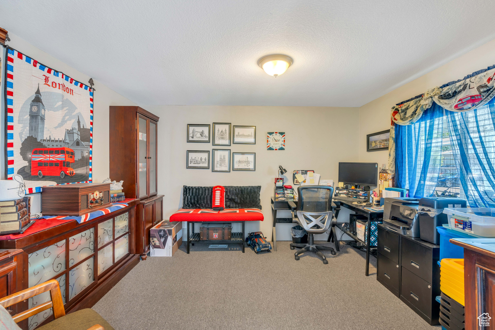
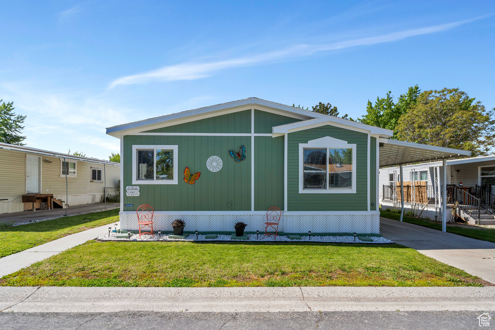
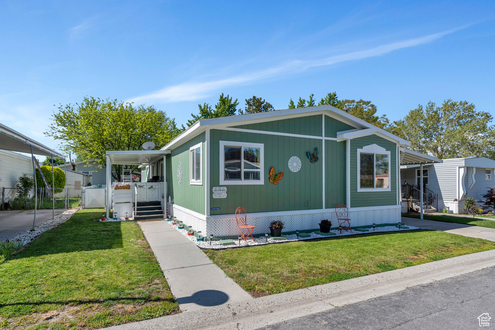
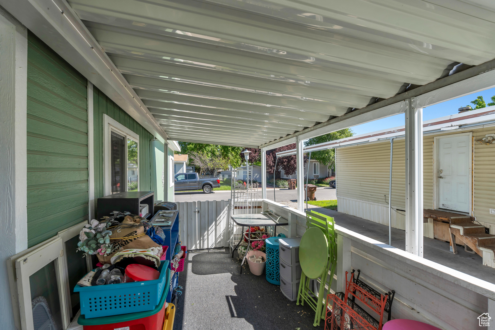
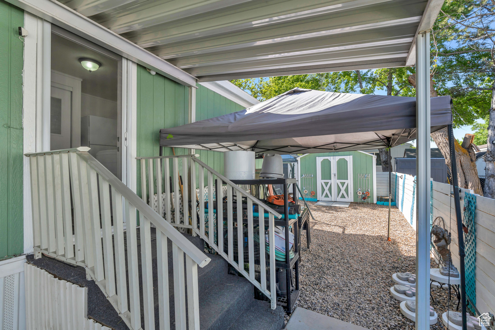
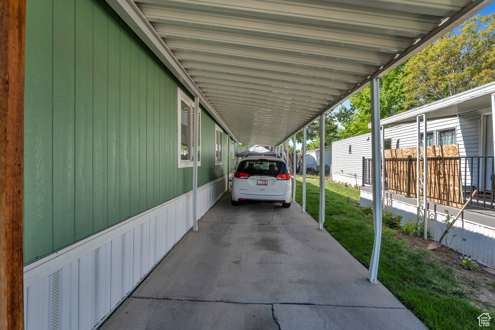
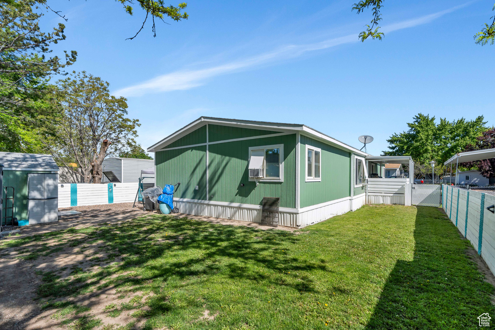
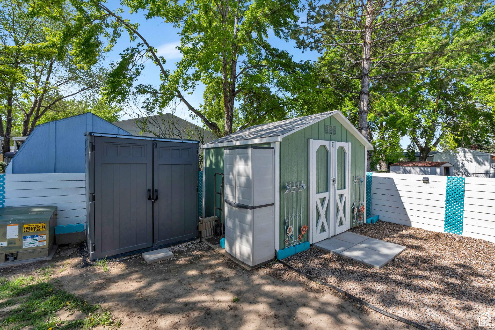
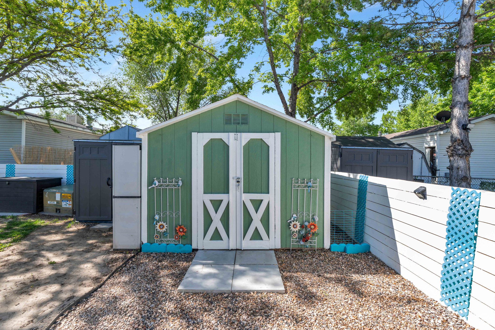
Lovely 3 bed, 2 bath mobile home in Crescent Woods Village. Community amenities include a park, pool, guest parking, and onsite maintenance. The home features a spacious great room (living room and office), fresh paint, a fully fenced yard, and a storage shed. The master bath offers a jetted tub and stand-up shower. Buyer application with park office required. Rentals are not allowed in park. Located in Crescentwood Village off 11400 south in Sandy. Square footage figures are provided as a courtesy estimate only. Buyer to verify ALL.

3
beds

2
baths

1,700 Sq.Ft. LIVING AREA

Features & Amenities

Interior

  • total bedrooms3
  • Total bathrooms2
  • full bathrooms2
  • Flooring Carpet, Laminate
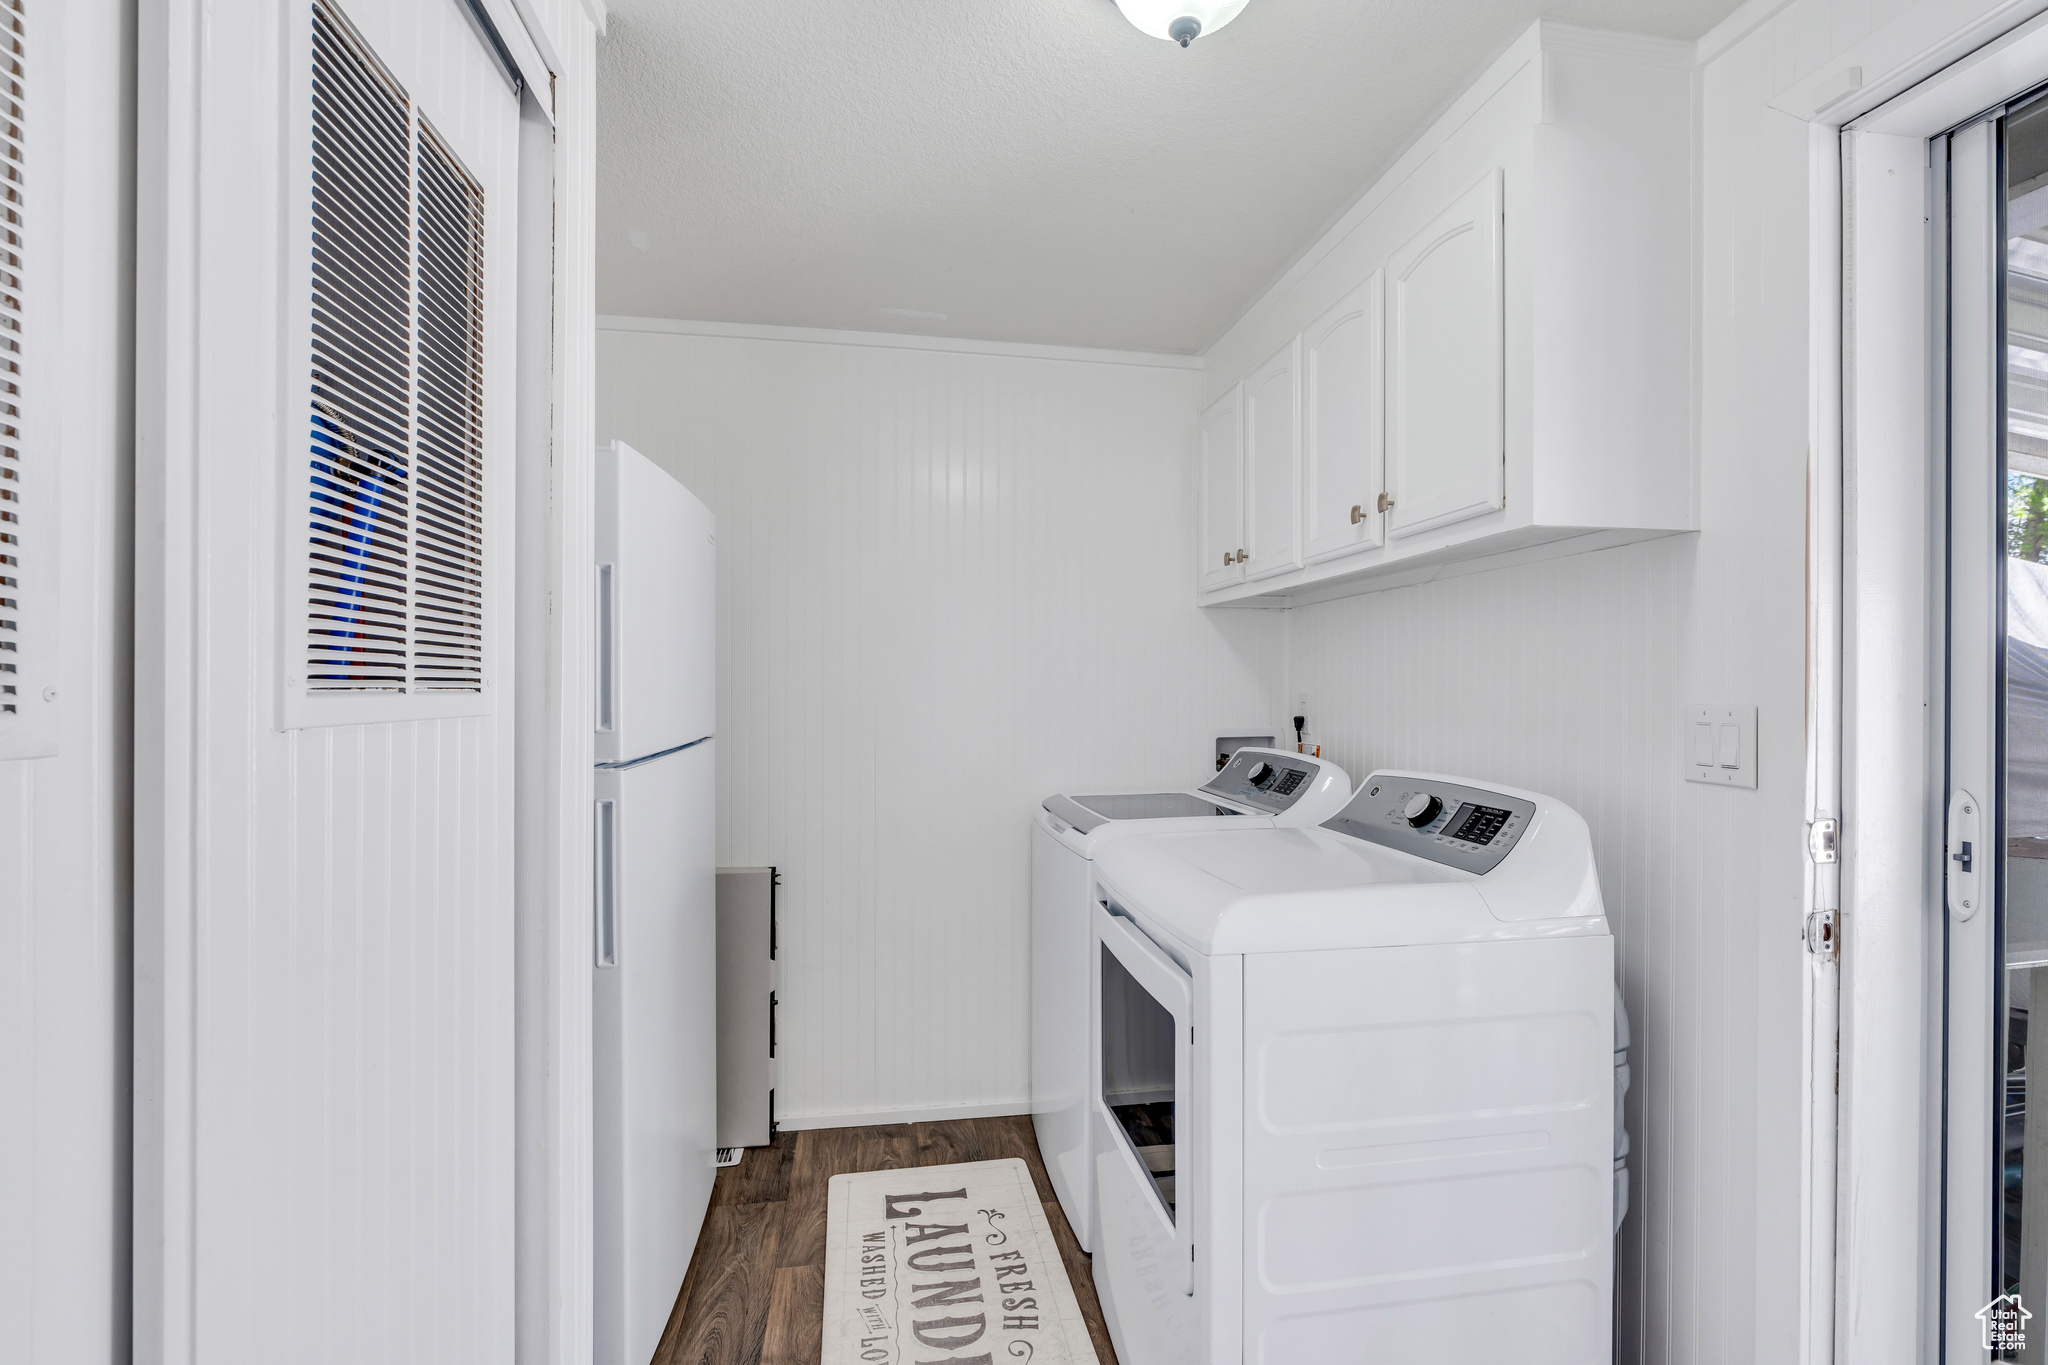
  • APPLIANCES Dryer, Refrigerator, Washer
  • other interior Features Bath: Primary, Den/Office, Jetted Tub, Oven: Gas

Area & Lot

  • Status Sold
  • Date Sold August 15, 2024
  • Living Area1,700 Sq.Ft.
  • Total Area1,700 Sq.Ft.
  • MLS® ID1999450
  • TypeManufactured-Mobile
  • YEAR BUILT2000
  • Architecture StylesMobile
  • Elementary SchoolCrescent
  • Middle SchoolMount Jordan
  • High SchoolAlta
  • School DistrictCanyons

Exterior

  • STORIES1
  • water SourceCulinary
  • utilitiesNatural Gas Connected, Electricity Connected, Sewer Connected, Water Connected
  • roofAsphalt
  • parkingCovered
  • HEAT TYPEForced Air
  • AIR CONDITIONINGEvaporative Cooling
  • sewerSewer: Connected
  • other exterior FeaturesAwning(s)

Financial

  • Price Upon Request
  • Zoning Single-Family

Experience the Difference

When you work with Jared, you gain a trusted advisor who values transparency, strategy, and long-term relationships. His background in executive finance allows him to provide thoughtful insights that help clients make informed decisions. Whether buying, selling, or investing, Jared is committed to delivering an exceptional real estate experience.

Follow Me on Instagram