Leave a Message

Thank you for your message. I will be in touch with you shortly.

2417 E 1035 S
2417 E 1035 S
2417 E 1035 S
2417 E 1035 S
2417 E 1035 S
2417 E 1035 S
2417 E 1035 S
2417 E 1035 S
2417 E 1035 S
2417 E 1035 S
2417 E 1035 S
2417 E 1035 S
2417 E 1035 S
2417 E 1035 S
2417 E 1035 S
2417 E 1035 S
2417 E 1035 S
2417 E 1035 S
2417 E 1035 S
2417 E 1035 S
2417 E 1035 S
2417 E 1035 S
2417 E 1035 S
2417 E 1035 S
2417 E 1035 S
SEE ALL PHOTOS
2417 E 1035 S
2417 E 1035 S
2417 E 1035 S
2417 E 1035 S
2417 E 1035 S
2417 E 1035 S
2417 E 1035 S
2417 E 1035 S
2417 E 1035 S
2417 E 1035 S
2417 E 1035 S
2417 E 1035 S
2417 E 1035 S
2417 E 1035 S
2417 E 1035 S
2417 E 1035 S
2417 E 1035 S
2417 E 1035 S
2417 E 1035 S
2417 E 1035 S
2417 E 1035 S
2417 E 1035 S
2417 E 1035 S
2417 E 1035 S
2417 E 1035 S
Sold

2417 E 1035 S

2417 E 1035 S, Spanish Fork, UT 84660

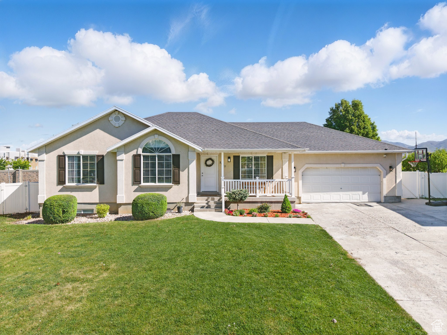
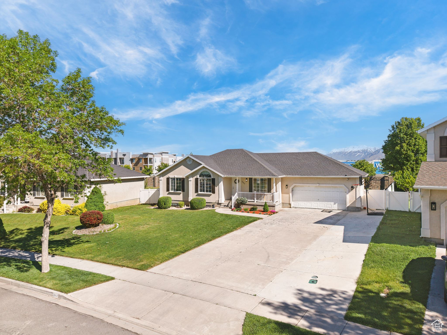
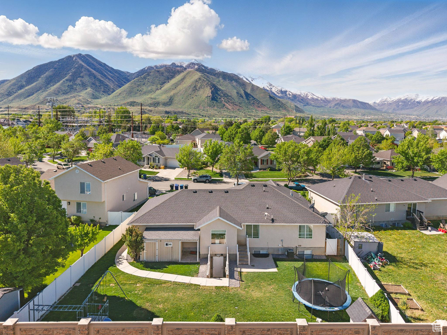
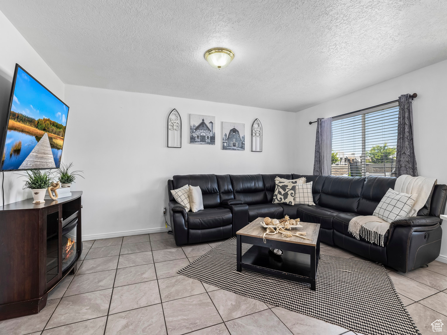
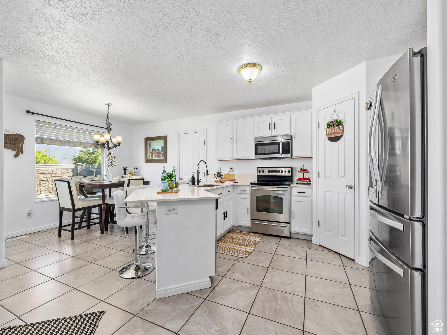
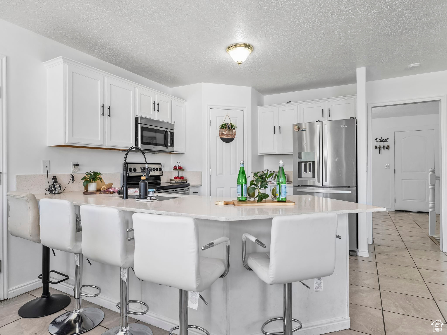
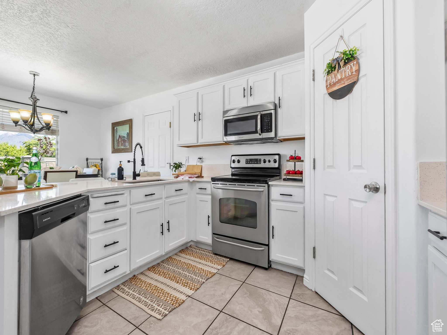
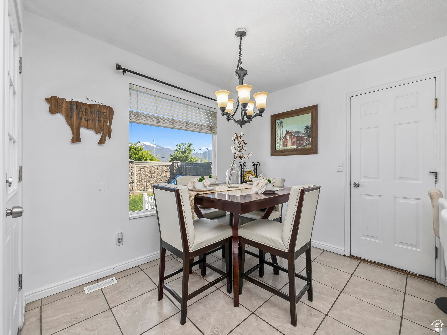
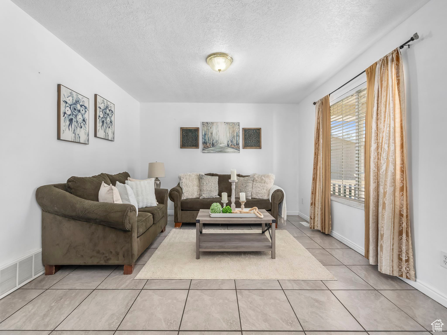
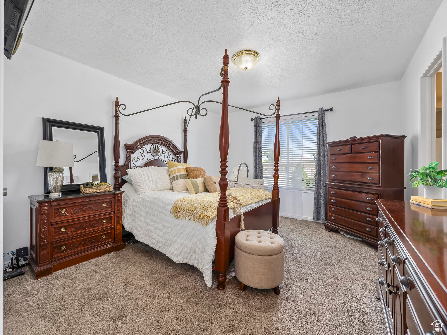
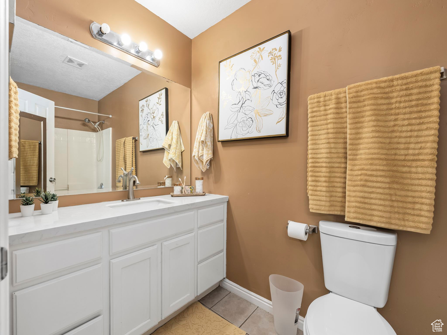
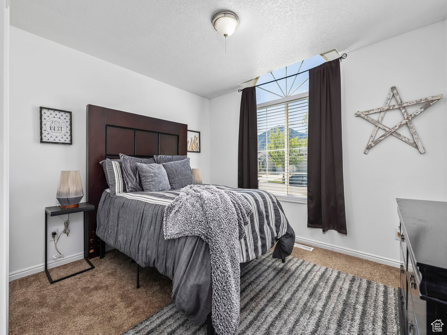
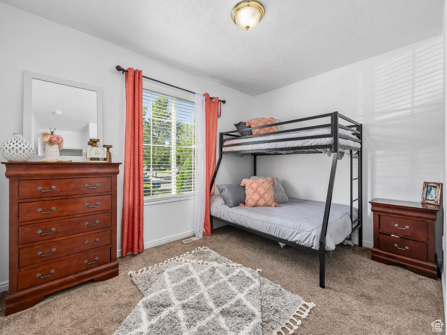
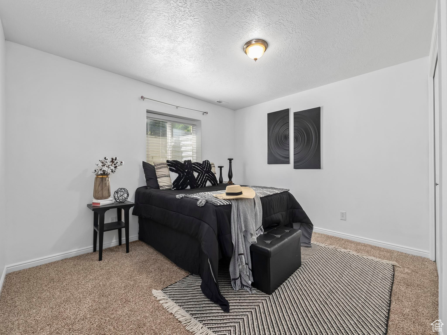
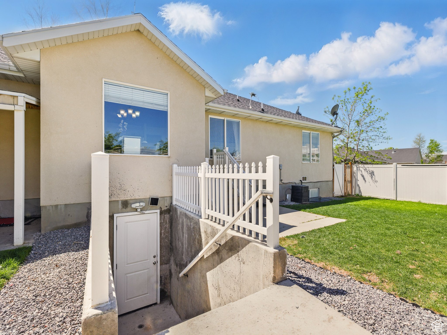
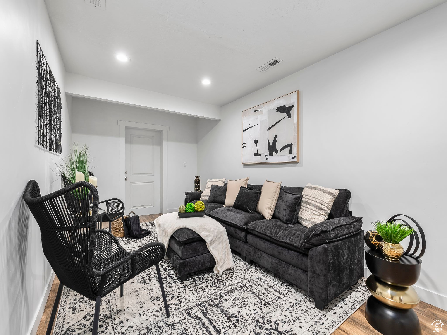
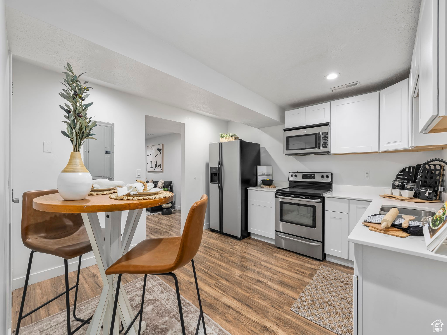
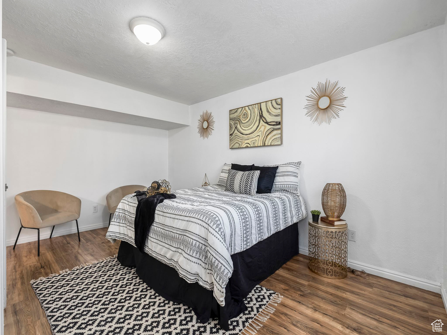
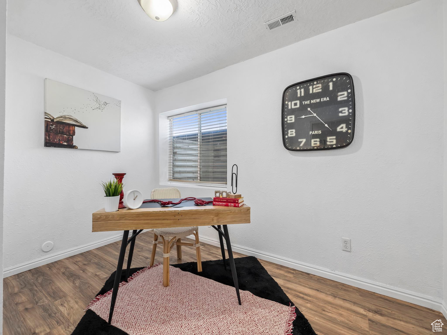
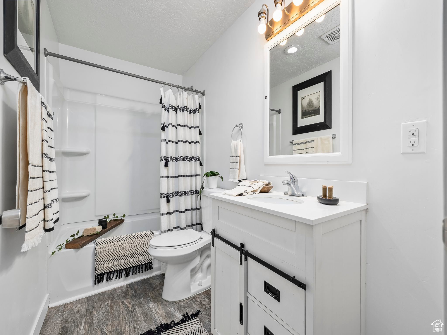
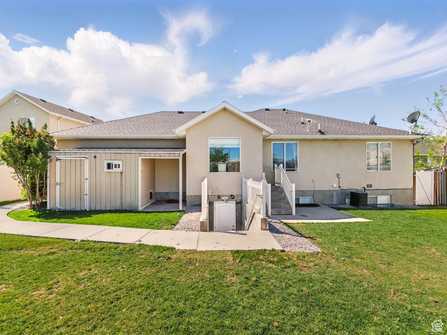
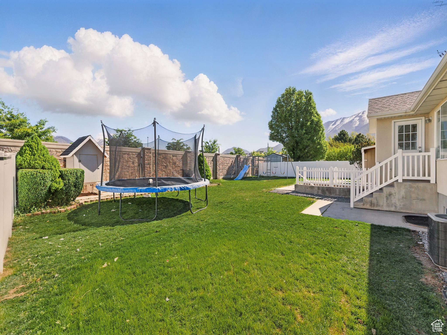
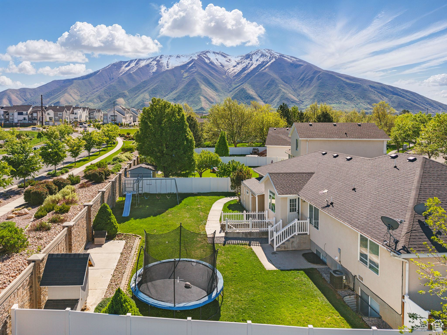
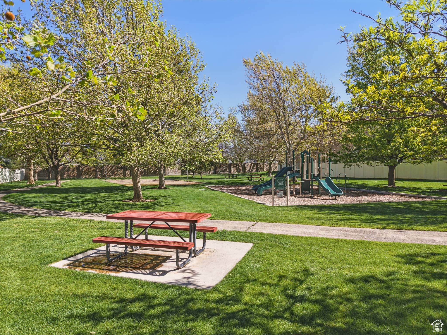
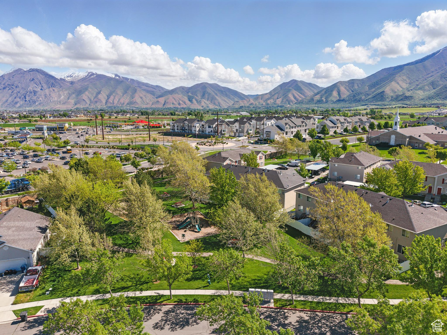
Spacious 7-Bedroom Rambler with 2-Bedroom ADU in Desirable Spanish Fork Neighborhood Open houses this Friday 4-6pm and Saturday 11am-1pm. Rambler with 7-bedrooms, over 3,000 sq ft offers generous living space, including a separate 2-bedroom Accessory Dwelling Unit (ADU) with its own private entrance-perfect for guests, rental income, or multi-generational living. The main home features an updated kitchen that opens seamlessly into the dining area and family room, creating an inviting space for gatherings and everyday living. A separate front living room provides additional comfort and flexibility. Enjoy privacy and outdoor fun in the fully fenced backyard, ideal for kids, pets, or entertaining. This home is in a great neighborhood with a park just a few doors down. This home offers both space and versatility in a fantastic location.

7
beds

3
baths

3,119 Sq.Ft. LIVING AREA

9,583.2 Sq.Ft. lot

Features & Amenities

Interior

  • total bedrooms7
  • Total bathrooms3
  • full bathrooms3
  • Flooring Carpet, Tile
  • APPLIANCES Microwave
  • other interior Features Disposal, Kitchen: Second, Kitchen: Updated

Area & Lot

  • Status Sold
  • Date Sold June 5, 2025
  • Living Area3,119 Sq.Ft.
  • Total Area3,119 Sq.Ft.
  • Lot Area9,583.2 Sq.Ft.
  • MLS® ID2083632
  • TypeResidential
  • YEAR BUILT2002
  • Architecture StylesRambler/Ranch
  • View DescriptionMountain(s)
  • Elementary SchoolMapleton
  • Middle SchoolDiamond Fork
  • High SchoolMaple Mountain
  • School DistrictNebo

Exterior

  • STORIES2
  • Garage Space2.0
  • water SourceCulinary, Shares
  • utilitiesNatural Gas Connected, Electricity Connected, Sewer Connected, Water Connected
  • roofAsphalt
  • lot featuresCurb Gutter, Fenced: Full, Road: Paved, Sidewalks, Sprinkler: Auto-Full, View: Mountain
  • parkingAttached
  • HEAT TYPEForced Air
  • AIR CONDITIONINGCentral Air
  • sewerSewer: Connected
  • HOA AmenitiesPicnic Area, Playground
  • other exterior FeaturesBasement Entrance, Patio: Open

Financial

  • Price Upon Request
  • Zoning Single-Family

Experience the Difference

When you work with Jared, you gain a trusted advisor who values transparency, strategy, and long-term relationships. His background in executive finance allows him to provide thoughtful insights that help clients make informed decisions. Whether buying, selling, or investing, Jared is committed to delivering an exceptional real estate experience.

Follow Me on Instagram