Leave a Message

Thank you for your message. I will be in touch with you shortly.

241 W 550 N
241 W 550 N
241 W 550 N
241 W 550 N
241 W 550 N
241 W 550 N
241 W 550 N
241 W 550 N
241 W 550 N
241 W 550 N
241 W 550 N
241 W 550 N
241 W 550 N
241 W 550 N
241 W 550 N
241 W 550 N
241 W 550 N
241 W 550 N
241 W 550 N
241 W 550 N
241 W 550 N
241 W 550 N
241 W 550 N
241 W 550 N
SEE ALL PHOTOS
241 W 550 N
241 W 550 N
241 W 550 N
241 W 550 N
241 W 550 N
241 W 550 N
241 W 550 N
241 W 550 N
241 W 550 N
241 W 550 N
241 W 550 N
241 W 550 N
241 W 550 N
241 W 550 N
241 W 550 N
241 W 550 N
241 W 550 N
241 W 550 N
241 W 550 N
241 W 550 N
241 W 550 N
241 W 550 N
241 W 550 N
241 W 550 N
Sold

241 W 550 N

241 W 550 N, Santaquin, UT 84655

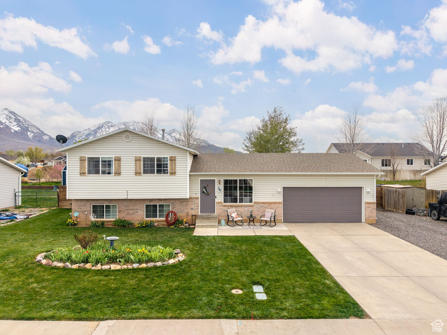
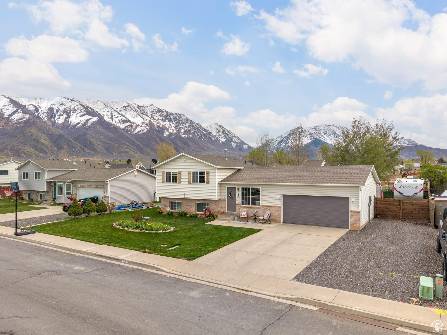
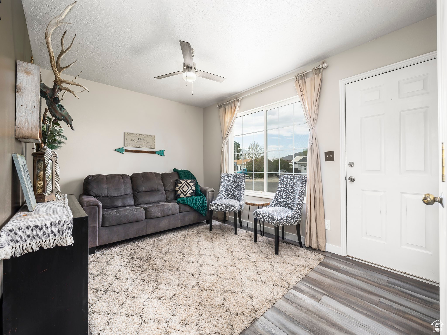
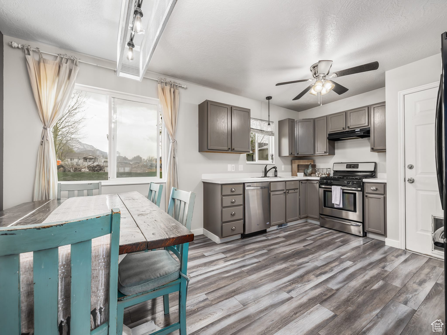
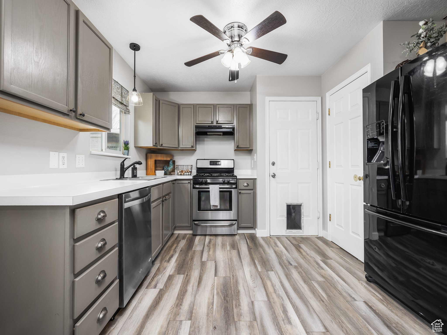
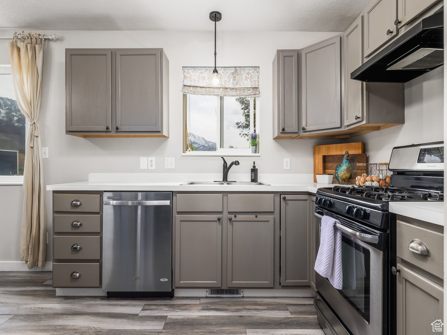
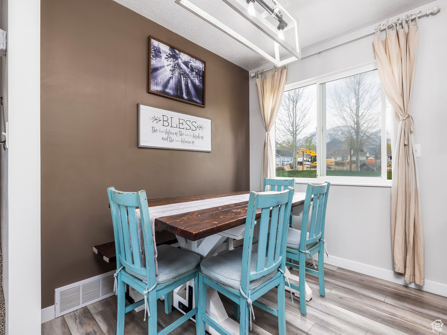
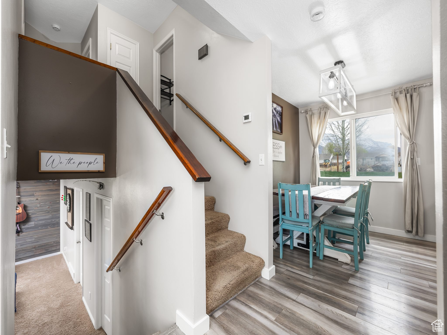
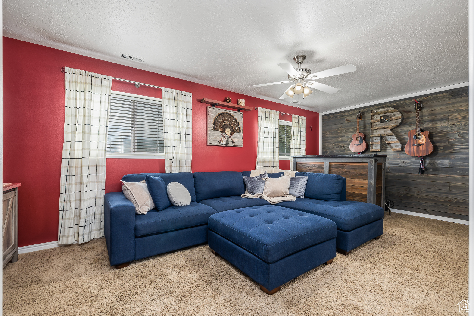
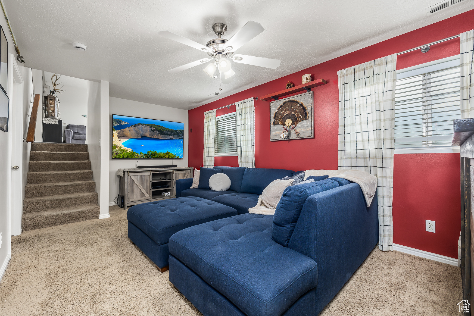
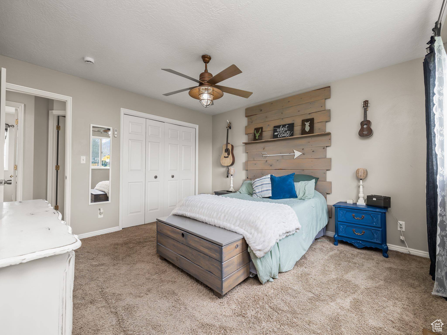
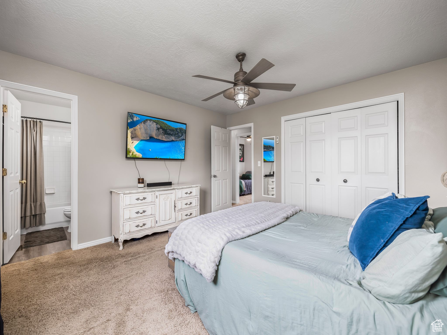
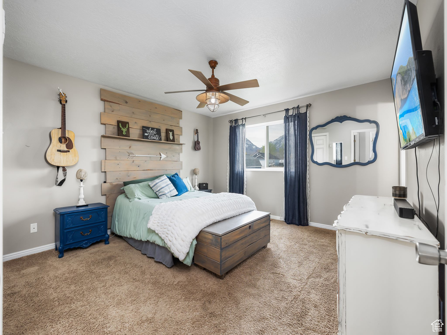
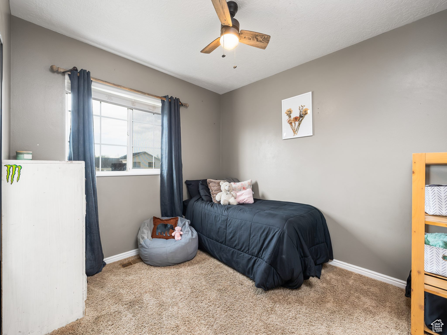
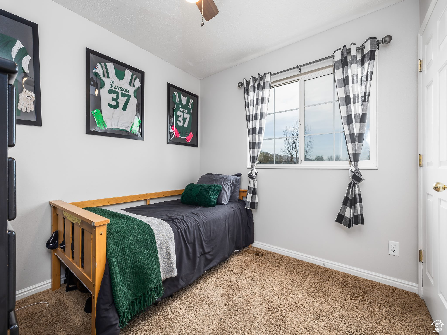
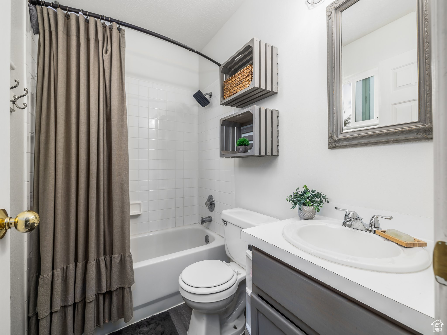
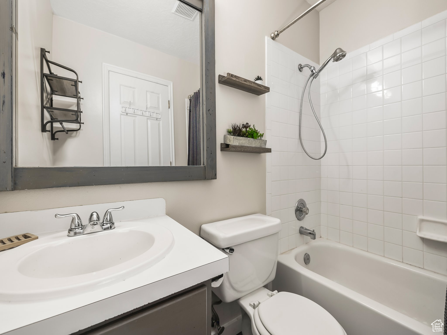
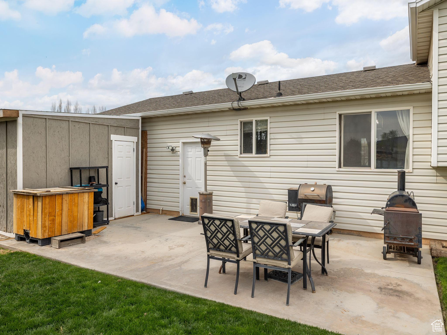
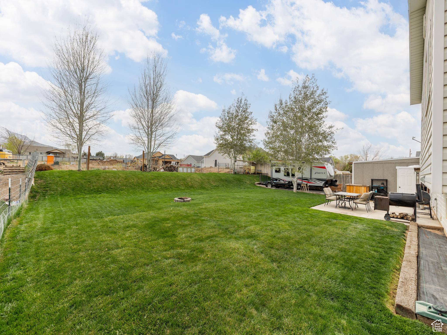
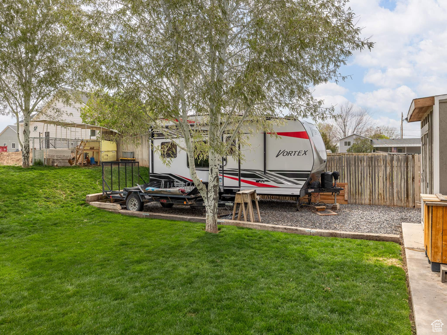
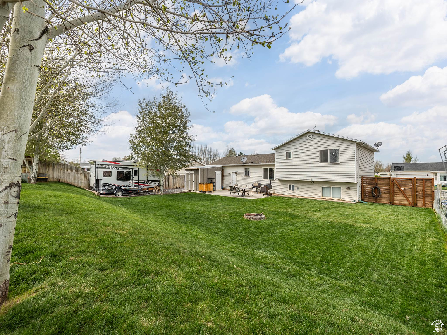
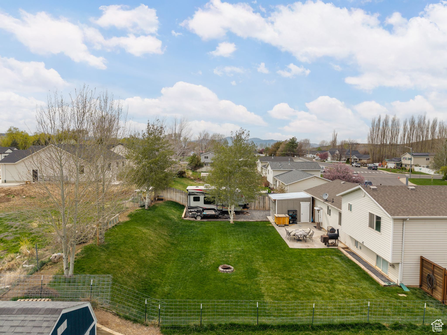
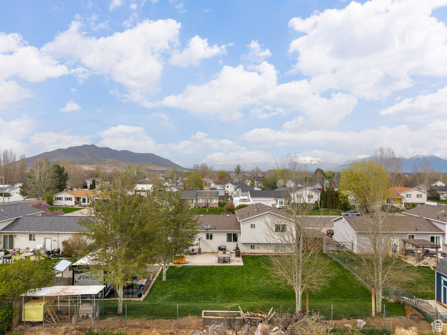
This home is ready for backyard BBQs, muddy boots on the porch, and weekends spent with the people who matter most. It's in the kind of neighborhood where neighbors wave, kids ride bikes, and life moves just a little slower, in the best way. If you've been searching for a move-in ready home and space for all your toys and RV, this is it! With 4 bedrooms, 2.5 bathrooms, and a price that makes sense, this charming tri-level is ready for you to put down roots... and maybe even get those chickens you've been dreaming about.

4
beds

3
baths

1,586 Sq.Ft. LIVING AREA

10,454.4 Sq.Ft. lot

Features & Amenities

Interior

  • total bedrooms4
  • Total bathrooms3
  • full bathrooms2
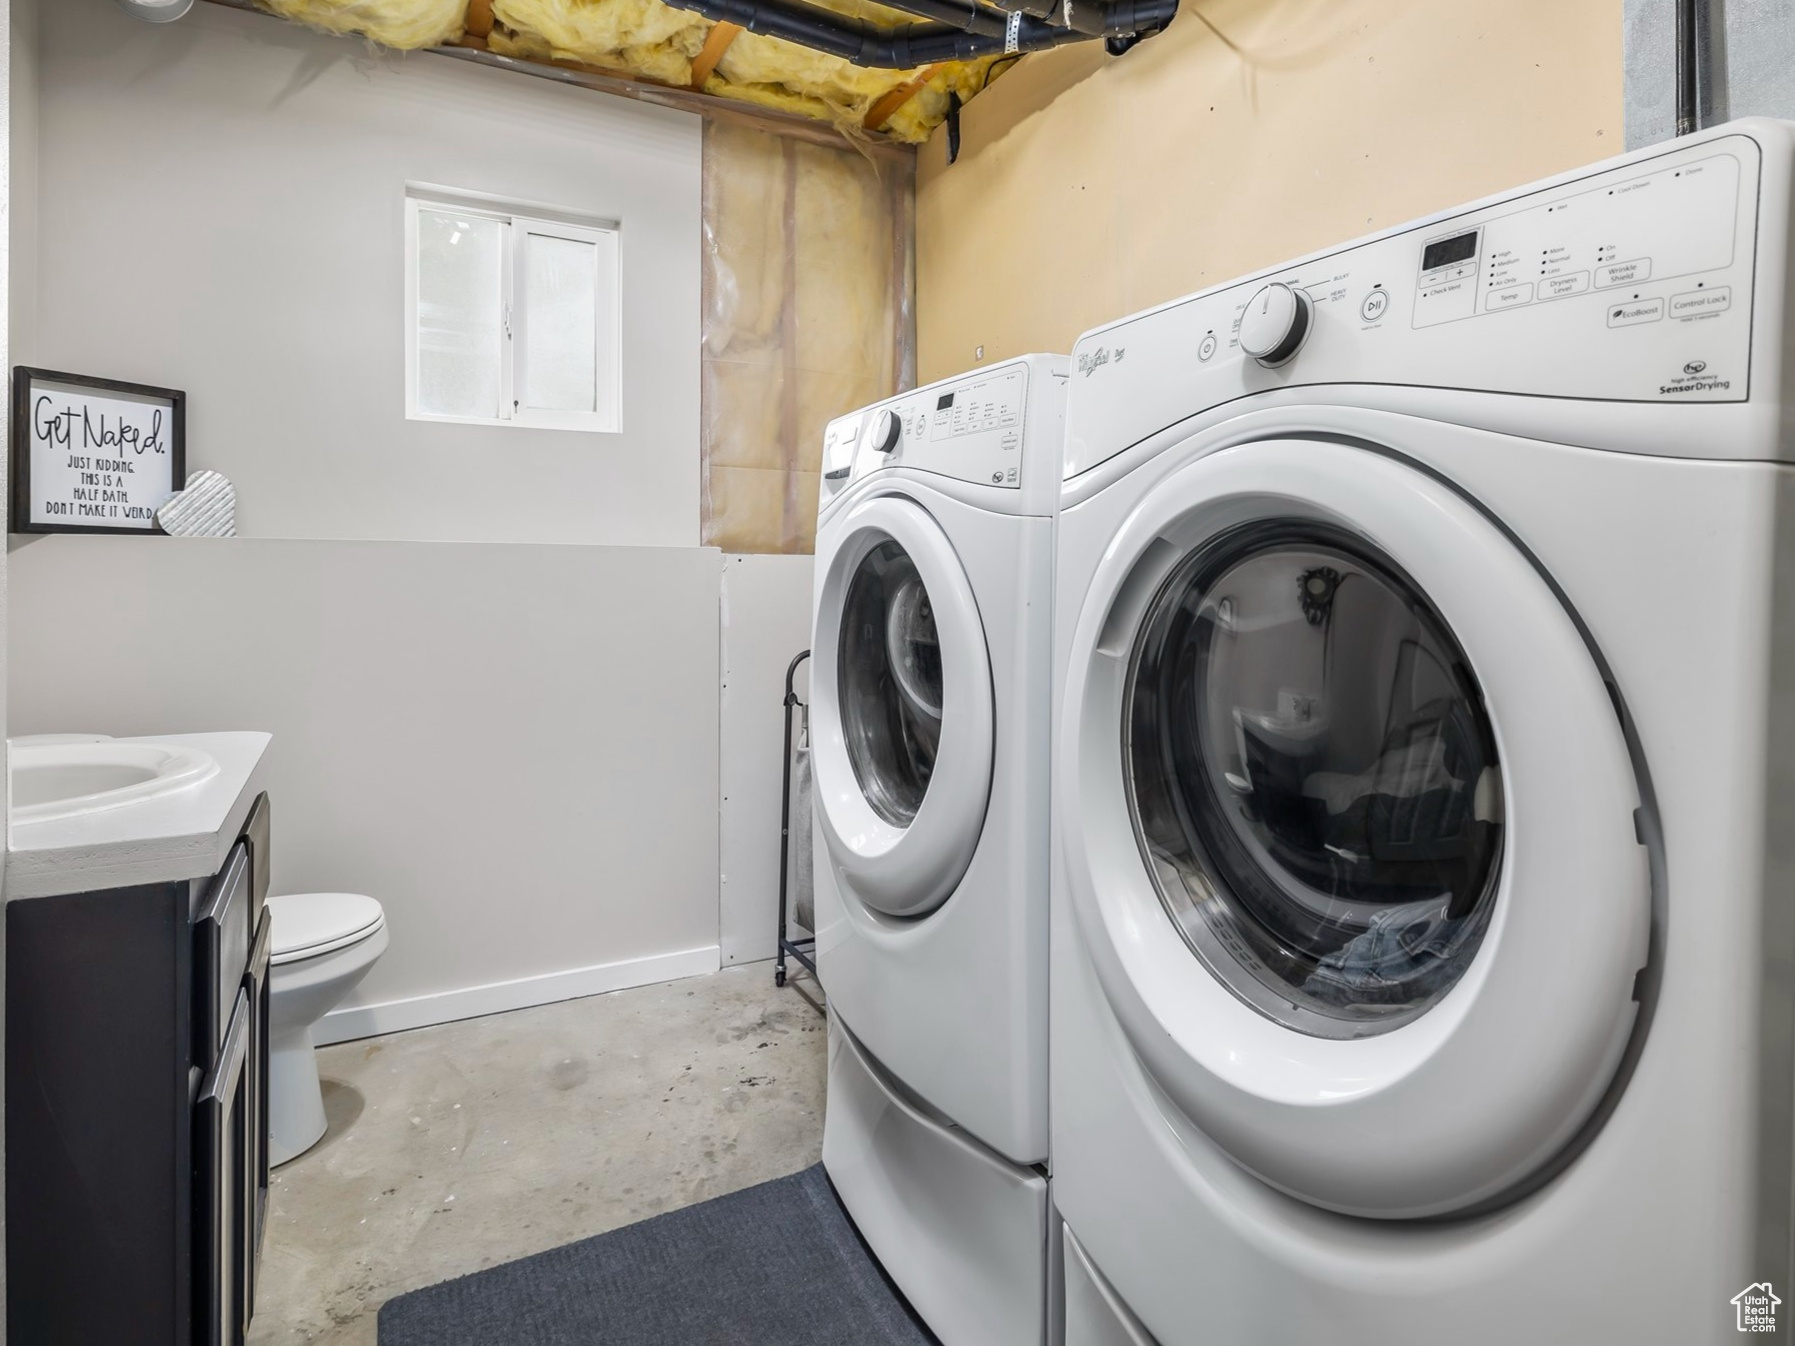
  • half bathroom1
  • Laundry room Electric Dryer Hookup
  • Flooring Carpet, Laminate
  • APPLIANCES Ceiling Fan, Range Hood, Refrigerator
  • other interior Features Bath: Primary, Disposal, Range/Oven: Free Stdng

Area & Lot

  • Status Sold
  • Date Sold July 3, 2025
  • Living Area1,586 Sq.Ft.
  • Total Area1,586 Sq.Ft.
  • Lot Area10,454.4 Sq.Ft.
  • MLS® ID2084498
  • TypeResidential
  • YEAR BUILT1998
  • Architecture StylesTri/Multi-Level
  • View DescriptionMountain(s)
  • Elementary SchoolSantaquin
  • Middle SchoolPayson Jr
  • High SchoolPayson
  • School DistrictNebo

Exterior

  • STORIES3
  • Garage Space2.0
  • water SourceCulinary
  • utilitiesNatural Gas Connected, Electricity Connected, Sewer Connected, Sewer: Public, Water Connected
  • roofAsphalt
  • lot featuresFenced: Part, Road: Paved, Sidewalks, Sprinkler: Manual-Full, Terrain: Grad Slope, View: Mountain
  • parkingRv Parking
  • HEAT TYPEForced Air, Gas: Central
  • AIR CONDITIONINGCentral Air
  • sewerSewer: Connected, Sewer: Public
  • other exterior FeaturesDouble Pane Windows

Financial

  • Price Upon Request
  • Zoning Single-Family

Experience the Difference

When you work with Jared, you gain a trusted advisor who values transparency, strategy, and long-term relationships. His background in executive finance allows him to provide thoughtful insights that help clients make informed decisions. Whether buying, selling, or investing, Jared is committed to delivering an exceptional real estate experience.

Follow Me on Instagram