Leave a Message

Thank you for your message. I will be in touch with you shortly.

2391 N ALESUND WAY
2391 N ALESUND WAY
2391 N ALESUND WAY
2391 N ALESUND WAY
2391 N ALESUND WAY
2391 N ALESUND WAY
2391 N ALESUND WAY
2391 N ALESUND WAY
2391 N ALESUND WAY
2391 N ALESUND WAY
2391 N ALESUND WAY
2391 N ALESUND WAY
2391 N ALESUND WAY
2391 N ALESUND WAY
2391 N ALESUND WAY
2391 N ALESUND WAY
2391 N ALESUND WAY
2391 N ALESUND WAY
2391 N ALESUND WAY
2391 N ALESUND WAY
2391 N ALESUND WAY
2391 N ALESUND WAY
2391 N ALESUND WAY
2391 N ALESUND WAY
2391 N ALESUND WAY
2391 N ALESUND WAY
2391 N ALESUND WAY
2391 N ALESUND WAY
2391 N ALESUND WAY
2391 N ALESUND WAY
2391 N ALESUND WAY
2391 N ALESUND WAY
2391 N ALESUND WAY
2391 N ALESUND WAY
2391 N ALESUND WAY
2391 N ALESUND WAY
2391 N ALESUND WAY
SEE ALL PHOTOS
2391 N ALESUND WAY
2391 N ALESUND WAY
2391 N ALESUND WAY
2391 N ALESUND WAY
2391 N ALESUND WAY
2391 N ALESUND WAY
2391 N ALESUND WAY
2391 N ALESUND WAY
2391 N ALESUND WAY
2391 N ALESUND WAY
2391 N ALESUND WAY
2391 N ALESUND WAY
2391 N ALESUND WAY
2391 N ALESUND WAY
2391 N ALESUND WAY
2391 N ALESUND WAY
2391 N ALESUND WAY
2391 N ALESUND WAY
2391 N ALESUND WAY
2391 N ALESUND WAY
2391 N ALESUND WAY
2391 N ALESUND WAY
2391 N ALESUND WAY
2391 N ALESUND WAY
2391 N ALESUND WAY
2391 N ALESUND WAY
2391 N ALESUND WAY
2391 N ALESUND WAY
2391 N ALESUND WAY
2391 N ALESUND WAY
2391 N ALESUND WAY
2391 N ALESUND WAY
2391 N ALESUND WAY
2391 N ALESUND WAY
2391 N ALESUND WAY
2391 N ALESUND WAY
2391 N ALESUND WAY
Sold

2391 N ALESUND WAY

2391 N ALESUND WAY, Lehi, UT 84048

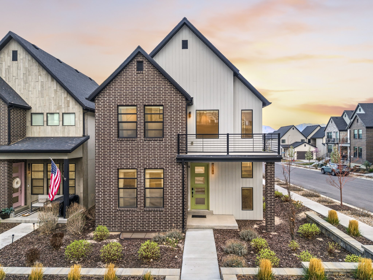
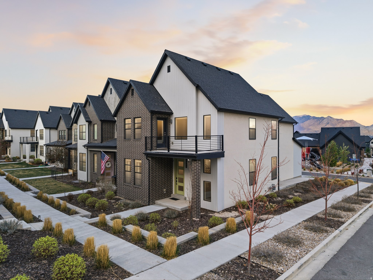
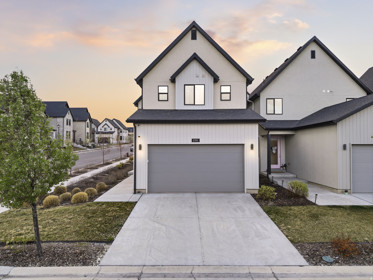
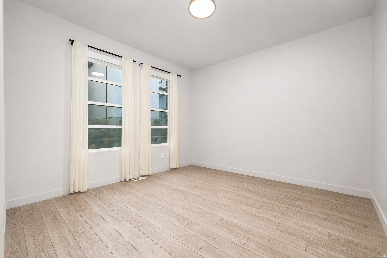
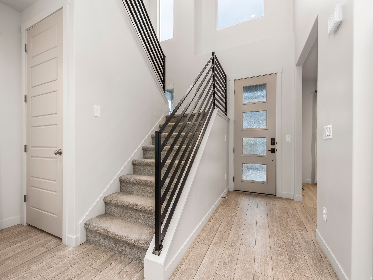
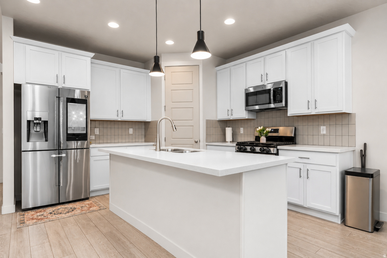
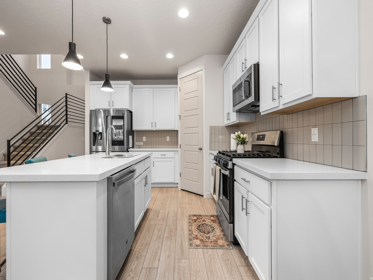
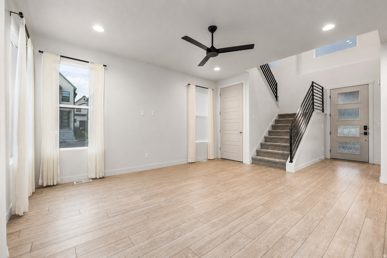
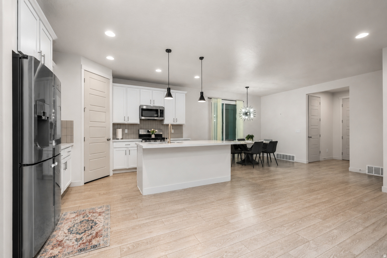
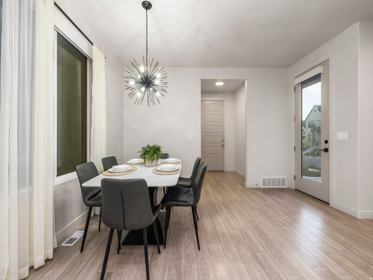
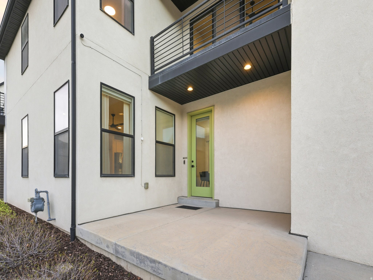
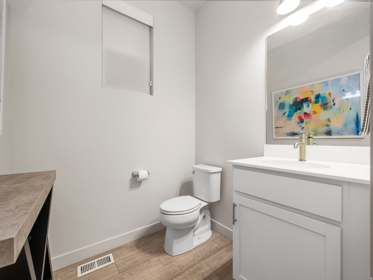
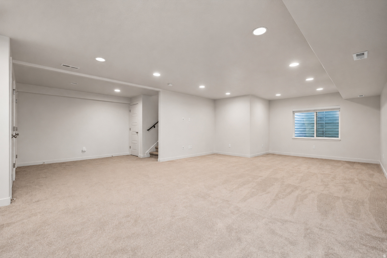
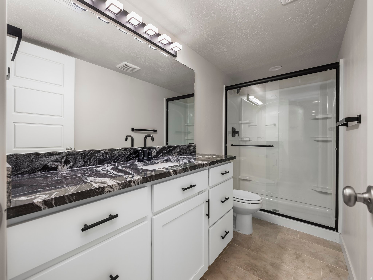
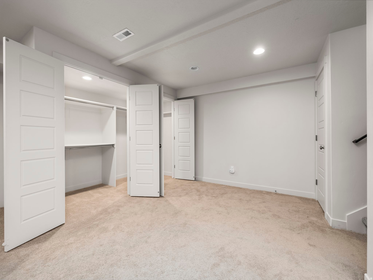
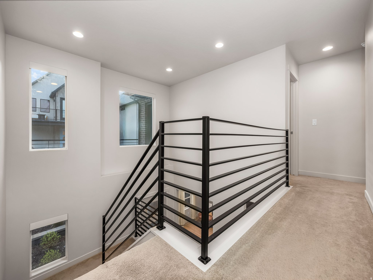
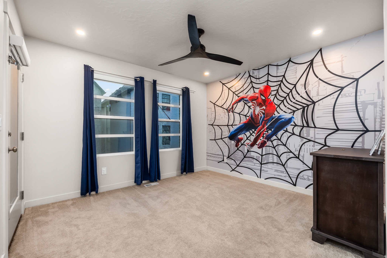
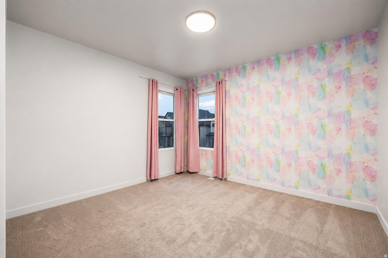
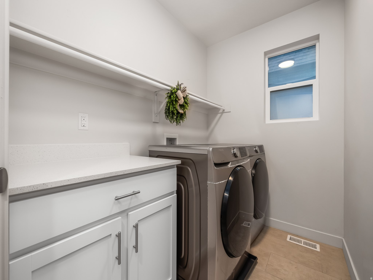
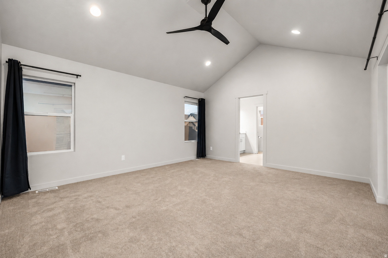
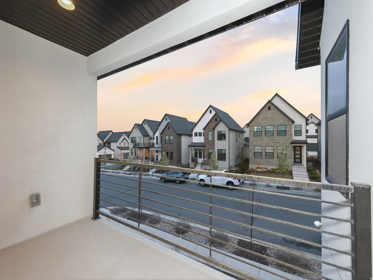
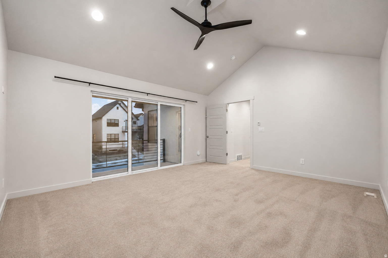
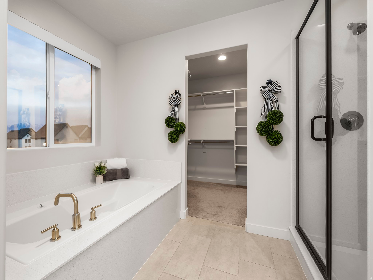
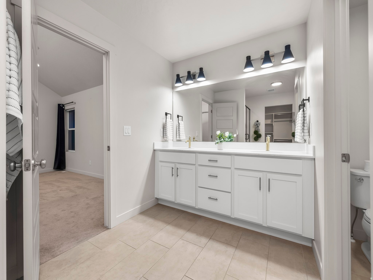
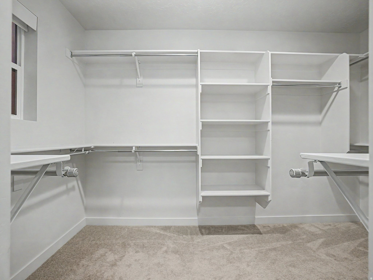
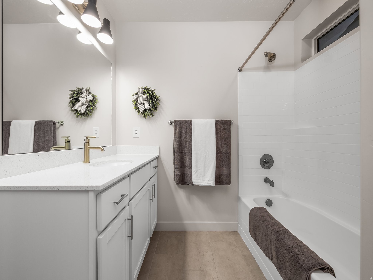
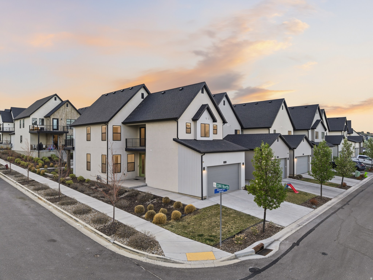
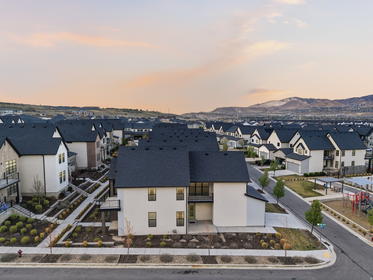
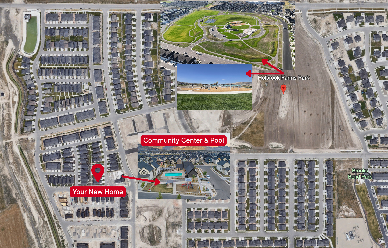
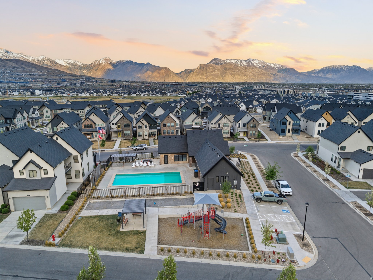
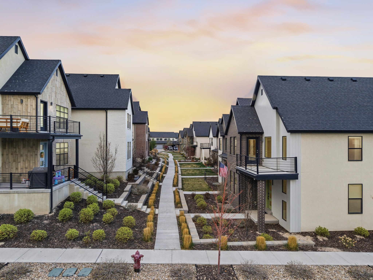
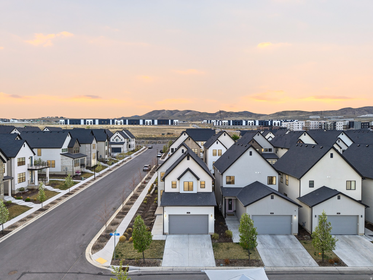
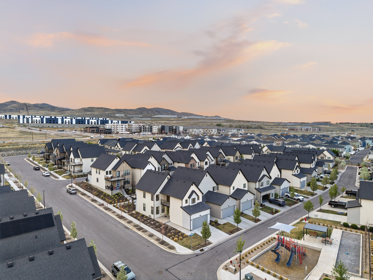
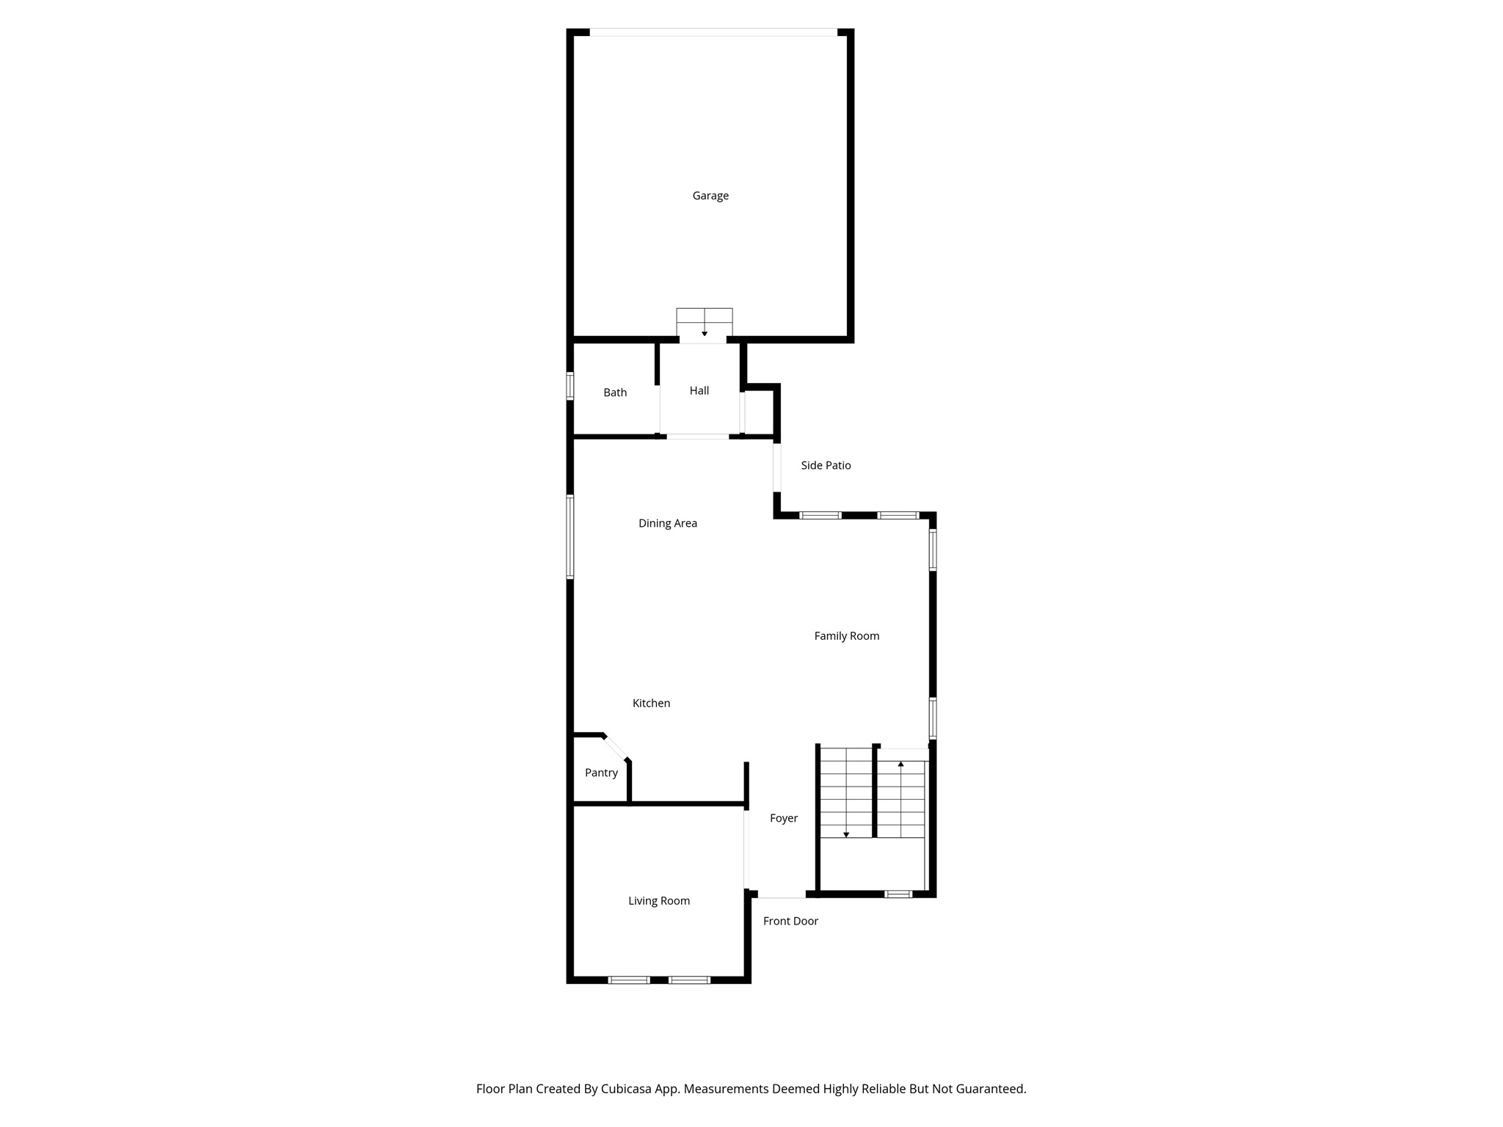
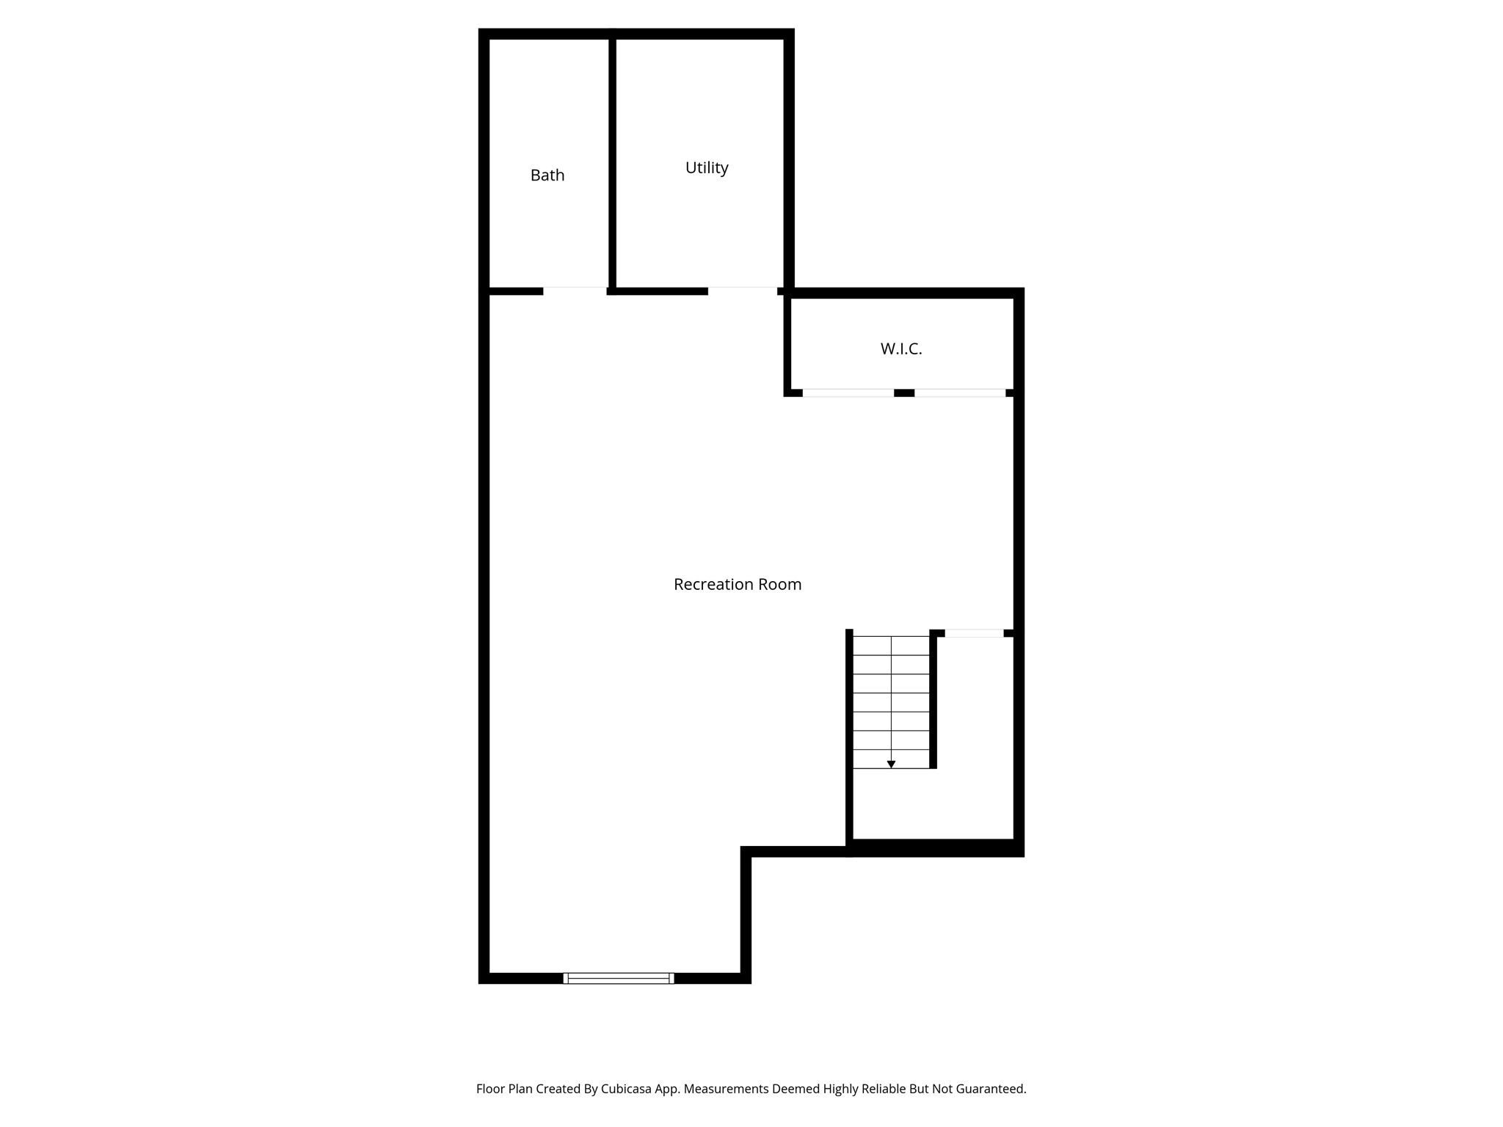
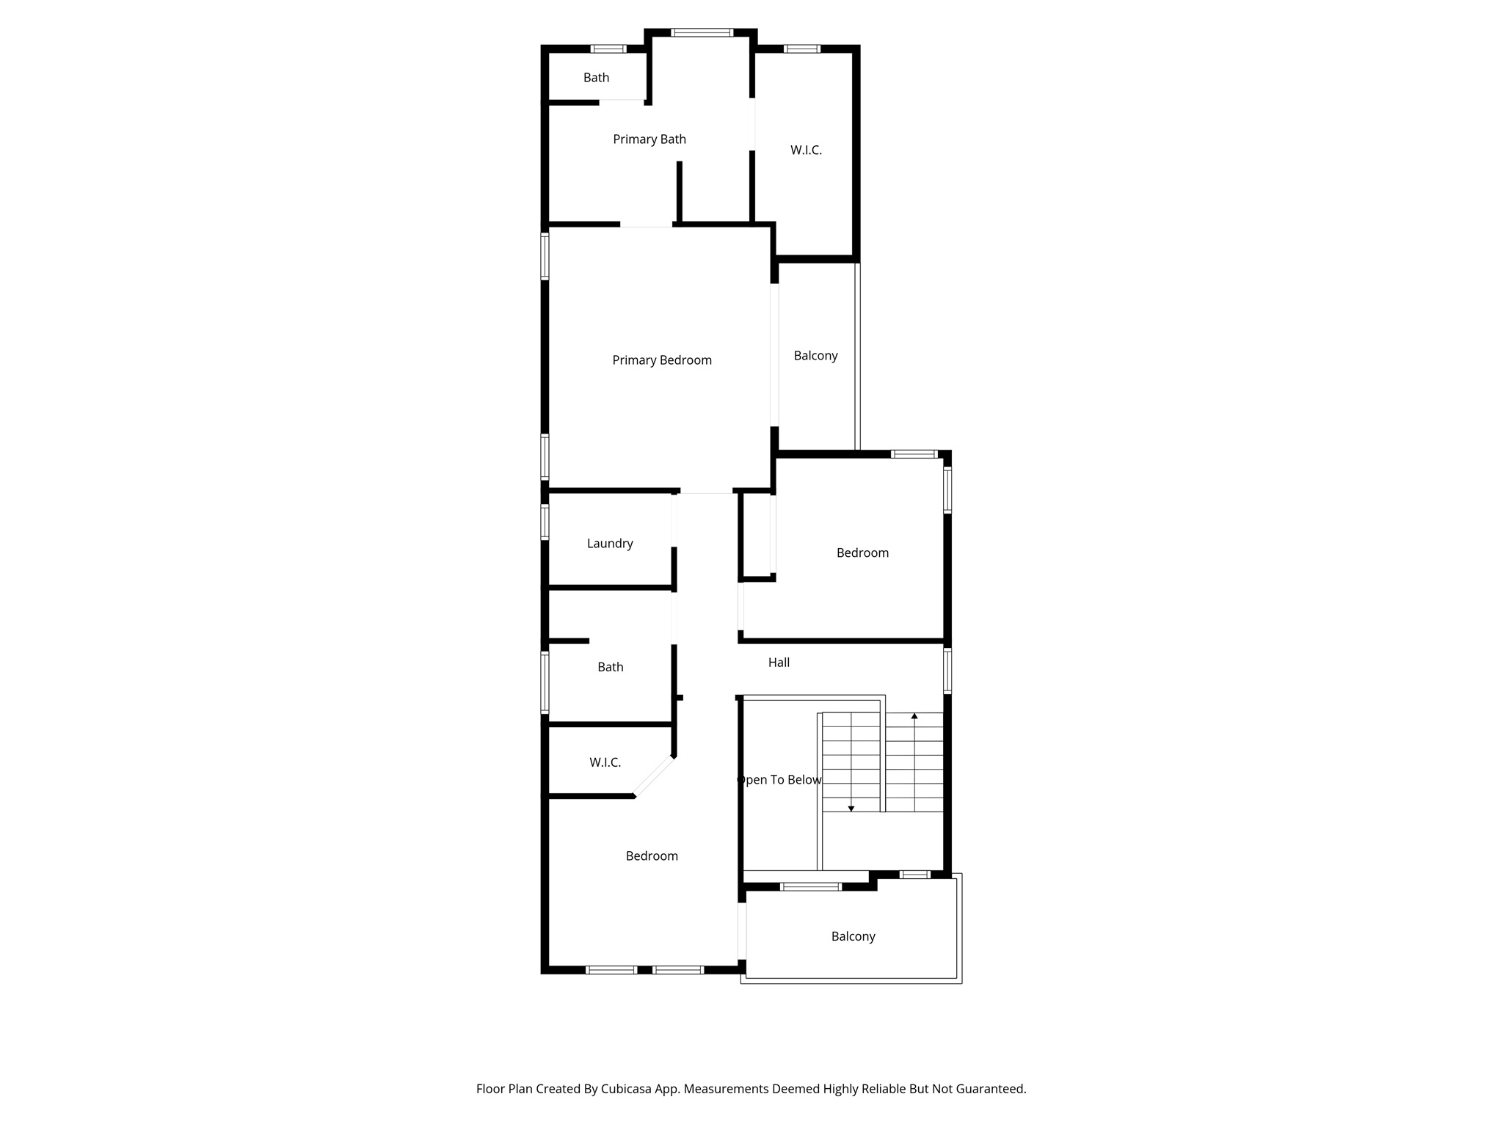
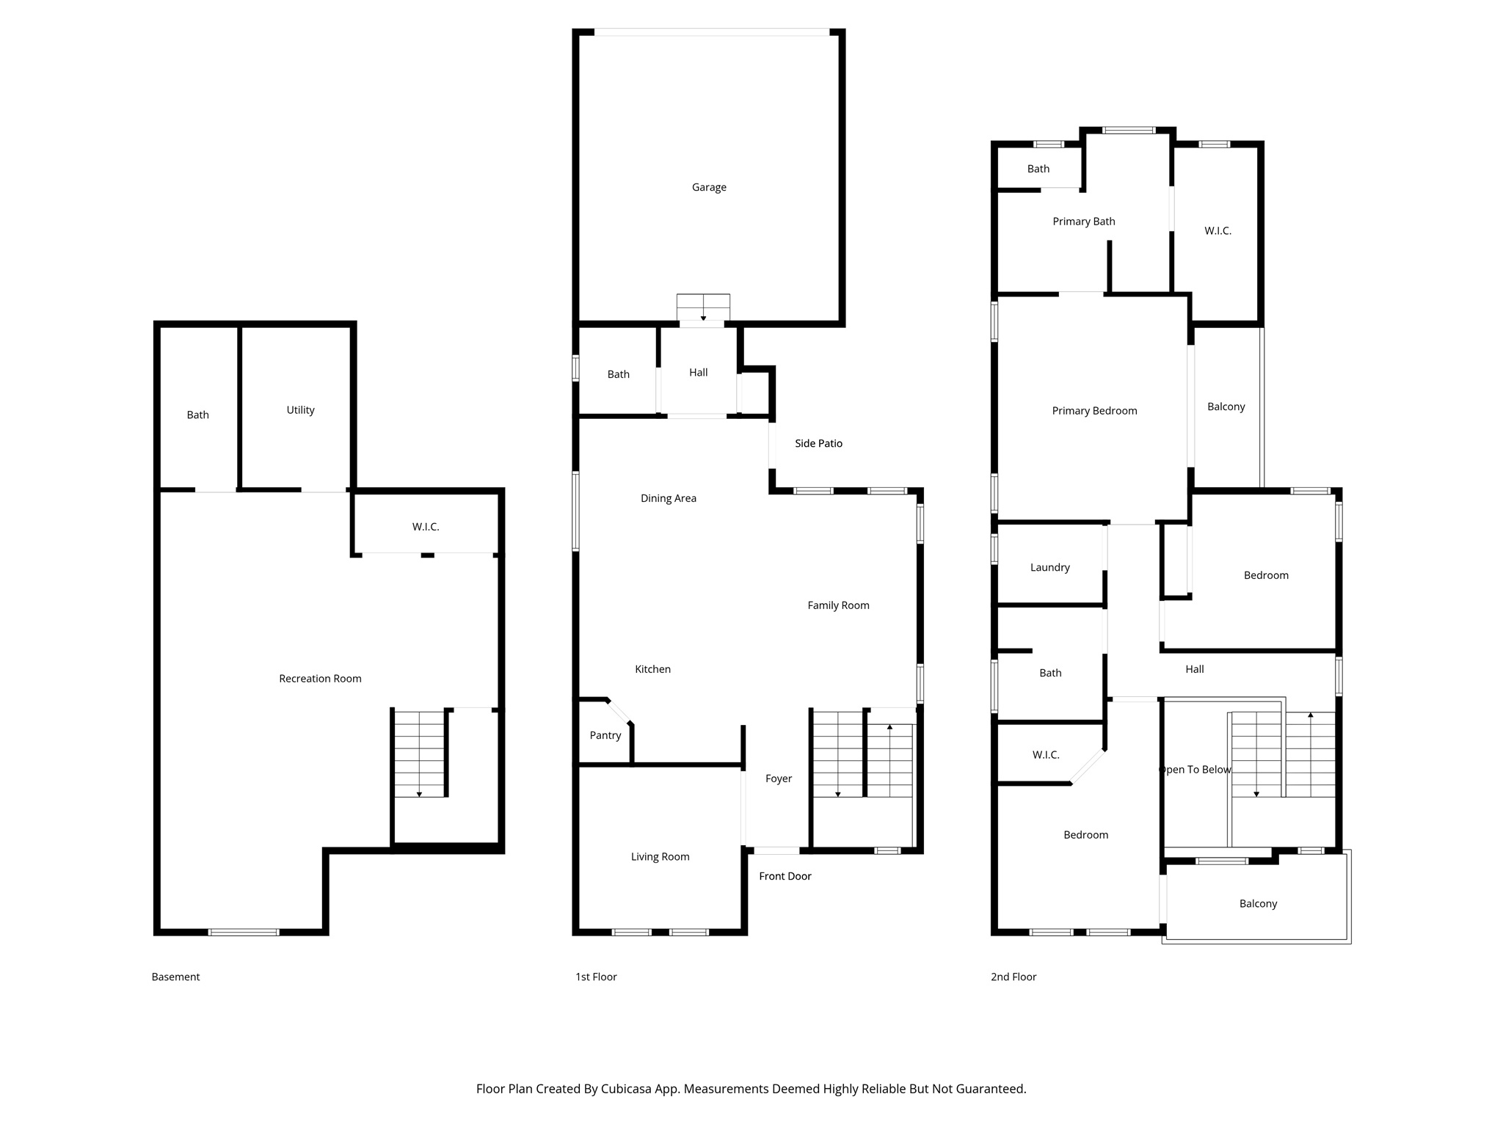
Located just steps from the community pool, playground, and clubhouse, this 3-bedroom, 4-bathroom Bergen Grand model by Ivory Homes offers over 3,000 sq ft of living space, including a fully finished basement-the largest layout in the Scandia Cottages at Holbrook Farms. The basement includes a full bathroom, oversized walk-in closet, and flexible space ideal for a rec room, guest suite, home office, or potential fourth bedroom. Set on a premium corner lot, the home features a private courtyard-style entrance and quick access to community amenities. Inside, enjoy a bright, open layout with quartz countertops, upgraded cabinetry, and abundant natural light. The primary suite features vaulted ceilings and a private covered deck, while a secondary bedroom includes its own deck. Every bedroom offers a walk-in closet for excellent storage. This home is truly turnkey-all appliances and furniture included-plus a smart home package with cameras, electric window shades, radon mitigation system, and a 220V EV charging outlet in the garage. Conveniently located near I-15, new Primary Children's Hospital, Redwood Road, and 2100 North with easy access to shopping, dining, and more.

4
beds

4
baths

3,089 Sq.Ft. LIVING AREA

3,920.4 Sq.Ft. lot

Features & Amenities

Interior

  • total bedrooms4
  • Total bathrooms4
  • full bathrooms3
  • half bathroom1
  • Flooring Carpet
  • APPLIANCES Dryer, Microwave, Refrigerator, Washer
  • other interior Features Den/Office, Disposal, Vaulted Ceilings, Granite Countertops

Area & Lot

  • Status Sold
  • Date Sold July 17, 2026
  • Living Area3,089 Sq.Ft.
  • Total Area3,089 Sq.Ft.
  • Lot Area3,920.4 Sq.Ft.
  • MLS® ID2147326
  • TypeResidential
  • YEAR BUILT2021
  • NeighborhoodLehi
  • Architecture StylesStories: 2
  • Elementary SchoolLiberty Hills
  • Middle SchoolWillowcreek
  • High SchoolSkyridge
  • School DistrictAlpine

Exterior

  • STORIES3
  • Garage Space2.0
  • water SourceCulinary
  • utilitiesNatural Gas Connected, Electricity Connected, Sewer Connected, Water Connected
  • roofAsphalt
  • lot featuresCorner Lot, Curb Gutter
  • HEAT TYPEGas: Central, 95 efficiency
  • AIR CONDITIONINGCentral Air
  • sewerSewer: Connected
  • HOA AmenitiesBocce Ball Court, Clubhouse, Fire Pit, Pets Permitted, Picnic Area, Playground, Pool, Snow Removal
  • other exterior FeaturesDeck, Covered, Patio: Covered, Sliding Glass Doors

Financial

  • Price Upon Request
  • Zoning Single-Family

Lehi

Explore

Experience the Difference

When you work with Jared, you gain a trusted advisor who values transparency, strategy, and long-term relationships. His background in executive finance allows him to provide thoughtful insights that help clients make informed decisions. Whether buying, selling, or investing, Jared is committed to delivering an exceptional real estate experience.

Follow Me on Instagram