Leave a Message

Thank you for your message. I will be in touch with you shortly.

2364 N HEIRLOOM LN
2364 N HEIRLOOM LN
2364 N HEIRLOOM LN
2364 N HEIRLOOM LN
2364 N HEIRLOOM LN
2364 N HEIRLOOM LN
2364 N HEIRLOOM LN
2364 N HEIRLOOM LN
2364 N HEIRLOOM LN
2364 N HEIRLOOM LN
2364 N HEIRLOOM LN
2364 N HEIRLOOM LN
2364 N HEIRLOOM LN
2364 N HEIRLOOM LN
2364 N HEIRLOOM LN
2364 N HEIRLOOM LN
2364 N HEIRLOOM LN
2364 N HEIRLOOM LN
2364 N HEIRLOOM LN
2364 N HEIRLOOM LN
2364 N HEIRLOOM LN
2364 N HEIRLOOM LN
2364 N HEIRLOOM LN
2364 N HEIRLOOM LN
2364 N HEIRLOOM LN
2364 N HEIRLOOM LN
2364 N HEIRLOOM LN
SEE ALL PHOTOS
2364 N HEIRLOOM LN
2364 N HEIRLOOM LN
2364 N HEIRLOOM LN
2364 N HEIRLOOM LN
2364 N HEIRLOOM LN
2364 N HEIRLOOM LN
2364 N HEIRLOOM LN
2364 N HEIRLOOM LN
2364 N HEIRLOOM LN
2364 N HEIRLOOM LN
2364 N HEIRLOOM LN
2364 N HEIRLOOM LN
2364 N HEIRLOOM LN
2364 N HEIRLOOM LN
2364 N HEIRLOOM LN
2364 N HEIRLOOM LN
2364 N HEIRLOOM LN
2364 N HEIRLOOM LN
2364 N HEIRLOOM LN
2364 N HEIRLOOM LN
2364 N HEIRLOOM LN
2364 N HEIRLOOM LN
2364 N HEIRLOOM LN
2364 N HEIRLOOM LN
2364 N HEIRLOOM LN
2364 N HEIRLOOM LN
2364 N HEIRLOOM LN
Sold

2364 N HEIRLOOM LN

2364 N HEIRLOOM LN, Provo, UT 84604

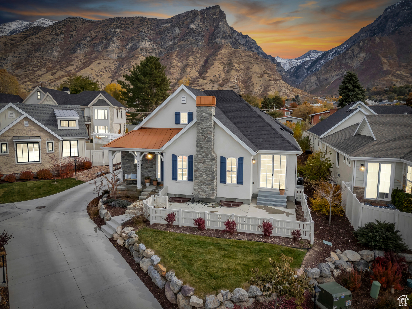
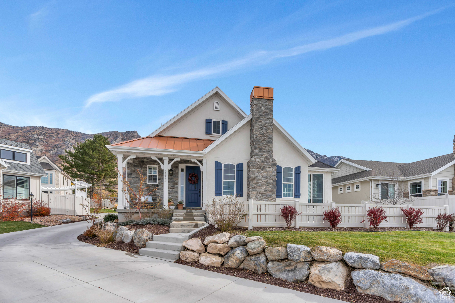
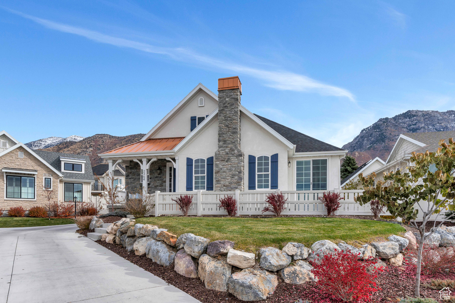
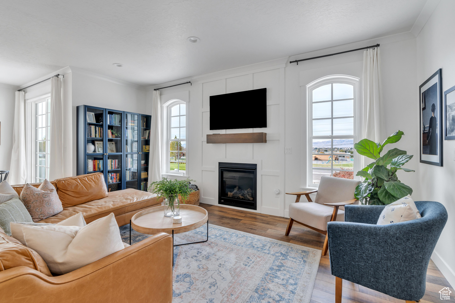
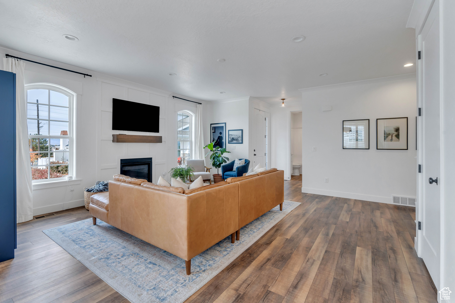
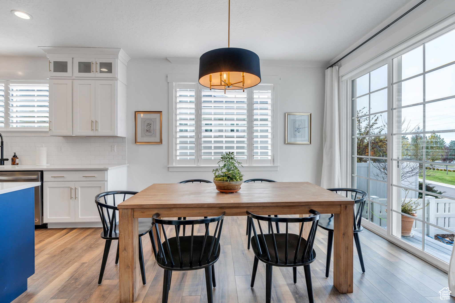
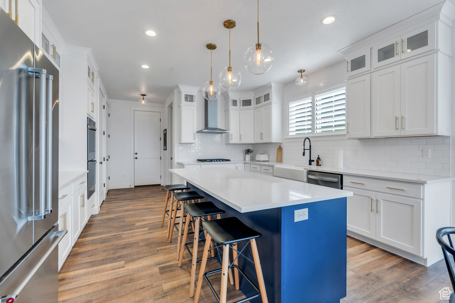
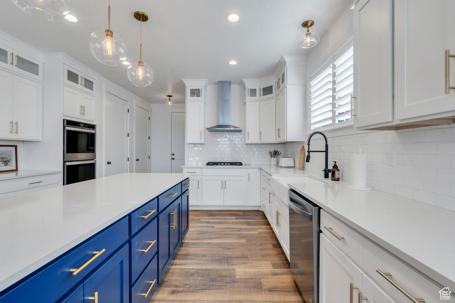
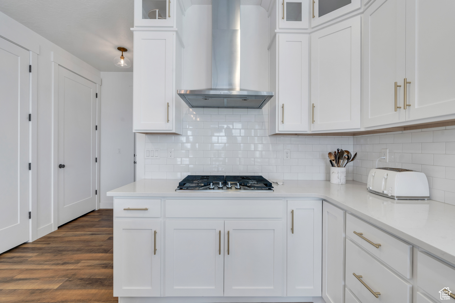
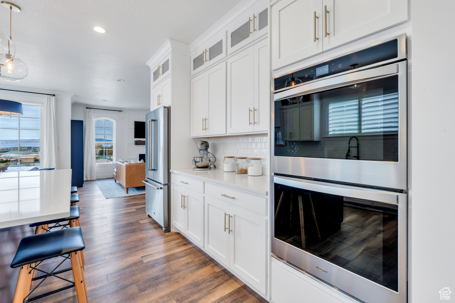
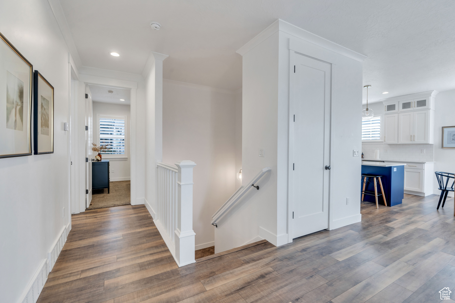
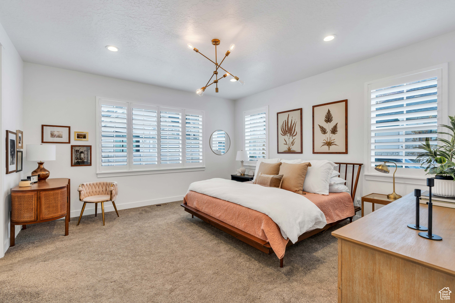
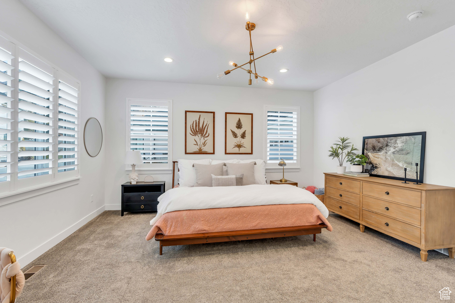
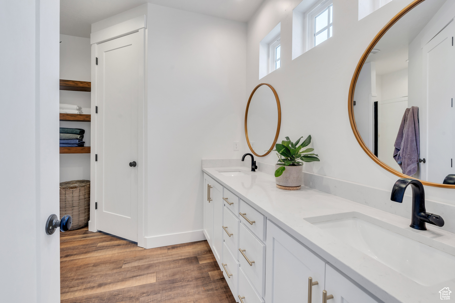
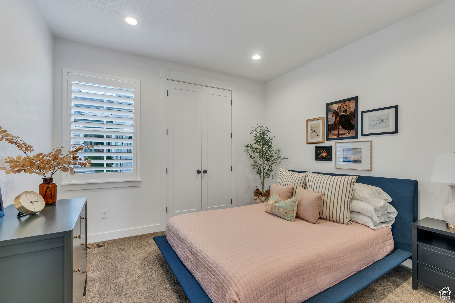
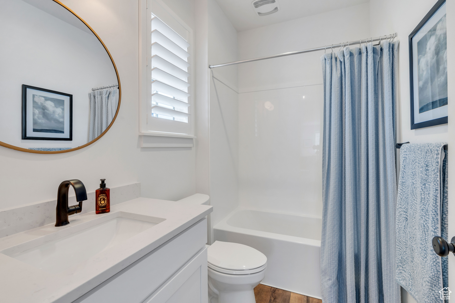
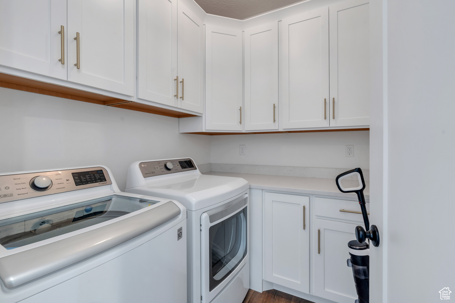
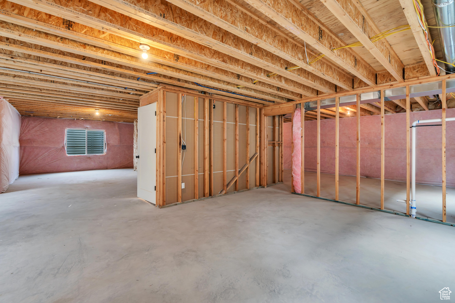
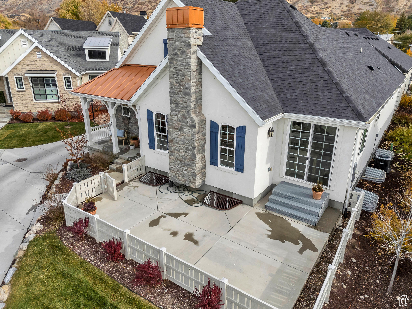
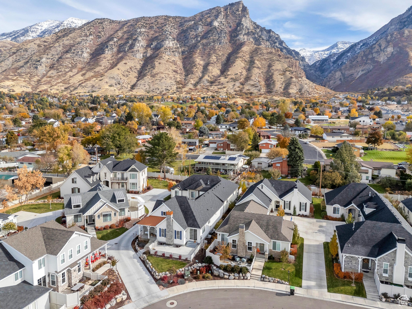
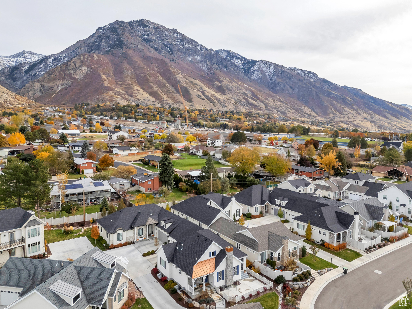
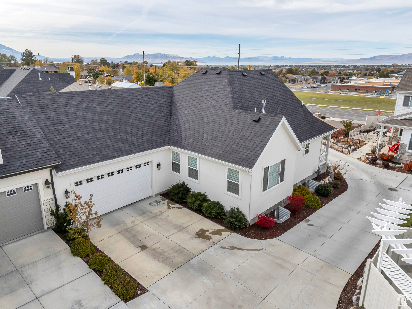
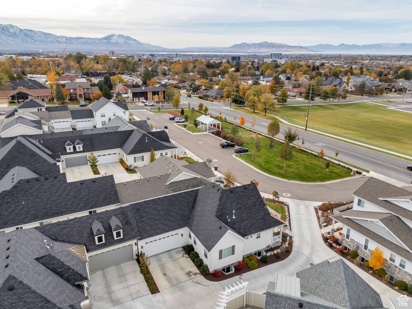
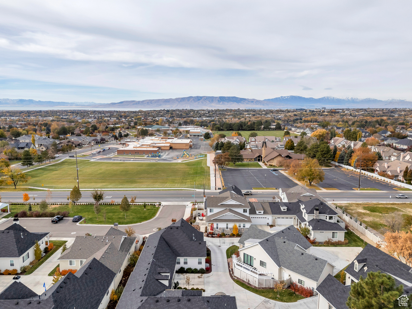
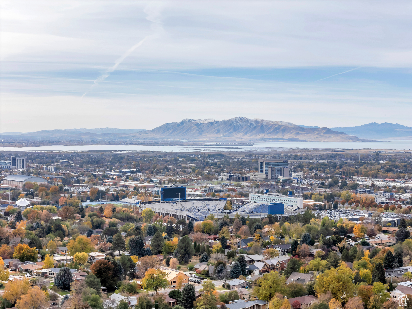
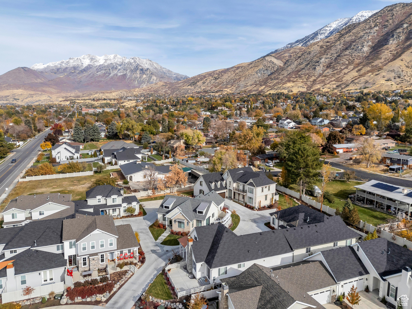
Discover this stunning Chateau-style rambler in Provo's most desired area! Enjoy main-level living with an open floor plan, spacious master suite, and main-floor laundry. The kitchen is a dream, featuring quartz countertops, a farmhouse sink, a double oven, and beautiful two-tone cabinetry. Luxurious details like crown molding, farmhouse shutters, and custom lighting create an upscale feel throughout. Relax on the covered front porch or in the private, fenced patio, all with sweeping valley views extending to Utah Lake without concerns of any yard maintenance. The unfinished basement offers room to expand with 2-3 more bedrooms, a living room, and a full bath. Perfectly located-within walking distance to BYU, schools, and Rock Canyon Park, plus minutes from downtown Provo's shops and dining! Come see this rare beauty today! Square footage figures are provided as a courtesy estimate only and were obtained from county records. Buyer is advised to obtain an independent measurement.

2
beds

2
baths

3,168 Sq.Ft. LIVING AREA

2,178 Sq.Ft. lot

Features & Amenities

Interior

  • total bedrooms2
  • Total bathrooms2
  • full bathroom1
  • three quarter bathroom1
  • Flooring Carpet
  • other interior Features Bath: Primary, Closet: Walk-In, Oven: Double, Range: Gas, Vaulted Ceilings, Granite Countertops

Area & Lot

  • Status Sold
  • Date Sold December 30, 2024
  • Living Area3,168 Sq.Ft.
  • Total Area3,168 Sq.Ft.
  • Lot Area2,178 Sq.Ft.
  • MLS® ID2053401
  • TypeResidential
  • YEAR BUILT2021
  • NeighborhoodProvo
  • Architecture StylesRambler/Ranch
  • View DescriptionLake, Mountain(s), Valley
  • Elementary SchoolRock Canyon
  • Middle SchoolCentennial
  • High SchoolTimpview
  • School DistrictProvo

Exterior

  • STORIES2
  • Garage Space2.0
  • water SourceCulinary
  • utilitiesNatural Gas Connected, Electricity Connected, Sewer Connected, Sewer: Public, Water Connected
  • roofAsphalt, Metal
  • lot featuresFenced: Full, Sidewalks, View: Lake, View: Mountain, View: Valley
  • parkingParking: Uncovered
  • HEAT TYPEForced Air, Gas: Central
  • AIR CONDITIONINGCentral Air
  • sewerSewer: Connected, Sewer: Public
  • Disability FeaturesGround Level, Single Level Living
  • HOA AmenitiesBarbecue, Insurance, Maintenance, Picnic Area, Sewer Paid, Snow Removal, Water
  • other exterior FeaturesPorch: Open, Sliding Glass Doors, Patio: Open

Financial

  • Price Upon Request
  • Zoning Single-Family

Provo

Explore

Experience the Difference

When you work with Jared, you gain a trusted advisor who values transparency, strategy, and long-term relationships. His background in executive finance allows him to provide thoughtful insights that help clients make informed decisions. Whether buying, selling, or investing, Jared is committed to delivering an exceptional real estate experience.

Follow Me on Instagram