Leave a Message

Thank you for your message. I will be in touch with you shortly.

2313 W 11625 S
2313 W 11625 S
2313 W 11625 S
2313 W 11625 S
2313 W 11625 S
2313 W 11625 S
2313 W 11625 S
2313 W 11625 S
2313 W 11625 S
2313 W 11625 S
2313 W 11625 S
2313 W 11625 S
2313 W 11625 S
2313 W 11625 S
2313 W 11625 S
2313 W 11625 S
2313 W 11625 S
2313 W 11625 S
2313 W 11625 S
2313 W 11625 S
2313 W 11625 S
2313 W 11625 S
2313 W 11625 S
2313 W 11625 S
2313 W 11625 S
2313 W 11625 S
2313 W 11625 S
2313 W 11625 S
2313 W 11625 S
2313 W 11625 S
2313 W 11625 S
2313 W 11625 S
2313 W 11625 S
2313 W 11625 S
2313 W 11625 S
2313 W 11625 S
2313 W 11625 S
2313 W 11625 S
2313 W 11625 S
2313 W 11625 S
2313 W 11625 S
2313 W 11625 S
2313 W 11625 S
2313 W 11625 S
2313 W 11625 S
2313 W 11625 S
2313 W 11625 S
2313 W 11625 S
2313 W 11625 S
2313 W 11625 S
2313 W 11625 S
2313 W 11625 S
2313 W 11625 S
2313 W 11625 S
2313 W 11625 S
2313 W 11625 S
2313 W 11625 S
2313 W 11625 S
2313 W 11625 S
2313 W 11625 S
2313 W 11625 S
2313 W 11625 S
2313 W 11625 S
2313 W 11625 S
2313 W 11625 S
2313 W 11625 S
2313 W 11625 S
2313 W 11625 S
2313 W 11625 S
2313 W 11625 S
2313 W 11625 S
SEE ALL PHOTOS
2313 W 11625 S
2313 W 11625 S
2313 W 11625 S
2313 W 11625 S
2313 W 11625 S
2313 W 11625 S
2313 W 11625 S
2313 W 11625 S
2313 W 11625 S
2313 W 11625 S
2313 W 11625 S
2313 W 11625 S
2313 W 11625 S
2313 W 11625 S
2313 W 11625 S
2313 W 11625 S
2313 W 11625 S
2313 W 11625 S
2313 W 11625 S
2313 W 11625 S
2313 W 11625 S
2313 W 11625 S
2313 W 11625 S
2313 W 11625 S
2313 W 11625 S
2313 W 11625 S
2313 W 11625 S
2313 W 11625 S
2313 W 11625 S
2313 W 11625 S
2313 W 11625 S
2313 W 11625 S
2313 W 11625 S
2313 W 11625 S
2313 W 11625 S
2313 W 11625 S
2313 W 11625 S
2313 W 11625 S
2313 W 11625 S
2313 W 11625 S
2313 W 11625 S
2313 W 11625 S
2313 W 11625 S
2313 W 11625 S
2313 W 11625 S
2313 W 11625 S
2313 W 11625 S
2313 W 11625 S
2313 W 11625 S
2313 W 11625 S
2313 W 11625 S
2313 W 11625 S
2313 W 11625 S
2313 W 11625 S
2313 W 11625 S
2313 W 11625 S
2313 W 11625 S
2313 W 11625 S
2313 W 11625 S
2313 W 11625 S
2313 W 11625 S
2313 W 11625 S
2313 W 11625 S
2313 W 11625 S
2313 W 11625 S
2313 W 11625 S
2313 W 11625 S
2313 W 11625 S
2313 W 11625 S
2313 W 11625 S
2313 W 11625 S
Sold

2313 W 11625 S

2313 W 11625 S, Riverton, UT 84095

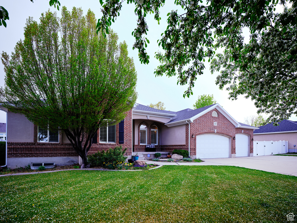
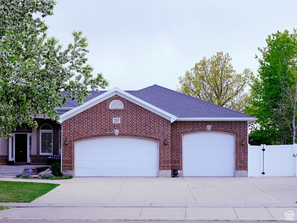
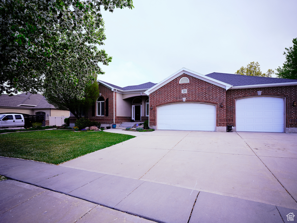
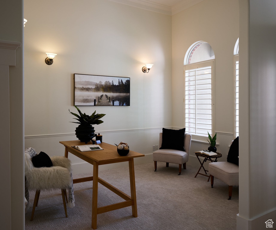
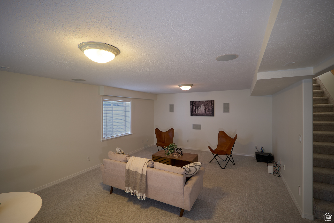
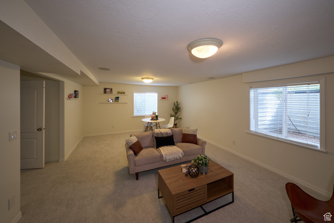
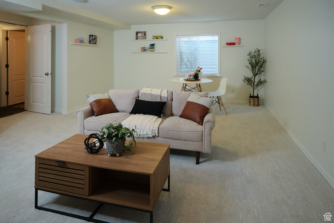
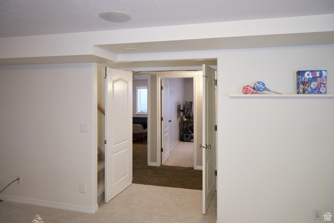
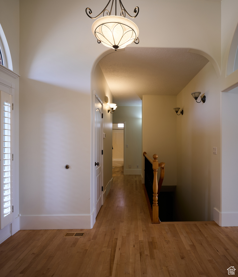
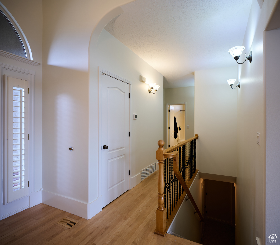
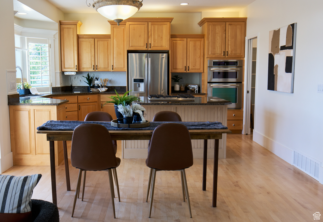
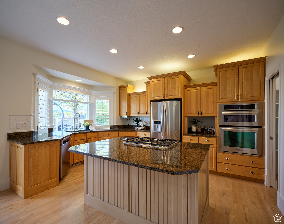
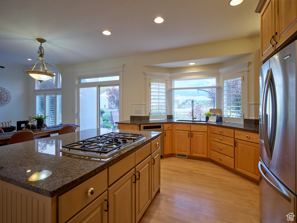
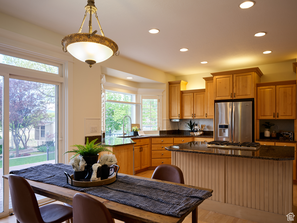
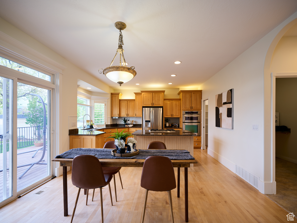
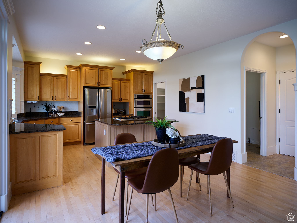
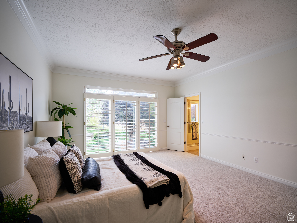
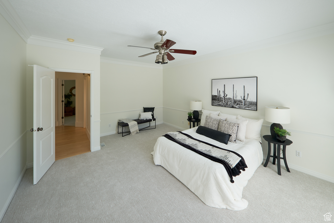
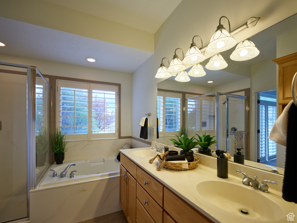
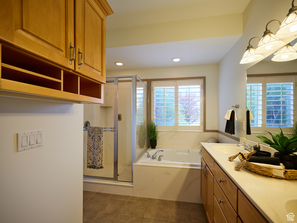
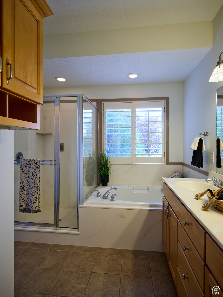
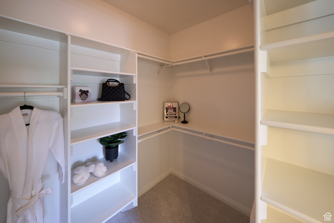
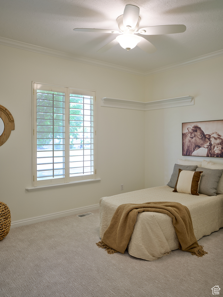
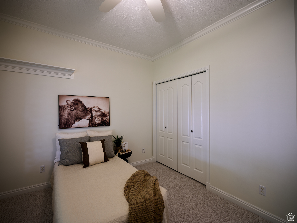
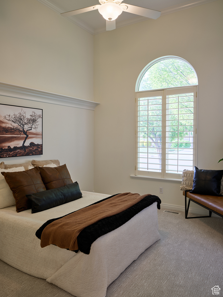
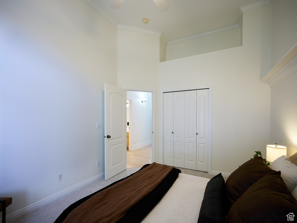
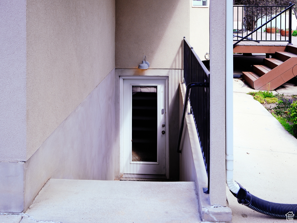
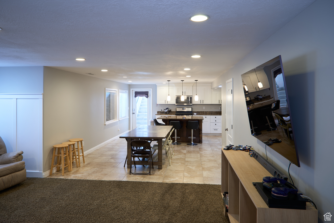
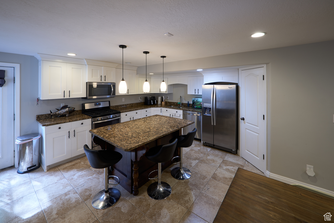
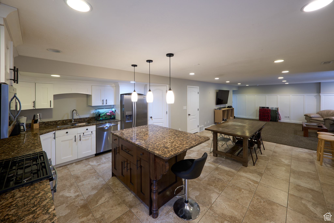
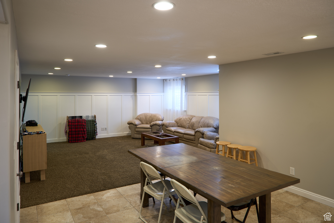
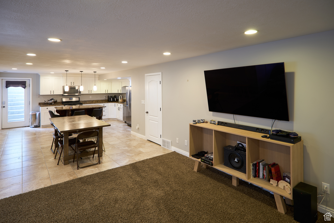
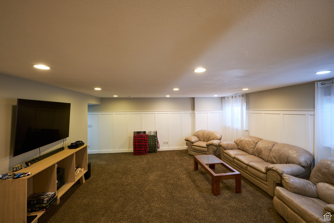
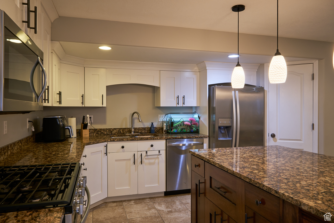
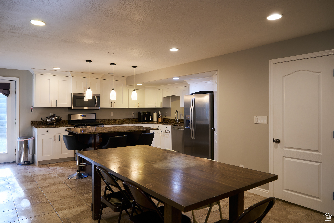
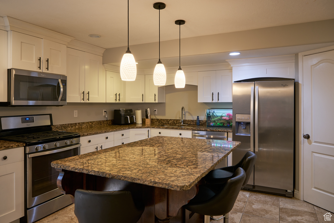
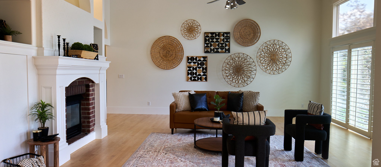
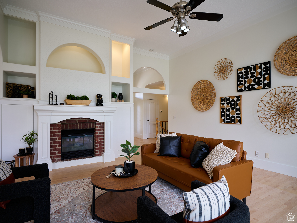
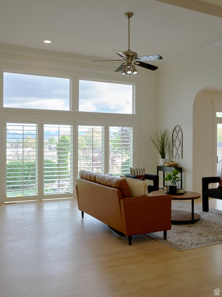
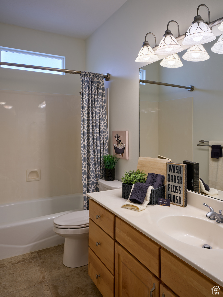
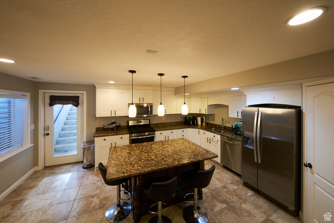
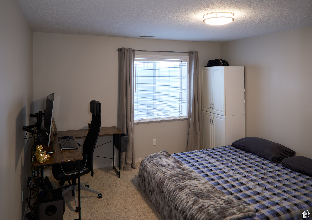
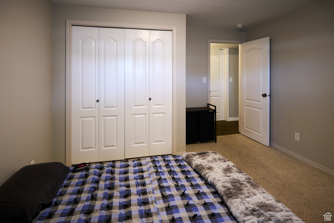
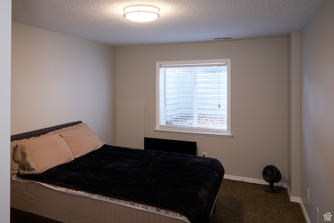
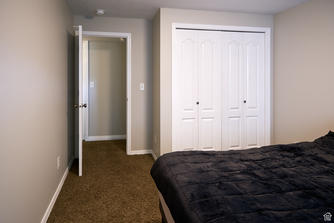
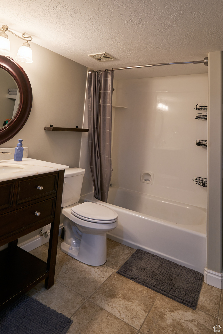
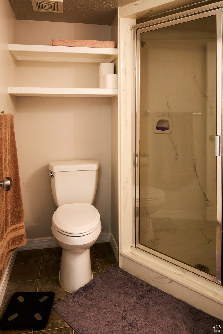
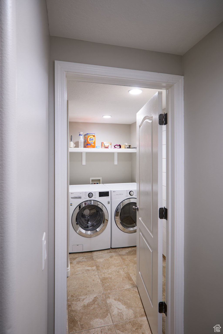
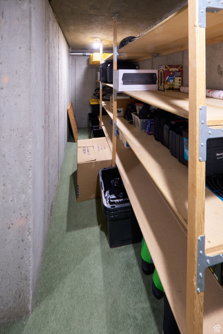
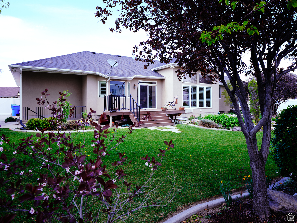
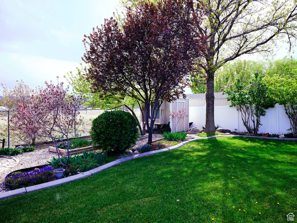
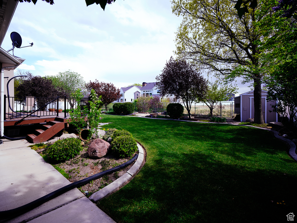
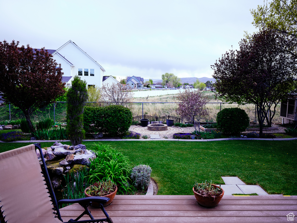
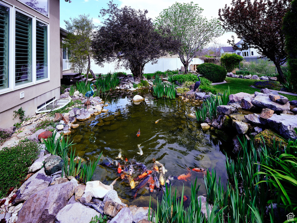
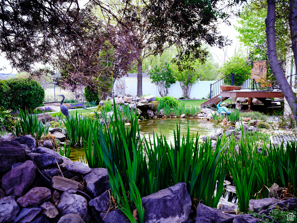
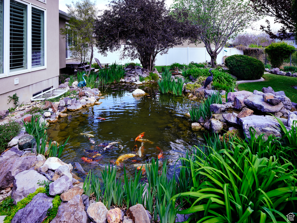
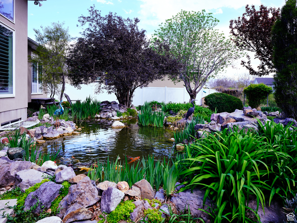
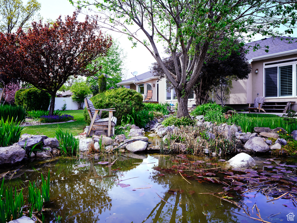
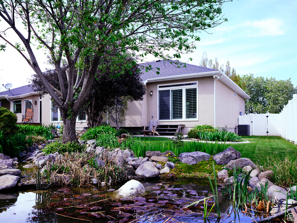
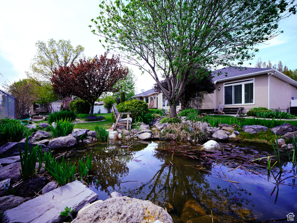
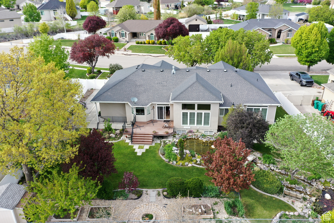
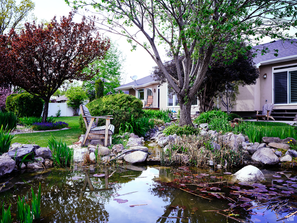
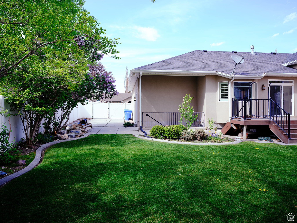
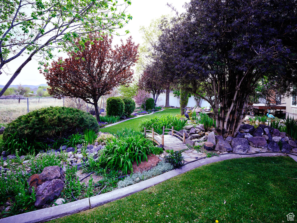
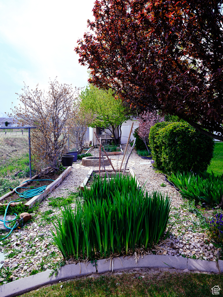
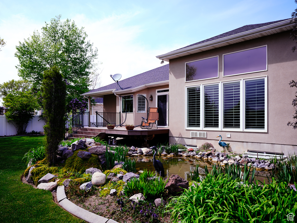
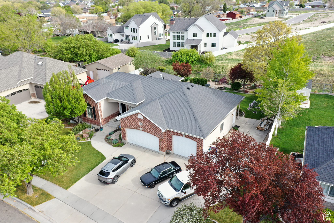
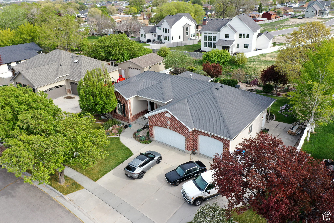
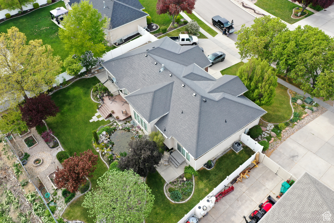
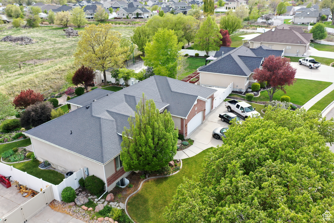
***Multiple Offers Received. All offers must be received by Thursday May 1st at 8:00pm***Welcome to your dream home in Riverton's desirable Charter Pointe neighborhood! This spacious 5-bedroom, 4-bath Rambler-style residence offers nearly 4,000 sq ft of finished living space on a generous 0.31-acre lot. The open main level boasts a formal living room, gas fireplace, and walk-in closets. The fully finished basement with its own entrance adds flexibility and functionality, including 2 of the 5 bedrooms, 1 full bathroom, and ample family space-perfect for entertaining or multi-generational living. Also spot the beautiful koi pond in the backyard! Enjoy the beautifully landscaped, fully fenced yard with fruit trees, a patio, and a storage shed. This home includes RV parking and an oversized, attached 3-car garage (perfect for a workshop!) with opener and tandem parking. Built in 2000 and updated for modern living, it offers comfort with central air, gas forced-air heating, plantation shutters, and a jetted tub. Ideally located near schools, parks, and shopping. Don't miss this rare Riverton gem-schedule your tour today! Square footage figures are provided as courtesy estimates only and were obtained from county records. Buyer is advised to obtain an independent measurement.

5
beds

4
baths

3,964 Sq.Ft. LIVING AREA

0.31 Acres lot

Features & Amenities

Interior

  • total bedrooms5
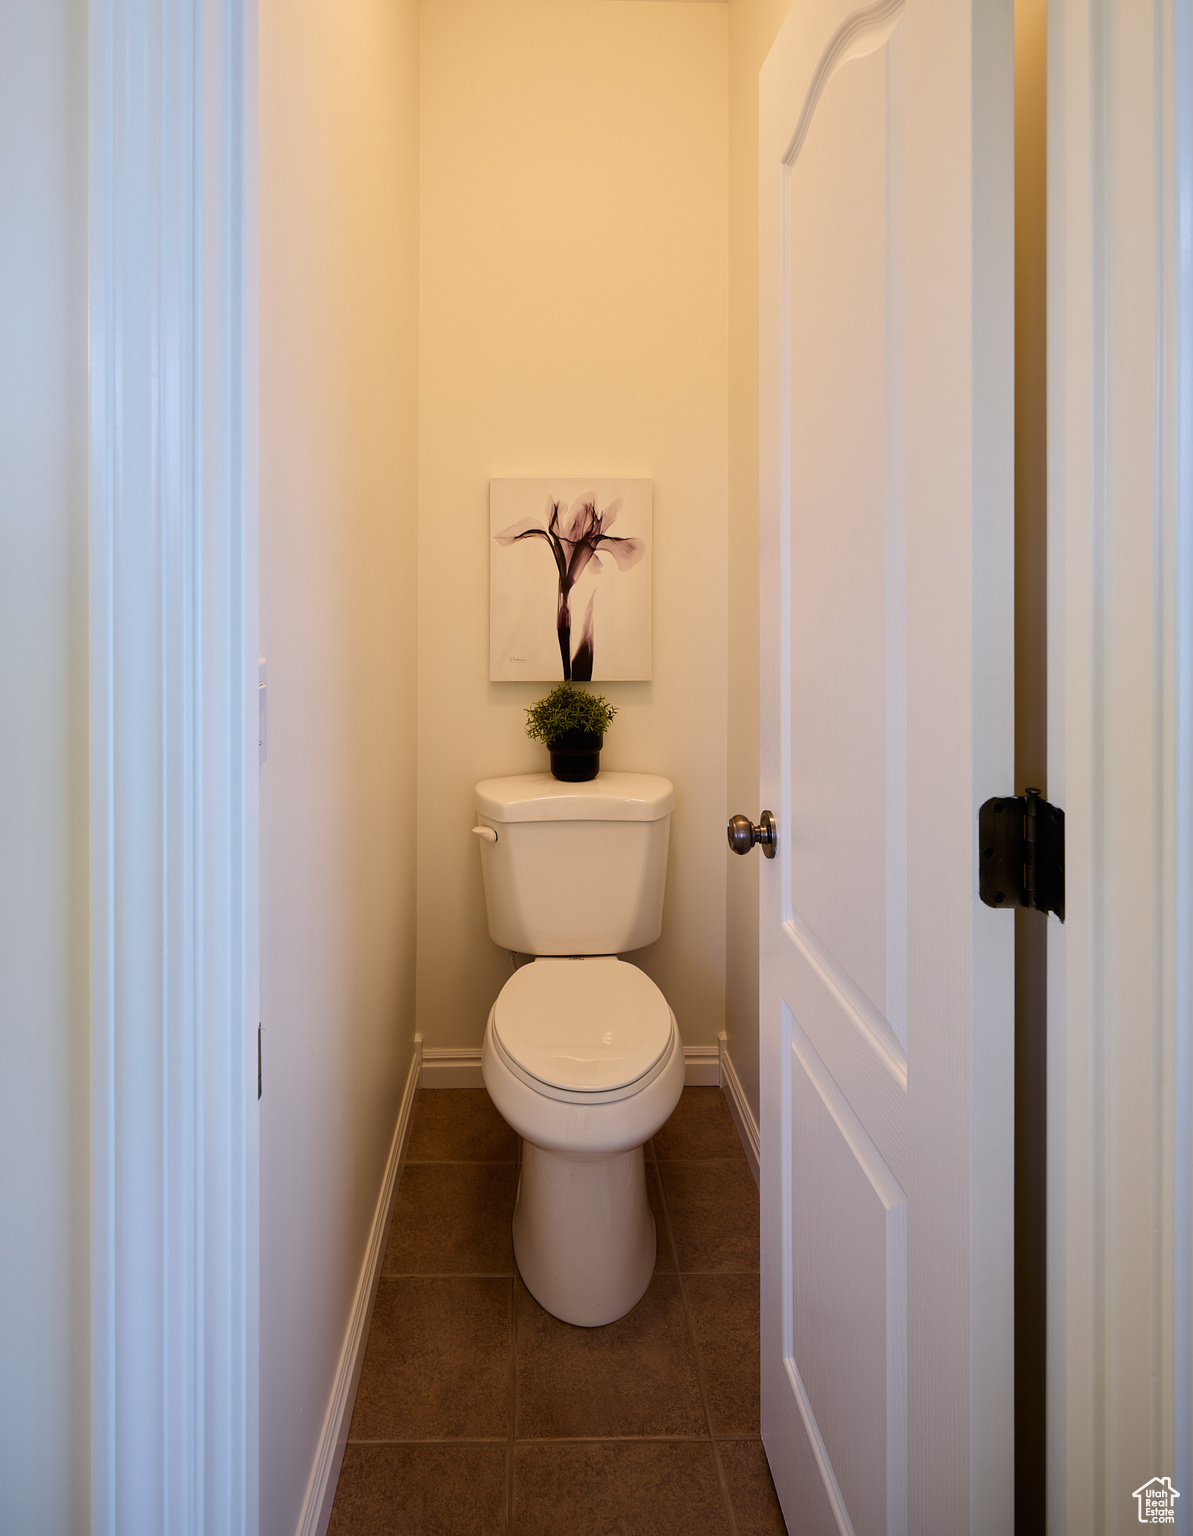
  • Total bathrooms4
  • full bathrooms3
  • half bathroom1
  • Laundry room Electric Dryer Hookup
  • Flooring Carpet, Hardwood, Tile
  • other interior Features Bath: Primary, Bath: Sep Tub/Shower, Central Vacuum, Closet: Walk-In, Disposal, French Doors, Gas Log, Jetted Tub, Oven: Double, Range: Countertop

Area & Lot

  • Status Sold
  • Date Sold May 23, 2025
  • Living Area3,964 Sq.Ft.
  • Total Area3,964 Sq.Ft.
  • Lot Area0.31 Acres
  • MLS® ID2080947
  • TypeResidential
  • YEAR BUILT2000
  • Architecture StylesRambler/Ranch
  • View DescriptionMountain(s)
  • Elementary SchoolMonte Vista
  • Middle SchoolSouth Jordan
  • High SchoolBingham
  • School DistrictJordan

Exterior

  • STORIES2
  • Garage Space3.0
  • water SourceCulinary, Secondary
  • utilitiesNatural Gas Connected, Electricity Connected, Sewer Connected, Sewer: Public, Water Connected
  • roofAsphalt
  • lot featuresCurb Gutter, Fenced: Full, Sidewalks, Sprinkler: Auto-Full, View: Mountain
  • parkingRv Parking
  • HEAT TYPEForced Air, Gas: Central
  • AIR CONDITIONINGCentral Air
  • sewerSewer: Connected, Sewer: Public
  • other exterior FeaturesDouble Pane Windows, Entry (Foyer), Out Buildings

Financial

  • Price Upon Request
  • Zoning Single-Family

Experience the Difference

When you work with Jared, you gain a trusted advisor who values transparency, strategy, and long-term relationships. His background in executive finance allows him to provide thoughtful insights that help clients make informed decisions. Whether buying, selling, or investing, Jared is committed to delivering an exceptional real estate experience.

Follow Me on Instagram