Leave a Message

Thank you for your message. I will be in touch with you shortly.

2312 N 850 E
2312 N 850 E
2312 N 850 E
2312 N 850 E
2312 N 850 E
2312 N 850 E
2312 N 850 E
2312 N 850 E
2312 N 850 E
2312 N 850 E
2312 N 850 E
2312 N 850 E
2312 N 850 E
2312 N 850 E
2312 N 850 E
2312 N 850 E
2312 N 850 E
2312 N 850 E
2312 N 850 E
2312 N 850 E
2312 N 850 E
2312 N 850 E
2312 N 850 E
2312 N 850 E
2312 N 850 E
2312 N 850 E
2312 N 850 E
2312 N 850 E
2312 N 850 E
2312 N 850 E
2312 N 850 E
2312 N 850 E
SEE ALL PHOTOS
2312 N 850 E
2312 N 850 E
2312 N 850 E
2312 N 850 E
2312 N 850 E
2312 N 850 E
2312 N 850 E
2312 N 850 E
2312 N 850 E
2312 N 850 E
2312 N 850 E
2312 N 850 E
2312 N 850 E
2312 N 850 E
2312 N 850 E
2312 N 850 E
2312 N 850 E
2312 N 850 E
2312 N 850 E
2312 N 850 E
2312 N 850 E
2312 N 850 E
2312 N 850 E
2312 N 850 E
2312 N 850 E
2312 N 850 E
2312 N 850 E
2312 N 850 E
2312 N 850 E
2312 N 850 E
2312 N 850 E
2312 N 850 E
Sold

2312 N 850 E

2312 N 850 E, Lehi, UT 84043

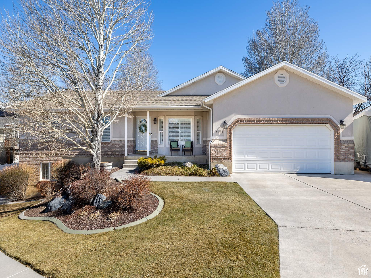
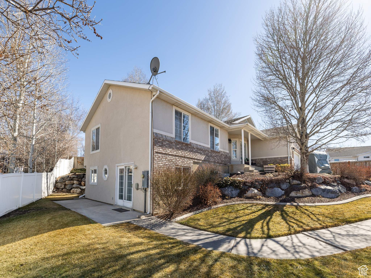
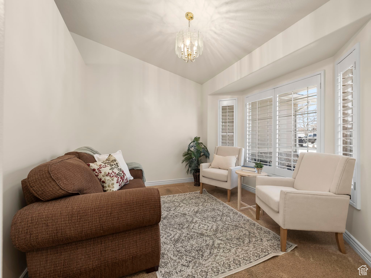
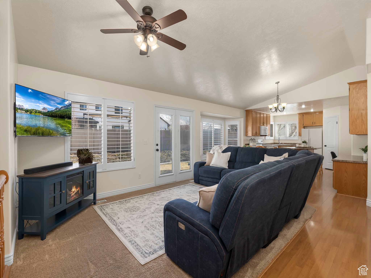
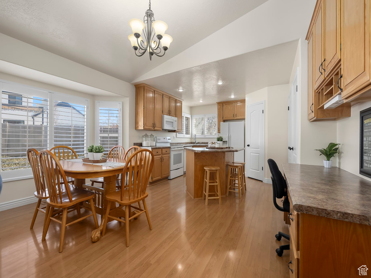
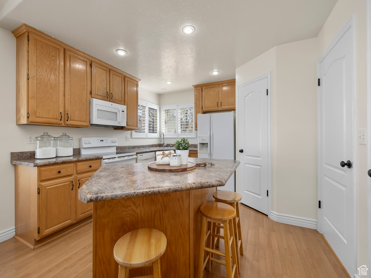
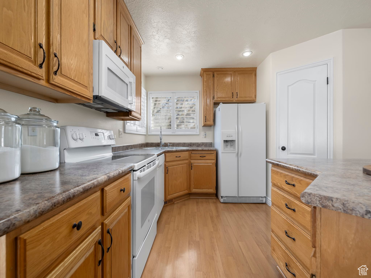
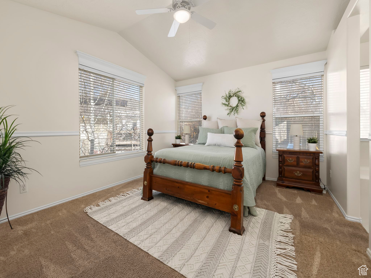
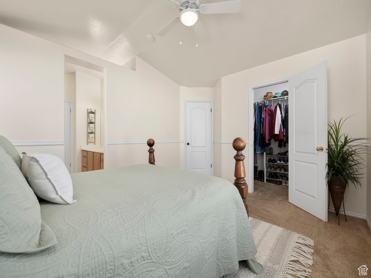
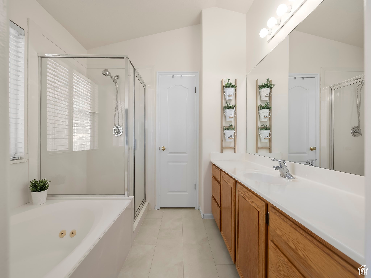
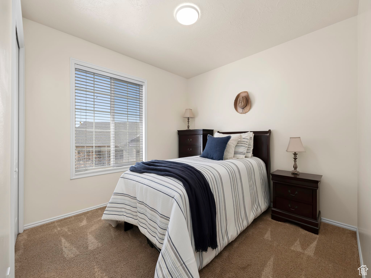
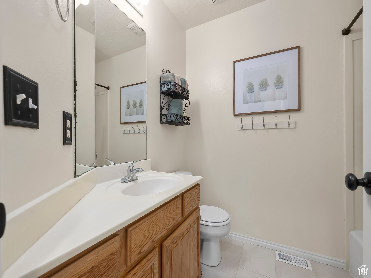
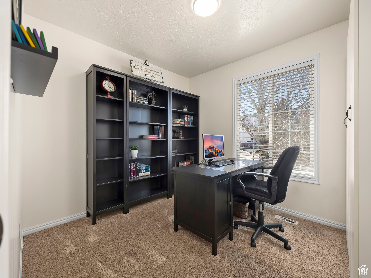
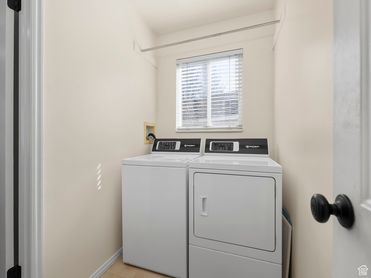
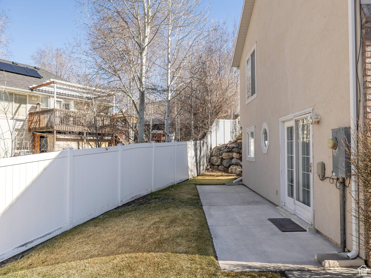
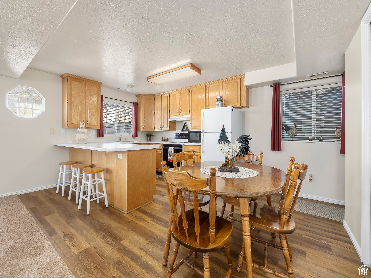
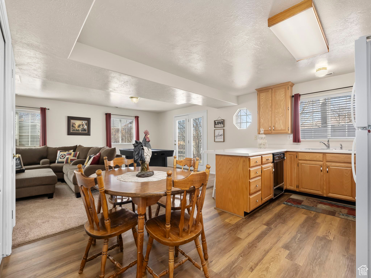
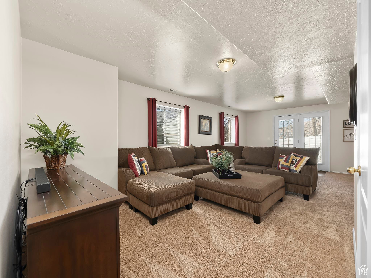
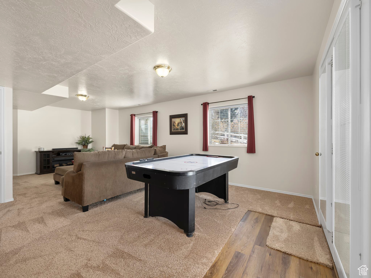
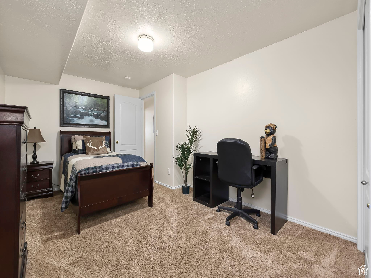
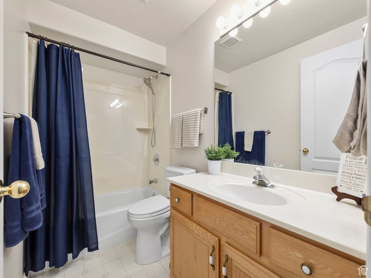
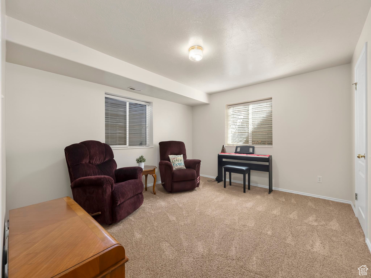
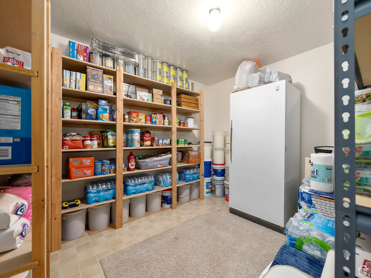
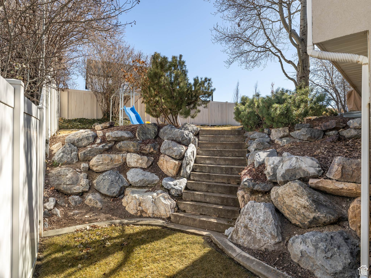
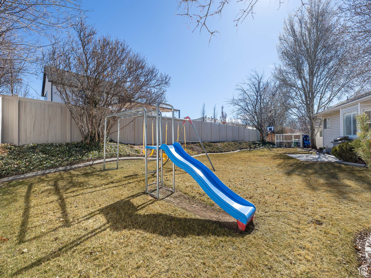
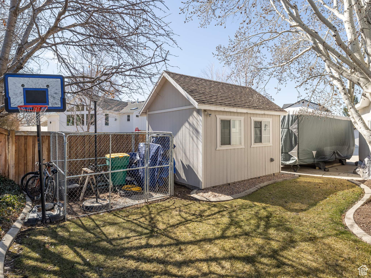
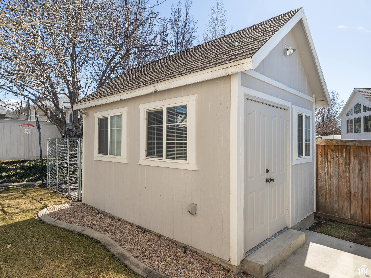
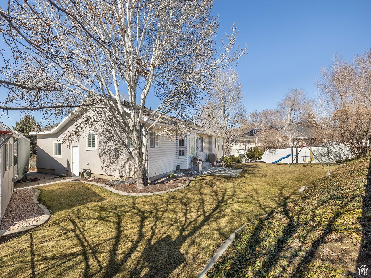
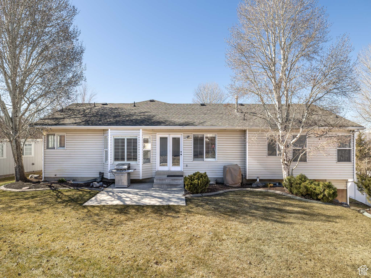
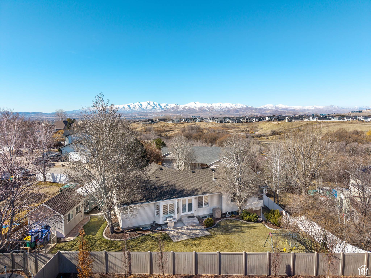
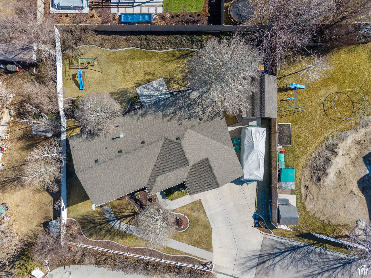
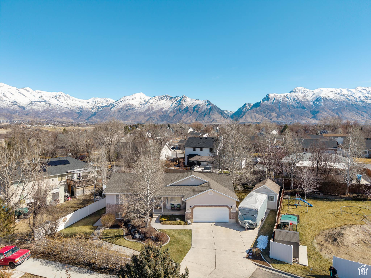
*Open house this Saturday 3/8/25 from 11AM -1PM!* Welcome home to this charming East Lehi rambler, thoughtfully designed for main-floor living with plenty of space to grow! The finished walkout basement includes a full mother-in-law apartment, offering the flexibility of one or two bedrooms to suit your needs. The open and inviting floor plan features plantation shutters, stunning mountain and valley views, and a beautifully fenced backyard-perfect for entertaining or unwinding. With RV parking, generous storage, and a fantastic woodshop out back with power and heat. This home is packed with value! The mother-in-law apartment was permitted at the time of construction. Check with city for application process for obtaining an ADU permit & process. Buyer is advised to verify all.

5
beds

3
baths

3,010 Sq.Ft. LIVING AREA

0.29 Acres lot

Features & Amenities

Interior

  • total bedrooms5
  • Total bathrooms3
  • full bathrooms3
  • Flooring Carpet, Laminate, Linoleum
  • APPLIANCES Freezer, Microwave, Refrigerator
  • other interior Features Bath: Primary, Bath: Sep Tub/Shower, Den/Office, Disposal, Floor Drains, Kitchen: Second, Mother-in-Law Apt, Vaulted Ceilings

Area & Lot

  • Status Sold
  • Date Sold March 28, 2025
  • Living Area3,010 Sq.Ft.
  • Total Area3,010 Sq.Ft.
  • Lot Area0.29 Acres
  • MLS® ID2068110
  • TypeResidential
  • YEAR BUILT1995
  • NeighborhoodLehi
  • Architecture StylesRambler/Ranch
  • View DescriptionMountain(s), Valley
  • Elementary SchoolFreedom
  • Middle SchoolLehi
  • High SchoolSkyridge
  • School DistrictAlpine

Exterior

  • STORIES2
  • Garage Space2.0
  • water SourceCulinary, Irrigation: Pressure
  • utilitiesNatural Gas Connected, Electricity Connected, Sewer Connected, Sewer: Public, Water Connected
  • roofAsphalt
  • lot featuresCul-De-Sac, Curb Gutter, Fenced: Full, Road: Paved, Sprinkler: Auto-Full, View: Mountain, View: Valley, Private
  • parkingRv Parking
  • HEAT TYPEForced Air, Gas: Central
  • AIR CONDITIONINGCentral Air
  • sewerSewer: Connected, Sewer: Public
  • other exterior FeaturesBasement Entrance, Out Buildings, Lighting, Walkout, Patio: Open

Financial

  • Price Upon Request
  • Zoning Single-Family
View Virtual Tour

Lehi

Explore

Experience the Difference

When you work with Jared, you gain a trusted advisor who values transparency, strategy, and long-term relationships. His background in executive finance allows him to provide thoughtful insights that help clients make informed decisions. Whether buying, selling, or investing, Jared is committed to delivering an exceptional real estate experience.

Follow Me on Instagram