Leave a Message

Thank you for your message. I will be in touch with you shortly.

2086 N 1100 E
2086 N 1100 E
2086 N 1100 E
2086 N 1100 E
2086 N 1100 E
2086 N 1100 E
2086 N 1100 E
2086 N 1100 E
2086 N 1100 E
2086 N 1100 E
2086 N 1100 E
2086 N 1100 E
2086 N 1100 E
2086 N 1100 E
2086 N 1100 E
2086 N 1100 E
2086 N 1100 E
2086 N 1100 E
2086 N 1100 E
2086 N 1100 E
2086 N 1100 E
2086 N 1100 E
2086 N 1100 E
2086 N 1100 E
2086 N 1100 E
2086 N 1100 E
2086 N 1100 E
2086 N 1100 E
2086 N 1100 E
2086 N 1100 E
SEE ALL PHOTOS
2086 N 1100 E
2086 N 1100 E
2086 N 1100 E
2086 N 1100 E
2086 N 1100 E
2086 N 1100 E
2086 N 1100 E
2086 N 1100 E
2086 N 1100 E
2086 N 1100 E
2086 N 1100 E
2086 N 1100 E
2086 N 1100 E
2086 N 1100 E
2086 N 1100 E
2086 N 1100 E
2086 N 1100 E
2086 N 1100 E
2086 N 1100 E
2086 N 1100 E
2086 N 1100 E
2086 N 1100 E
2086 N 1100 E
2086 N 1100 E
2086 N 1100 E
2086 N 1100 E
2086 N 1100 E
2086 N 1100 E
2086 N 1100 E
2086 N 1100 E
Sold

2086 N 1100 E

2086 N 1100 E, Lehi, UT 84043

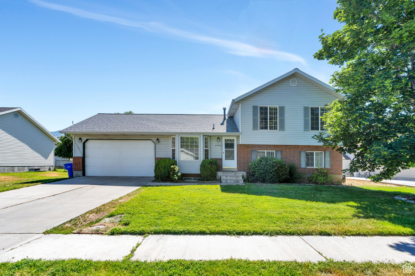
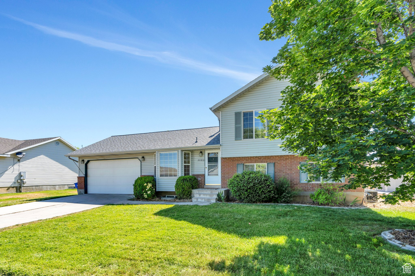
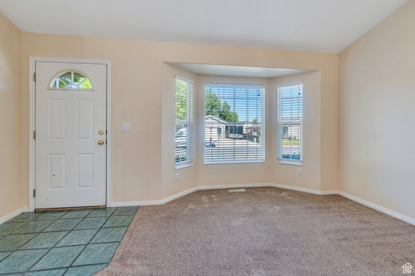
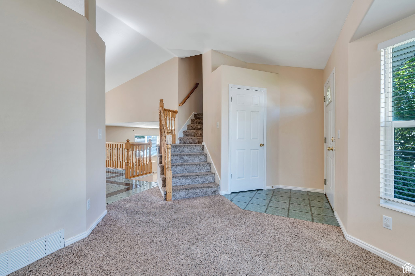
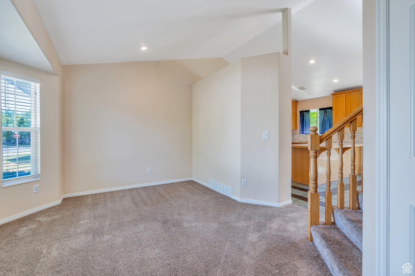
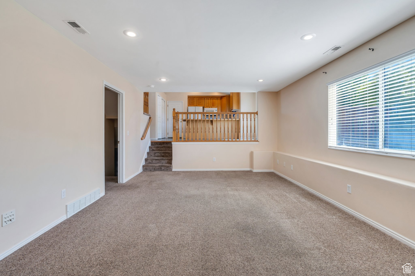
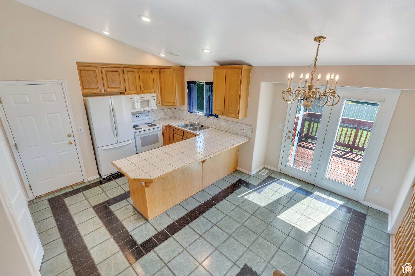
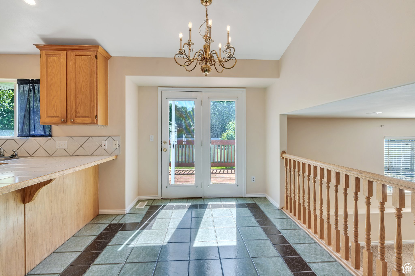
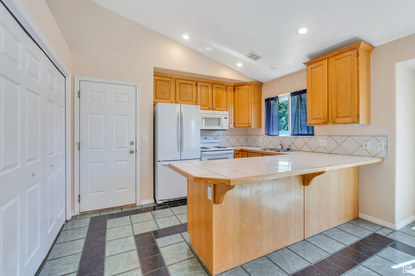
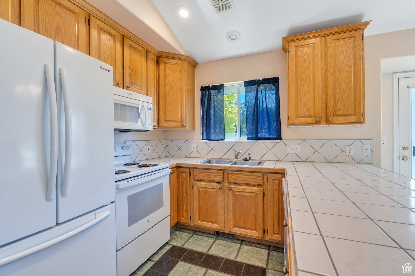
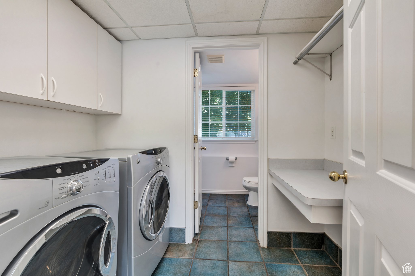
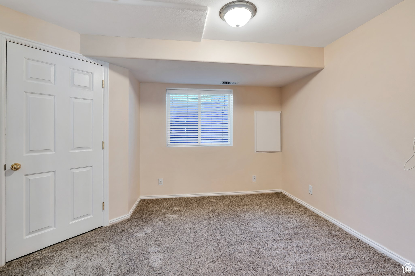
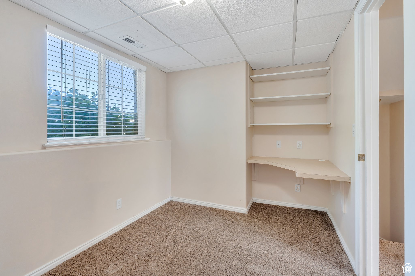
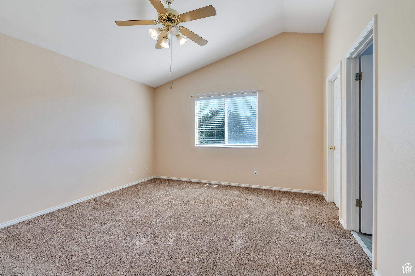
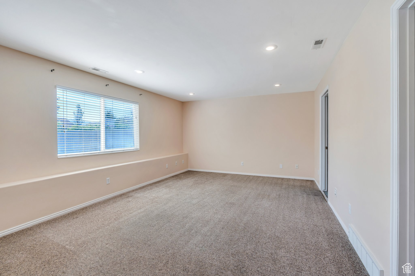
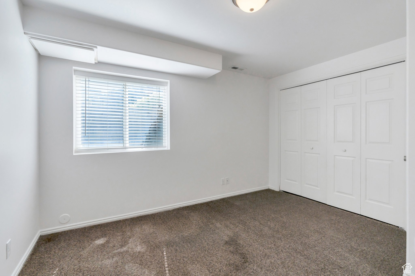
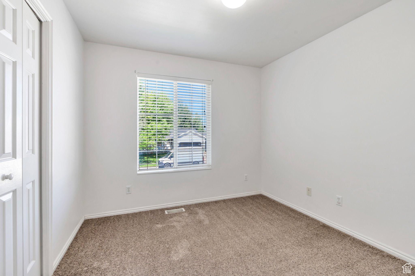
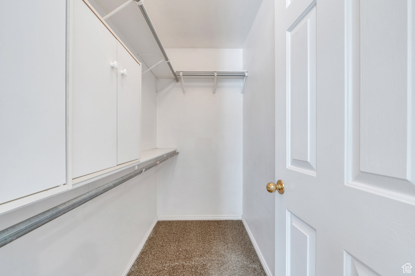
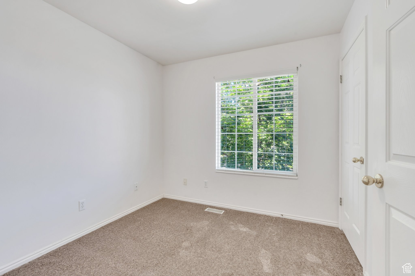
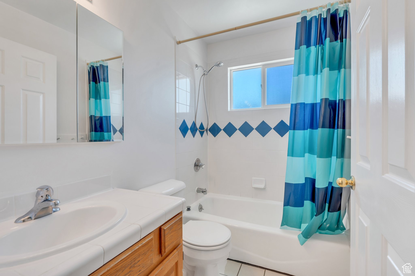
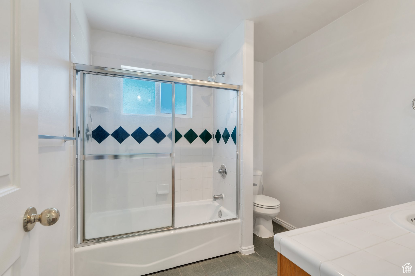
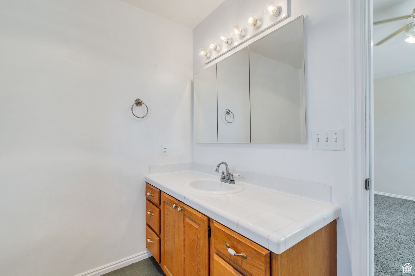
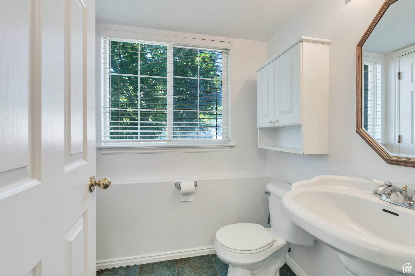
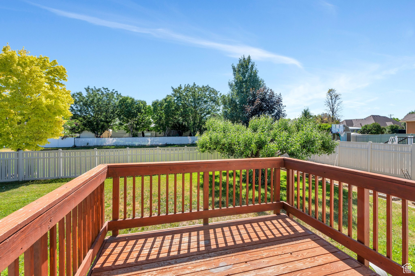
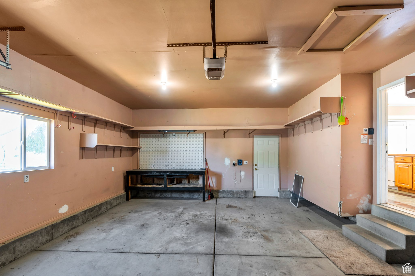
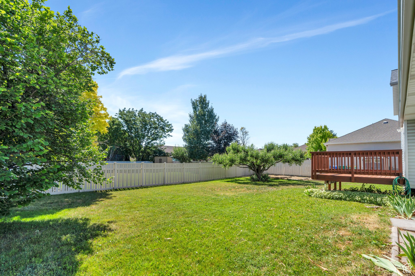
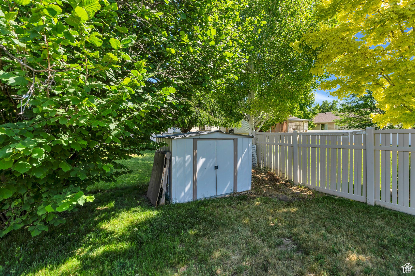
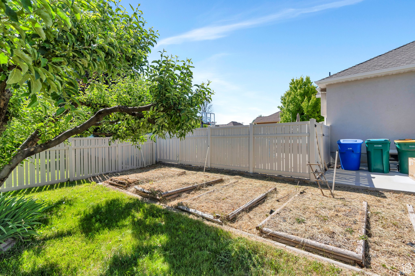
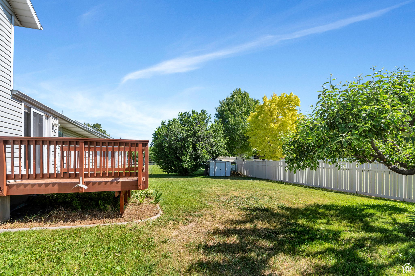
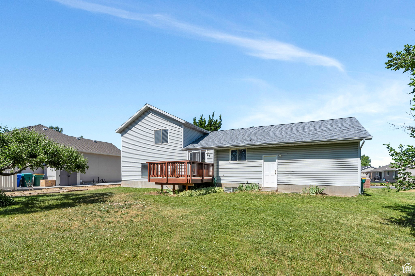
Welcome to this beautifully maintained 5-bed, 3-bath tri-level home in the desirable Summer Crest neighborhood of Lehi! Offering 2,018 sq ft of finished living space, this flexible floor plan includes vaulted ceilings, a bright living room, den, and dining area. The updated kitchen features a built-in dishwasher, range, microwave, and refrigerator. The house is ready to have Fiber Internet installed by the city once they finish putting the lines in. Upstairs you'll find 3 bedrooms, including a spacious primary suite with a walk-in closet and private bath. The fully finished basement adds another family room, bedroom, 3/4 bath, utility sink, and storage. Enjoy outdoor living on the redwood deck overlooking a fenced yard with mature landscaping, fruit trees, and a vegetable garden. The deep 2-car garage includes a workbench and shelves-ideal for projects and storage. Situated on a 0.19-acre cul-de-sac lot with mountain views. Additional features: central air, gas heat, water softener, washer/dryer, and more. Don't miss your chance-schedule a private showing today! Square footage figures are provided as courtesy estimates only and were obtained from county records. Buyer is advised to obtain an independent measurement.

5
beds

3
baths

2,018 Sq.Ft. LIVING AREA

8,276.4 Sq.Ft. lot

Features & Amenities

Interior

  • total bedrooms5
  • Total bathrooms3
  • full bathrooms2
  • three quarter bathroom1
  • Laundry room Electric Dryer Hookup, Gas Dryer Hookup
  • Flooring Carpet, Tile
  • APPLIANCES Ceiling Fan, Dryer, Microwave, Range Hood, Refrigerator, Washer, Water Softener Owned
  • other interior Features Bath: Primary, Closet: Walk-In, Den/Office, Disposal, French Doors, Range/Oven: Free Stdng, Vaulted Ceilings

Area & Lot

  • Status Sold
  • Date Sold August 1, 2025
  • Living Area2,018 Sq.Ft.
  • Total Area2,018 Sq.Ft.
  • Lot Area8,276.4 Sq.Ft.
  • MLS® ID2094284
  • TypeResidential
  • YEAR BUILT1997
  • NeighborhoodLehi
  • Architecture StylesTri/Multi-Level
  • View DescriptionMountain(s)
  • Elementary SchoolFreedom
  • Middle SchoolLehi
  • High SchoolSkyridge
  • School DistrictAlpine

Exterior

  • STORIES3
  • Garage Space2.0
  • water SourceCulinary, Irrigation: Pressure
  • utilitiesNatural Gas Connected, Electricity Connected, Sewer Connected, Sewer: Public, Water Connected
  • roofAsphalt
  • lot featuresCul-De-Sac, Curb Gutter, Fenced: Part, Road: Paved, Sidewalks, Sprinkler: Auto-Full, View: Mountain
  • HEAT TYPEGas: Central
  • AIR CONDITIONINGCentral Air
  • sewerSewer: Connected, Sewer: Public
  • other exterior FeaturesBay Box Windows, Double Pane Windows

Financial

  • Price Upon Request
  • Zoning Single-Family

Lehi

Explore

Experience the Difference

When you work with Jared, you gain a trusted advisor who values transparency, strategy, and long-term relationships. His background in executive finance allows him to provide thoughtful insights that help clients make informed decisions. Whether buying, selling, or investing, Jared is committed to delivering an exceptional real estate experience.

Follow Me on Instagram