Leave a Message

Thank you for your message. I will be in touch with you shortly.

207 S STONEGATE DR
207 S STONEGATE DR
207 S STONEGATE DR
207 S STONEGATE DR
207 S STONEGATE DR
207 S STONEGATE DR
207 S STONEGATE DR
207 S STONEGATE DR
207 S STONEGATE DR
207 S STONEGATE DR
207 S STONEGATE DR
207 S STONEGATE DR
207 S STONEGATE DR
207 S STONEGATE DR
207 S STONEGATE DR
207 S STONEGATE DR
207 S STONEGATE DR
207 S STONEGATE DR
207 S STONEGATE DR
207 S STONEGATE DR
207 S STONEGATE DR
207 S STONEGATE DR
207 S STONEGATE DR
207 S STONEGATE DR
207 S STONEGATE DR
207 S STONEGATE DR
207 S STONEGATE DR
207 S STONEGATE DR
207 S STONEGATE DR
SEE ALL PHOTOS
207 S STONEGATE DR
207 S STONEGATE DR
207 S STONEGATE DR
207 S STONEGATE DR
207 S STONEGATE DR
207 S STONEGATE DR
207 S STONEGATE DR
207 S STONEGATE DR
207 S STONEGATE DR
207 S STONEGATE DR
207 S STONEGATE DR
207 S STONEGATE DR
207 S STONEGATE DR
207 S STONEGATE DR
207 S STONEGATE DR
207 S STONEGATE DR
207 S STONEGATE DR
207 S STONEGATE DR
207 S STONEGATE DR
207 S STONEGATE DR
207 S STONEGATE DR
207 S STONEGATE DR
207 S STONEGATE DR
207 S STONEGATE DR
207 S STONEGATE DR
207 S STONEGATE DR
207 S STONEGATE DR
207 S STONEGATE DR
207 S STONEGATE DR
Sold

207 S STONEGATE DR

207 S STONEGATE DR, Roosevelt, UT 84066

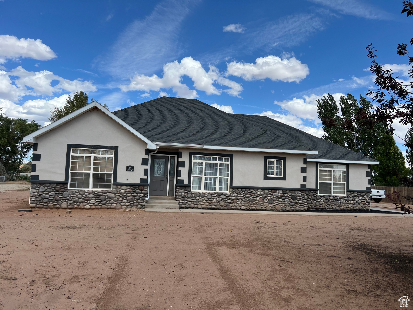
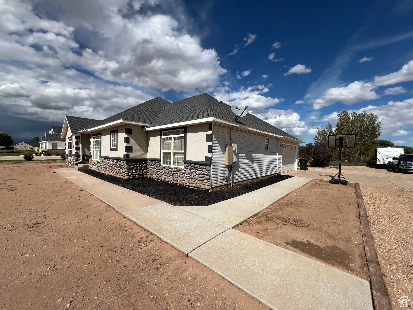
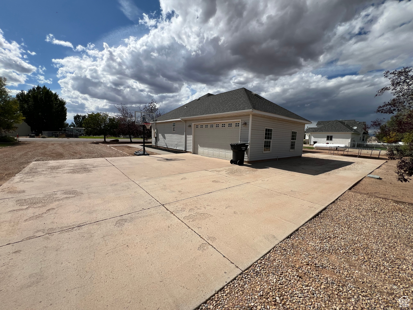
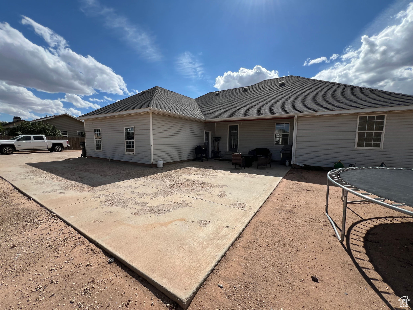
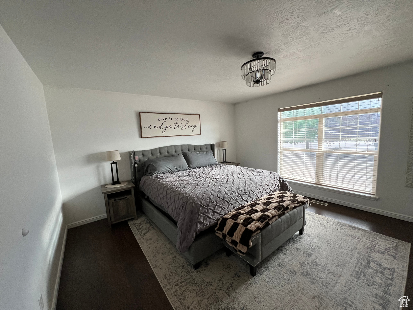
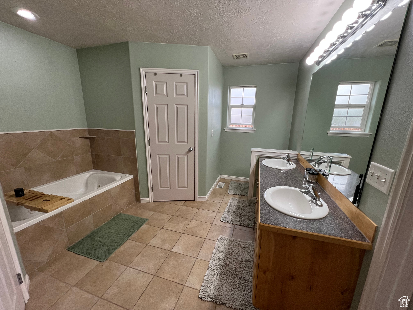
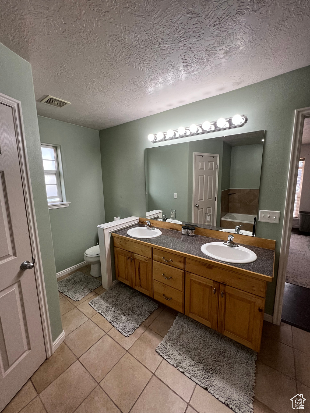
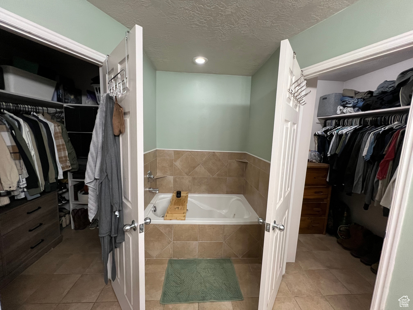
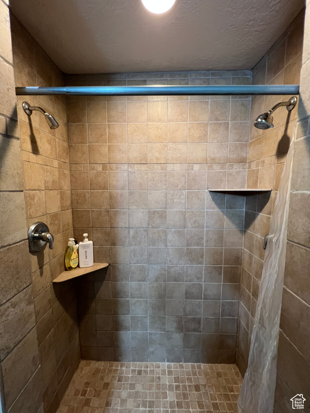
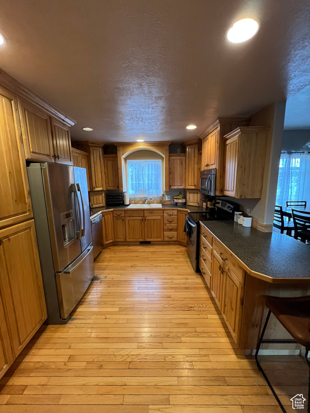
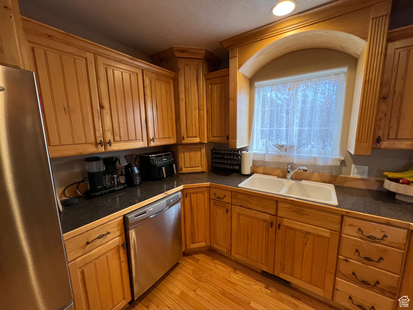
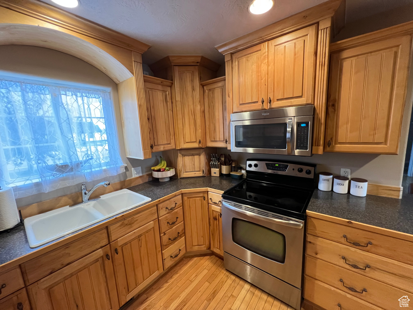
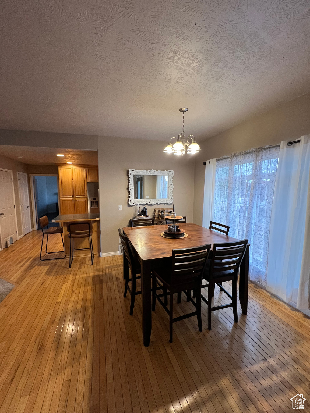
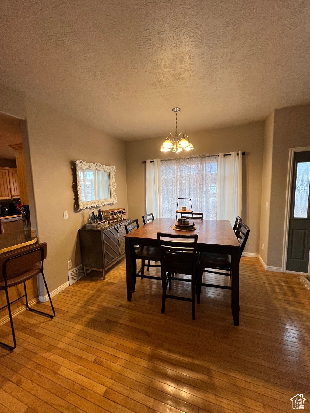
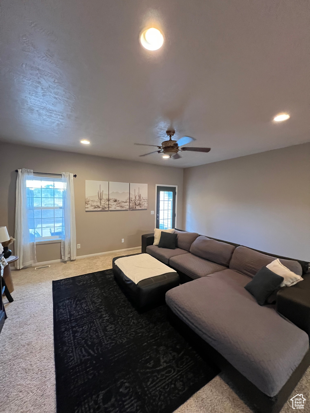
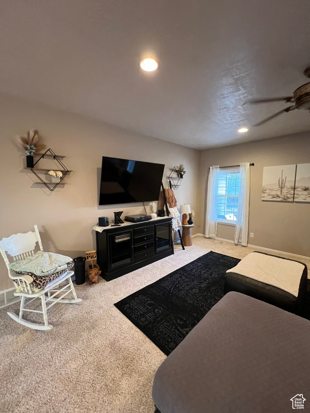
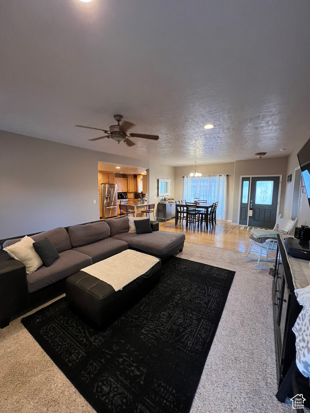
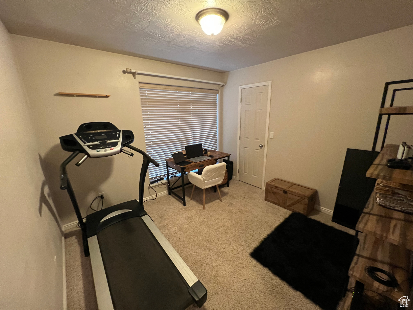
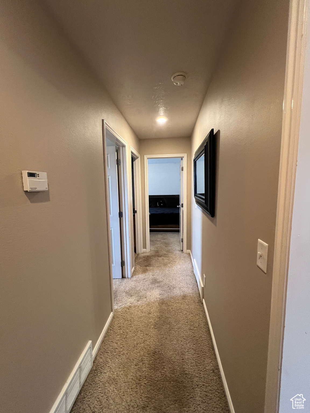
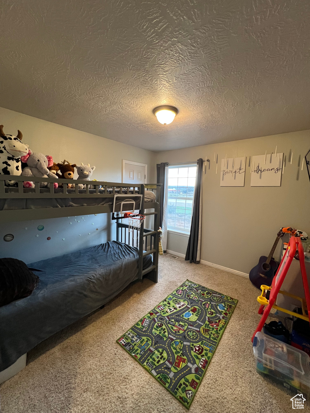
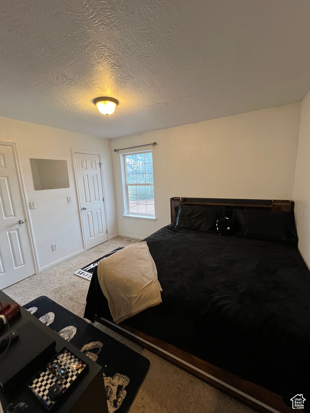
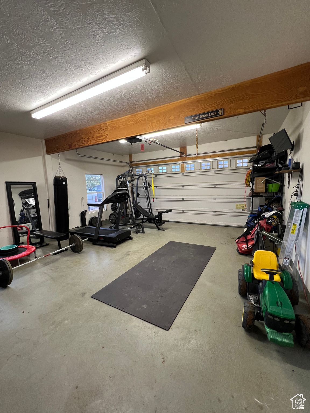
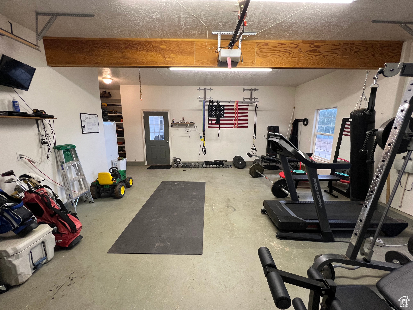
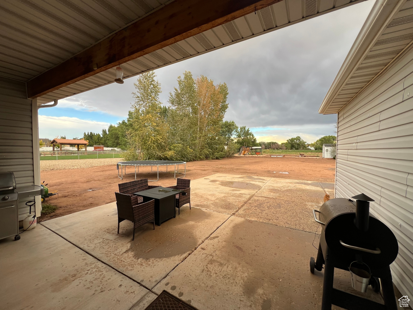
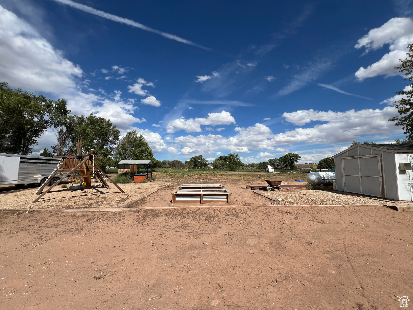
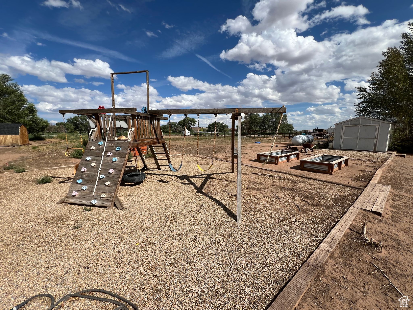
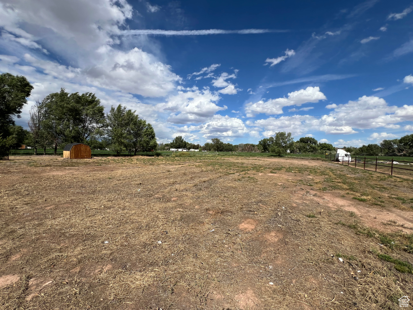
Beautiful 4-bedroom, 2-bath rambler on 1.32 acres in the quiet Stonegate neighborhood of Roosevelt! Built in 2005, this 1,871 sq ft home offers single-level living with a spacious open layout and large living room and dining space. The kitchen includes a range, refrigerator, microwave, built-in dishwasher, and dining space, with easy access to a patio for outdoor entertaining. The primary suite features a walk-in closet, jetted tub, and separate tile shower. Additional highlights include 1 water share ($150/Year) vaulted ceilings, hardwood and tile flooring, double-pane windows, central air, propane forced-air heat, and electric dryer hookup. Paint your own blank canvas with a yard that you can craft to your liking. The 2-car attached garage provides storage, plus RV parking for all your toys. Outside, enjoy mature trees and mountain views-all on a flat, usable lot ideal for animals or a garden. fridge, and microwave are included. Don't miss this chance to own a well-cared-for home with space to grow!

4
beds

2
baths

1,871 Sq.Ft. LIVING AREA

1.32 Acres lot

Features & Amenities

Interior

  • total bedrooms4
  • Total bathrooms2
  • full bathrooms2
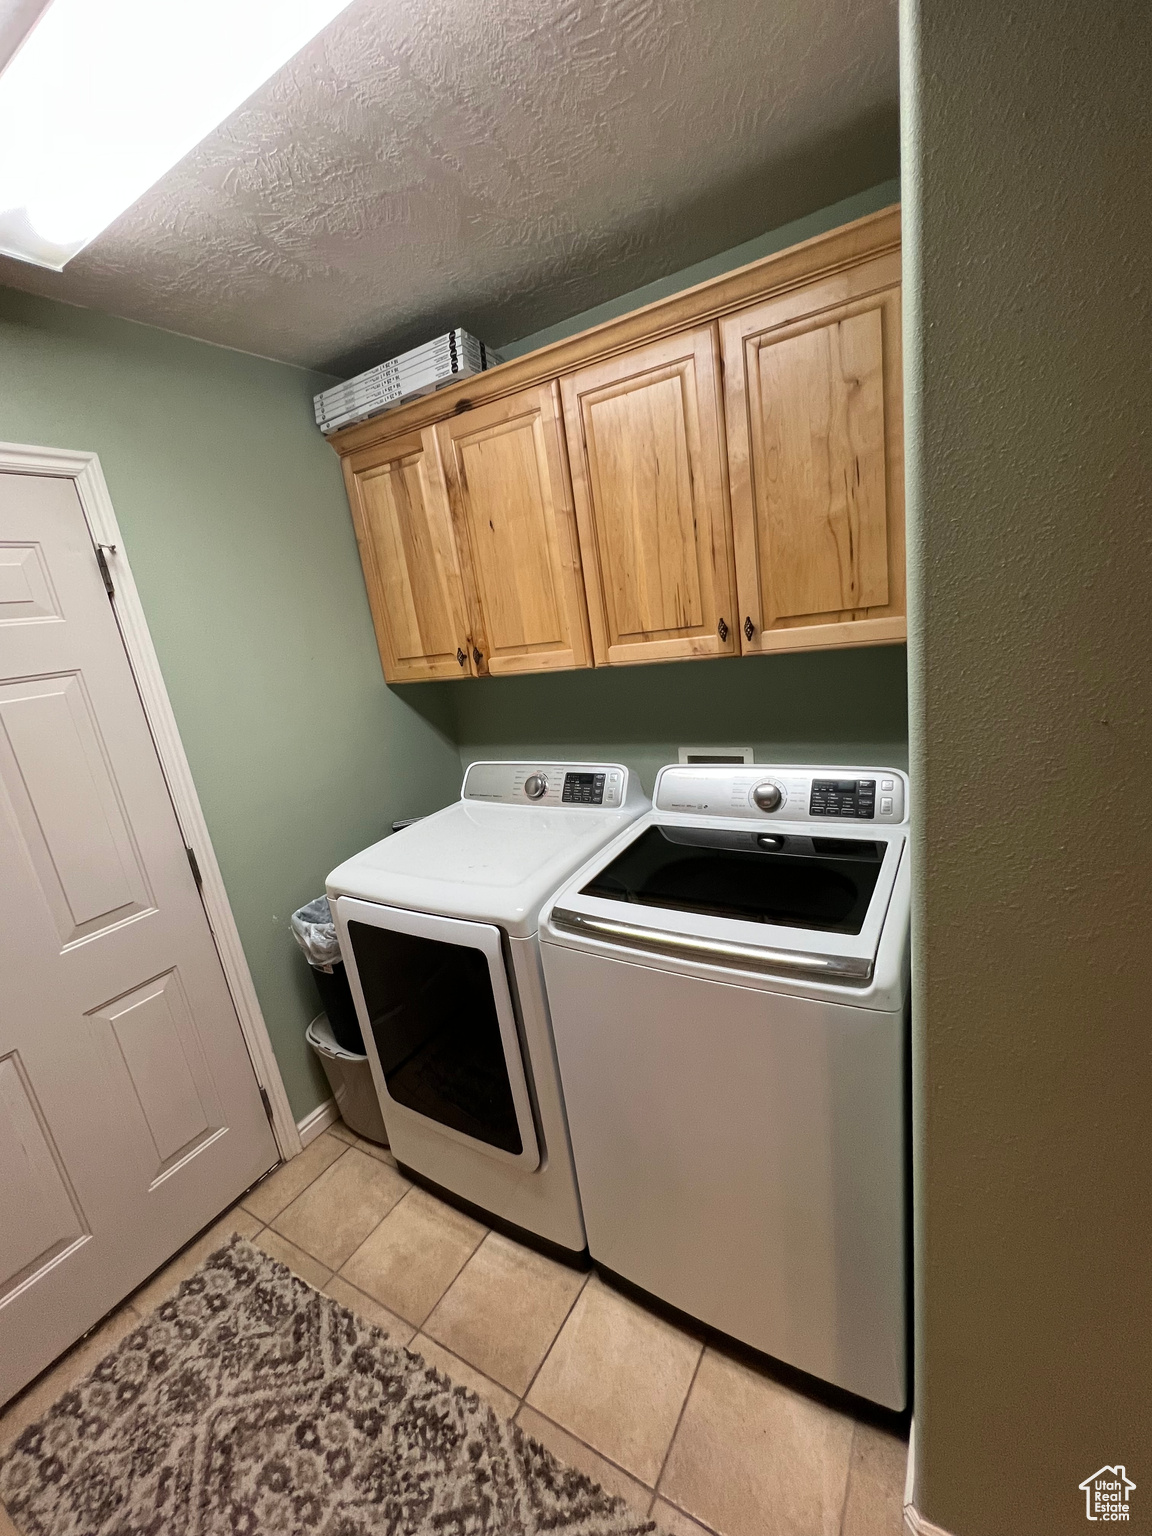
  • Laundry room Electric Dryer Hookup
  • Flooring Carpet, Hardwood, Tile
  • APPLIANCES Microwave, Refrigerator
  • other interior Features Bath: Primary, Bath: Sep Tub/Shower, Closet: Walk-In, Jetted Tub, Range/Oven: Free Stdng

Area & Lot

  • Status Sold
  • Date Sold March 20, 2026
  • Living Area1,871 Sq.Ft.
  • Total Area1,871 Sq.Ft.
  • Lot Area1.32 Acres
  • MLS® ID2111372
  • TypeResidential
  • YEAR BUILT2005
  • Architecture StylesRambler/Ranch
  • View DescriptionMountain(s)
  • Elementary SchoolKing's Peak
  • Middle SchoolRoosevelt
  • High SchoolUnion
  • School DistrictDuchesne

Exterior

  • STORIES1
  • Garage Space2.0
  • utilitiesNatural Gas Connected, Electricity Connected, Sewer Connected, Water Connected
  • roofAsphalt
  • lot featuresView: Mountain
  • parkingRv Parking
  • HEAT TYPEForced Air, Propane
  • AIR CONDITIONINGCentral Air
  • sewerSewer: Connected
  • Disability FeaturesSingle Level Living
  • other exterior FeaturesDouble Pane Windows, Horse Property, Patio: Open

Financial

  • Price Upon Request
  • Zoning Single-Family

Experience the Difference

When you work with Jared, you gain a trusted advisor who values transparency, strategy, and long-term relationships. His background in executive finance allows him to provide thoughtful insights that help clients make informed decisions. Whether buying, selling, or investing, Jared is committed to delivering an exceptional real estate experience.

Follow Me on Instagram