Leave a Message

Thank you for your message. I will be in touch with you shortly.

2003 S FREESTONE BLVD #424
SEE ALL PHOTOS
2003 S FREESTONE BLVD #424
Sold

2003 S FREESTONE BLVD #424

2003 S FREESTONE BLVD #424, Santaquin, UT 84655

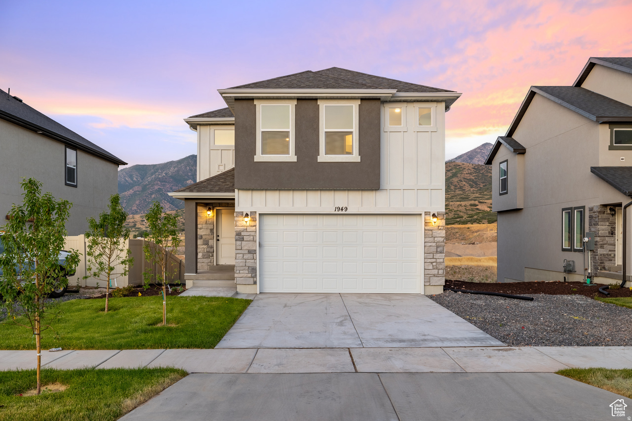
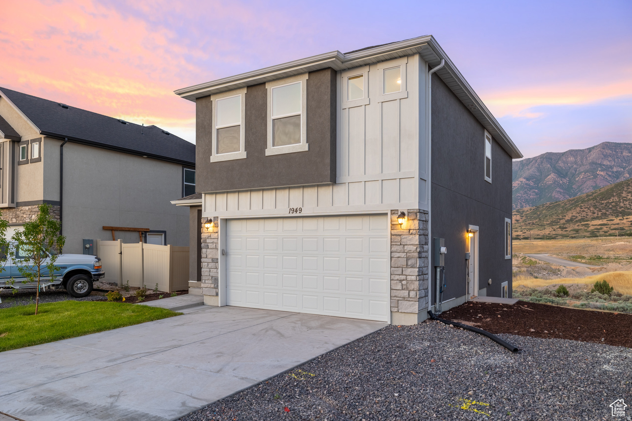
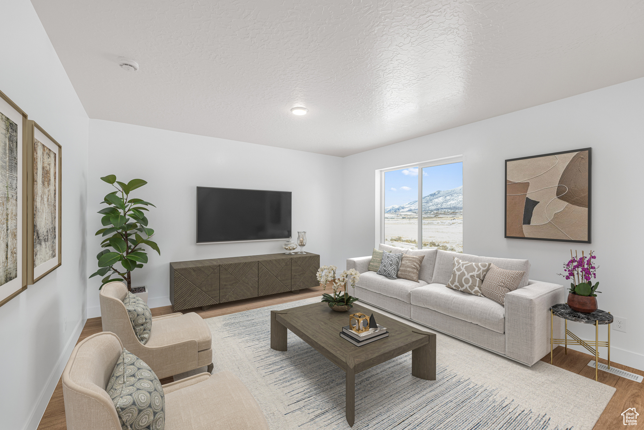
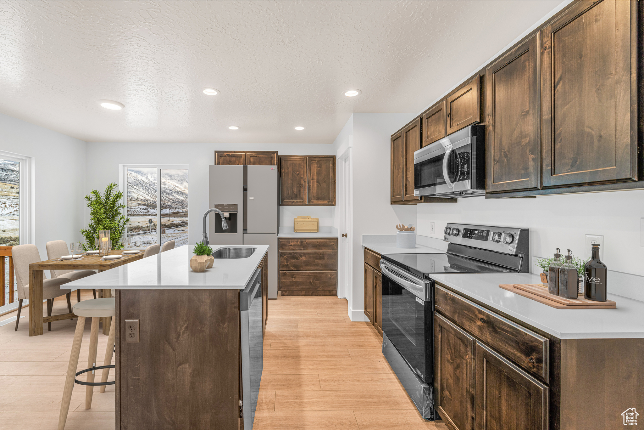
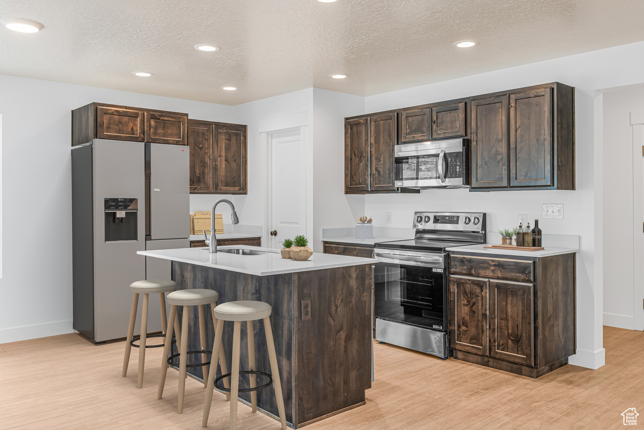
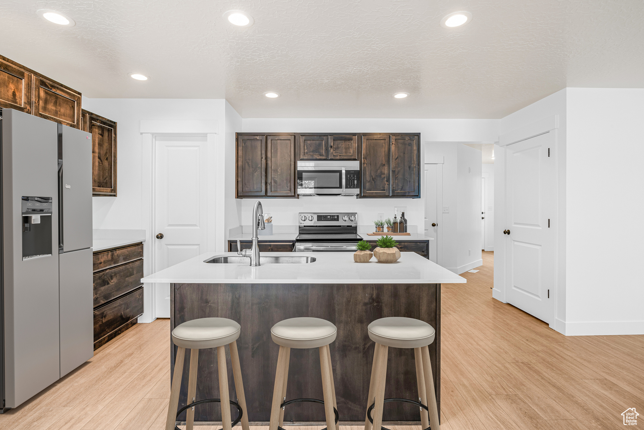
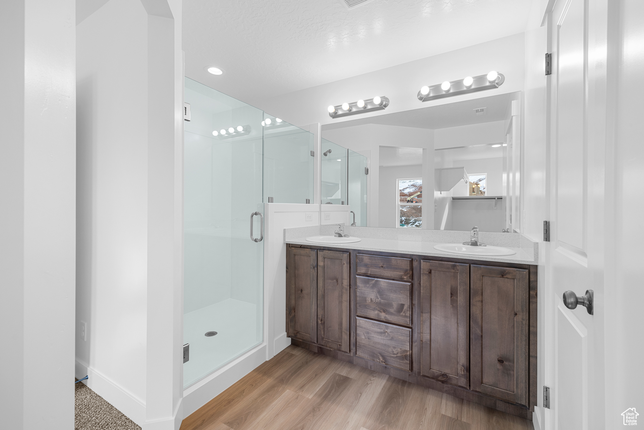
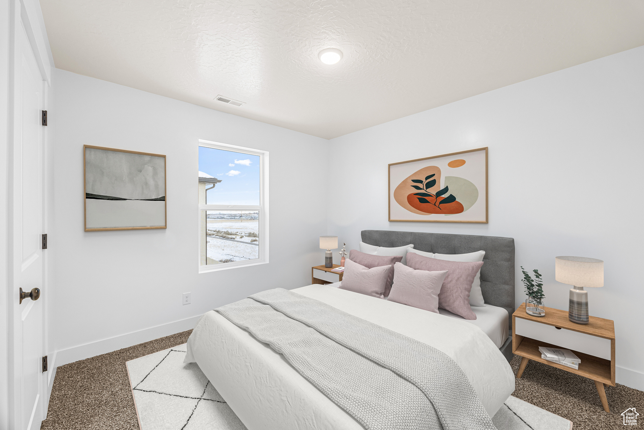
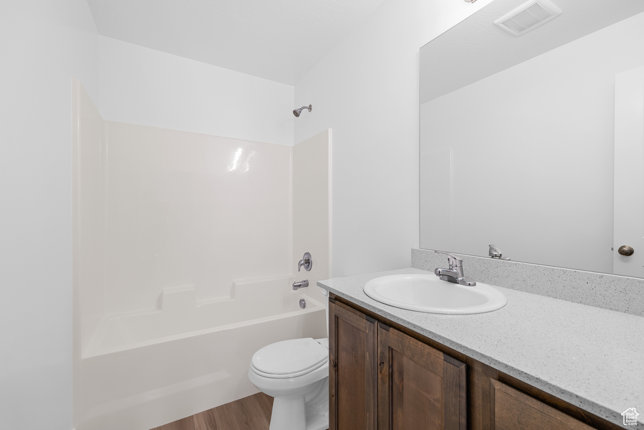
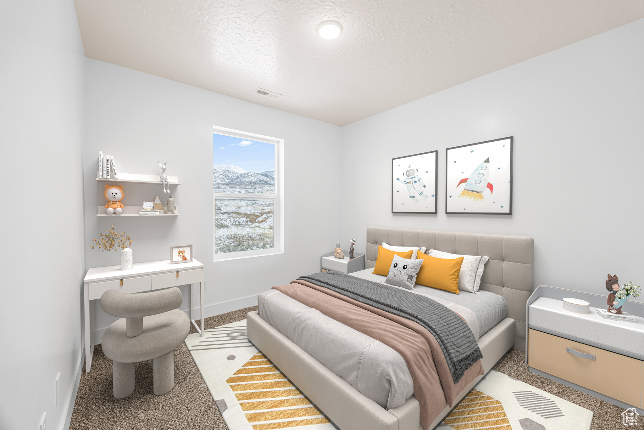
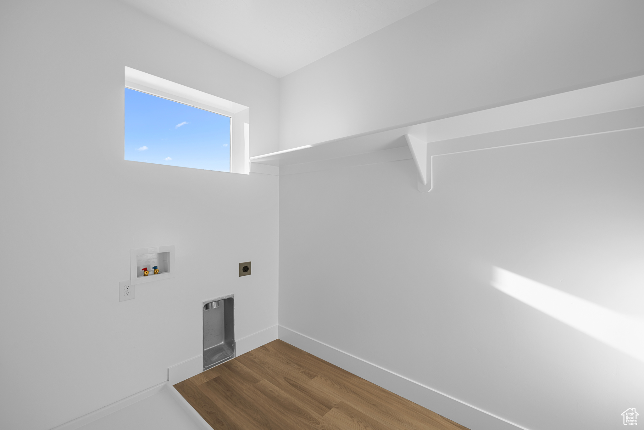
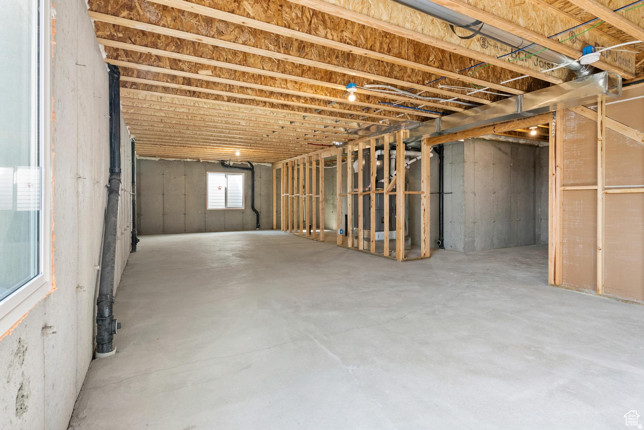
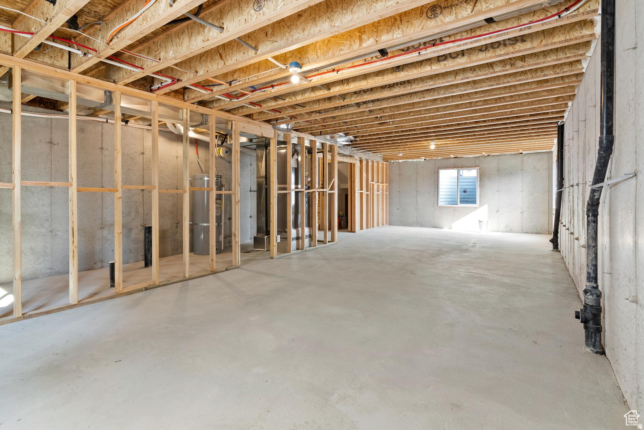
****************QUICK MOVE IN**************** Check out our 4 bedroom two story in our Summit Ridge Community in Santaquin. Home features Stained Knotty Alder Cabinets, Quarts Countertops, Stainless Steel Appliances, Laminate Flooring all through main living, EVP flooring in bathrooms and laundry and more. Home to be completed by December 15th or sooner. Call agent for more details.

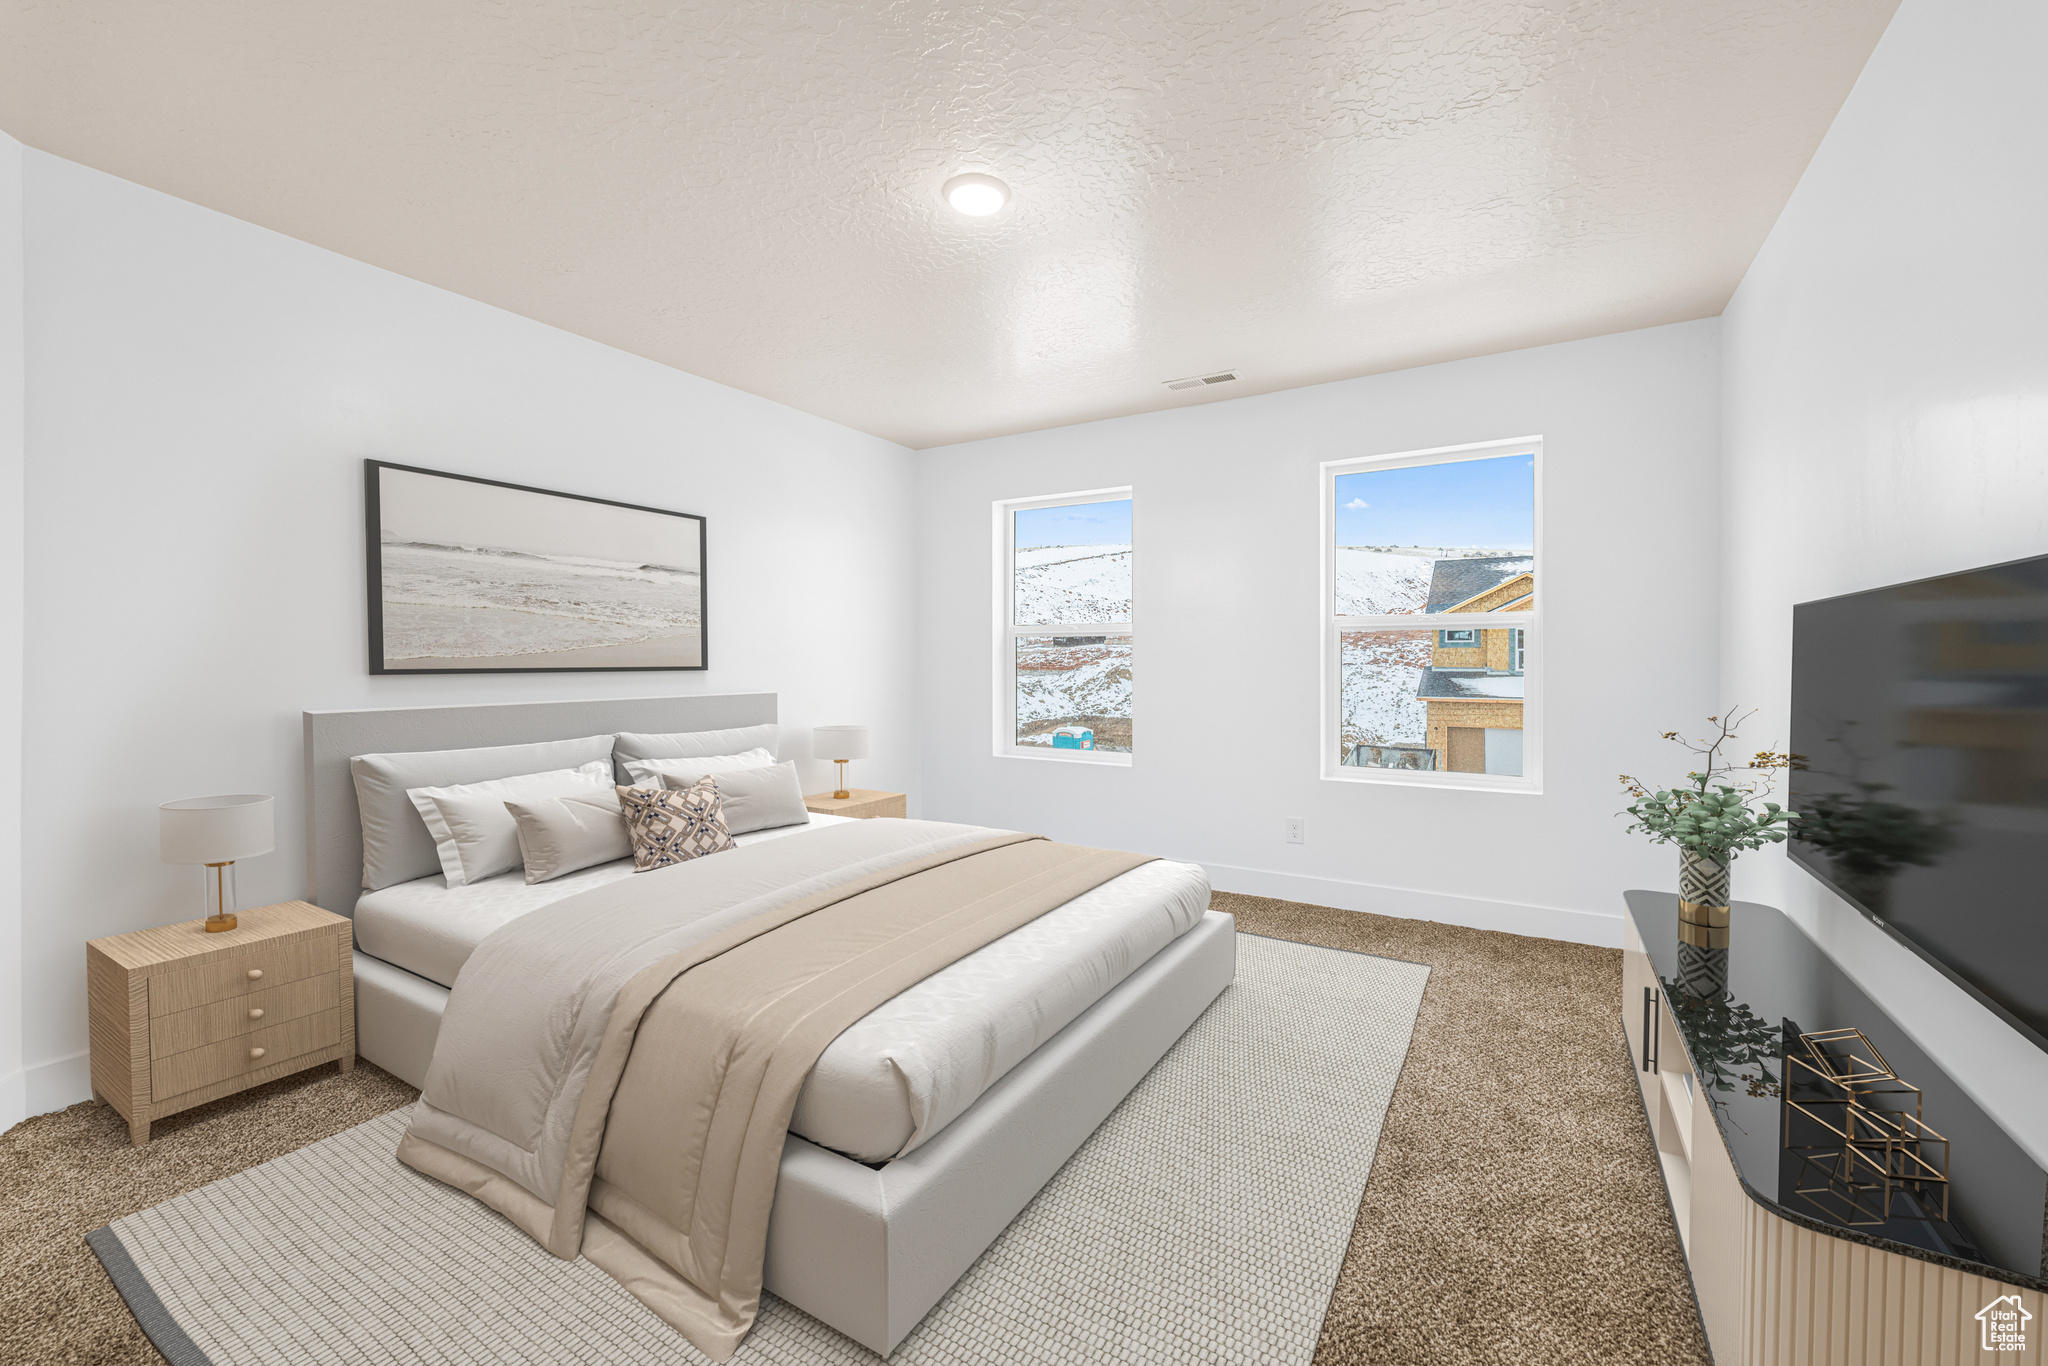
4
beds

3
baths

2,376 Sq.Ft. LIVING AREA

5,227.2 Sq.Ft. lot

Features & Amenities

Interior

  • total bedrooms4
  • Total bathrooms3
  • full bathrooms2
  • half bathroom1
  • Laundry room Electric Dryer Hookup
  • Flooring Carpet, Laminate
  • other interior Features Alarm: Fire, Closet: Walk-In, Disposal, Range/Oven: Free Stdng

Area & Lot

  • Status Sold
  • Date Sold December 22, 2025
  • Living Area2,376 Sq.Ft.
  • Total Area2,376 Sq.Ft.
  • Lot Area5,227.2 Sq.Ft.
  • MLS® ID2031139
  • TypeResidential
  • YEAR BUILT2025
  • Architecture StylesStories: 2
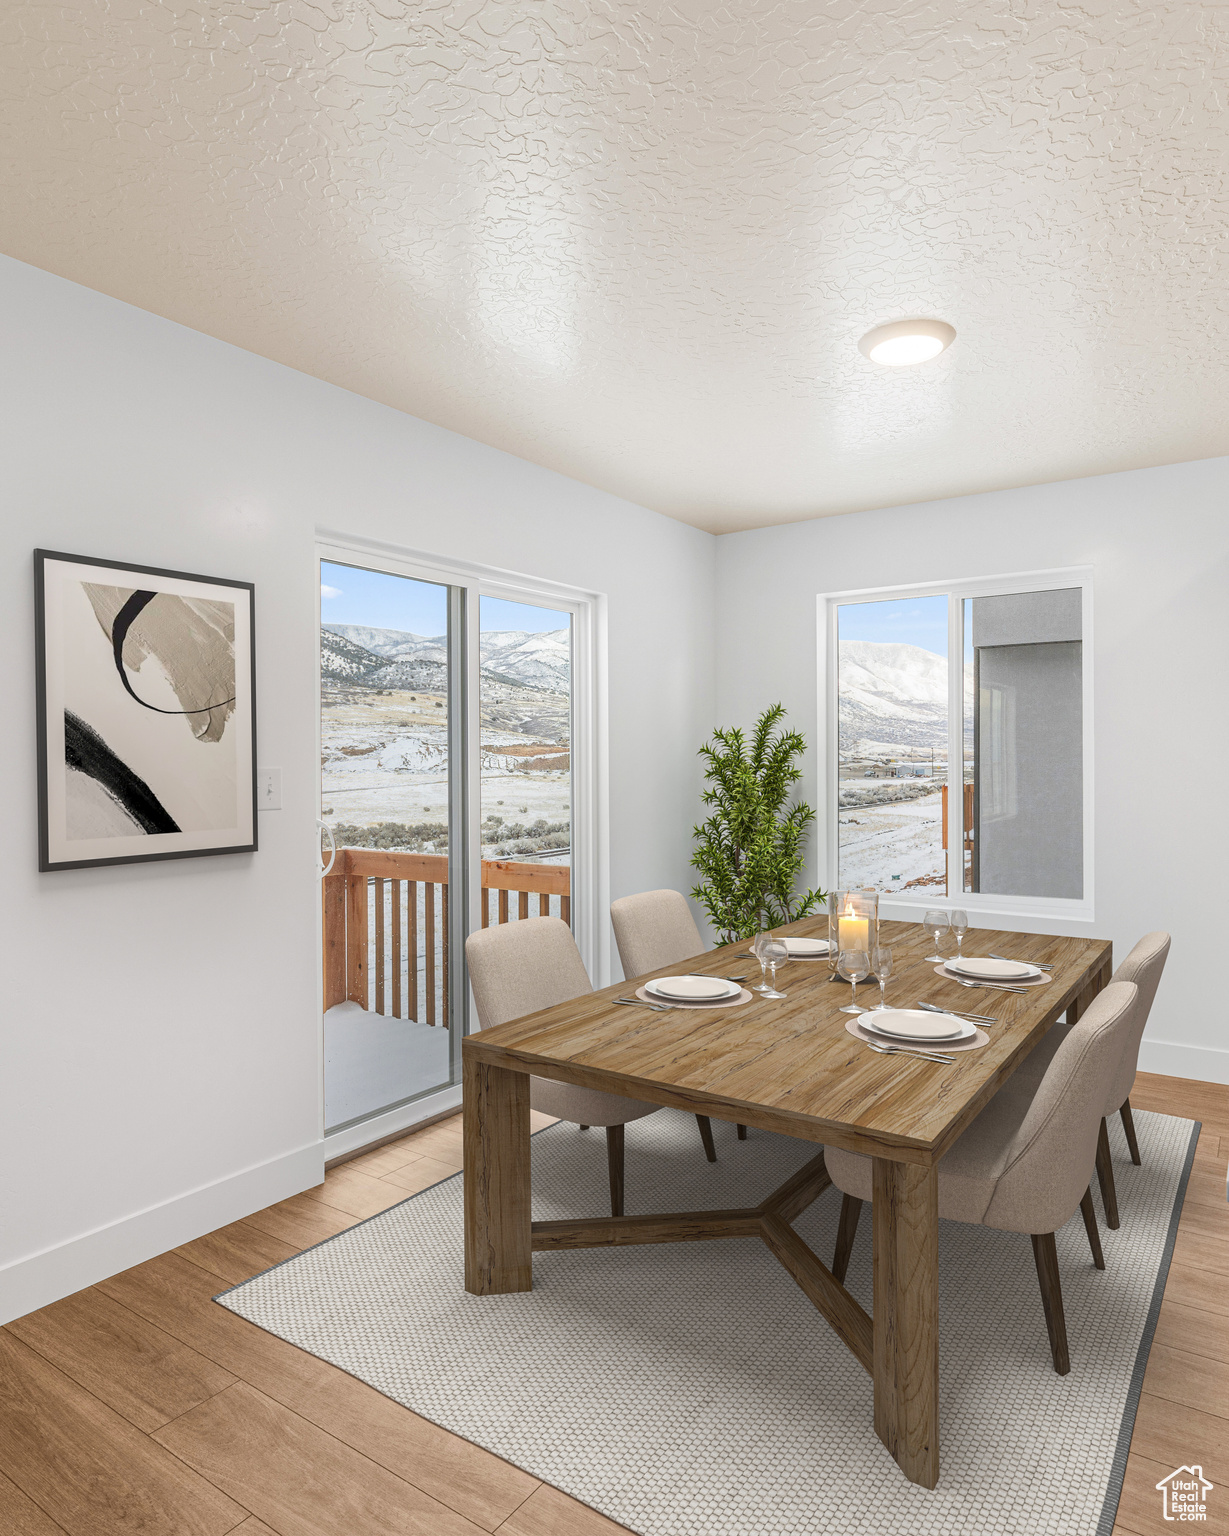
  • View DescriptionMountain(s), Valley
  • Elementary SchoolSantaquin
  • Middle SchoolPayson Jr
  • High SchoolPayson
  • School DistrictNebo

Exterior

  • STORIES3
  • Garage Space2.0
  • water SourceCulinary, Irrigation: Pressure
  • utilitiesNatural Gas Connected, Electricity Connected, Sewer Connected, Sewer: Public, Water Connected
  • roofAsphalt
  • lot featuresCurb Gutter, Sidewalks, Sprinkler: Auto-Part, View: Mountain, View: Valley, Drip Irrigation: Auto-Part
  • HEAT TYPEForced Air, Gas: Central, 95 efficiency
  • AIR CONDITIONINGCentral Air
  • sewerSewer: Connected, Sewer: Public

Financial

  • Price Upon Request
  • Zoning Single-Family

Experience the Difference

When you work with Jared, you gain a trusted advisor who values transparency, strategy, and long-term relationships. His background in executive finance allows him to provide thoughtful insights that help clients make informed decisions. Whether buying, selling, or investing, Jared is committed to delivering an exceptional real estate experience.

Follow Me on Instagram